


Property
Beds
6
Full Baths
3
1/2 Baths
1
Year Built
1982
Sq.Footage
4,445
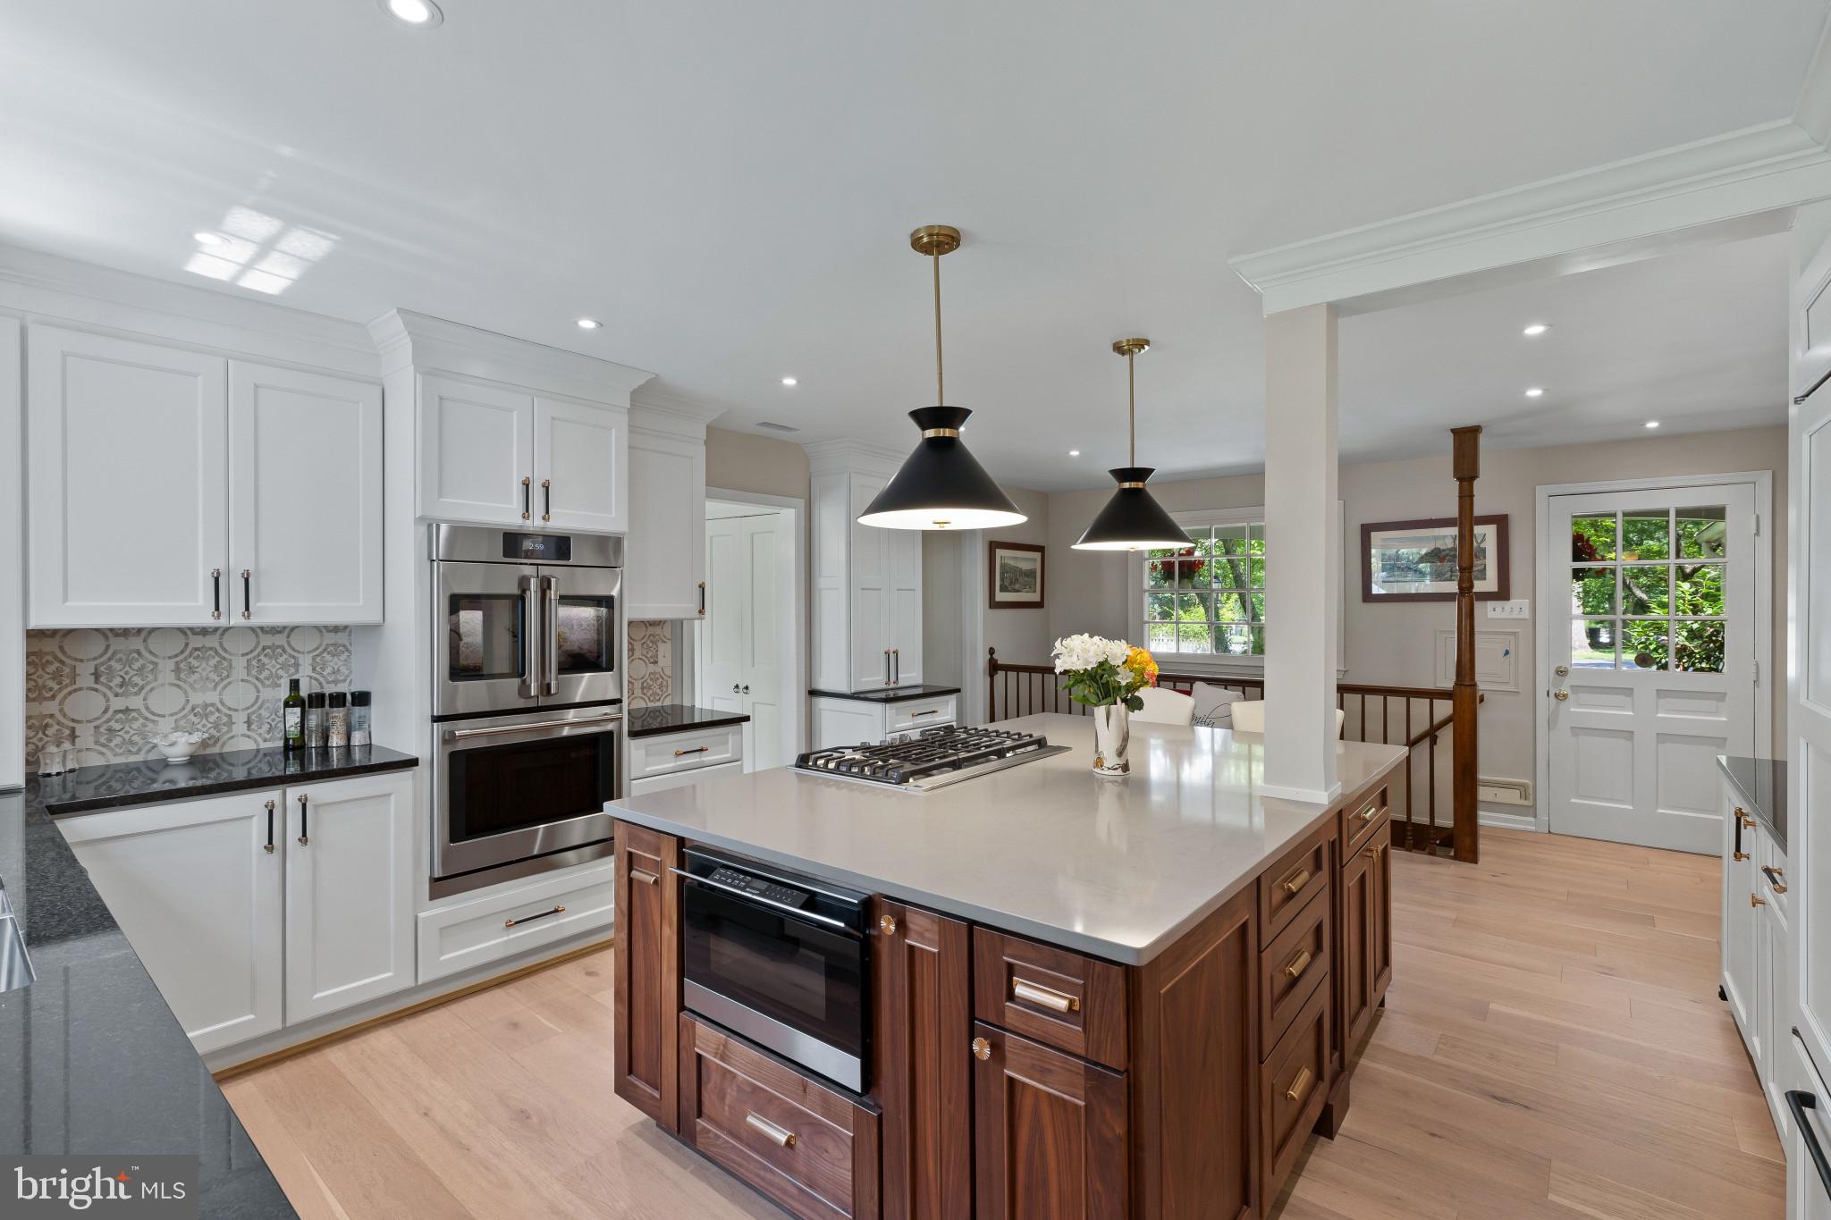
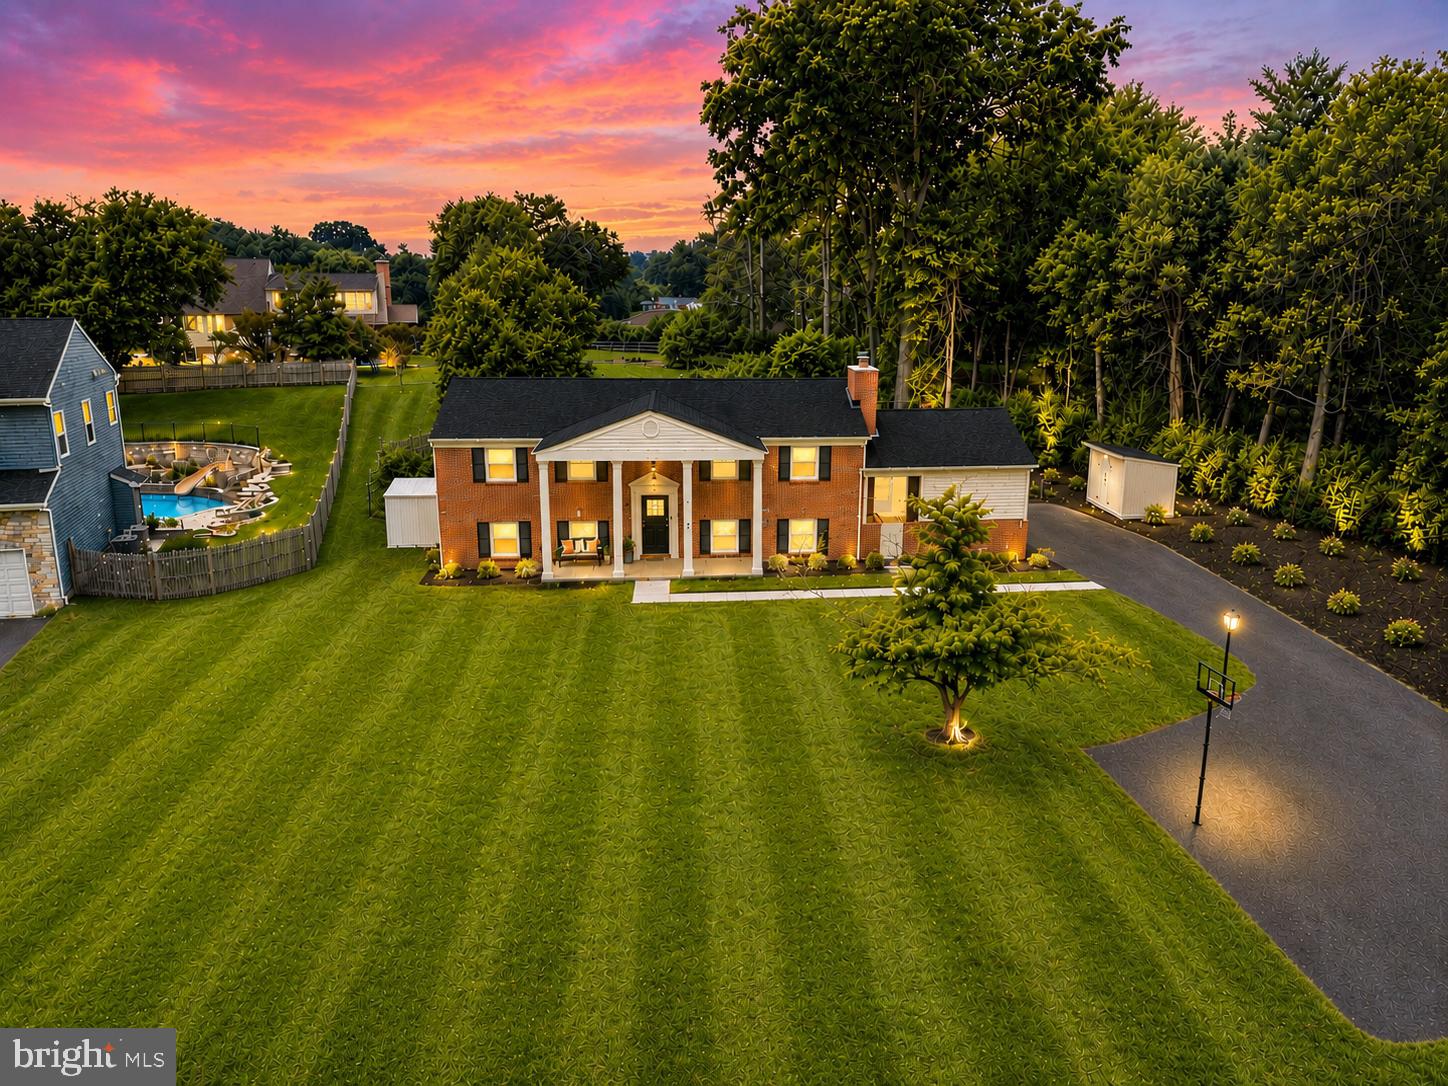
Nestled on a private 1.19-acre lot with no HOA, this spacious contemporary Colonial offers the perfect blend of comfort, character, and outdoor living. A four-car garage and peaceful, treelined setting provideig exceptional privacy and curb appeal. House is located on a private driveway with 5 other homes. This one-of-a-kind property combines generous living spaces, unique architectural details, and incredible outdoor amenities—all in a peaceful setting with no HOA restrictions. Step inside to a dramatic two-story foyer with soaring ceilings that welcomes you. Look into a sunken living room featuring a stunning floor-to-ceiling stone fireplace with a Heatilator and skylights that fill the space with natural light. The generous dining room is ideal for entertaining, while the beautifully appointed kitchen boasts solid cherry cabinetry, granite countertops, a breakfast bar, stainless steel appliances including a stove, dishwasher, refrigerator with ice and water dispenser, and a built-in microwave. The bright breakfast room features cathedral ceilings and sliding glass doors leading to a large screened porch—perfect for relaxing or dining outdoors. From there, step onto the expansive deck overlooking the private, wooded backyard and above-ground pool. Enjoy evenings gathered around the brick patio with its inviting fire pit. The spacious family room offers another wonderful gathering space with a brick fireplace, wood stove (conveyed as-is), skylights, and a sliding door to the deck. Completing the main level is a convenient powder room and a large laundry room. Upstairs, you'll find six generously sized bedrooms, providing plenty of space for family, guests, or a home office. The impressive primary suite features cathedral ceilings, 2 spacious walk-in closets, and a private bath with dual vanities and a dual head shower. A second bedroom suite also includes its own private bath and walk-in closet, making it ideal for multi-generational living or guests. Four additional bedrooms are served by a full hall bath, and each bedroom includes a ceiling fan for year-round comfort. One of the bedrooms overlooks the family room below, adding a unique architectural touch. Downstairs in the lower level is a finished rec area with fireplace set up for a gas fireplace.. Storage and utility area. 2 HVAC systems in house for comfort Solar panels on roof for added energy savings. This one-of-a-kind property combines generous living spaces, distinctive architectural details, and exceptional outdoor amenities—all set on a private, wooded 1.19-acre lot .
Features & Amenities
Interior
-
Other Interior Features
Cathedral Ceiling(s)
-
Total Bedrooms
6
-
Bathrooms
3
-
1/2 Bathrooms
1
-
Above Grade Finished Area
3155.0
-
Basement YN
YES
-
Cooling YN
YES
-
Cooling
Central Air, Ceiling Fan(s), Electric
-
Fireplace YN
NO
-
Heating YN
YES
-
Heating
Exhaust Fan, Electric, Forced Air, Heat Pump
-
Pet friendly
Yes
Exterior
-
Garage
Yes
-
Garage spaces
4
-
Construction Materials
Brick, Vinyl Siding
-
Other Exterior Features
Rain Gutters
-
Parking
Garage Door Opener, Asphalt, Off Street, Garage, Other, Attached
-
Patio and Porch Features
Deck, Screened
-
Pool
Yes
-
Pool Features
Above Ground, Private
-
Waterfront YN
NO
Area & Lot
-
Lot Features
Wooded, Cul-De-Sac, Other
-
Lot Size(acres)
1.19
-
Lot Size(square feet)
51,836
-
Property Type
Residential
-
Property Sub Type
Single Family Residence
-
Architectural Style
Contemporary
Price
-
Sales Price
$874,900
-
Tax Amount
$9,198
-
Financing Options
Conventional, FHA, VA
-
Sq. Footage
4,445
-
Price/SqFt
$196
HOA
-
Association
No
School District
-
Elementary School
ILCHESTER
-
Middle School
N/A
-
High School
HOWARD
Property Features
-
New Construction
NO
-
Foundation Details
Block
-
Senior Community YN
NO
-
Sewer
Public Sewer
-
Water Source
Public
Schedule a Showing
Showing scheduled successfully.
Mortgage calculator
Estimate your monthly mortgage payment, including the principal and interest, property taxes, and HOA. Adjust the values to generate a more accurate rate.
Your payment
Principal and Interest:
$
Property taxes:
$
HOA fees:
$
Total loan payment:
$
Total interest amount:
$
Location
County
HOWARD
Elementary School
ILCHESTER
Middle School
High School
HOWARD
Listing Courtesy of Karen A Tamalavicz , RE/MAX Realty Group
RealHub Information is provided exclusively for consumers' personal, non-commercial use, and it may not be used for any purpose other than to identify prospective properties consumers may be interested in purchasing. All information deemed reliable but not guaranteed and should be independently verified. All properties are subject to prior sale, change or withdrawal. RealHub website owner shall not be responsible for any typographical errors, misinformation, misprints and shall be held totally harmless.

AGENT
Tracey Sullivan
Call Tracey today to schedule a private showing.

* Listings on this website come from the FMLS IDX Compilation and may be held by brokerage firms other than the owner of this website. The listing brokerage is identified in any listing details. Information is deemed reliable but is not guaranteed. If you believe any FMLS listing contains material that infringes your copyrighted work please click here to review our DMCA policy and learn how to submit a takedown request.© 2024 FMLS.
Related Properties
ELLICOTT CITY
3802 CHATHAM ROAD
5 Beds
3 Baths
2,985 Sq.Ft.
$975,000
MLS#: MDHW2070034
ELLICOTT CITY
3906 FOXHILL DRIVE
4 Beds
3 Baths
2,176 Sq.Ft.
$725,000
MLS#: MDHW2068980

ELLICOTT CITY
10173 GREEN CLOVER DRIVE
3 Beds
2 Baths
2,338 Sq.Ft.
$900,000
MLS#: MDHW2071124

ELLICOTT CITY
9638 STONE WELL WAY
3 Beds
2 Baths
2,296 Sq.Ft.
$729,990
MLS#: MDHW2070730

ELLICOTT CITY
4507 MUSTERING DRUM
5 Beds
4 Baths
4,924 Sq.Ft.
$949,900
MLS#: MDHW2071772

ELLICOTT CITY
9710 HILLSMERE ROAD
3 Beds
3 Baths
2,904 Sq.Ft.
$739,000
MLS#: MDHW2069674

ELLICOTT CITY
2903 CHESTNUT HILL DRIVE
5 Beds
3 Baths
3,834 Sq.Ft.
$829,900
MLS#: MDHW2071774

ELLICOTT CITY
4037 CRESCENT ROAD
4 Beds
2 Baths
2,794 Sq.Ft.
$825,000
MLS#: MDHW2069886

ELLICOTT CITY
2605 ROCKHAMPTON ROAD
5 Beds
3 Baths
3,555 Sq.Ft.
$738,000
MLS#: MDHW2069406

ELLICOTT CITY
4786 BEECHWOOD ROAD
5 Beds
3 Baths
2,355 Sq.Ft.
$725,000
MLS#: MDHW2071894
.png)