
Cape Cod
5014 HOLLYWOOD ROAD
COLLEGE PARK, MD 20740
MLS#: MDPG2204046
$465,000
Property
Beds
3
Full Baths
2
1/2 Baths
None
Year Built
1940
Sq.Footage
1,222
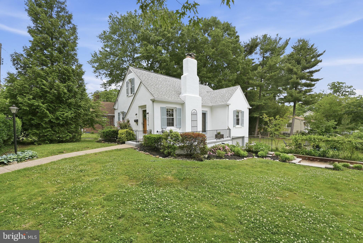
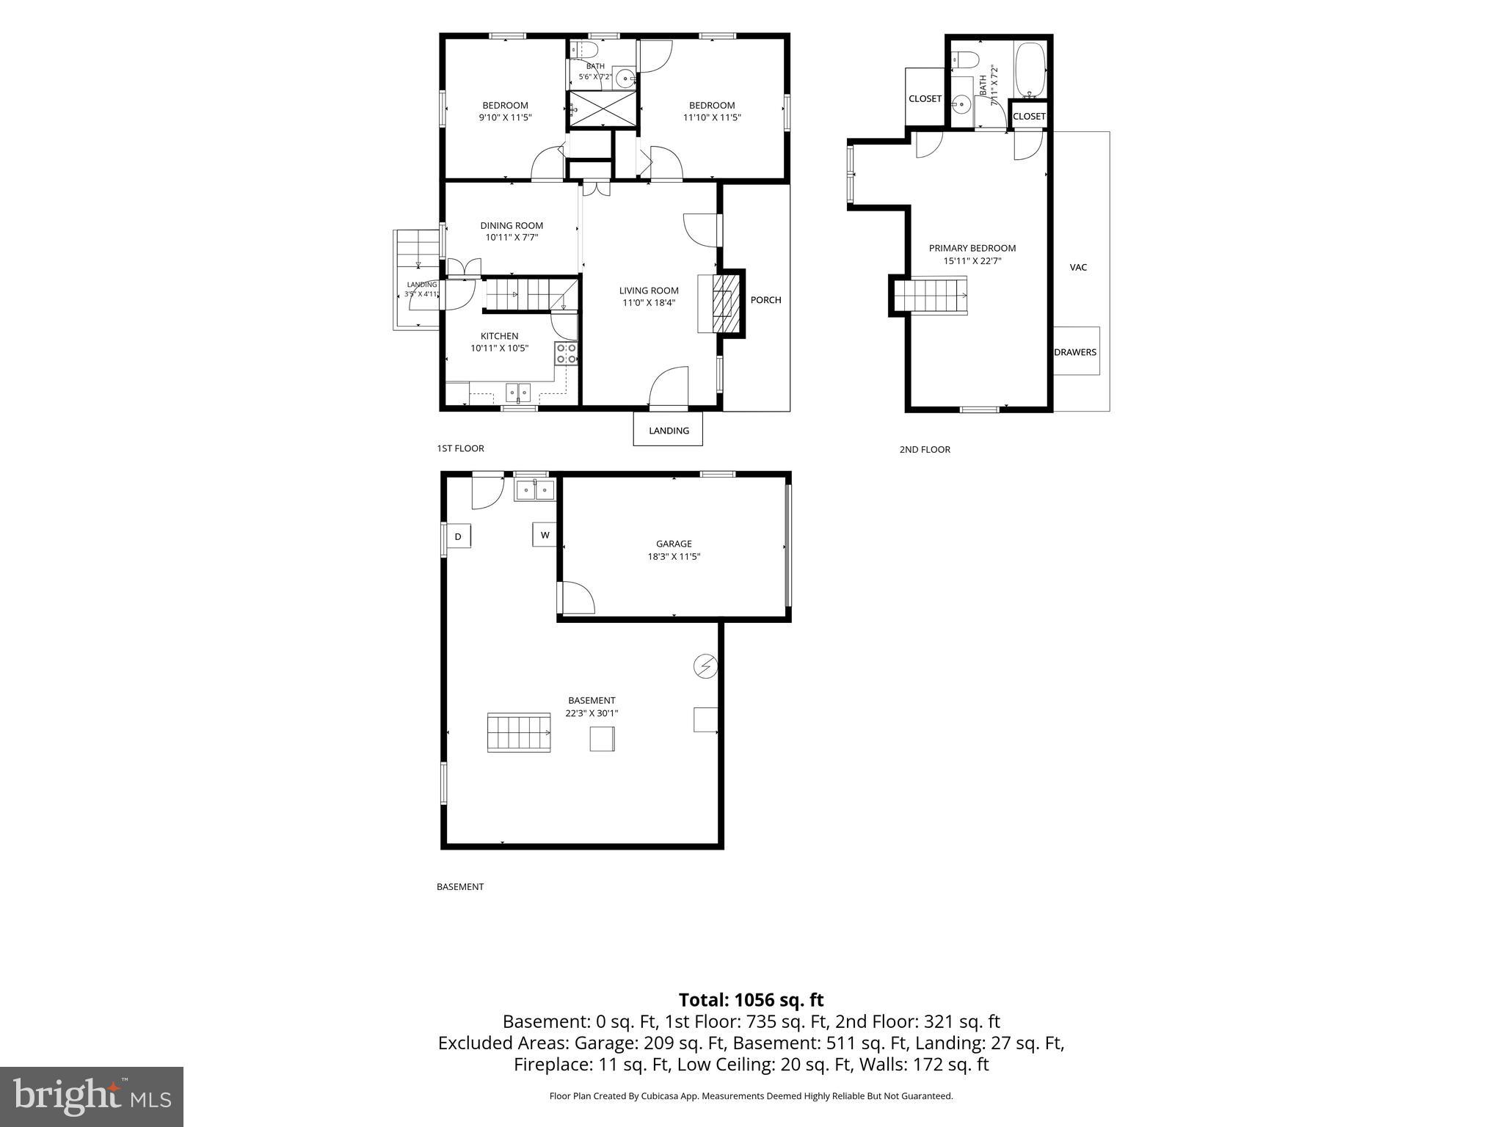
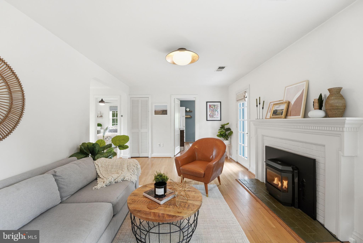
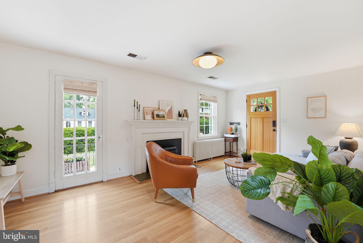
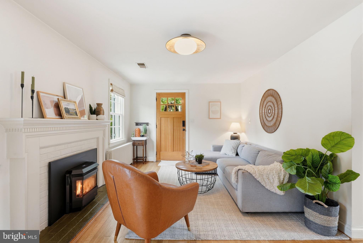
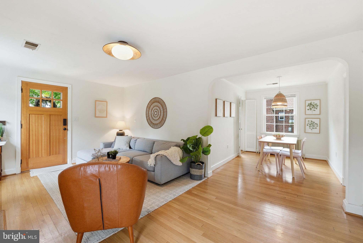
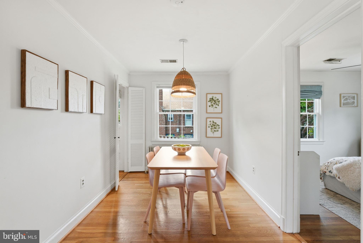
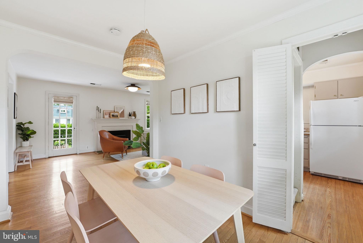
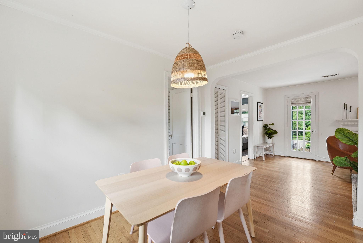
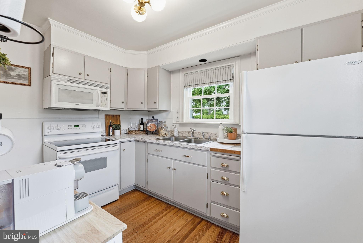
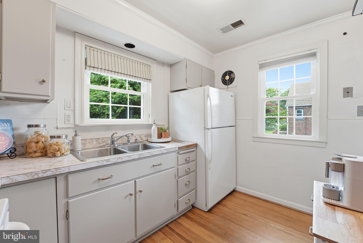
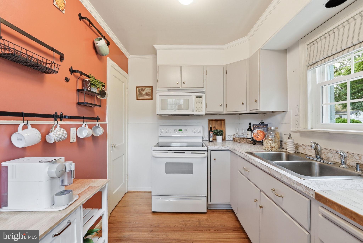
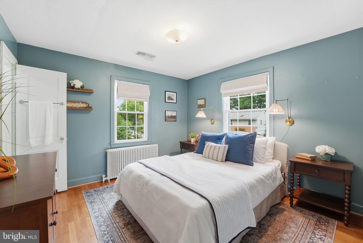
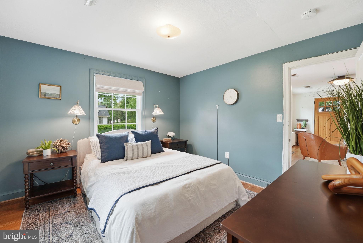
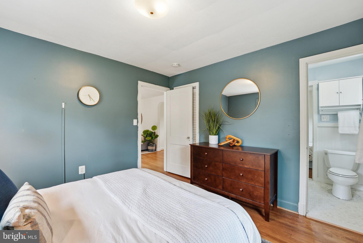
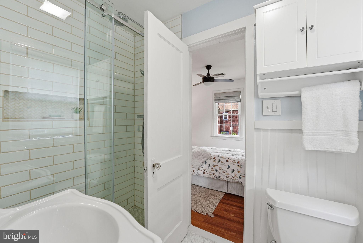
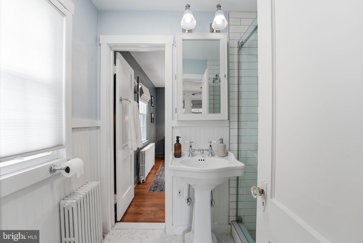
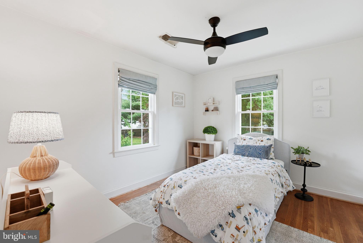
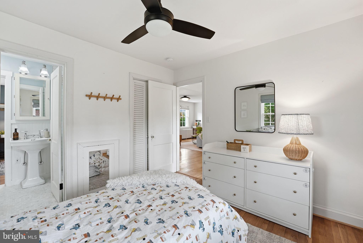
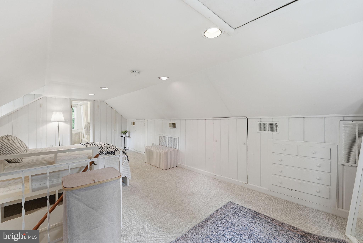
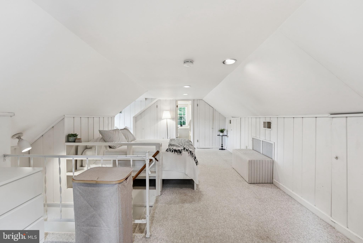
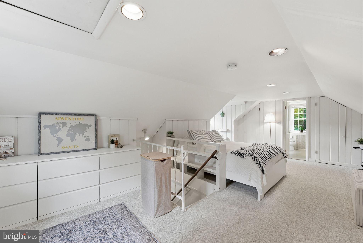
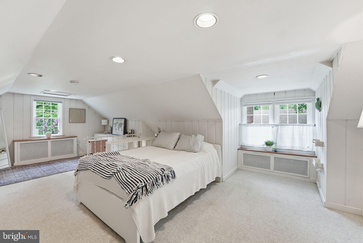
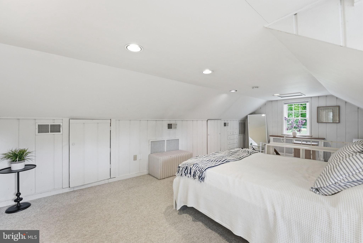
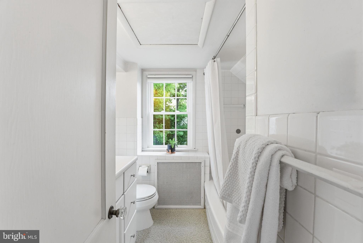
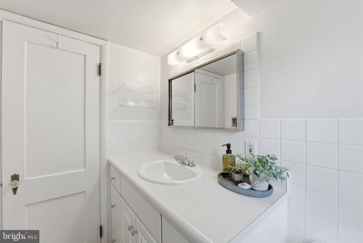
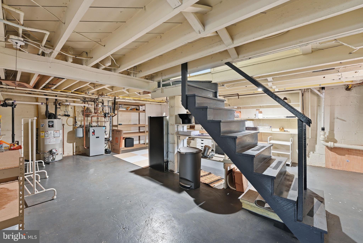
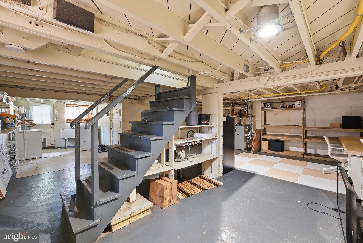
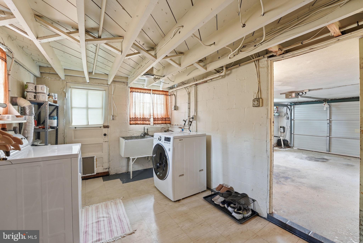
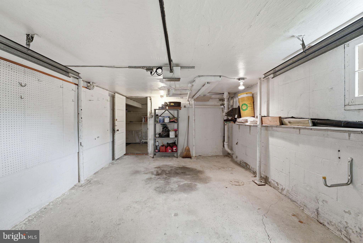
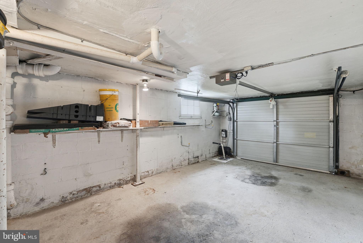
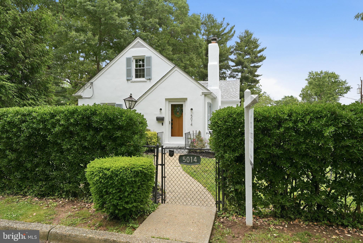
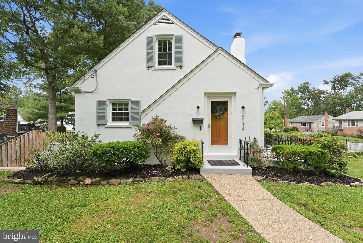
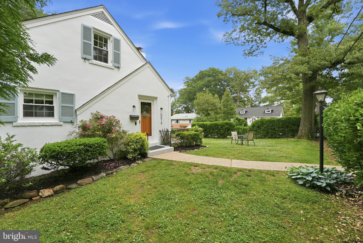
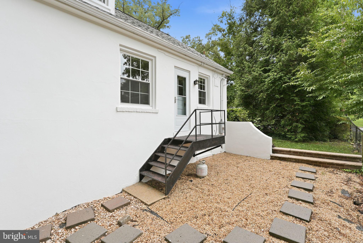
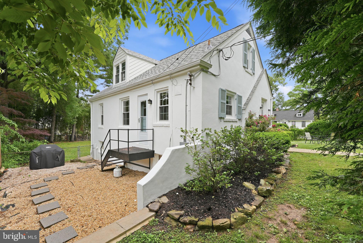
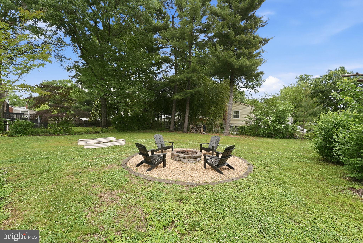
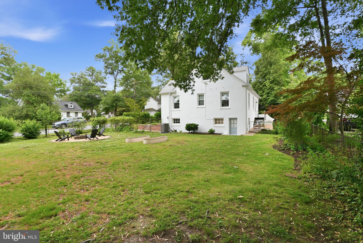
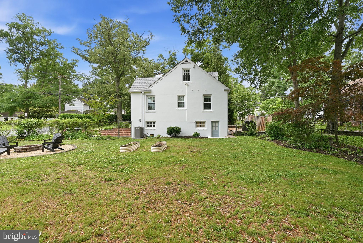
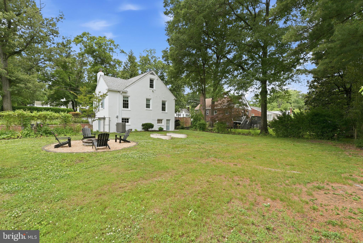
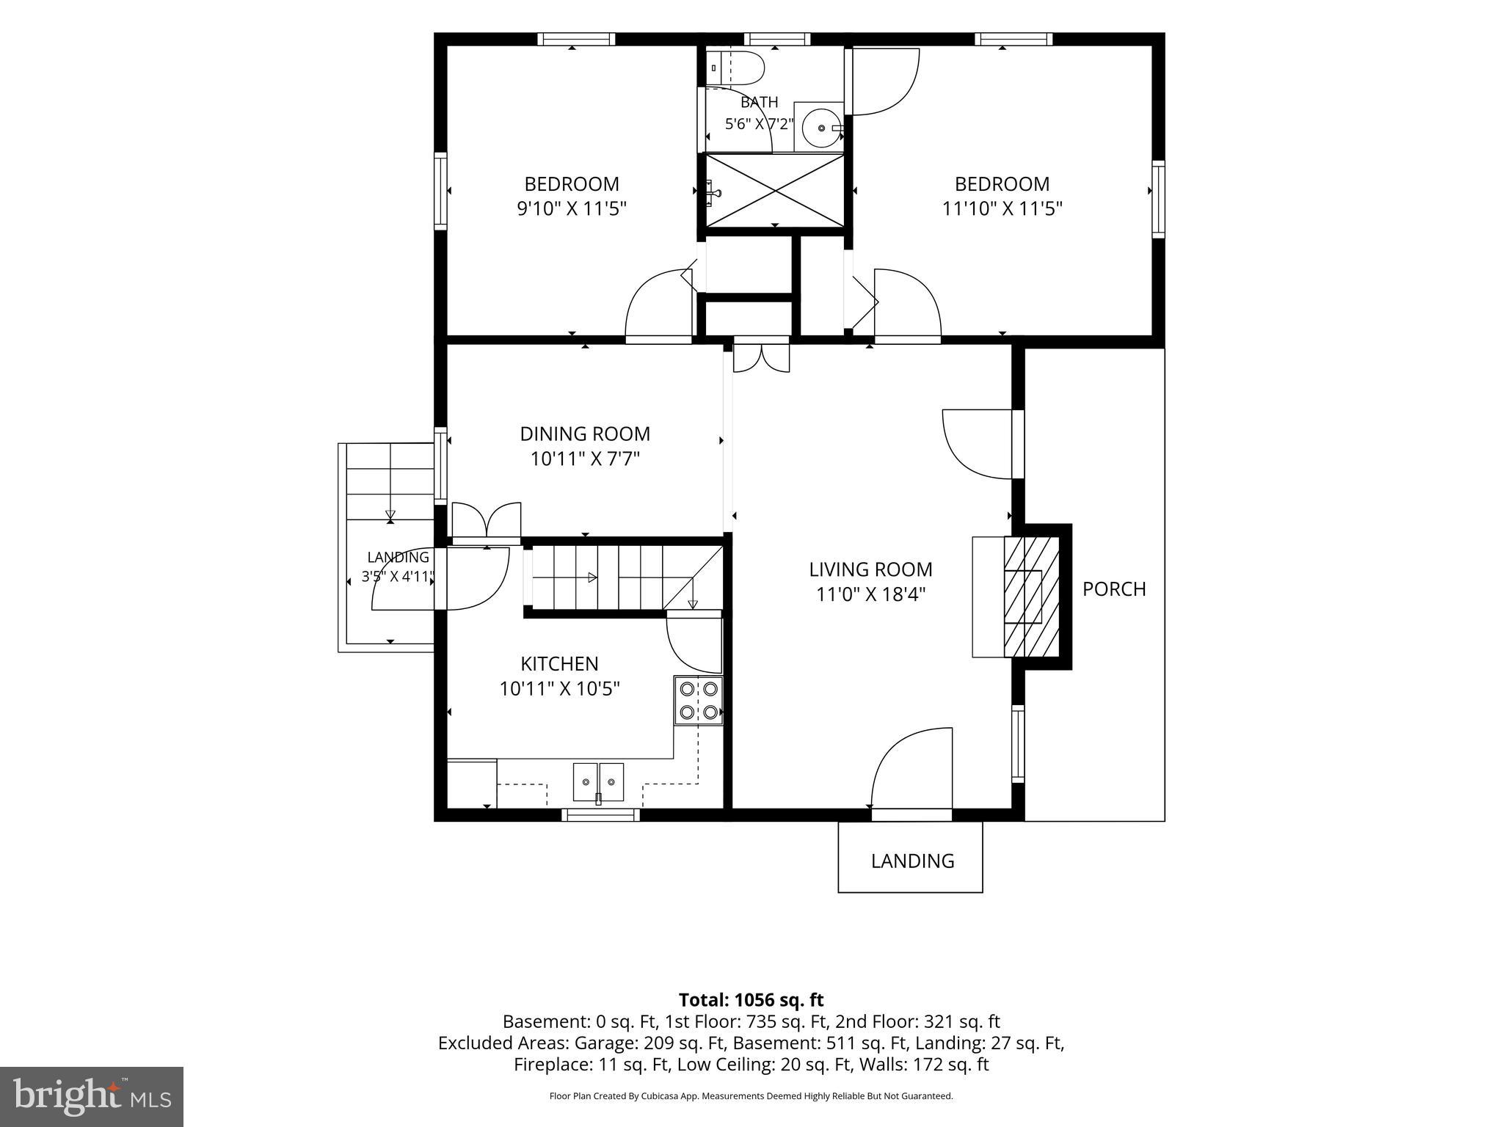
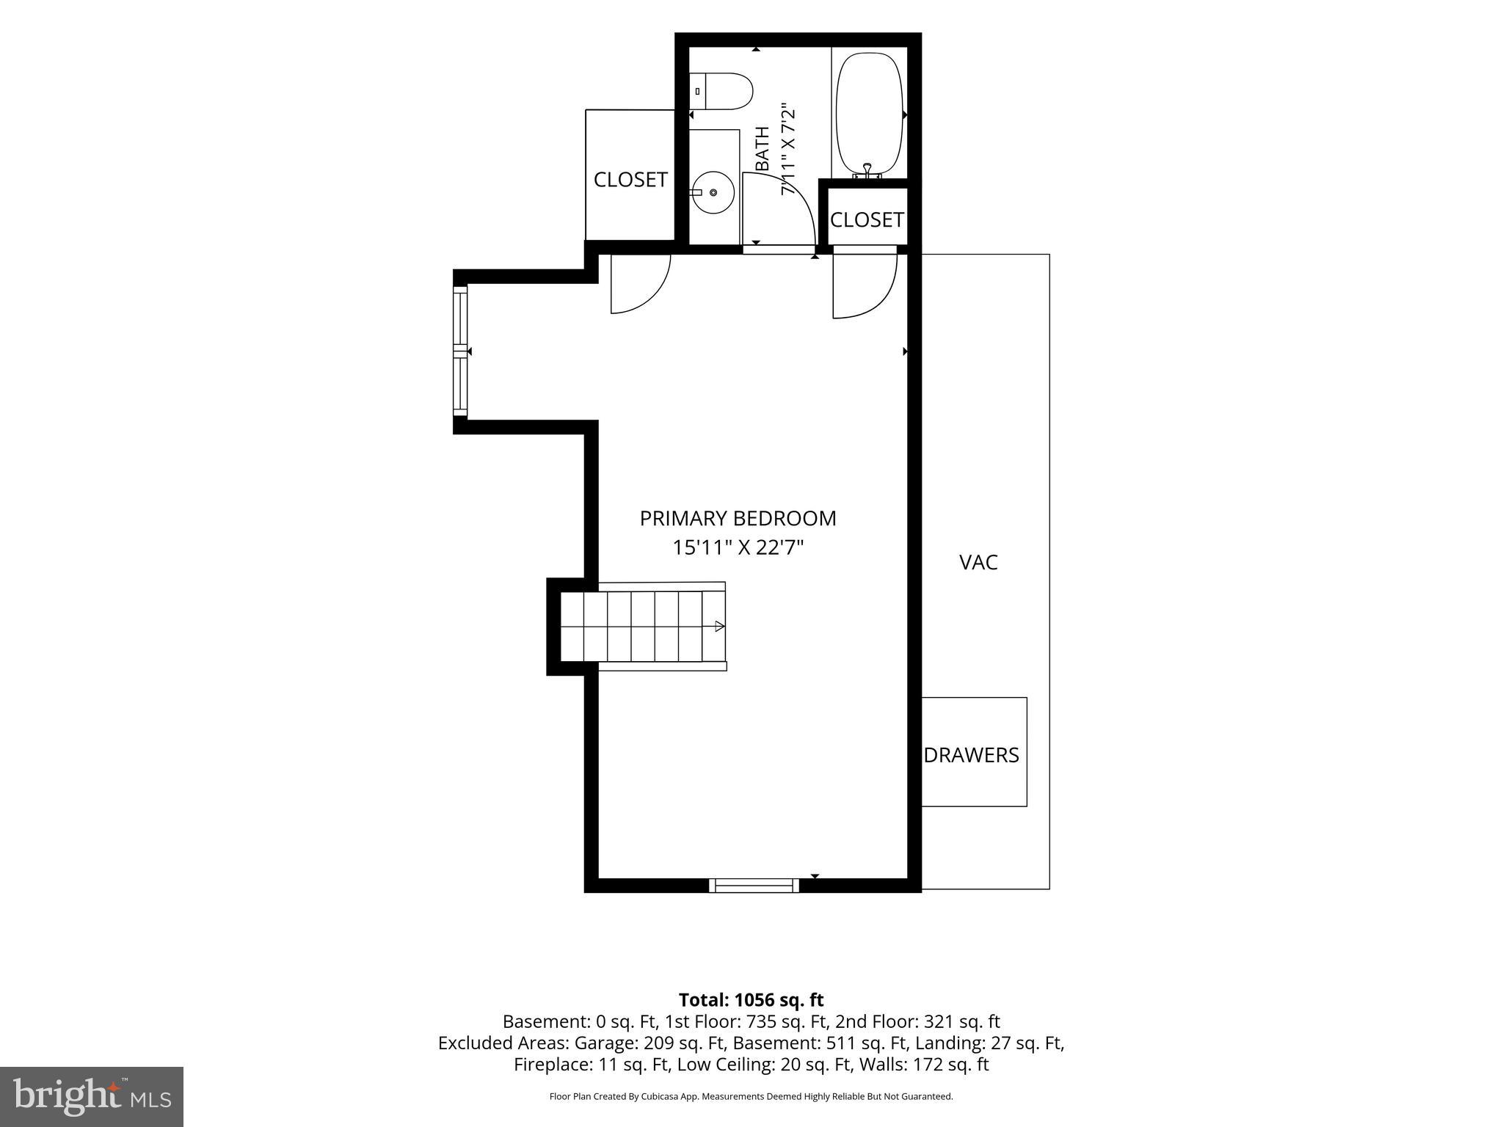
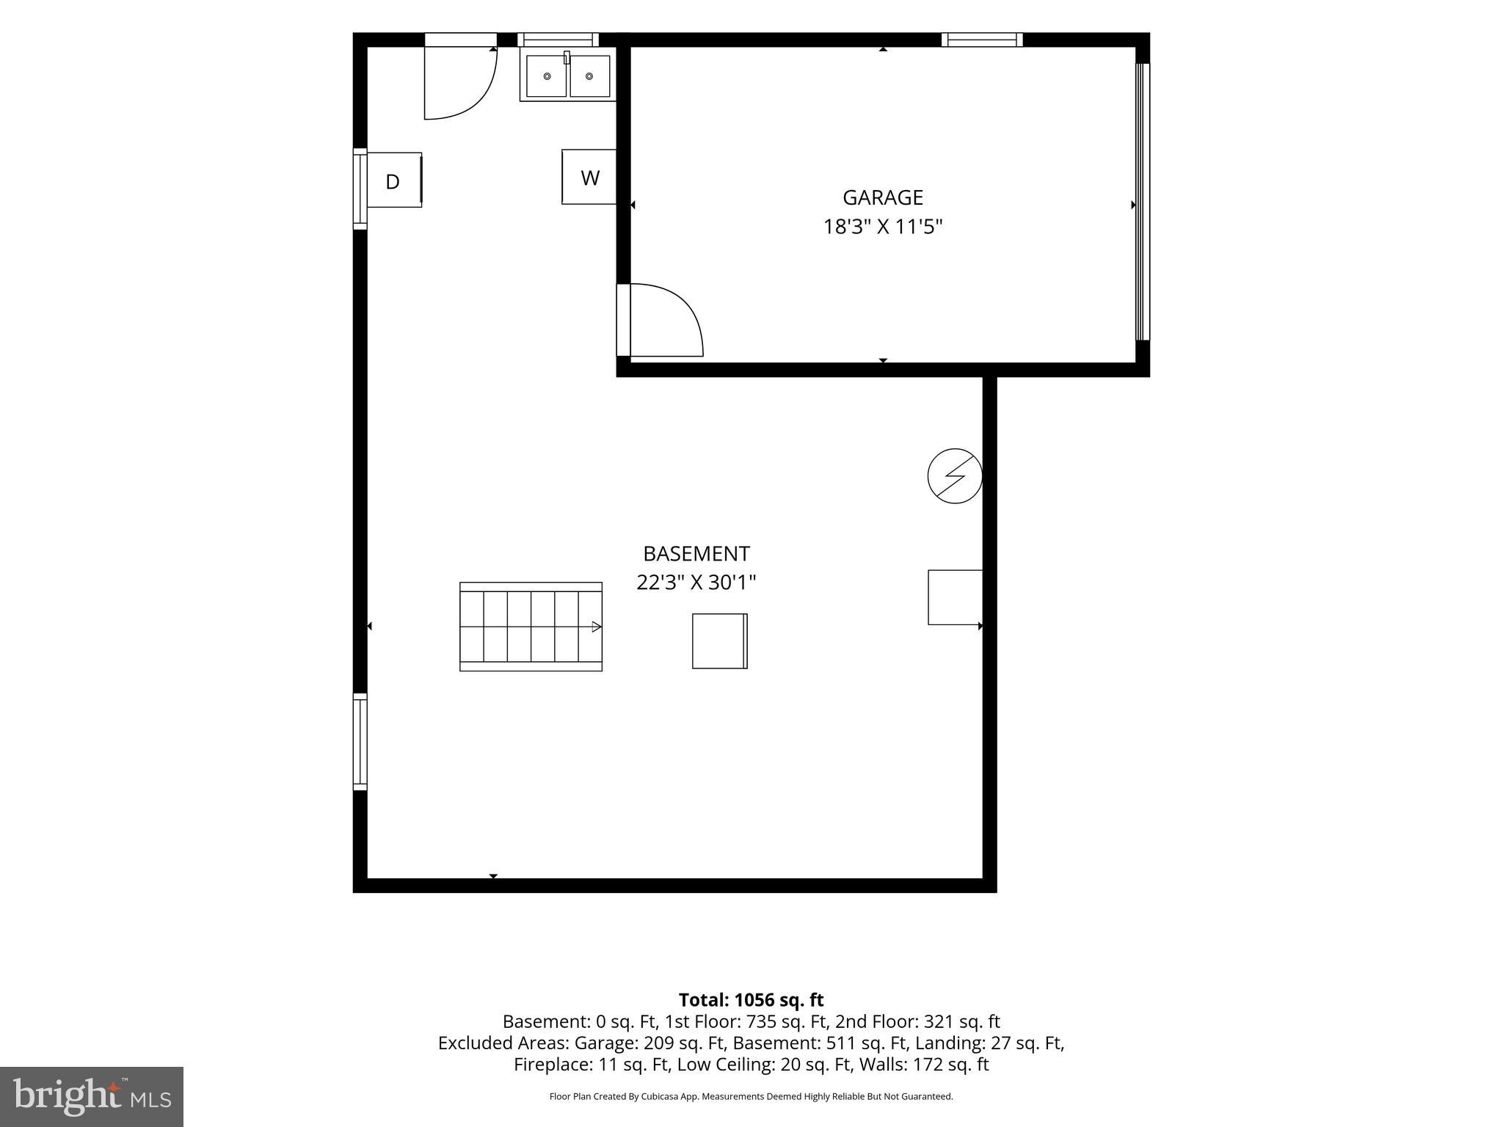
Storybook charm with the kind of privacy, outdoor space, and commuter convenience buyers rarely find in College Park. Welcome to 5014 Hollywood Road — a distinctive cottage-style 3-bedroom, 2-bath home on an oversized fenced corner lot with French countryside vibes, mature landscaping, and picture-perfect curb appeal. Inside, oversized windows flood the home with natural light, highlighting real hardwood floors, warm architectural character, and inviting living spaces that instantly feel like home. The layout blends charm and practicality, featuring a fireplace-centered living room, and a Jack-and-Jill bath connecting two main-level bedrooms and a lofted upper level suite. There is an attached garage, and a full basement offering valuable storage and flexibility. The outdoor space truly sets this property apart. Large fenced yard. Mature privacy hedges. Room to garden, entertain, relax, or let pets roam freely. The rare combination of a private driveway, attached garage, and oversized corner lot makes this home especially hard to find close to DC. Recent updates include replacement windows (2025), roof replacement (2025 shingles), and updated HVAC (2023), offering buyers added peace of mind. Location matters — and this one delivers. Walk to newly updated Duvall Field, MOM’s Organic Market, Proteus Bicycles & Brews, neighborhood parks, the farmers market, dog park, and local dining. Enjoy easy access to the Trolley Trail, Metro, Route 1, I-495, University of Maryland, IKEA, and Washington, DC. Private yard. Natural light. Garage parking. Metro access. Bike-friendly living. 5014 Hollywood Road delivers the rare blend of charm, convenience, and lifestyle today’s buyers are searching for.
Features & Amenities
Interior
-
Other Interior Features
Built-in Features
-
Total Bedrooms
3
-
Bathrooms
2
-
Above Grade Finished Area
1222.0
-
Basement YN
YES
-
Cooling YN
YES
-
Cooling
Central Air, Electric
-
Fireplace YN
YES
-
Heating YN
YES
-
Heating
Fireplace Insert, Wood Stove, Natural Gas, Radiant
-
Main Level Bedrooms
2
-
Pet friendly
Yes
Exterior
-
Garage
Yes
-
Garage spaces
1
-
Construction Materials
Frame
-
Parking
Concrete, Garage, Driveway, Attached
-
Pool
No
-
Waterfront YN
NO
Area & Lot
-
Lot Size(acres)
0.22
-
Lot Size(square feet)
9375.0
-
Property Type
Residential
-
Property Sub Type
Single Family Residence
-
Architectural Style
Cape Cod
Price
-
Sales Price
$465,000
-
Tax Amount
$5,854
-
Sq. Footage
1, 222
-
Price/SqFt
$380
HOA
-
Association
No
School District
-
Elementary School
HOLLYWOOD
-
Middle School
BUCK LODGE
-
High School
PARKDALE
Property Features
-
New Construction
NO
-
Foundation Details
Brick/Mortar, Slab
-
Senior Community YN
NO
-
Sewer
Public Sewer
-
Water Source
Public
Schedule a Showing
Showing scheduled successfully.
Mortgage calculator
Estimate your monthly mortgage payment, including the principal and interest, property taxes, and HOA. Adjust the values to generate a more accurate rate.
Your payment
Principal and Interest:
$
Property taxes:
$
HOA fees:
$
Total loan payment:
$
Total interest amount:
$
Location
County
PRINCE GEORGES
Elementary School
HOLLYWOOD
Middle School
BUCK LODGE
High School
PARKDALE
Listing Courtesy of Michele Pratt , Keller Williams Capital Properties
RealHub Information is provided exclusively for consumers' personal, non-commercial use, and it may not be used for any purpose other than to identify prospective properties consumers may be interested in purchasing. All information deemed reliable but not guaranteed and should be independently verified. All properties are subject to prior sale, change or withdrawal. RealHub website owner shall not be responsible for any typographical errors, misinformation, misprints and shall be held totally harmless.

AGENT
Tracey Sullivan
Call Tracey today to schedule a private showing.

* Listings on this website come from the FMLS IDX Compilation and may be held by brokerage firms other than the owner of this website. The listing brokerage is identified in any listing details. Information is deemed reliable but is not guaranteed. If you believe any FMLS listing contains material that infringes your copyrighted work please click here to review our DMCA policy and learn how to submit a takedown request.© 2024 FMLS.
Related Properties
COLLEGE PARK
8308 POTOMAC AVENUE
4 Beds
2 Baths
1,872 Sq.Ft.
$450,000
MLS#: MDPG2190356
COLLEGE PARK
8804 35TH AVENUE
5 Beds
2 Baths
1,860 Sq.Ft.
$514,000
MLS#: MDPG2203604
COLLEGE PARK
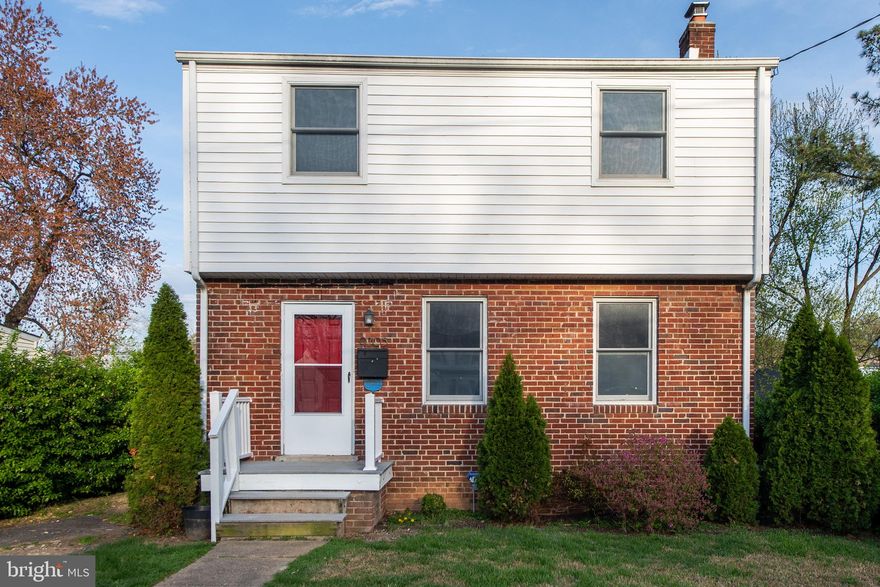
9705 WICHITA AVENUE
3 Beds
1 Baths
1,248 Sq.Ft.
$450,000
MLS#: MDPG2197692
COLLEGE PARK
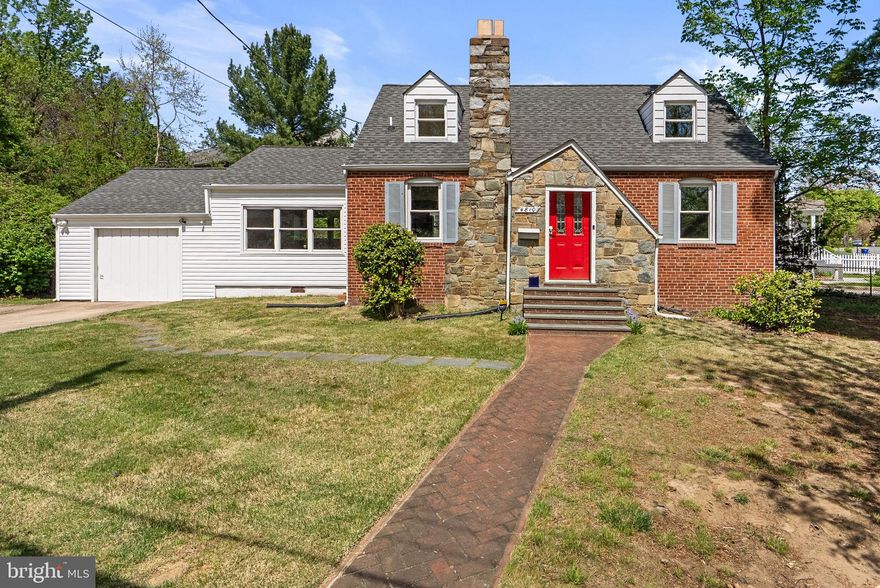
4810 BLACKFOOT ROAD
4 Beds
3 Baths
2,258 Sq.Ft.
$495,000
MLS#: MDPG2199026

COLLEGE PARK
5031 MANGUM ROAD
5 Beds
3 Baths
1,560 Sq.Ft.
$539,000
MLS#: MDPG2204450
COLLEGE PARK
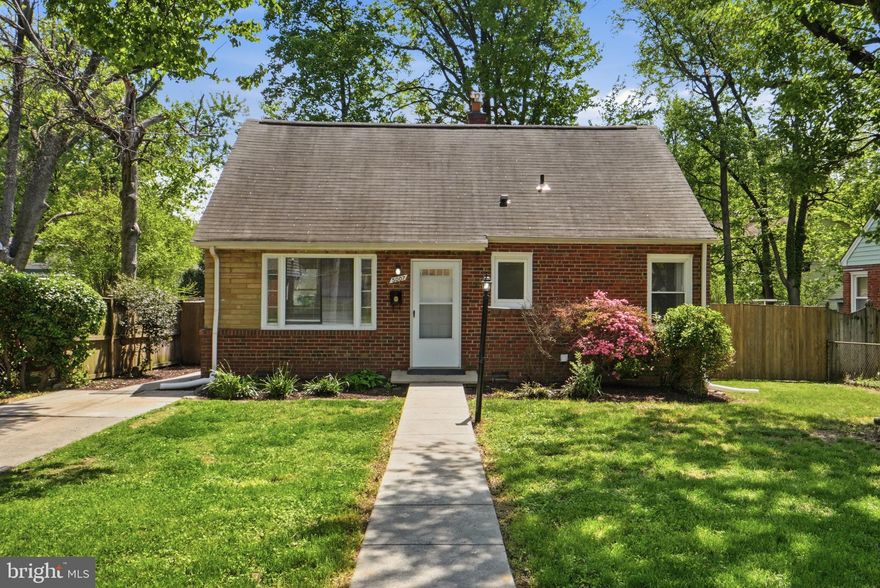
5007 CHEYENNE PLACE
4 Beds
2 Baths
1,332 Sq.Ft.
$465,000
MLS#: MDPG2200520
COLLEGE PARK
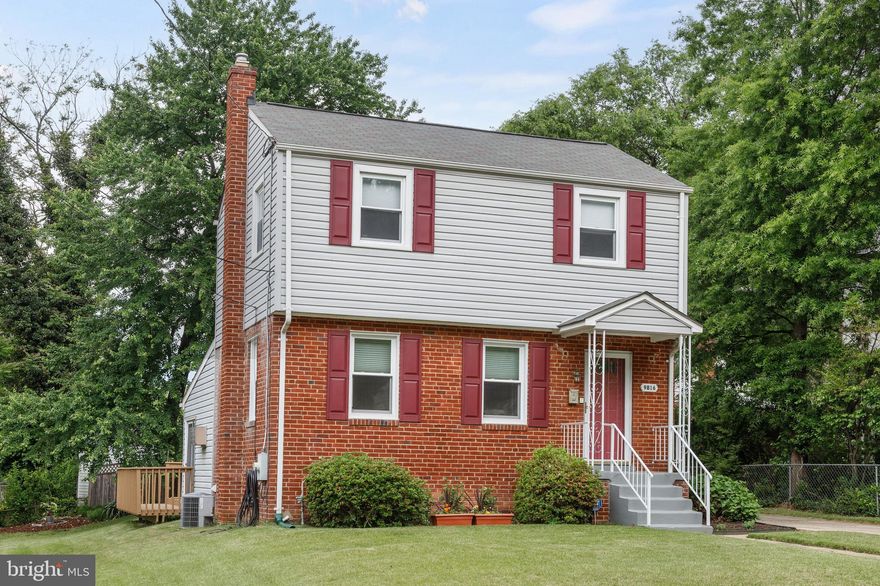
9816 53RD AVENUE
3 Beds
1 Baths
1,416 Sq.Ft.
$499,000
MLS#: MDPG2203164

COLLEGE PARK
9705 51ST PLACE
3 Beds
2 Baths
816 Sq.Ft.
$424,000
MLS#: MDPG2205168
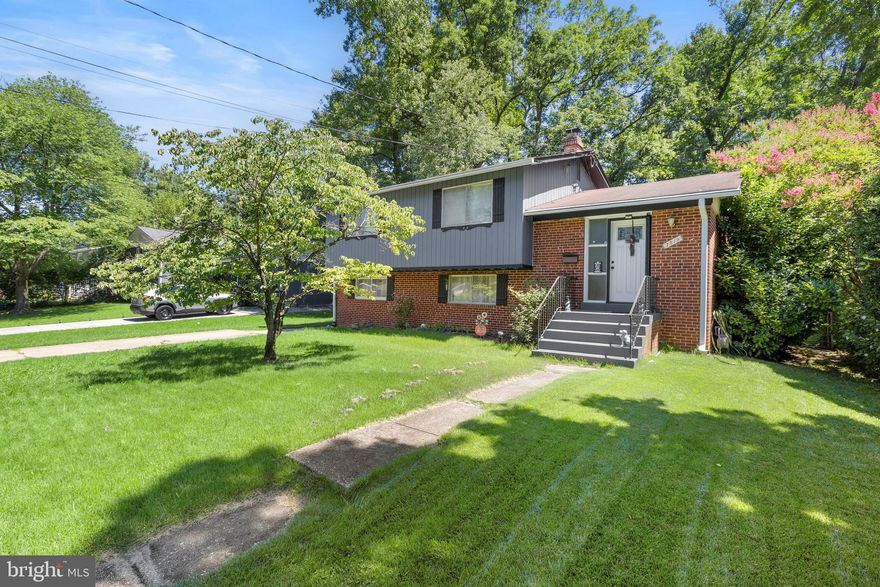
COLLEGE PARK
7519 SWEETBRIAR DRIVE
5 Beds
3 Baths
1,806 Sq.Ft.
$535,000
MLS#: MDPG2164810
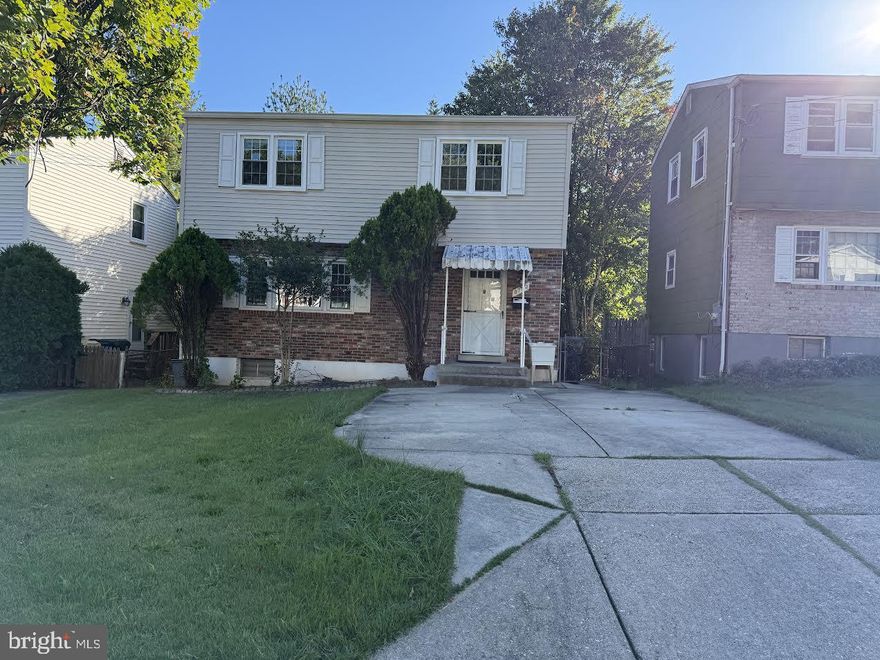
COLLEGE PARK
8703 34TH AVENUE
5 Beds
2 Baths
1,260 Sq.Ft.
$499,000
MLS#: MDPG2198736
.png)