










Property
Beds
3
Full Baths
2
1/2 Baths
1
Year Built
2016
Sq.Footage
2,123
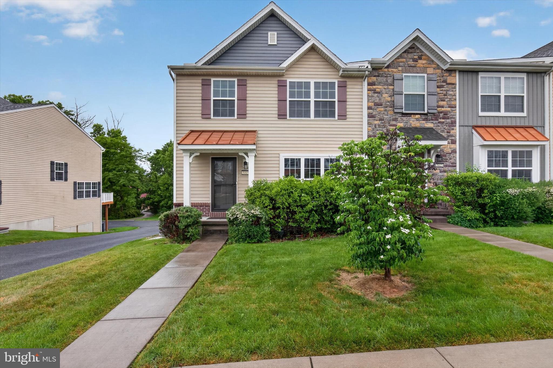
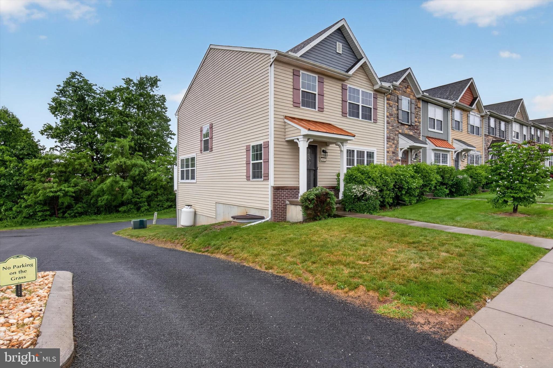
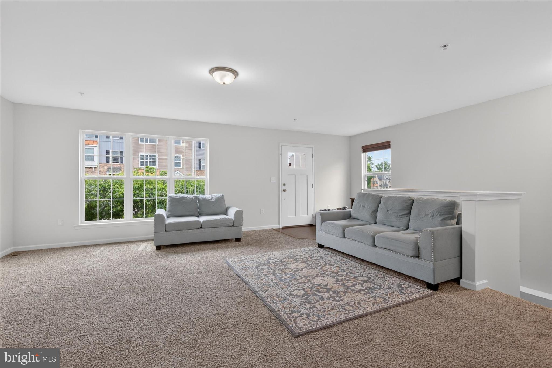
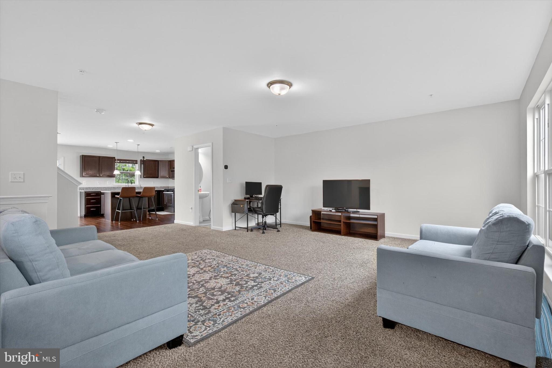
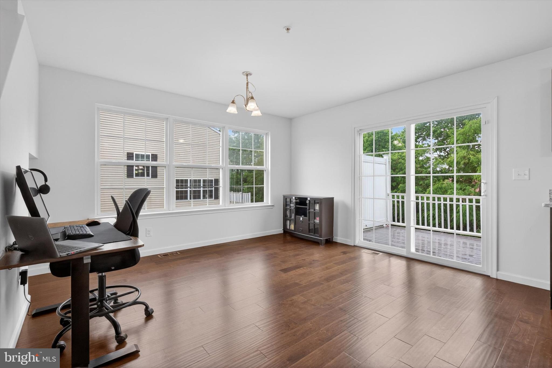
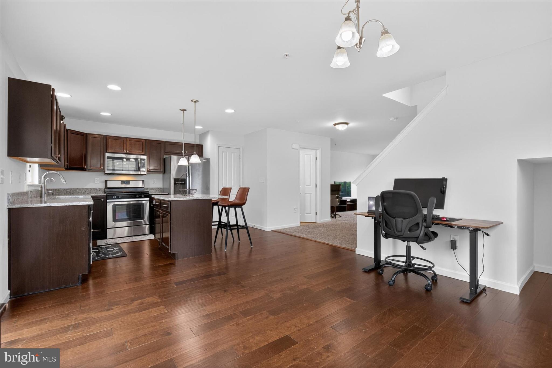
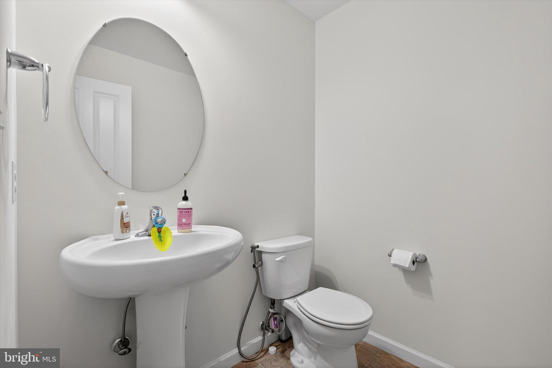
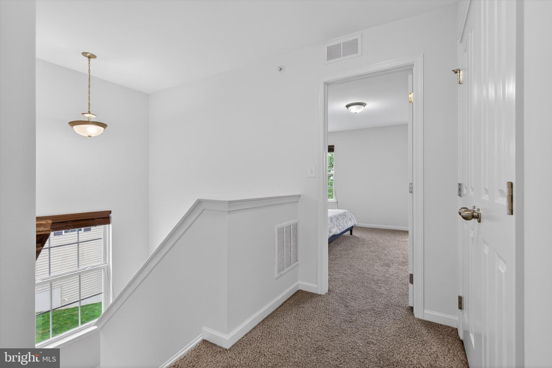
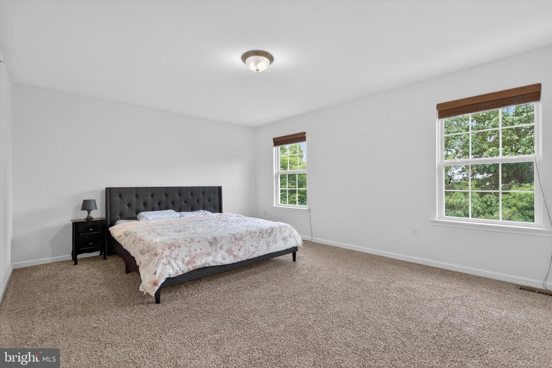
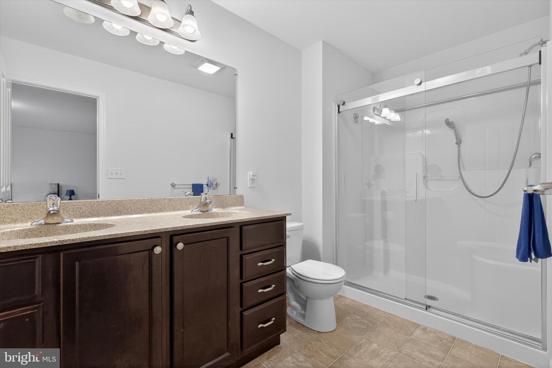
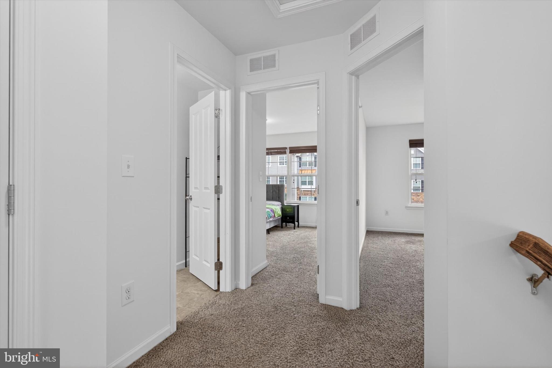
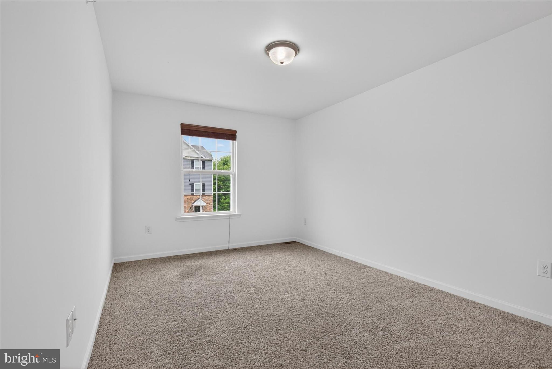
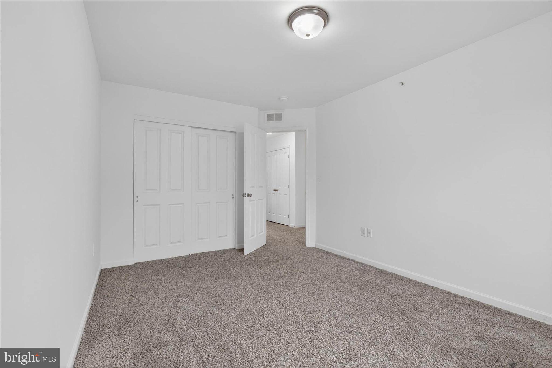
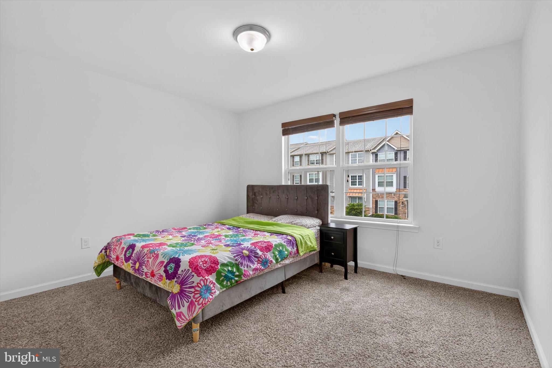
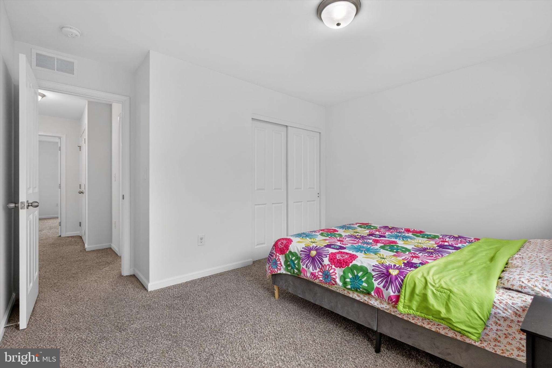
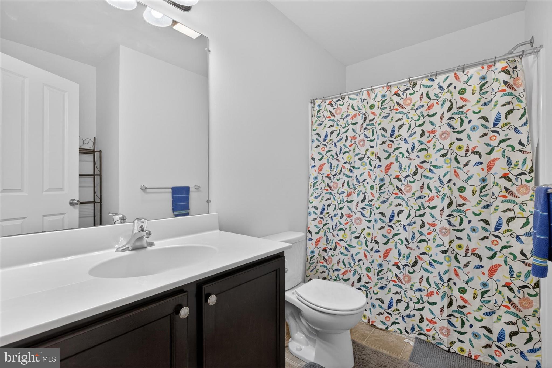
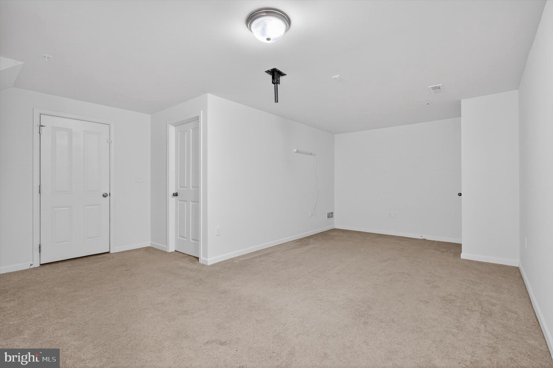
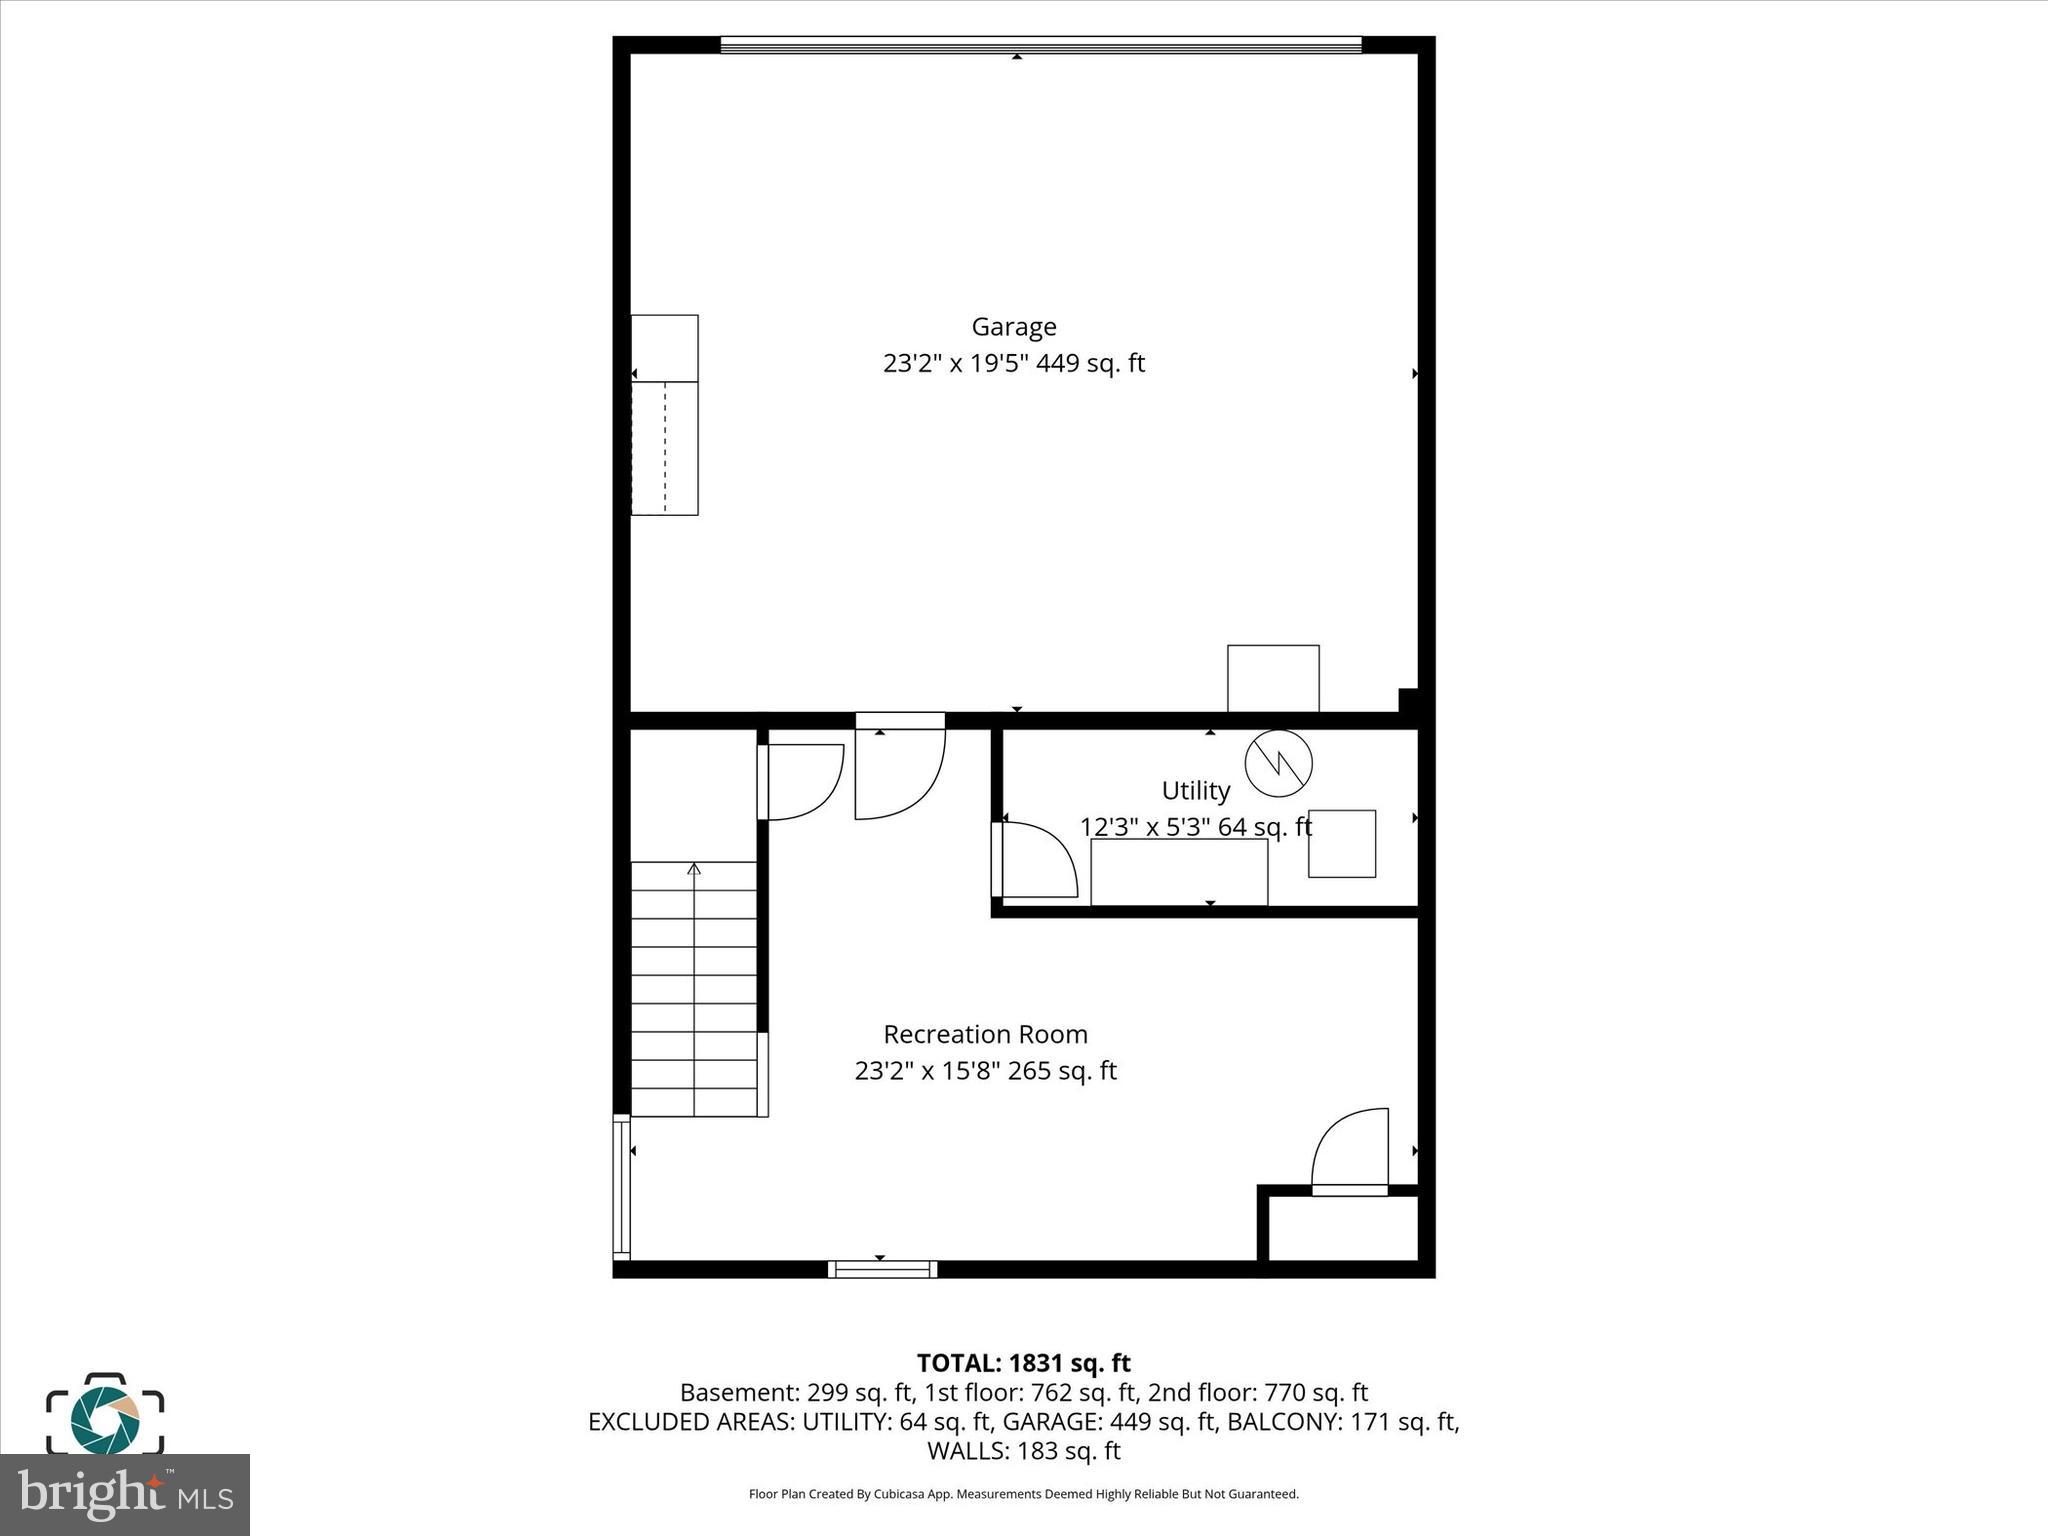
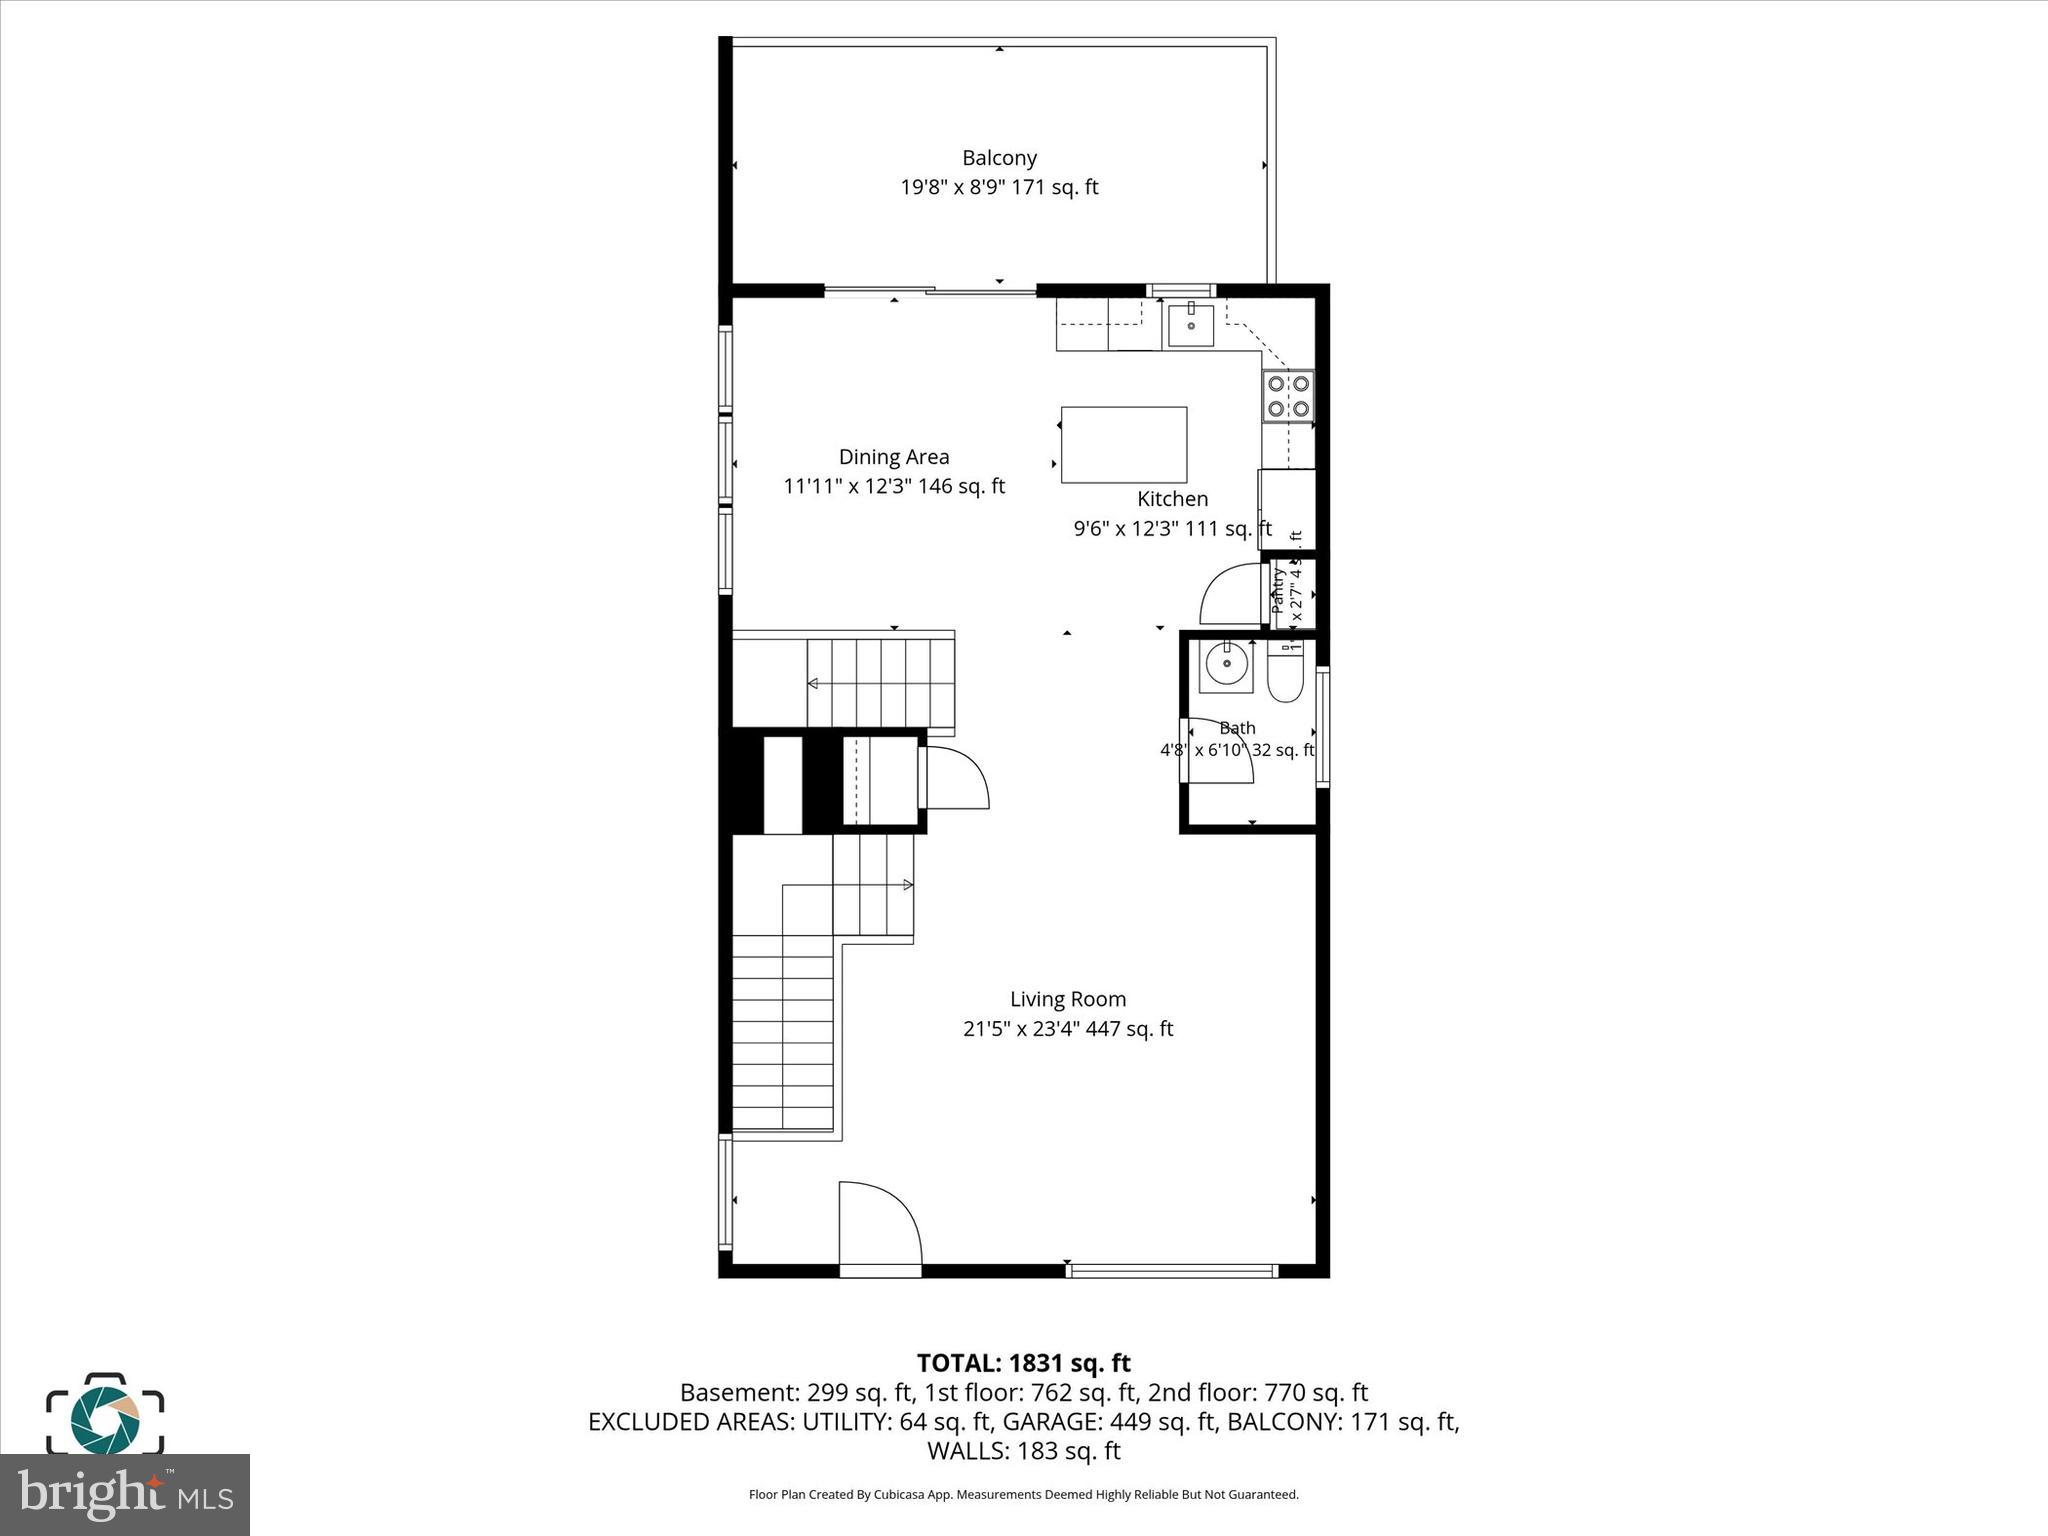
Rare resale opportunity in sought-after Laurel Ridge! This move-in ready end-unit townhome features the popular “Poppy” floor plan by Berks Homes and offers over 2,100 sq ft of beautifully updated living space. Situated on a desirable corner lot with no shared wall on one side, this home provides added privacy, extra natural light, and a more open feel rarely found in similar homes. Recent upgrades include a newly renovated kitchen with granite countertops, designer backsplash, and modern finishes, plus fresh neutral paint throughout. Enjoy outdoor living year-round on the brand-new 20x10 all-weather Trex deck with wood-look flooring. The open-concept layout offers both style and functionality, while the rear-entry 2-car garage keeps curb appeal clean and inviting. Conveniently located within walking distance to everyday essentials including Giant Food Store, Starbucks, Tonino’s Pizza, and Great Clips. Less than 1 mile to UPMC West Shore and Penn State Health Hampden Medical Center, with quick access to I-81 North & South for an easy commute. Close to shopping, dining, and entertainment, and located in the highly regarded Cumberland Valley School District. 3 bedrooms | 2.5 baths | 2,100+ sq ft | Rear-entry 2-car garage. Homes like this rarely become available in Laurel Ridge—schedule your showing today!
Features & Amenities
Interior
-
Total Bedrooms
3
-
Bathrooms
2
-
1/2 Bathrooms
1
-
Above Grade Finished Area
1824.0
-
Basement YN
YES
-
Cooling YN
YES
-
Cooling
Central Air, Electric
-
Fireplace YN
NO
-
Heating YN
YES
-
Heating
Electric, Central
-
Pet friendly
N/A
Exterior
-
Garage
Yes
-
Garage spaces
2
-
Parking
Garage, Attached
-
Pool
No
-
Waterfront YN
NO
Area & Lot
-
Lot Size(acres)
0.17
-
Lot Size(square feet)
7405.0
-
Property Type
Residential
-
Property Sub Type
Townhouse
Price
-
Sales Price
$389,900
-
Tax Amount
$3,680
-
Sq. Footage
2, 123
-
Price/SqFt
$183
HOA
-
Association
Yes
-
Association Fee
$70
-
Association Fee Frequency
Monthly
-
Association Fee Includes
N/A
School District
-
Elementary School
SHAULL
-
Middle School
N/A
-
High School
CUMBERLAND VALLEY
Property Features
-
New Construction
NO
-
Foundation Details
Concrete Perimeter
-
Senior Community YN
NO
-
Sewer
Public Sewer
-
Tax Lot
90
-
Water Source
Public
Schedule a Showing
Showing scheduled successfully.
Mortgage calculator
Estimate your monthly mortgage payment, including the principal and interest, property taxes, and HOA. Adjust the values to generate a more accurate rate.
Your payment
Principal and Interest:
$
Property taxes:
$
HOA fees:
$
Total loan payment:
$
Total interest amount:
$
Location
County
CUMBERLAND
Elementary School
SHAULL
Middle School
High School
CUMBERLAND VALLEY
Listing Courtesy of VENKATA SANIVARAPU , Coldwell Banker Realty
RealHub Information is provided exclusively for consumers' personal, non-commercial use, and it may not be used for any purpose other than to identify prospective properties consumers may be interested in purchasing. All information deemed reliable but not guaranteed and should be independently verified. All properties are subject to prior sale, change or withdrawal. RealHub website owner shall not be responsible for any typographical errors, misinformation, misprints and shall be held totally harmless.

AGENT
Tracey Sullivan
Call Tracey today to schedule a private showing.

* Listings on this website come from the FMLS IDX Compilation and may be held by brokerage firms other than the owner of this website. The listing brokerage is identified in any listing details. Information is deemed reliable but is not guaranteed. If you believe any FMLS listing contains material that infringes your copyrighted work please click here to review our DMCA policy and learn how to submit a takedown request.© 2024 FMLS.
Related Properties
ENOLA
119 CHESTER ROAD
4 Beds
2 Baths
1,994 Sq.Ft.
$399,900
MLS#: PACB2052404
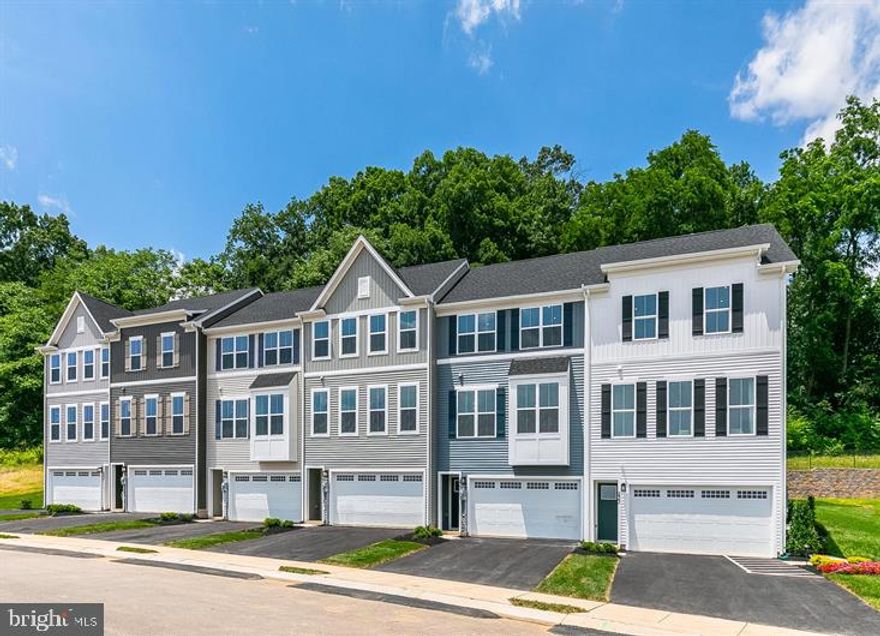
ENOLA
45 RAIL YARD DRIVE
3 Beds
2 Baths
2,007 Sq.Ft.
$329,990
MLS#: PACB2052568
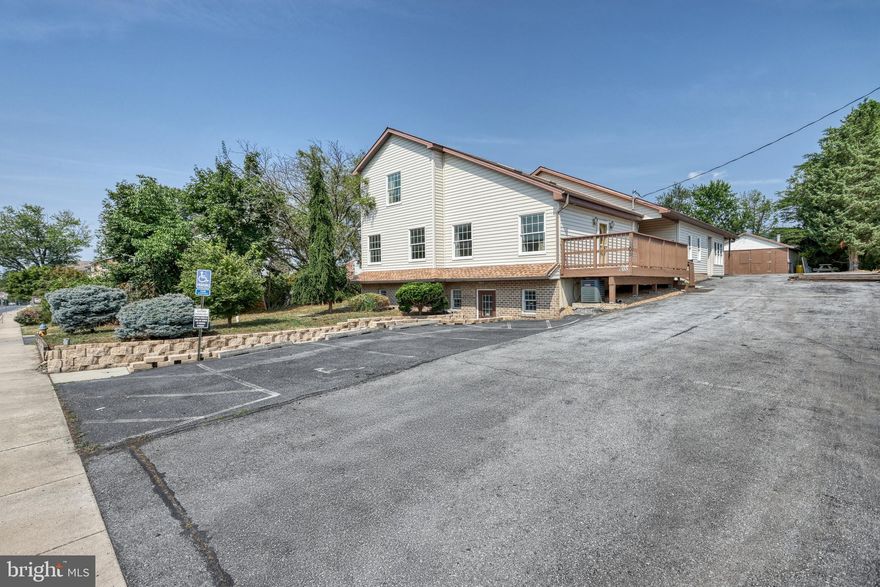
ENOLA
305 W SHADY LANE
10 Beds
3 Baths
4,875 Sq.Ft.
$454,900
MLS#: PACB2047116
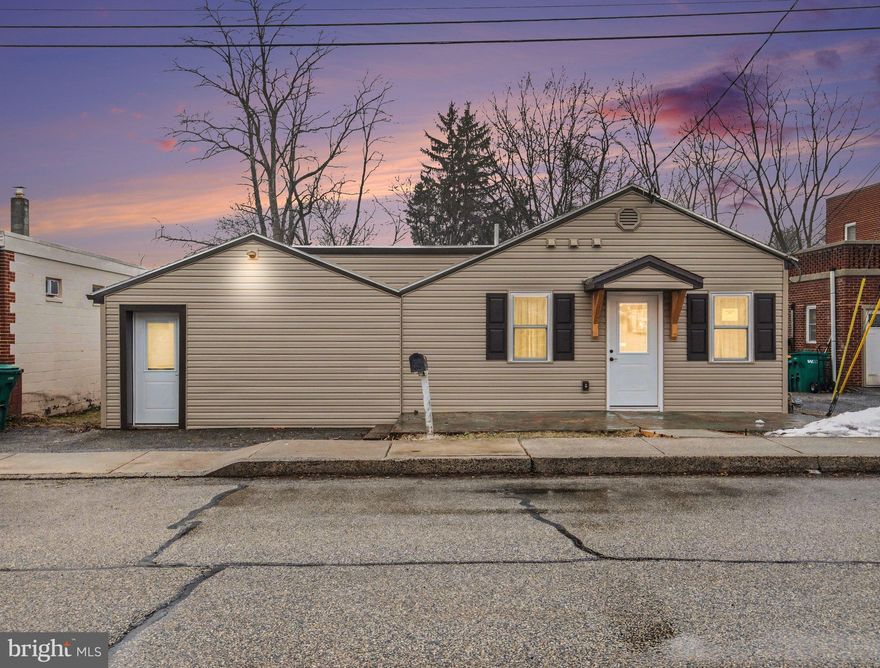
ENOLA
115 S ENOLA DRIVE
3 Beds
2 Baths
1,410 Sq.Ft.
$347,500
MLS#: PACB2050734
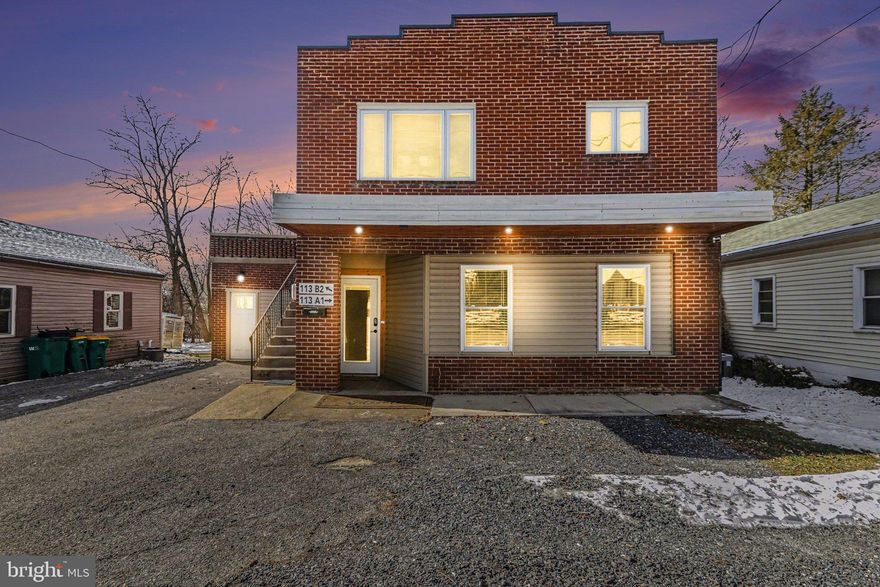
ENOLA
113 S ENOLA DRIVE
4 Beds
2 Baths
3,912 Sq.Ft.
$447,500
MLS#: PACB2050072
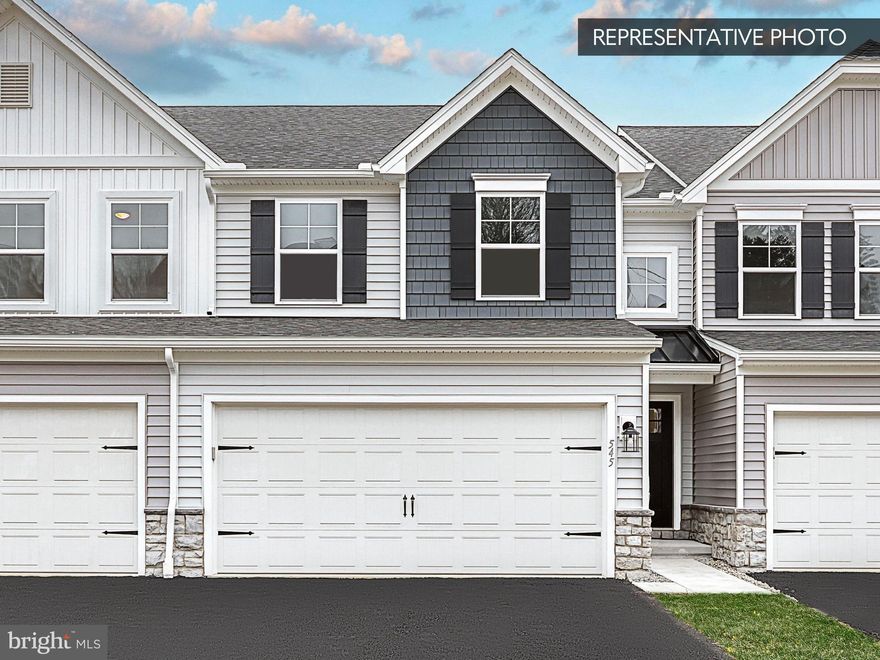
ENOLA
2125 HAMPDEN COURT LOT 18
3 Beds
2 Baths
1,863 Sq.Ft.
$399,990
MLS#: PACB2050280
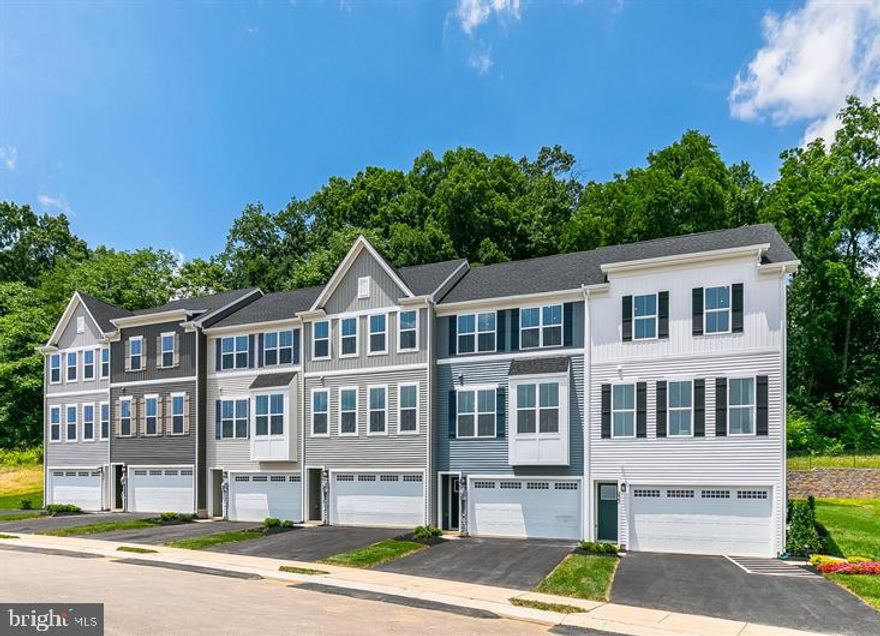
ENOLA
51 RAIL YARD DRIVE
3 Beds
2 Baths
2,233 Sq.Ft.
$349,990
MLS#: PACB2050868
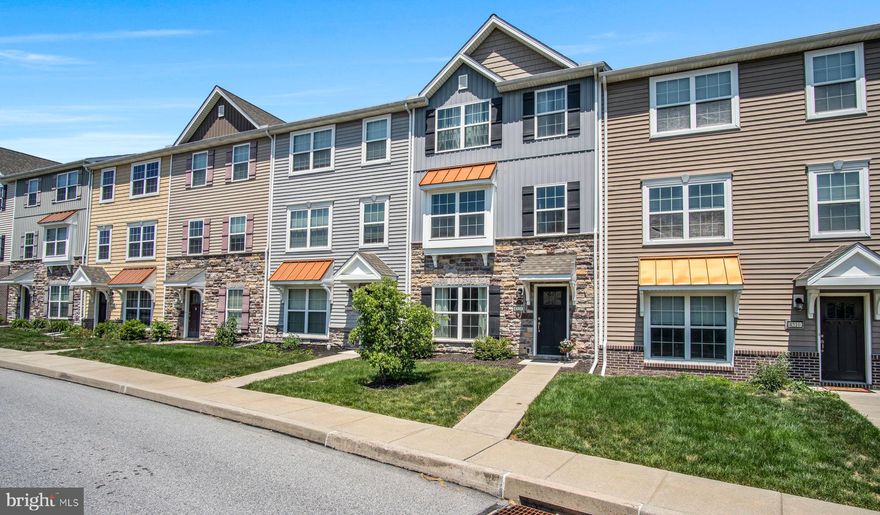
ENOLA
4520 LAUREL VALLEY LANE
3 Beds
2 Baths
1,880 Sq.Ft.
$345,000
MLS#: PACB2054264
.png)