
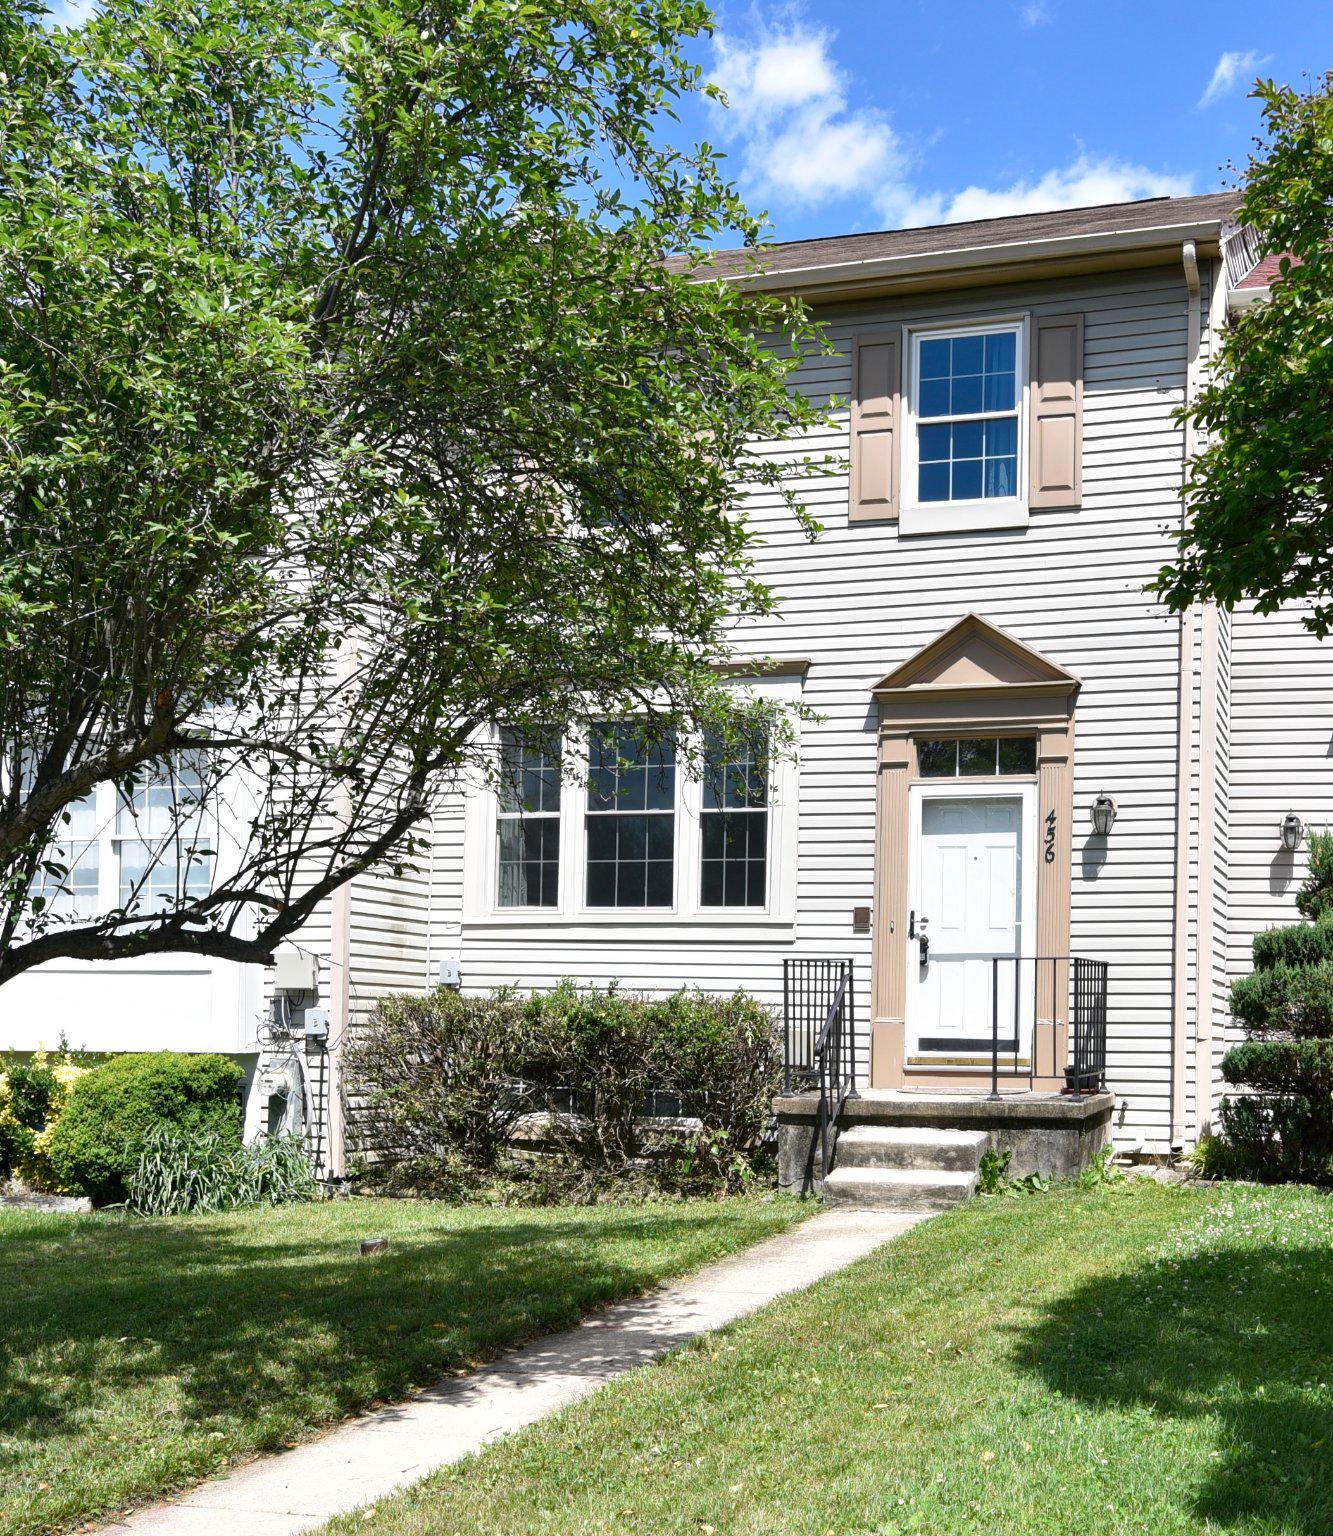
Property
Beds
3
Full Baths
2
1/2 Baths
1
Year Built
1988
Sq.Footage
1,720
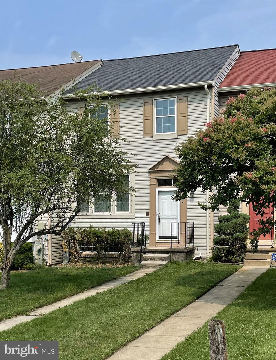
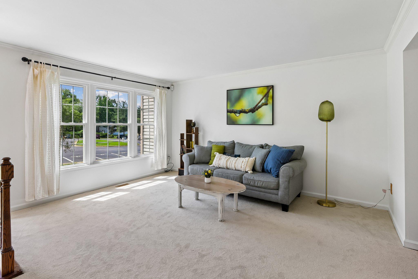
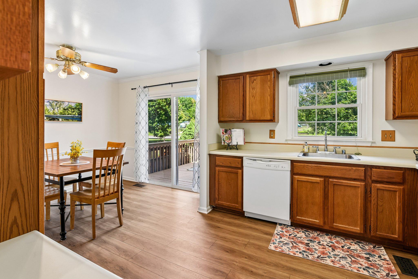
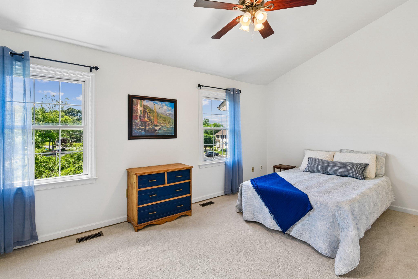
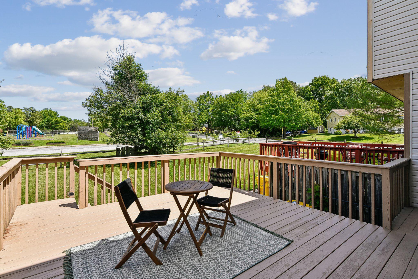
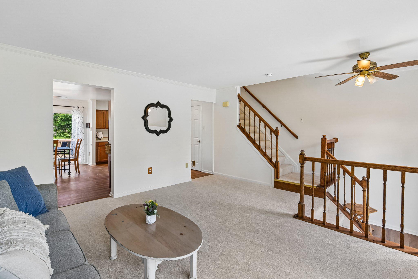
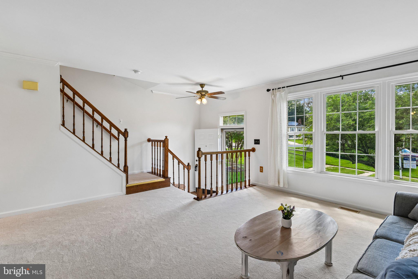
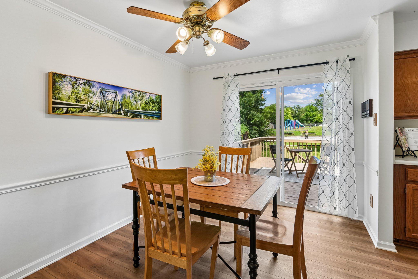
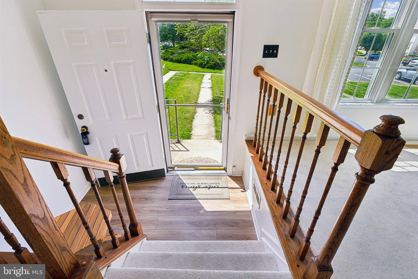
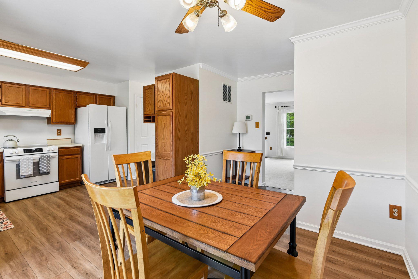
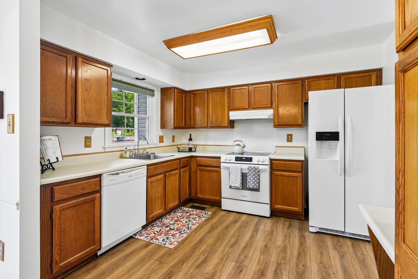
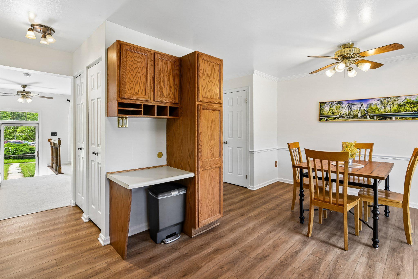
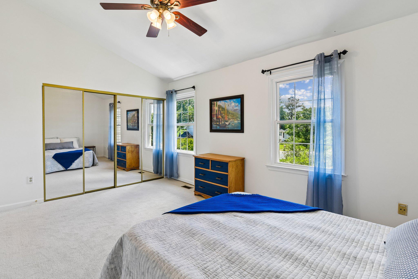
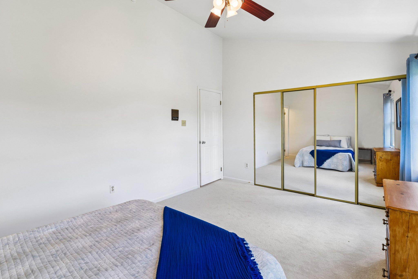
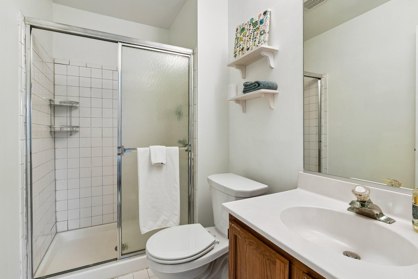
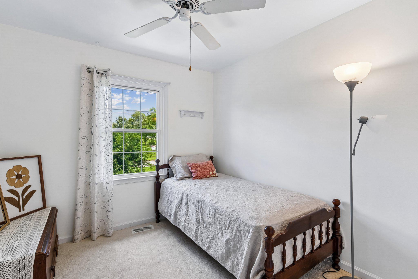
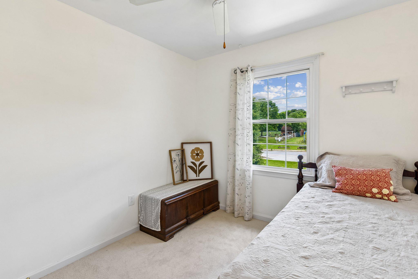
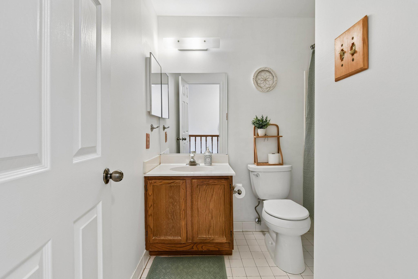
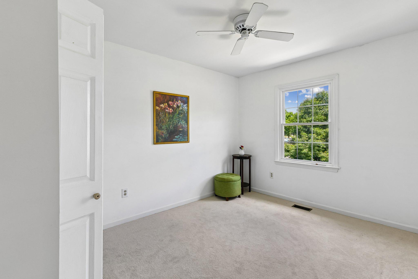
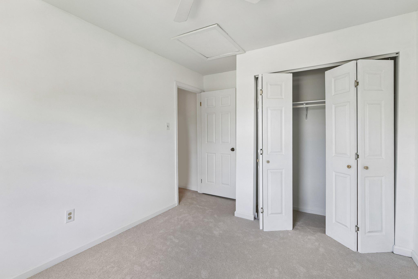
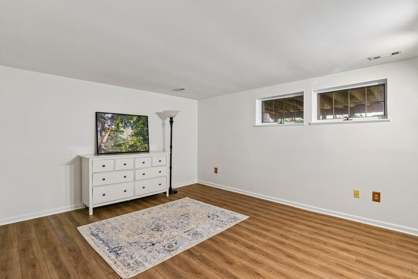
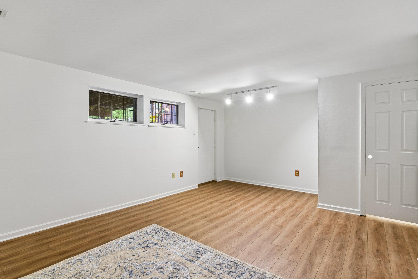
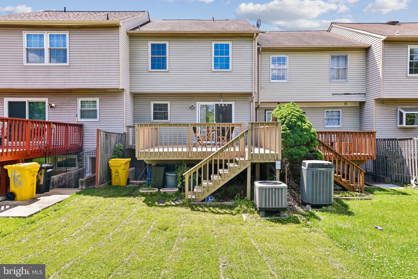
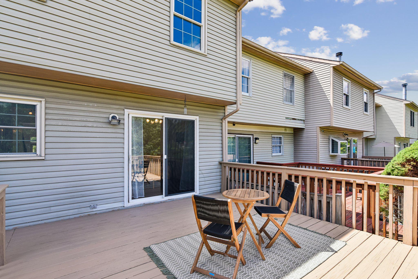
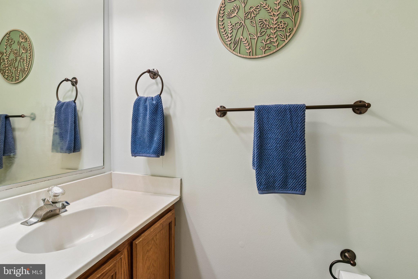
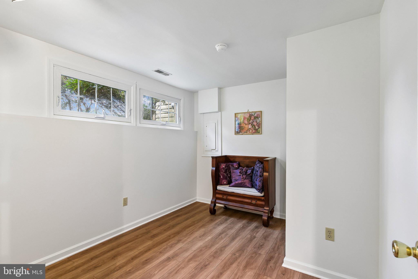
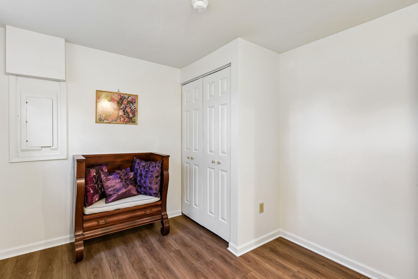
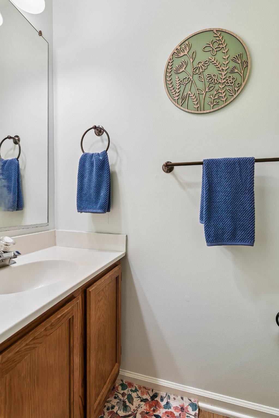
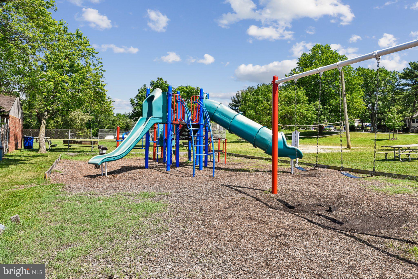
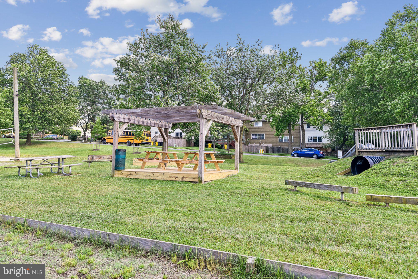
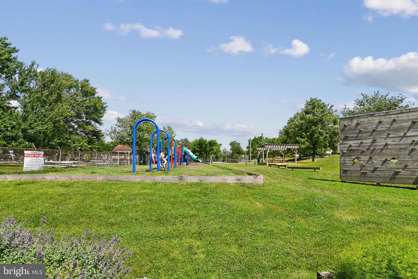
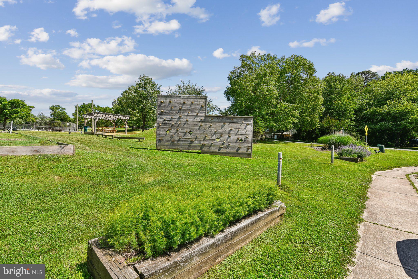
BRAND NEW ROOF, CARPETING, STOVE, REFRIGERATOR @ this amazingly competitive price for YOU! This approximately 1,800 square foot townhome offers three bedrooms and three bathrooms. The open floor plan features a spacious living area with abundant natural light. The kitchen is equipped with modern appliances (brand new stove and refrigerator) and ample counter space, providing a functional cooking environment. The primary bedroom boasts a en-suite bathroom, while the additional two bedrooms share a full bathroom. The property includes a large deck immediately off of the kitchen/dining area with lovely views of trees and Barlowe Field & Park offering the potential for relaxation or entertainment. This residence could be suitable for a variety of lifestyles and living arrangements.
Features & Amenities
Interior
-
Other Interior Features
Ceiling Fan(s)
-
Total Bedrooms
3
-
Bathrooms
2
-
1/2 Bathrooms
1
-
Above Grade Finished Area
1240.0
-
Basement YN
YES
-
Cooling YN
YES
-
Cooling
Central Air, Ceiling Fan(s), Electric
-
Fireplace YN
NO
-
Heating YN
YES
-
Heating
Electric, Heat Pump
-
Pet friendly
Yes
Exterior
-
Garage
No
-
Construction Materials
Aluminum Siding
-
Parking
Assigned, Parking Lot
-
Patio and Porch Features
Deck
-
Pool
No
-
Waterfront YN
NO
Area & Lot
-
Property Type
Residential
-
Property Sub Type
Condominium
-
Architectural Style
Traditional
Price
-
Sales Price
$350,000
-
Tax Amount
$3,534
-
Sq. Footage
1,720
-
Price/SqFt
$203
HOA
-
Association
No
School District
-
Elementary School
N/A
-
Middle School
N/A
-
High School
N/A
Property Features
-
New Construction
NO
-
Association Amenities
None
-
Foundation Details
Other
-
Senior Community YN
NO
-
Sewer
Public Sewer
-
Water Source
Public
Schedule a Showing
Showing scheduled successfully.
Mortgage calculator
Estimate your monthly mortgage payment, including the principal and interest, property taxes, and HOA. Adjust the values to generate a more accurate rate.
Your payment
Principal and Interest:
$
Property taxes:
$
HOA fees:
$
Total loan payment:
$
Total interest amount:
$
Location
County
ANNE ARUNDEL
Elementary School
Middle School
High School
Listing Courtesy of Melanie A Graw , Coldwell Banker Realty
RealHub Information is provided exclusively for consumers' personal, non-commercial use, and it may not be used for any purpose other than to identify prospective properties consumers may be interested in purchasing. All information deemed reliable but not guaranteed and should be independently verified. All properties are subject to prior sale, change or withdrawal. RealHub website owner shall not be responsible for any typographical errors, misinformation, misprints and shall be held totally harmless.

AGENT
Tracey Sullivan
Call Tracey today to schedule a private showing.

* Listings on this website come from the FMLS IDX Compilation and may be held by brokerage firms other than the owner of this website. The listing brokerage is identified in any listing details. Information is deemed reliable but is not guaranteed. If you believe any FMLS listing contains material that infringes your copyrighted work please click here to review our DMCA policy and learn how to submit a takedown request.© 2024 FMLS.
Related Properties
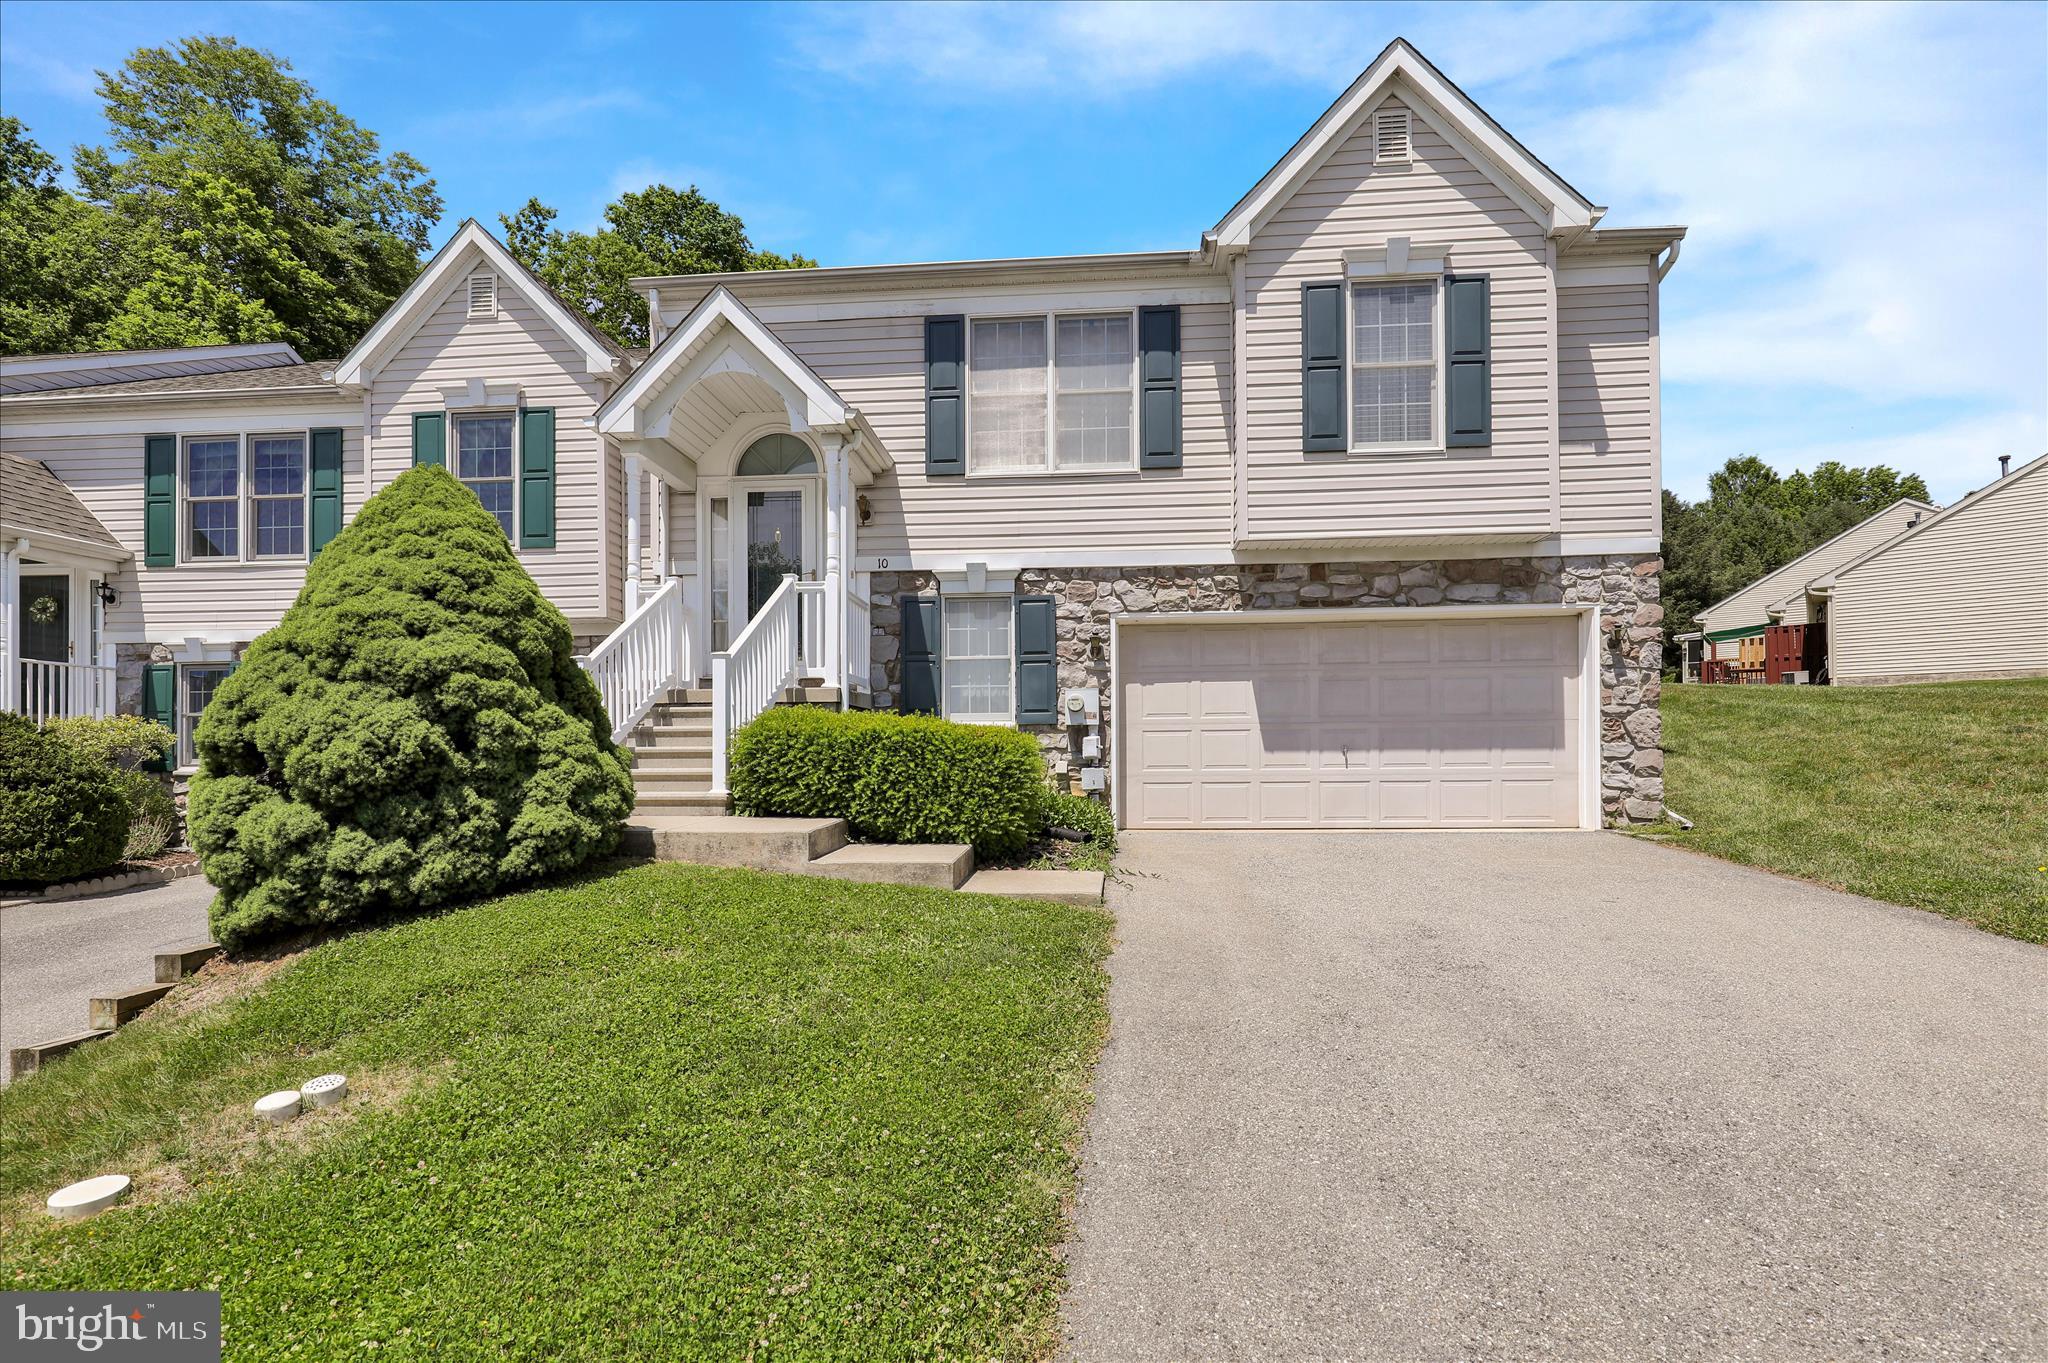
MILLERSVILLE
10 CREEKSIDE DRIVE
2 Beds
1 Baths
1,816 Sq.Ft.
$334,900
MLS#: PALA2089928
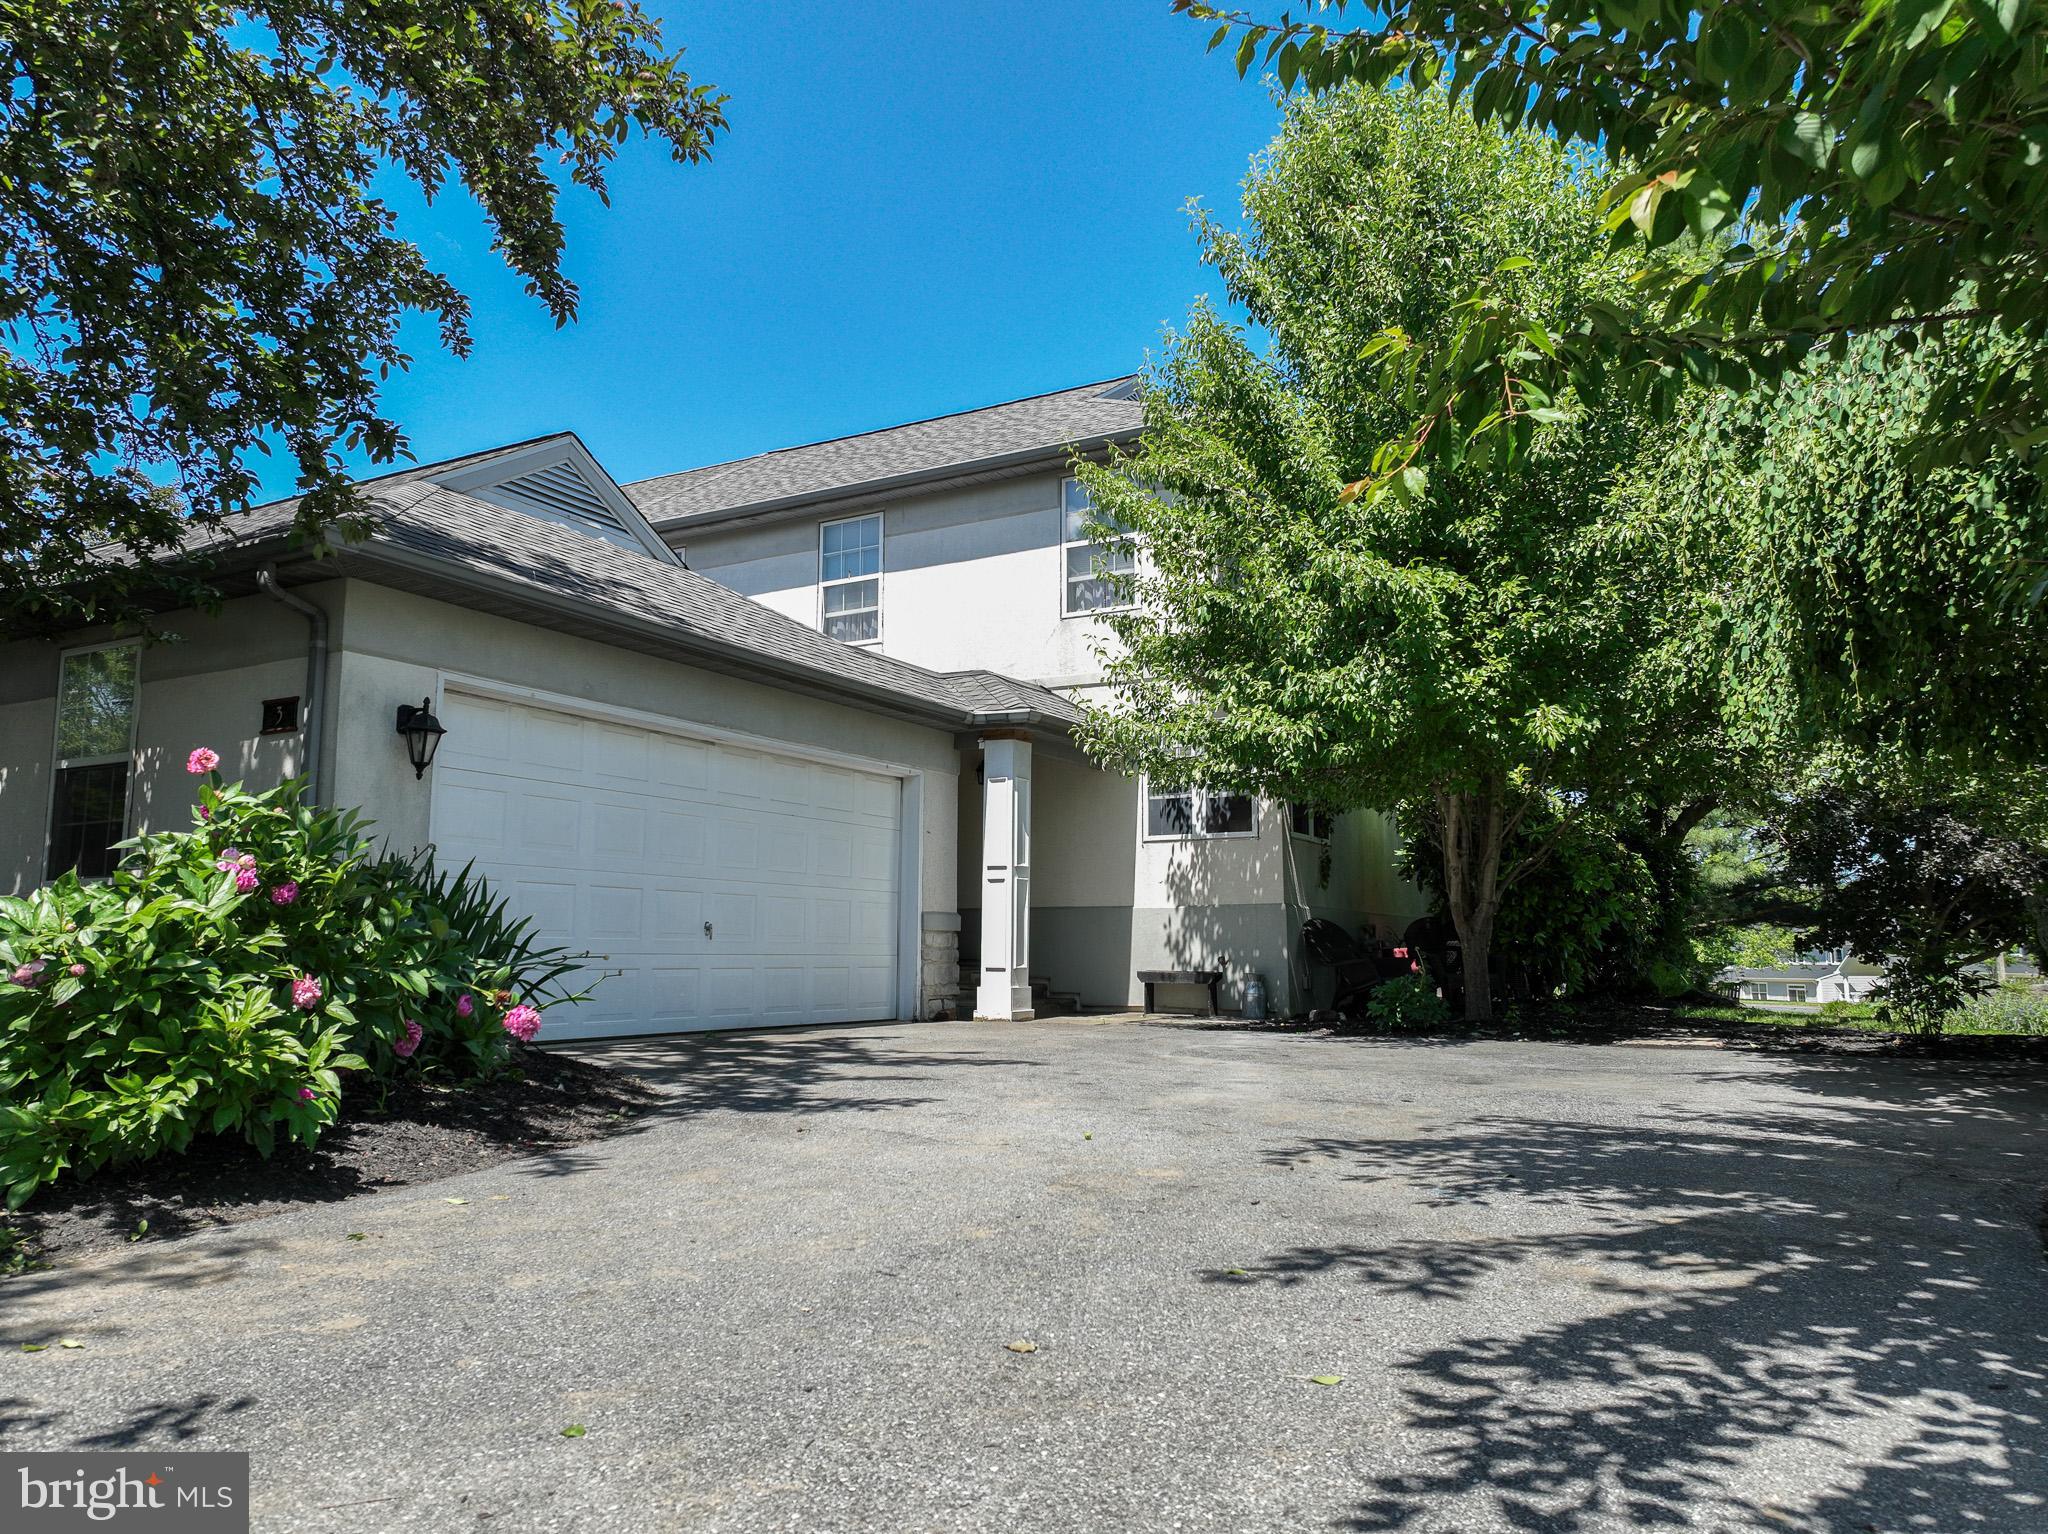
MILLERSVILLE
3 LAURELGATE PLACE
3 Beds
1 Baths
2,326 Sq.Ft.
$349,900
MLS#: PALA2089182
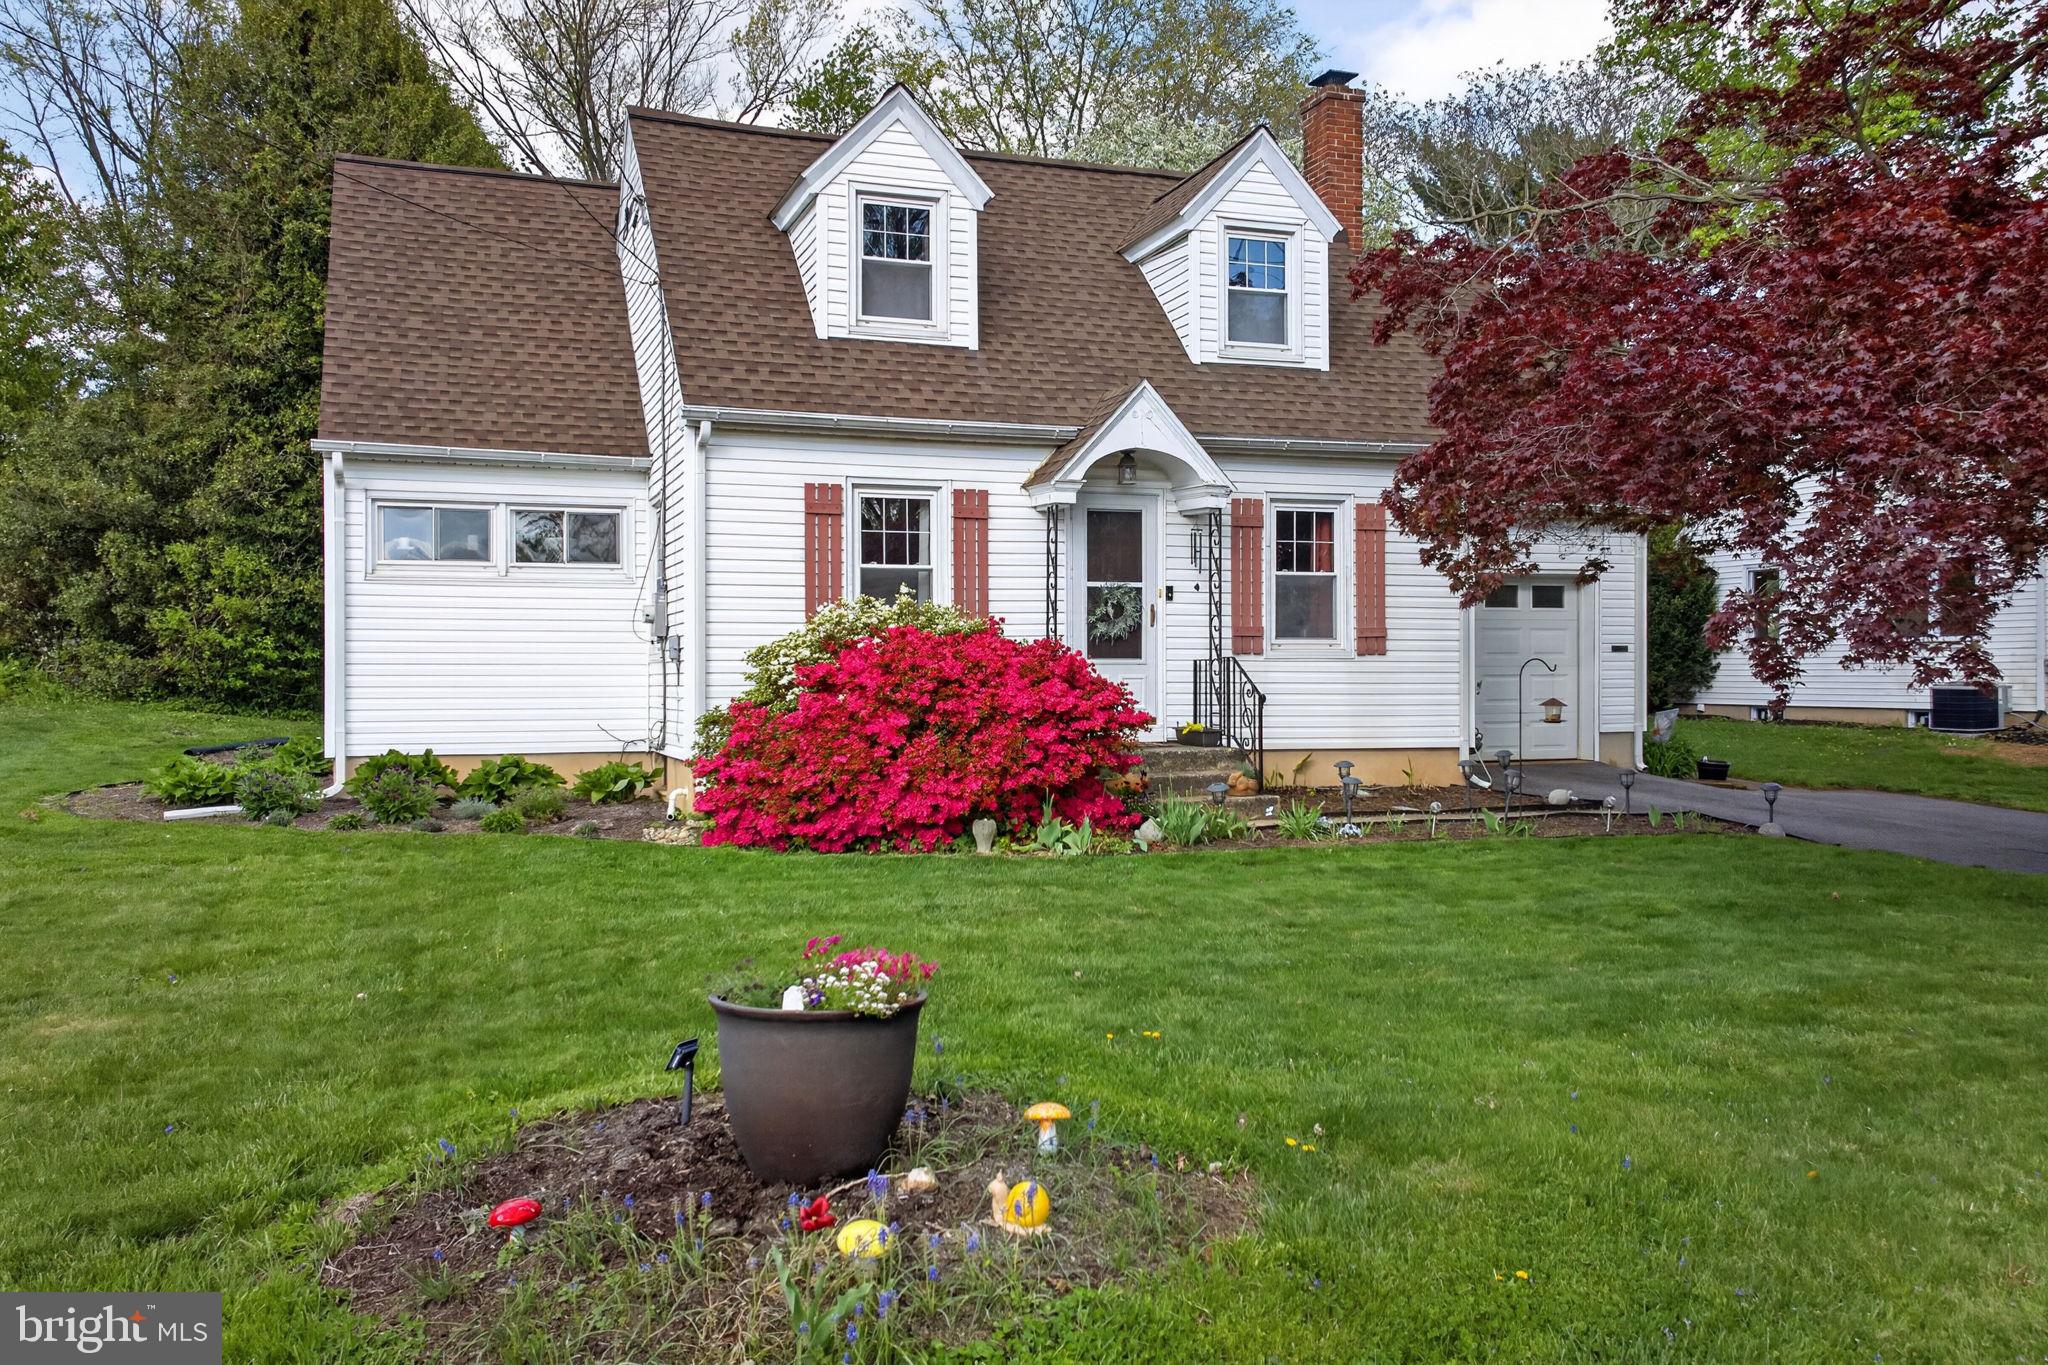
MILLERSVILLE
47 WABANK ROAD
3 Beds
2 Baths
1,544 Sq.Ft.
$370,000
MLS#: PALA2090930
MILLERSVILLE
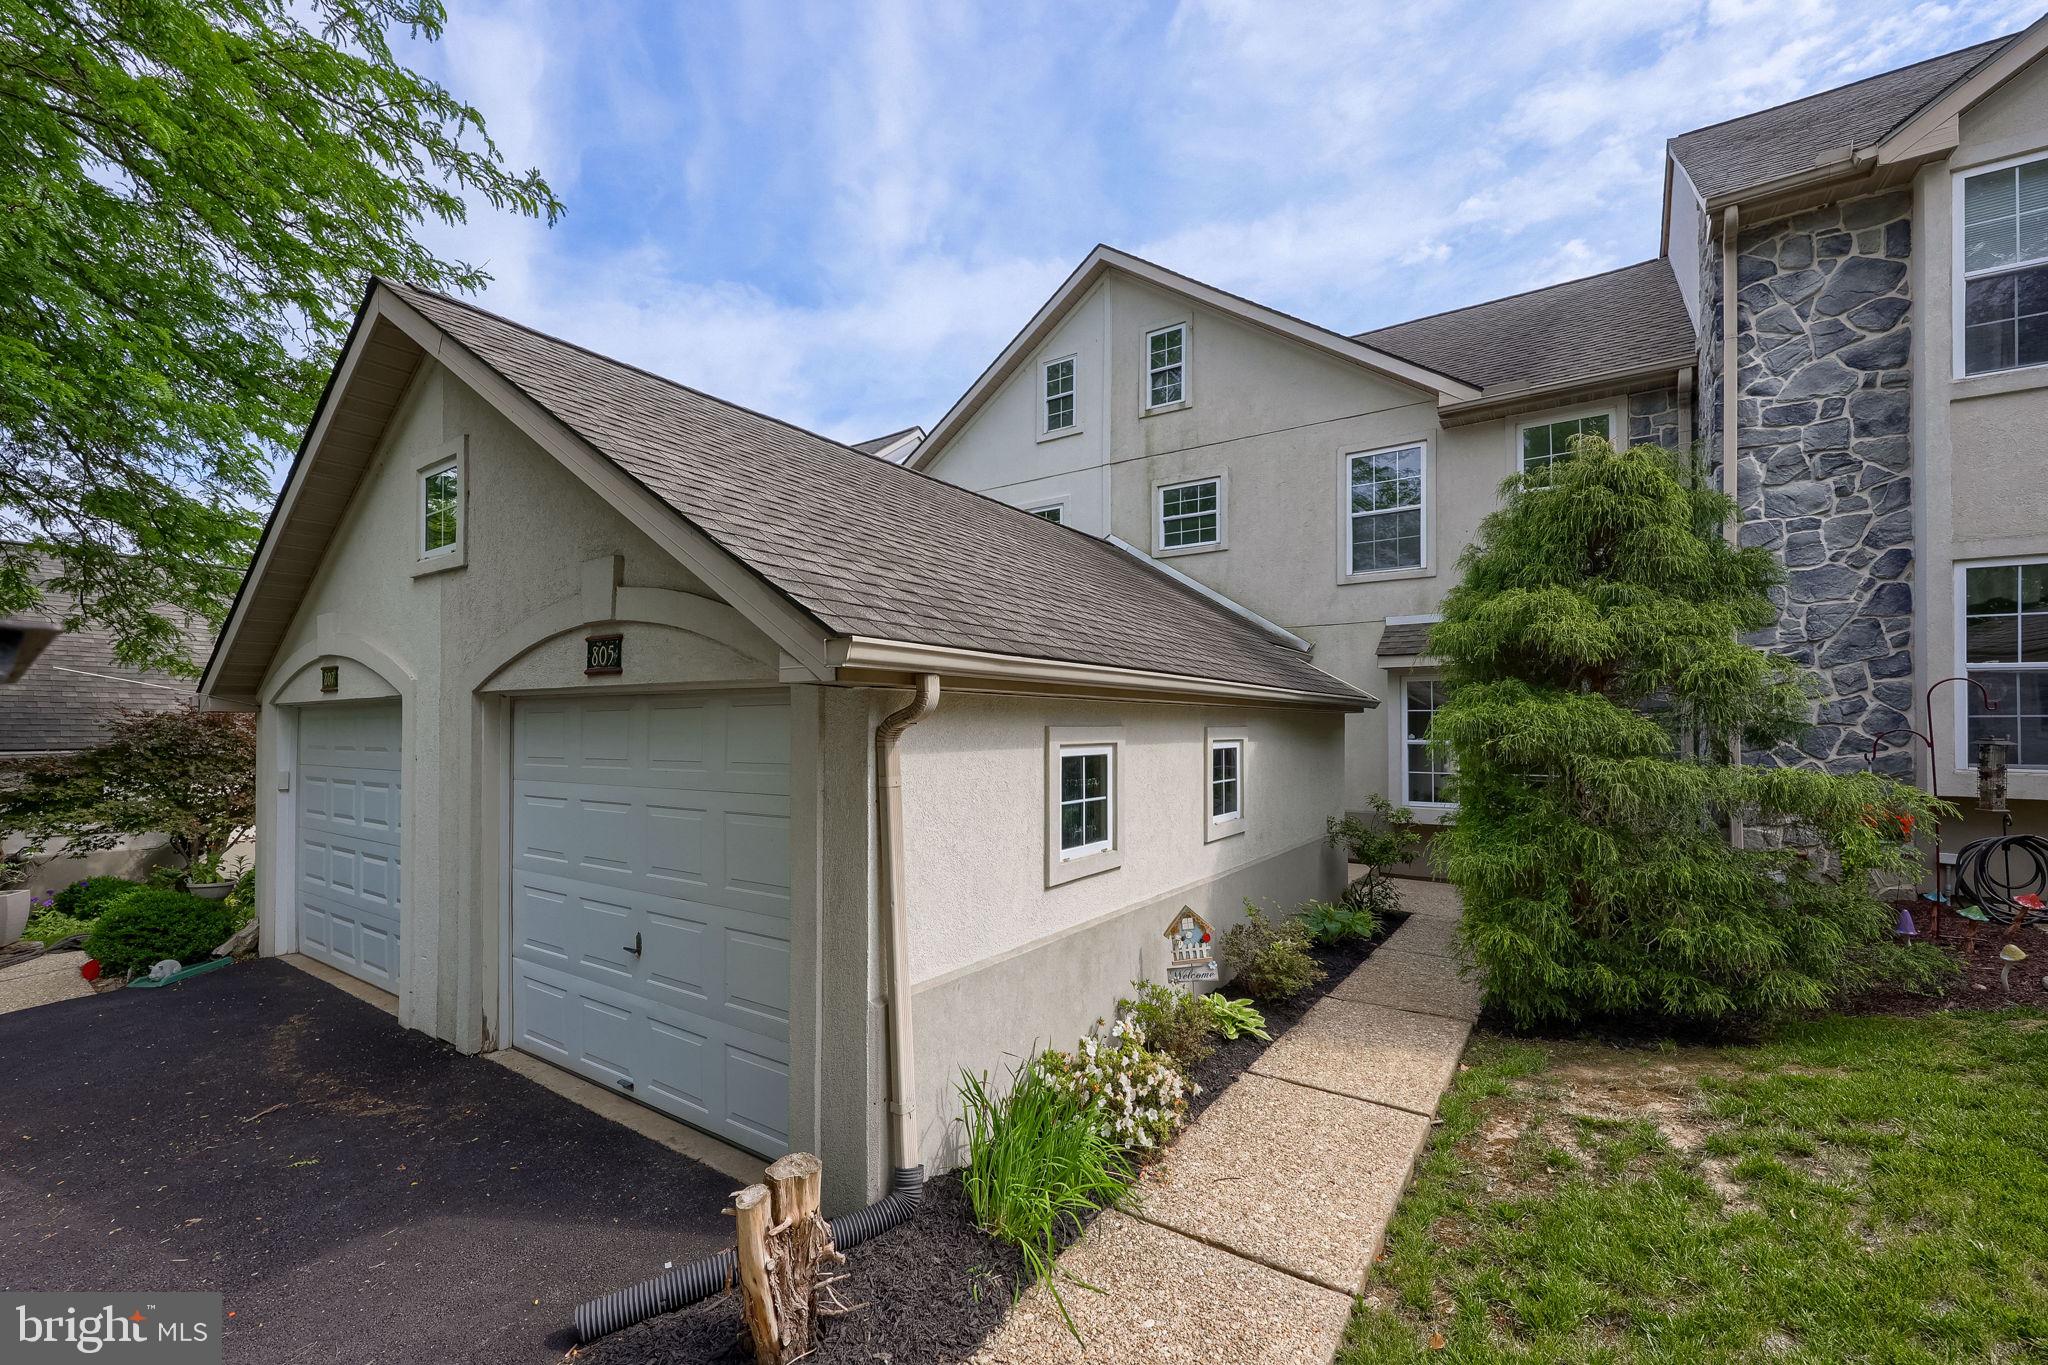
805 TANGLEGATE PLACE
2 Beds
2 Baths
2,076 Sq.Ft.
$284,900
MLS#: PALA2088348
MILLERSVILLE
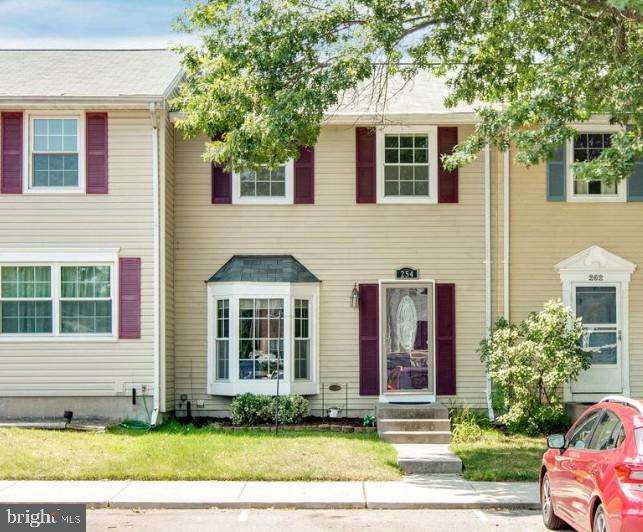
254 CHALET CIRCLE W
3 Beds
2 Baths
1,730 Sq.Ft.
$340,000
MLS#: MDAA2147492
MILLERSVILLE
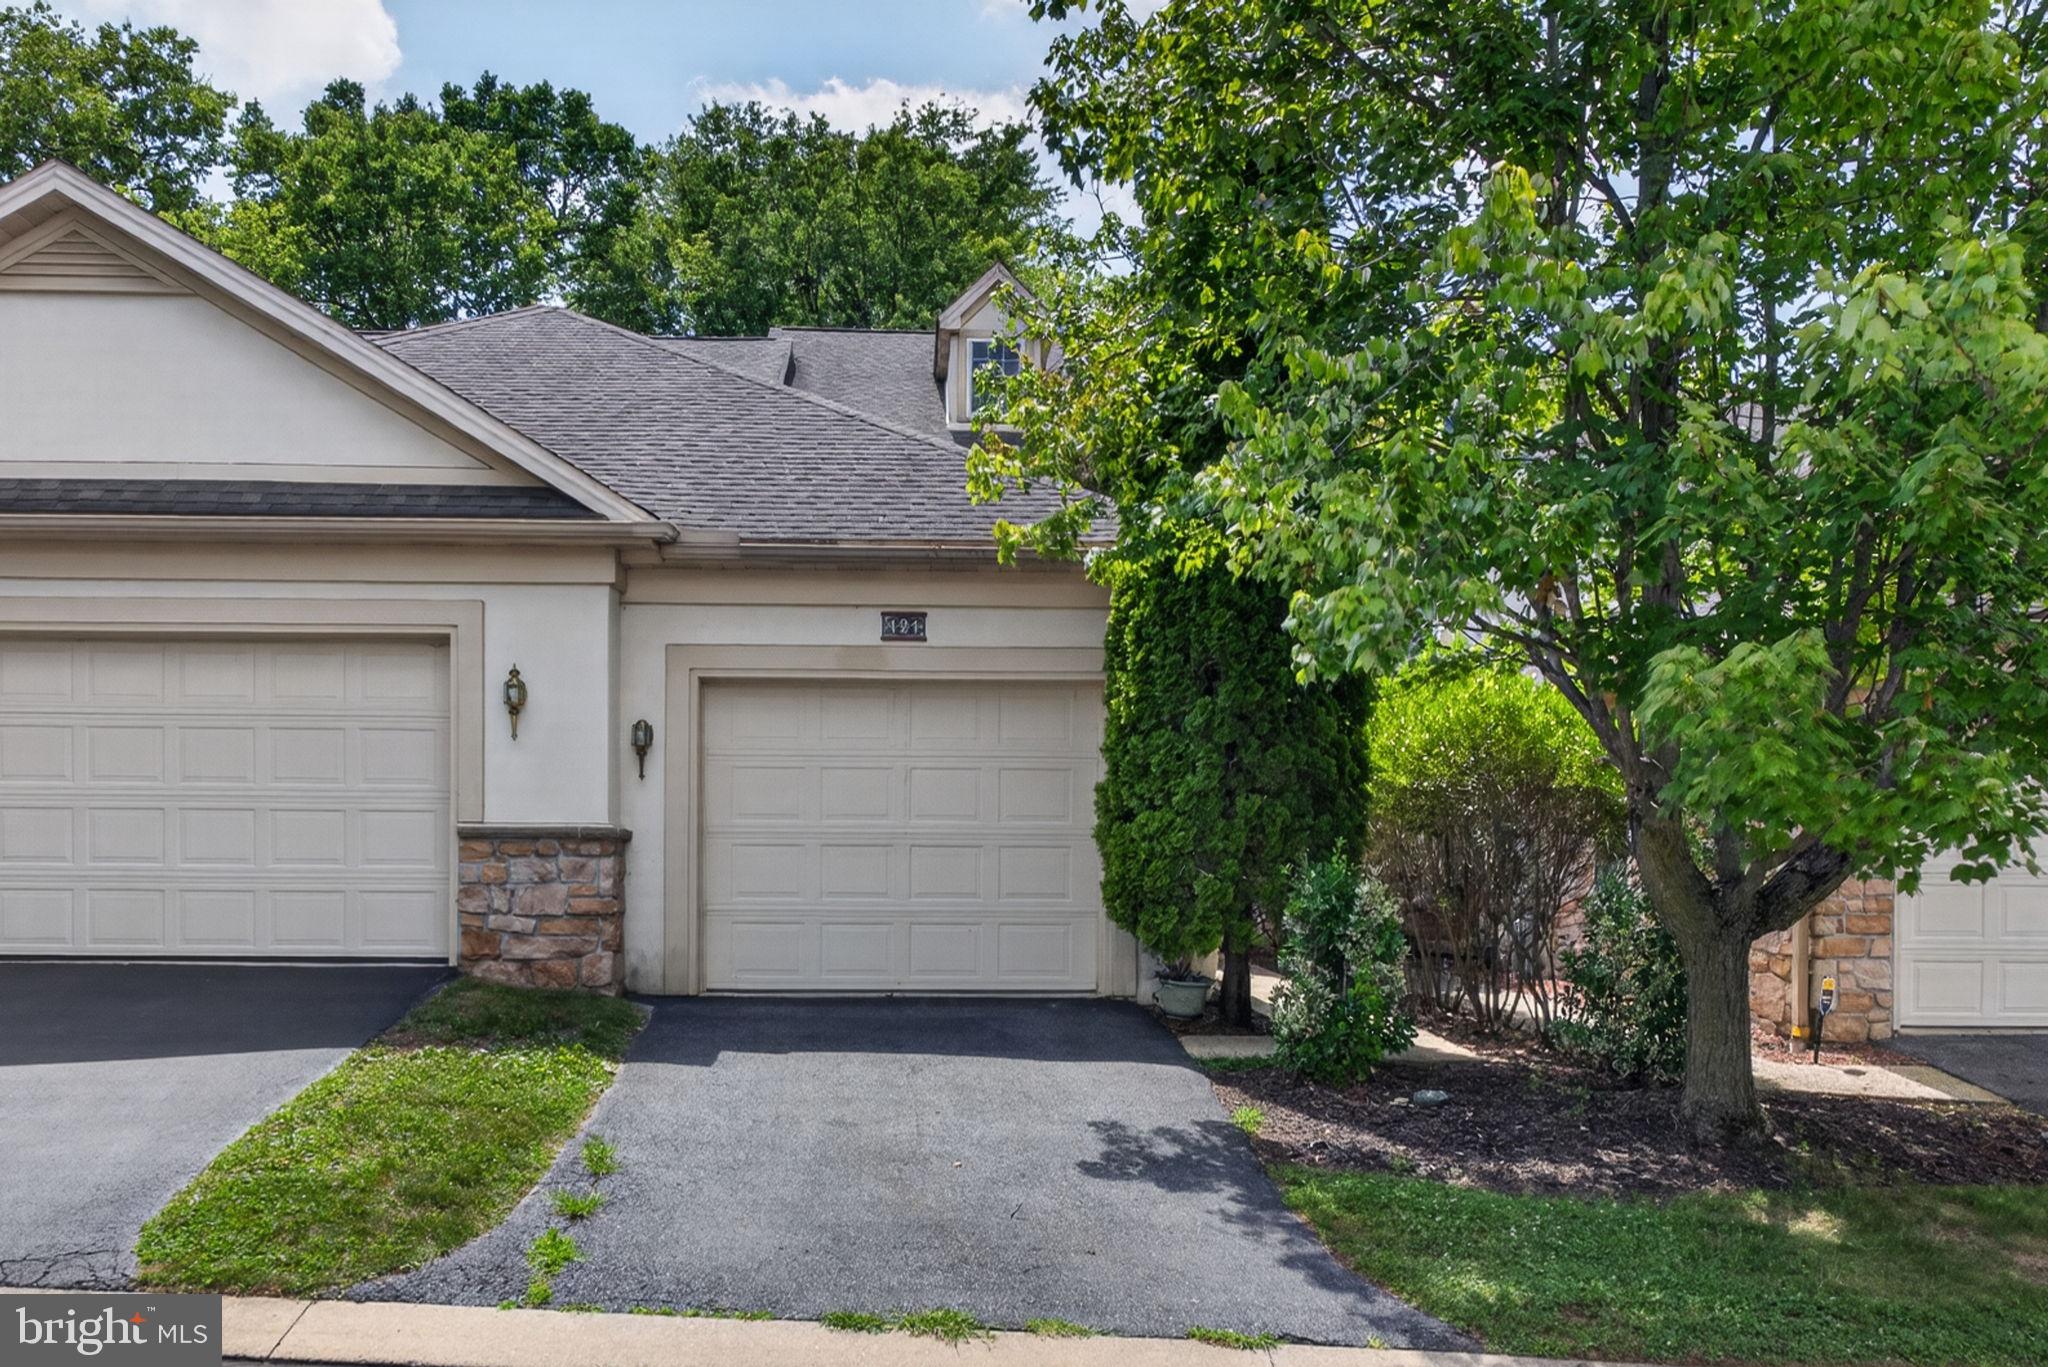
121 CREEKGATE COURT
2 Beds
2 Baths
1,576 Sq.Ft.
$349,000
MLS#: PALA2091060
MILLERSVILLE
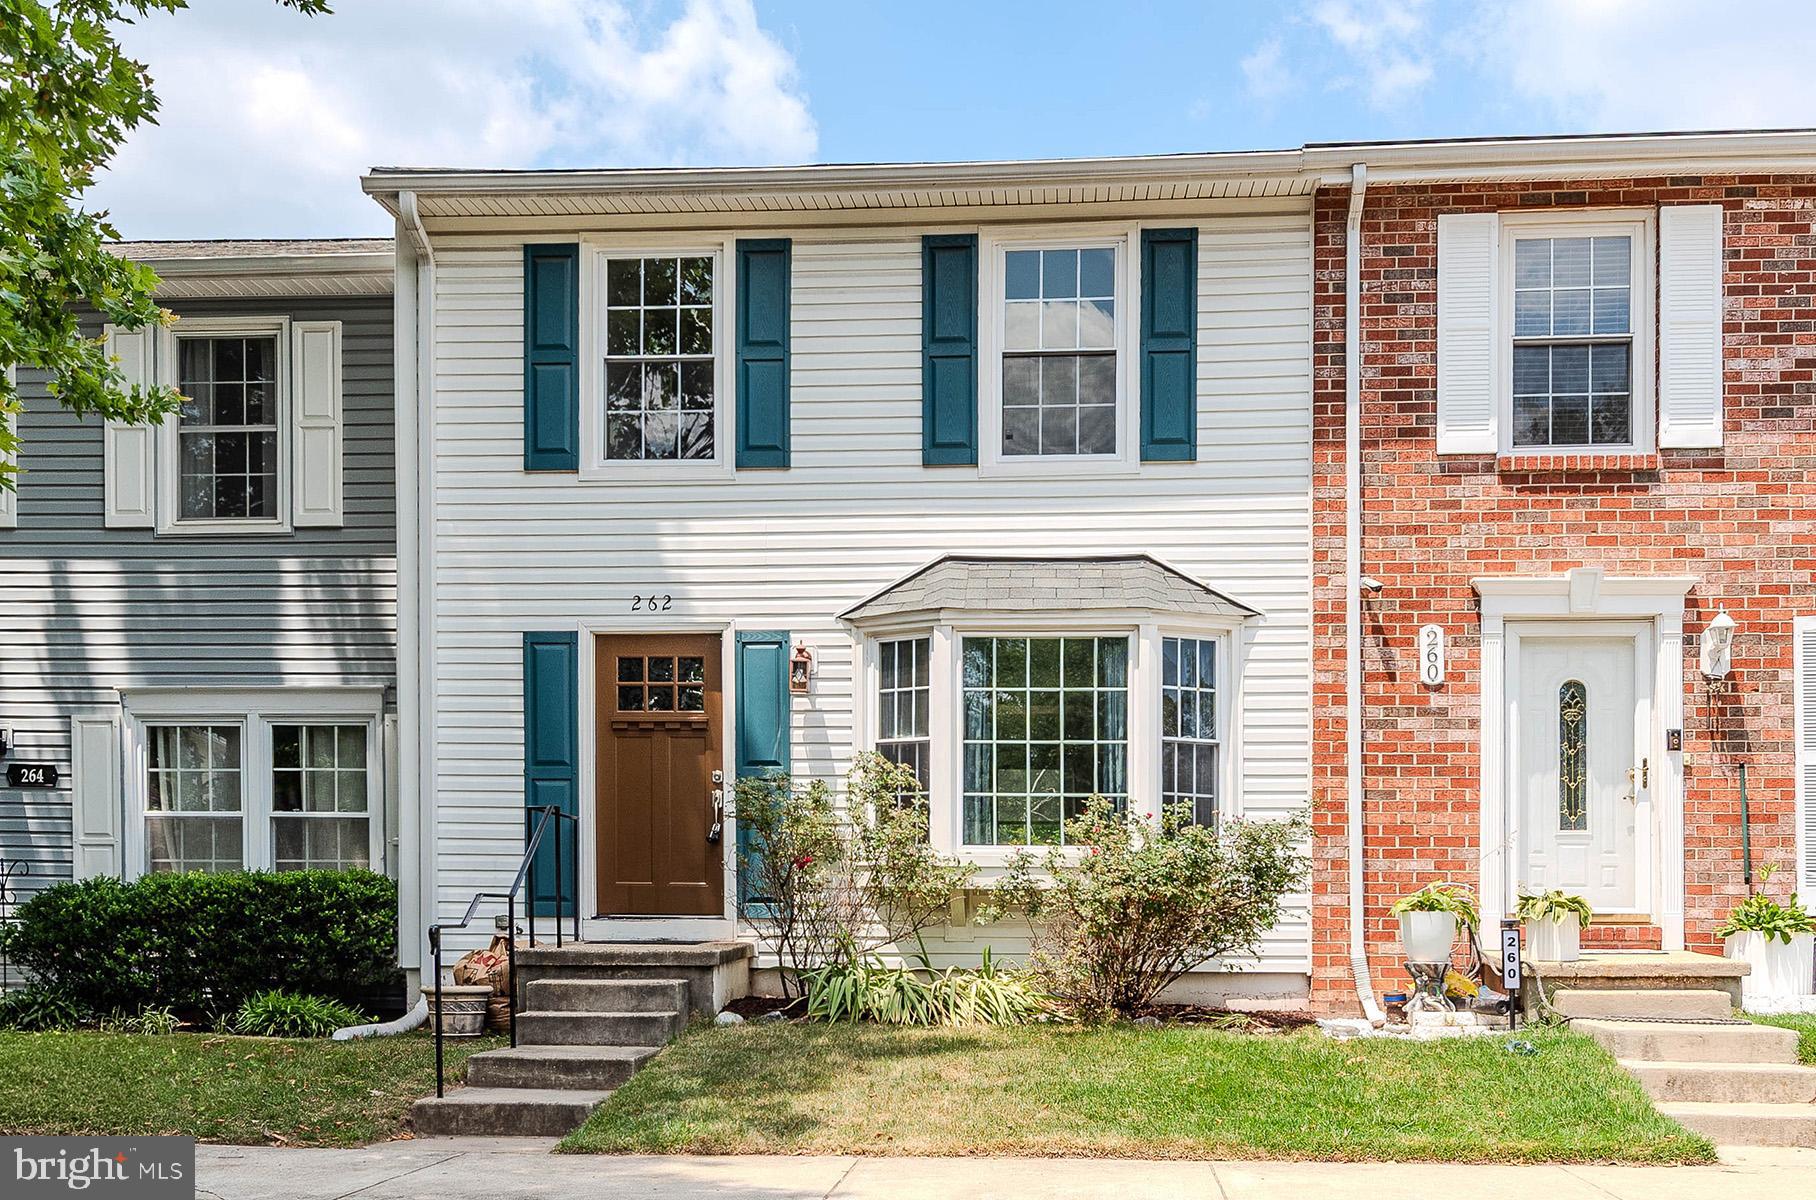
262 MICHELE CIRCLE
3 Beds
1 Baths
1,680 Sq.Ft.
$329,900
MLS#: MDAA2151674
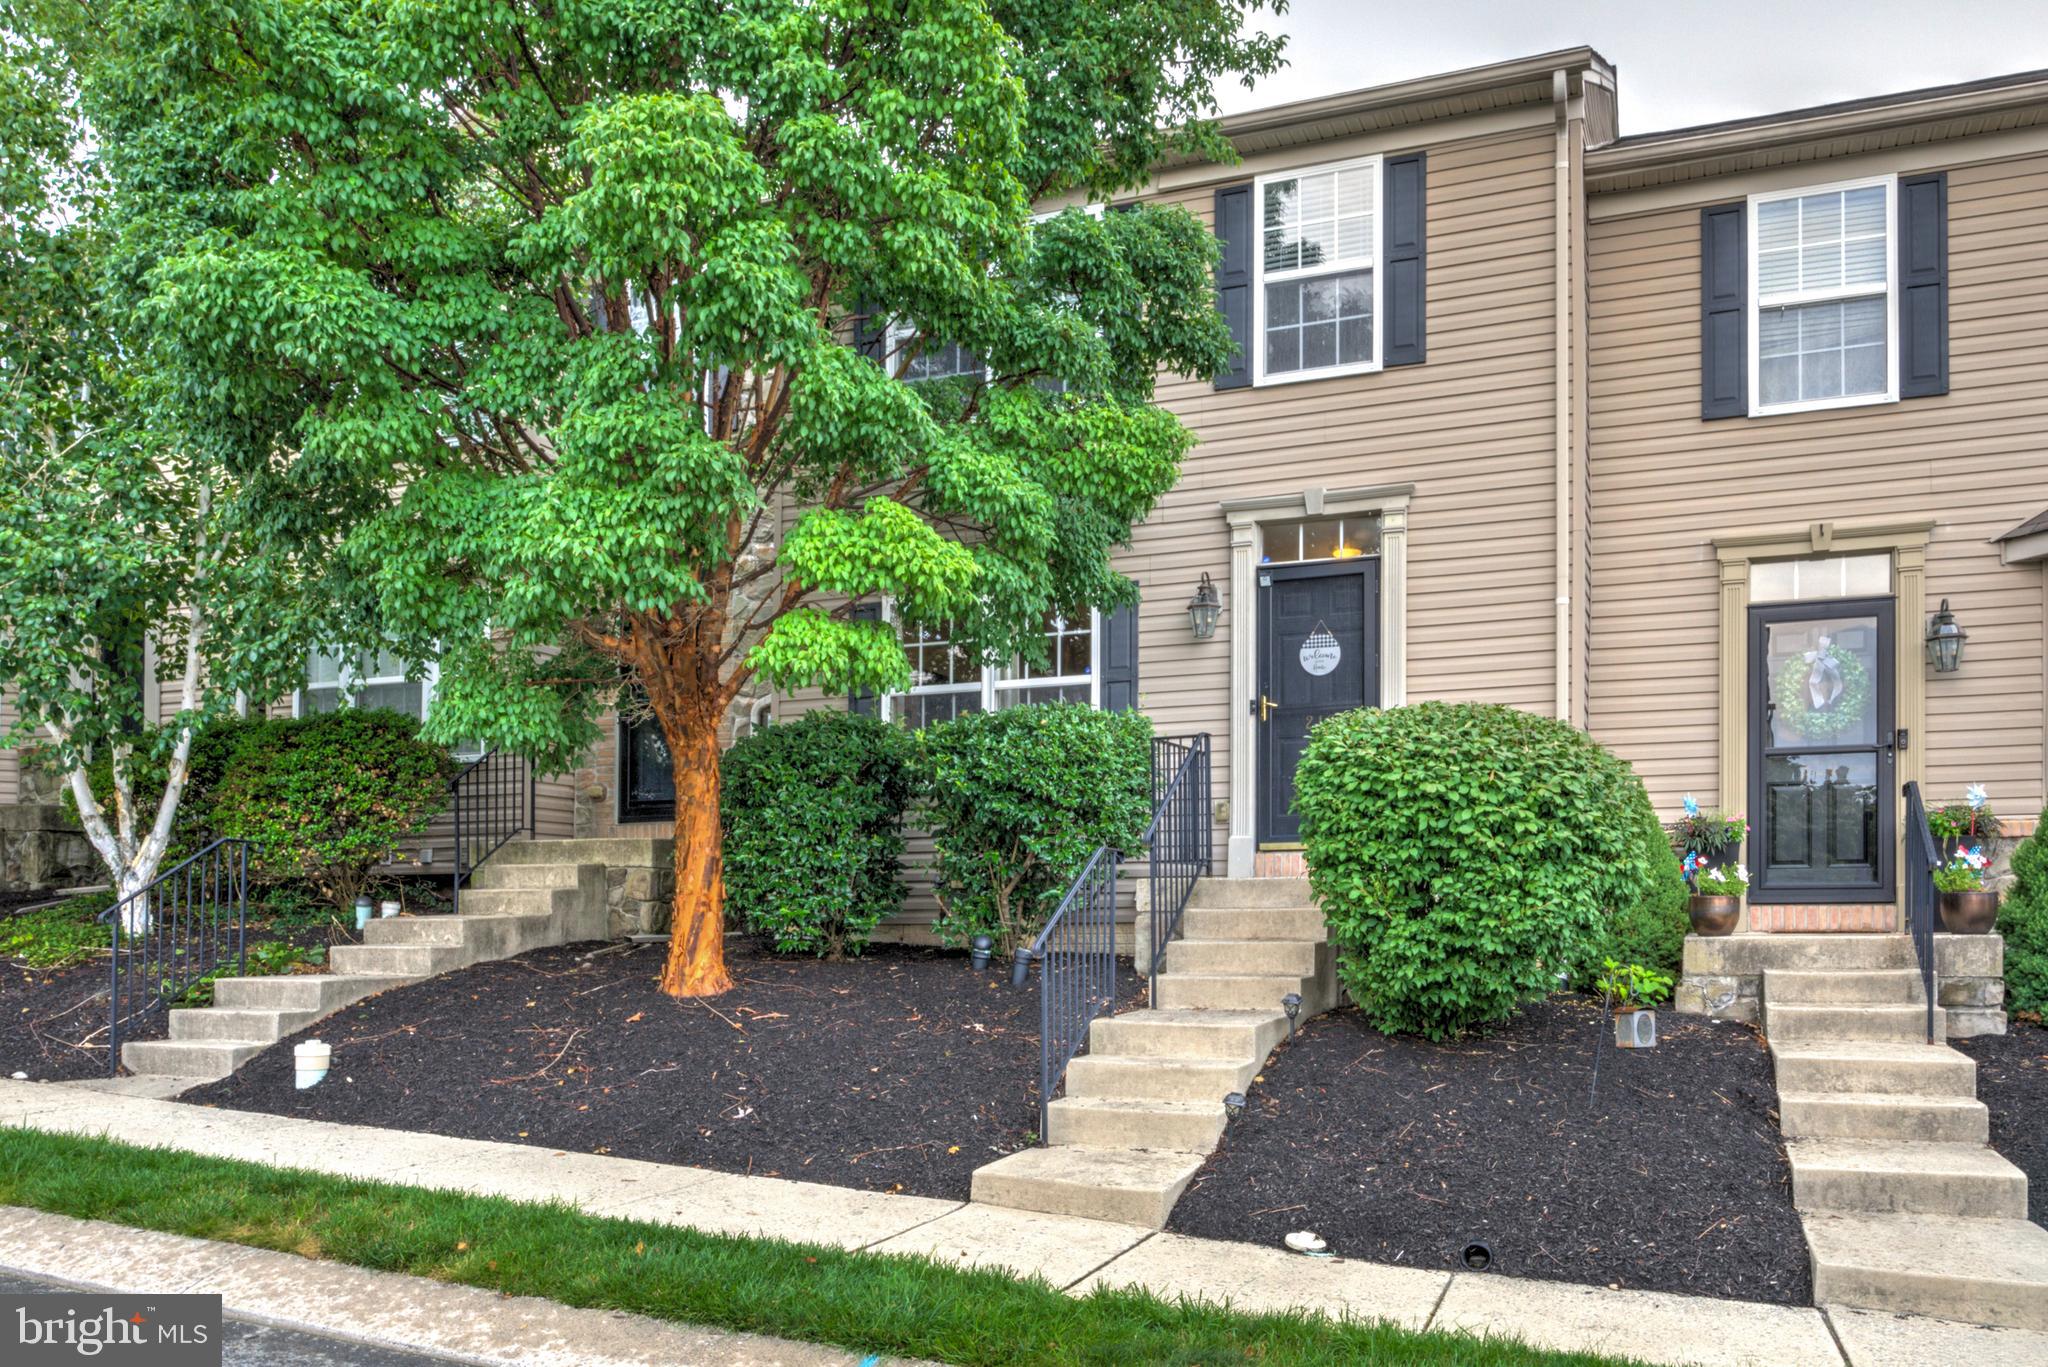
MILLERSVILLE
216 KNOLLWOOD ROAD
3 Beds
2 Baths
1,720 Sq.Ft.
$295,000
MLS#: PALA2091812
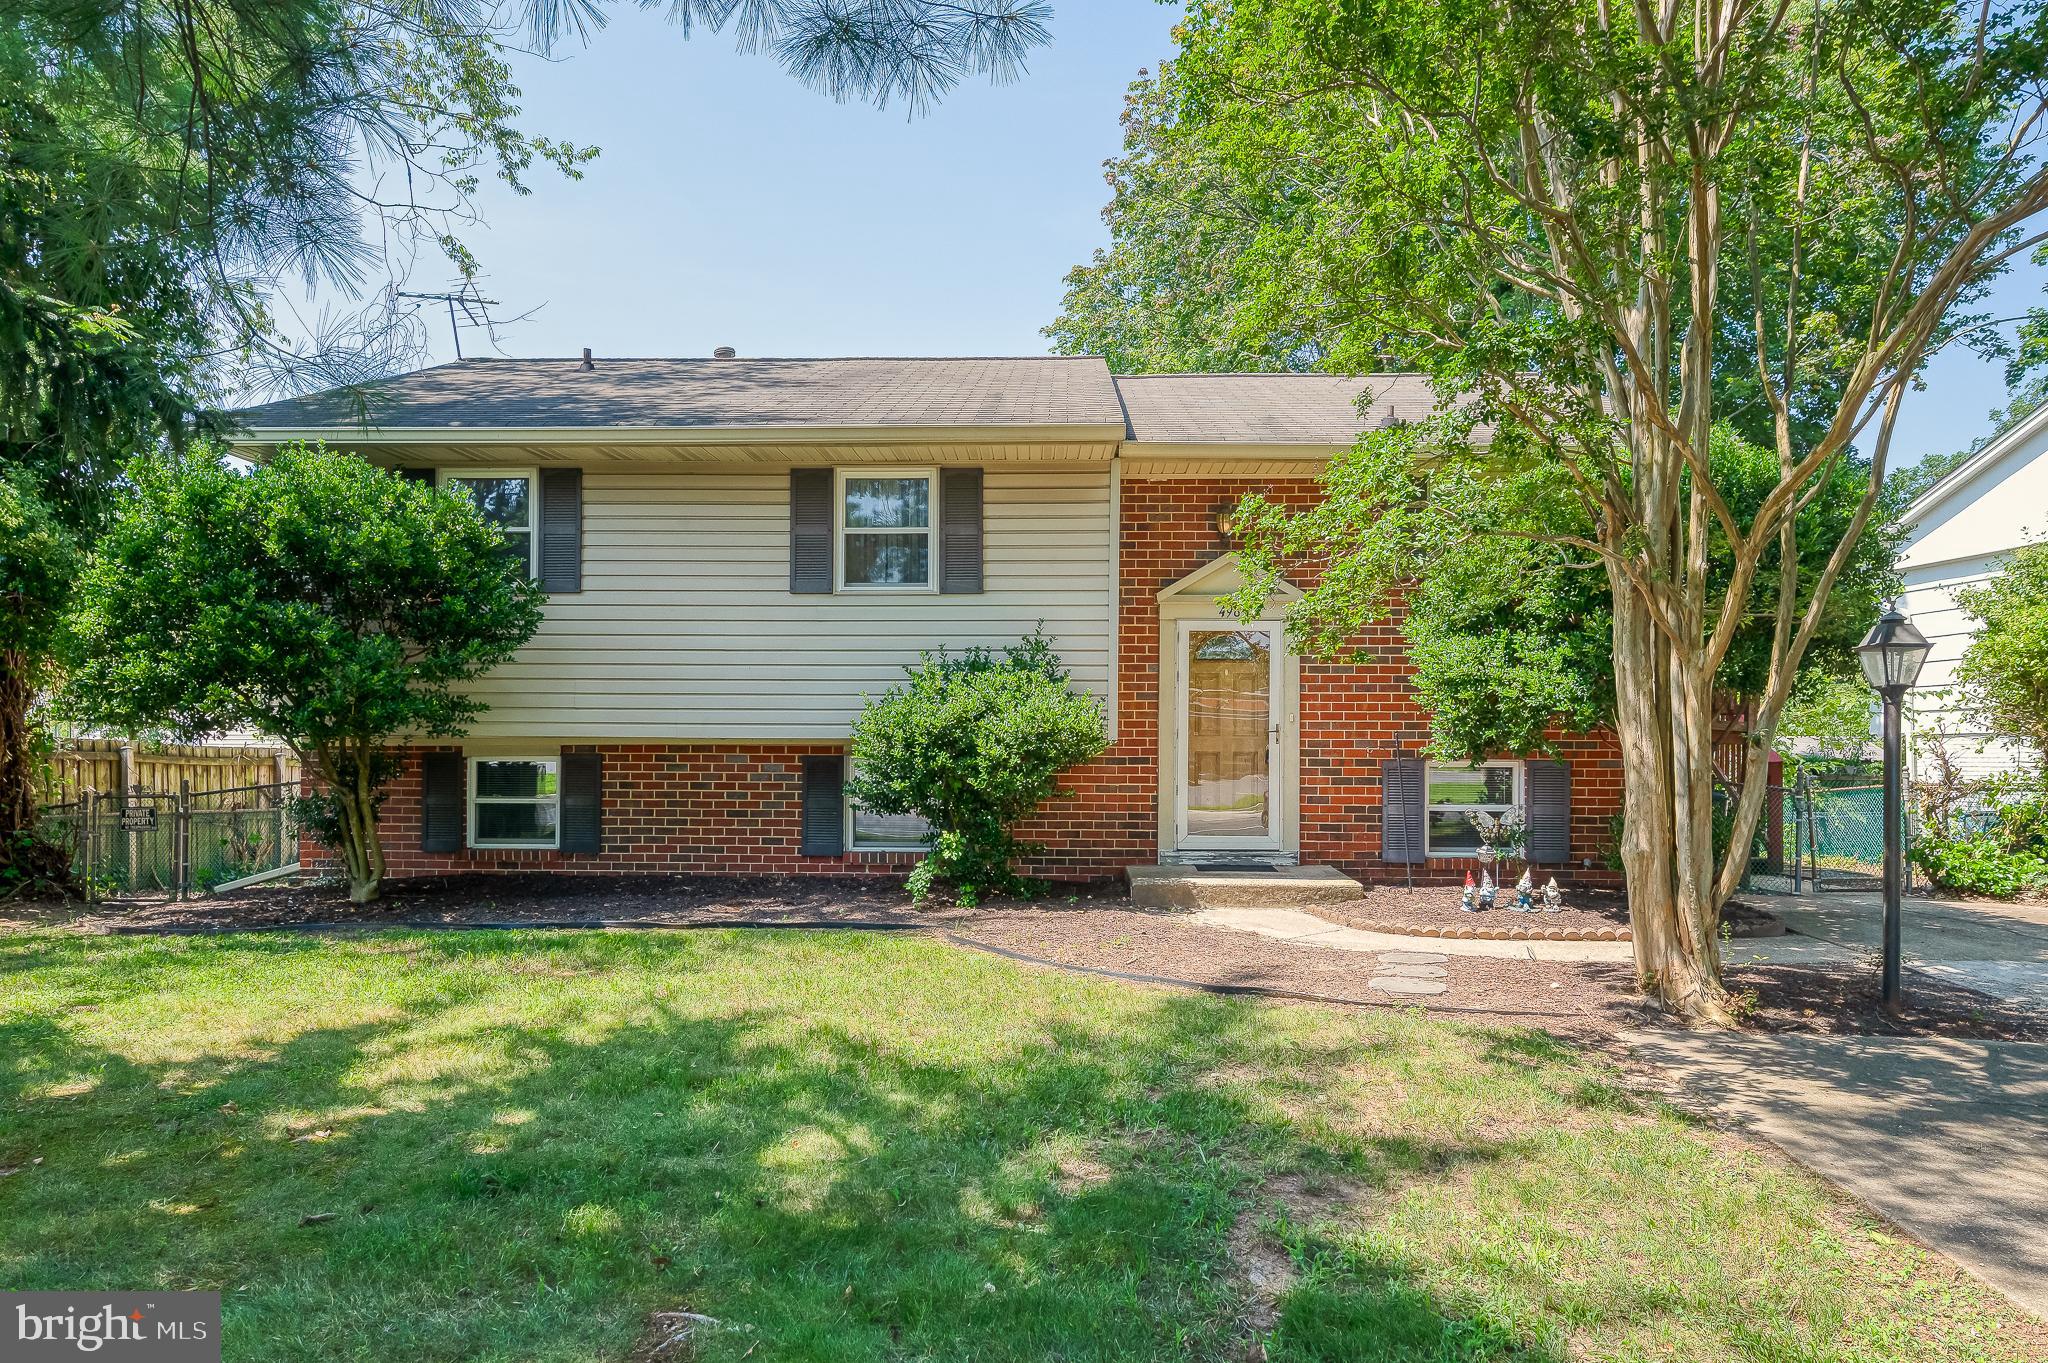
MILLERSVILLE
498 OLD MILL ROAD
5 Beds
2 Baths
2,028 Sq.Ft.
$399,900
MLS#: MDAA2151266
.png)