Features & Amenities

Interior

  • Other Interior Features

    Eat-in Kitchen

  • Total Bedrooms

    4

  • Bathrooms

    1

  • 1/2 Bathrooms

    1

  • Above Grade Finished Area

    1747.0

  • Basement YN

    NO

  • Cooling YN

    YES

  • Cooling

    Central Air, Electric

  • Fireplace YN

    NO

  • Heating YN

    YES

  • Heating

    Natural Gas, Central

  • Pet friendly

    N/A

Exterior

  • Garage

    Yes

  • Garage spaces

    1

  • Parking

    Garage Door Opener, Asphalt, Garage, Driveway, Attached

  • Pool

    No

  • Waterfront YN

    NO

Area & Lot

  • Lot Features

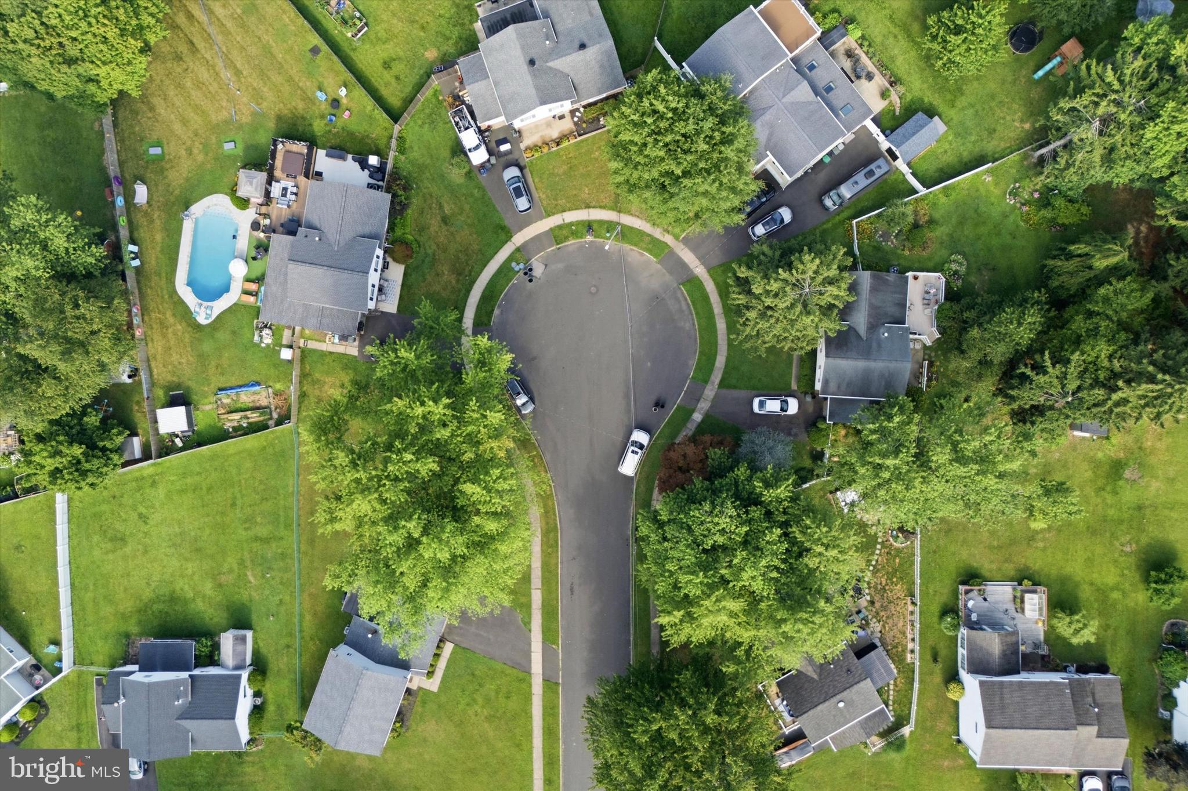
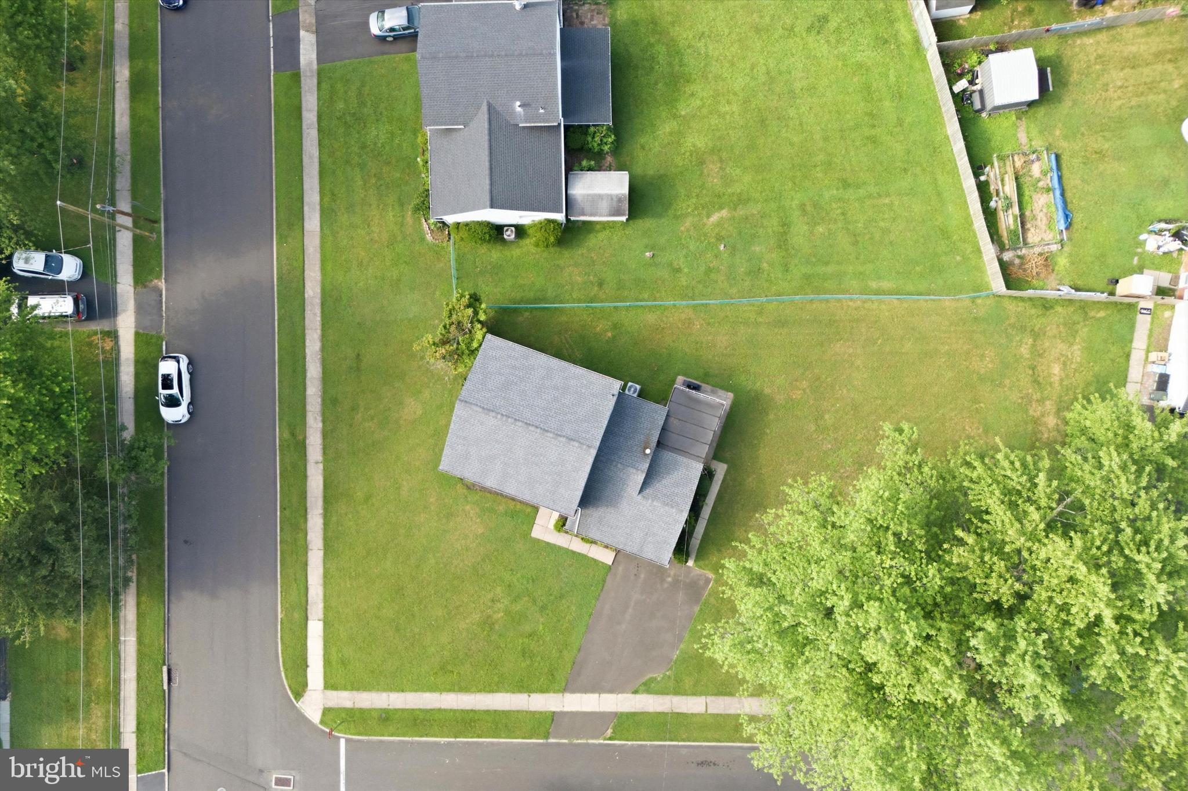
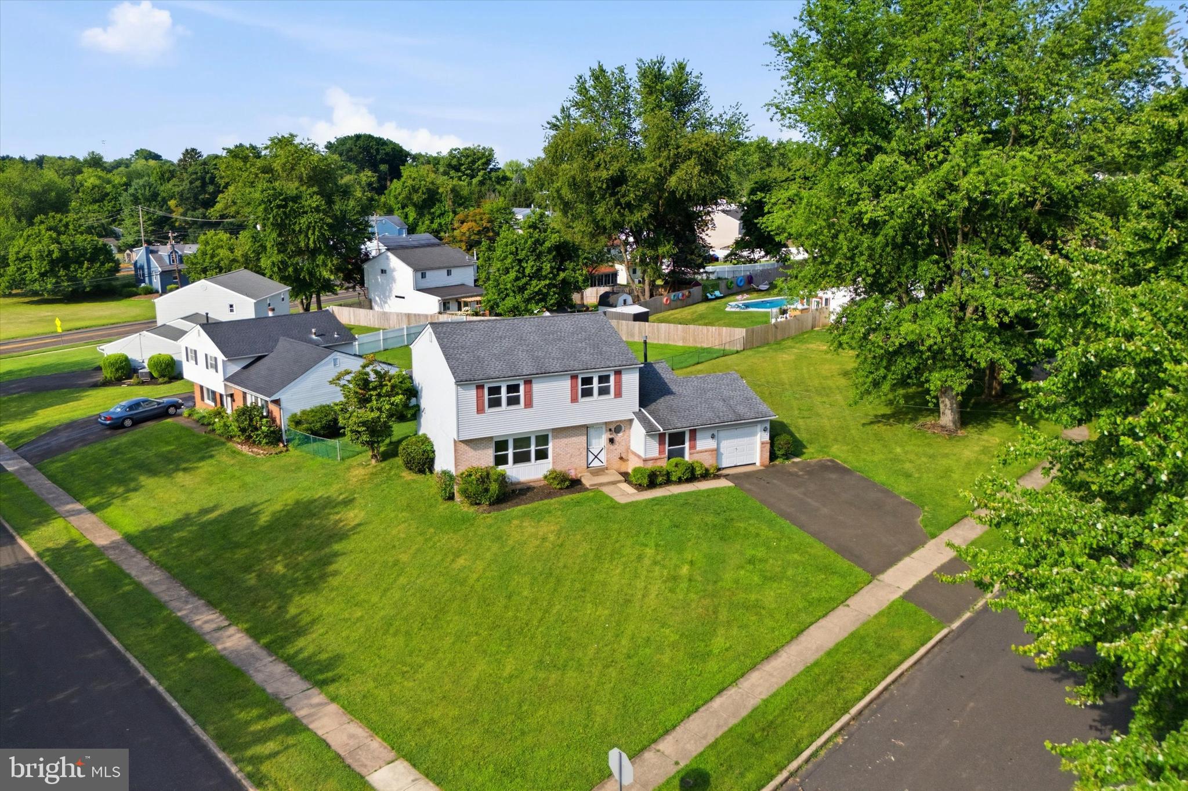
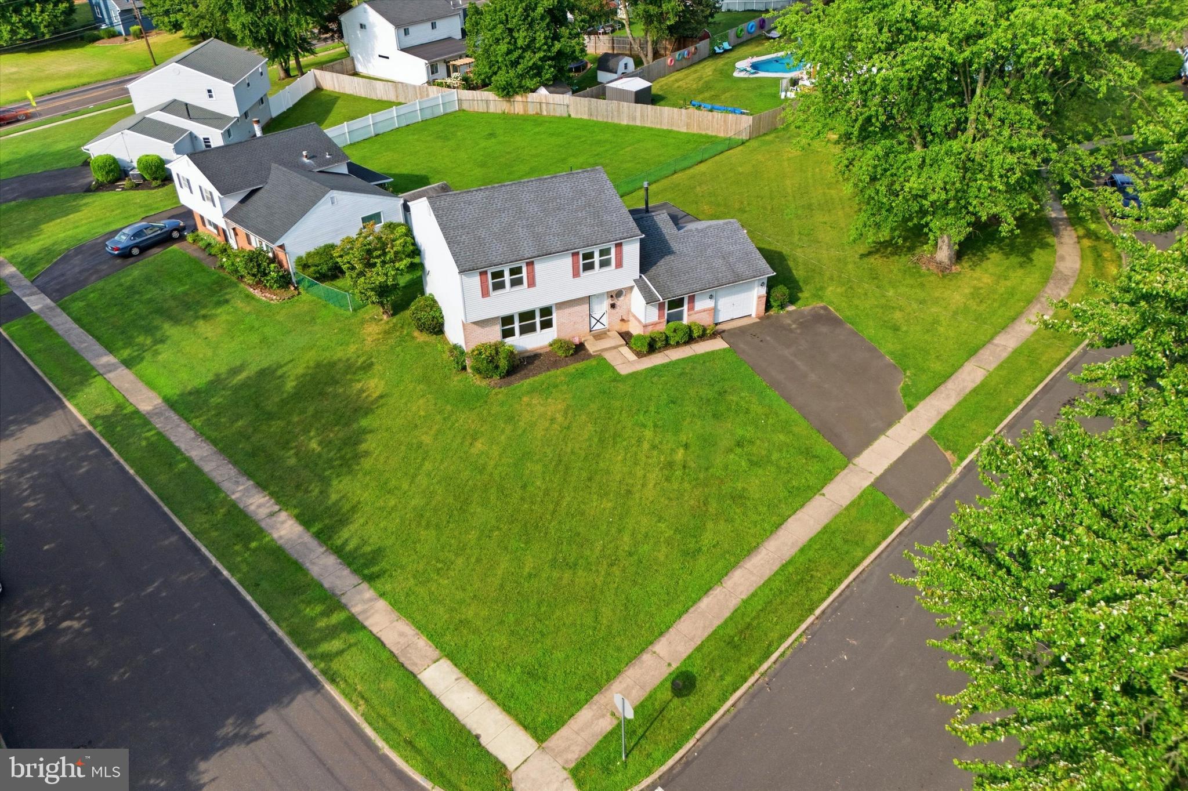
    Cul-De-Sac

  • Lot Size(acres)

    0.29

  • Lot Size(square feet)

    12,580

  • Property Type

    Residential

  • Property Sub Type

    Single Family Residence

  • Architectural Style

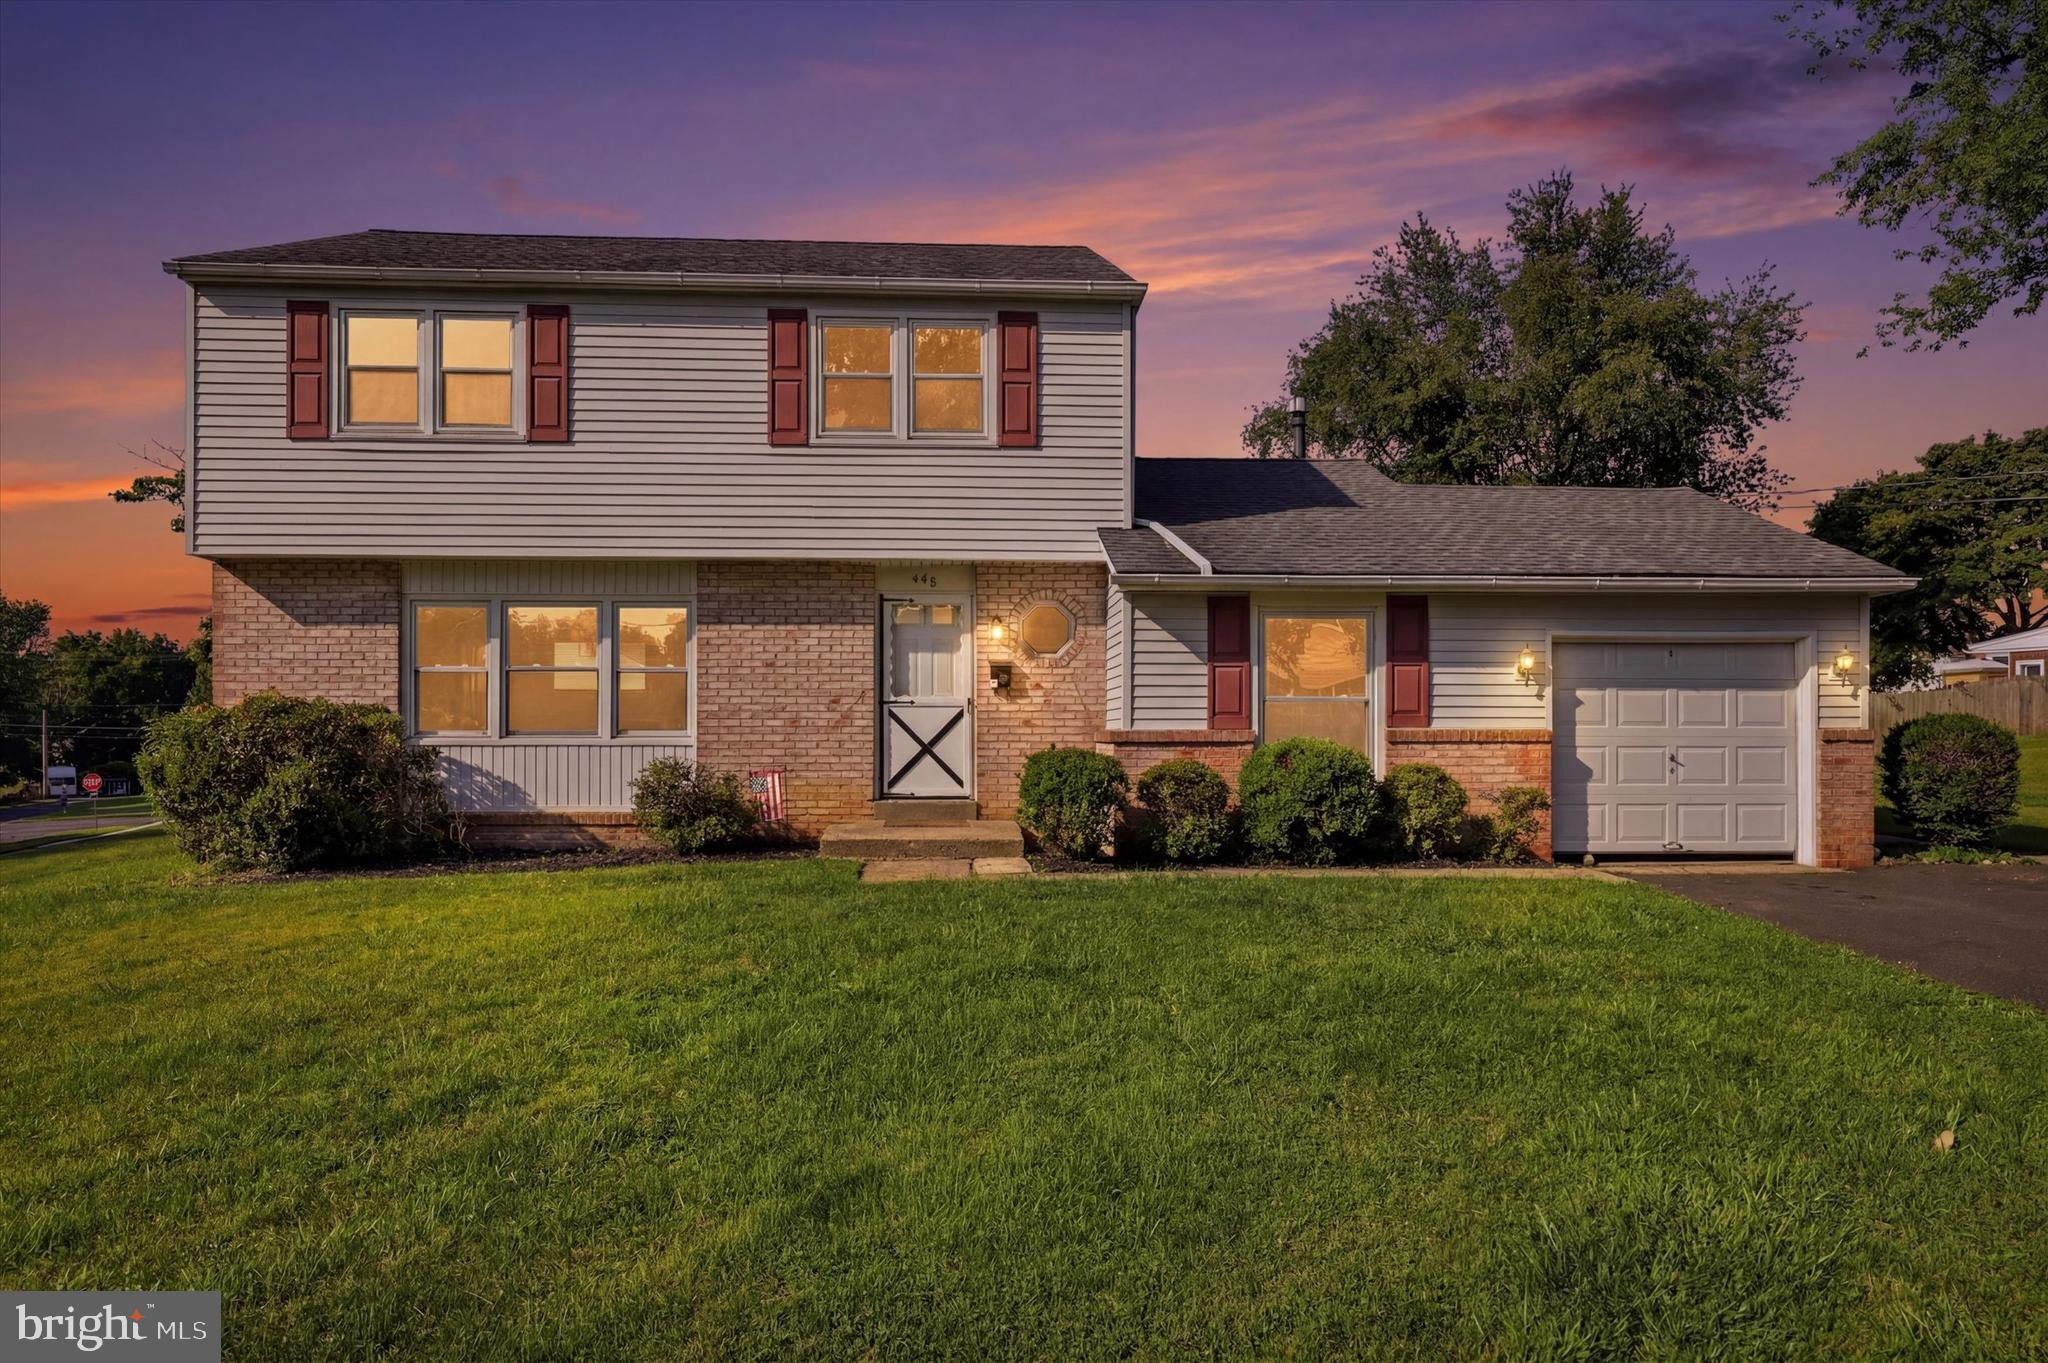
    Split Level

Price

  • Sales Price

    $575,000
  • Tax Amount

    $6,071

  • Sq. Footage

    1,747

  • Price/SqFt

    $329

HOA

  • Association

    No

School District

  • Elementary School

    N/A

  • Middle School

    N/A

  • High School

    N/A

Property Features

  • New Construction

    NO

  • Foundation Details

    Other

  • Senior Community YN

    NO

  • Sewer

    Public Sewer

  • Tax Lot

    320

  • Water Source

    Public

Schedule a Showing

Showing scheduled successfully.

<
>
IN PERSON
VIA CHAT

What is 3 + 4 ?


Change time

Mortgage calculator

Estimate your monthly mortgage payment, including the principal and interest, property taxes, and HOA. Adjust the values to generate a more accurate rate.

Your payment

Principal and Interest:

$

Property taxes:

$

HOA fees:

$

Total loan payment:

$

Total interest amount:

$

Location

County

BUCKS

Elementary School

Middle School

High School

Listing Courtesy of Jeffrey J George , BHHS Fox & Roach-Center City Walnut

RealHub Information is provided exclusively for consumers' personal, non-commercial use, and it may not be used for any purpose other than to identify prospective properties consumers may be interested in purchasing. All information deemed reliable but not guaranteed and should be independently verified. All properties are subject to prior sale, change or withdrawal. RealHub website owner shall not be responsible for any typographical errors, misinformation, misprints and shall be held totally harmless.

Agent Tracey Sullivan

AGENT

Tracey Sullivan

Call Tracey today to schedule a private showing.


* Listings on this website come from the FMLS IDX Compilation and may be held by brokerage firms other than the owner of this website. The listing brokerage is identified in any listing details. Information is deemed reliable but is not guaranteed. If you believe any FMLS listing contains material that infringes your copyrighted work please click here to review our DMCA policy and learn how to submit a takedown request.© 2024 FMLS.
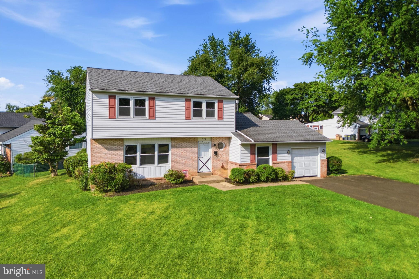
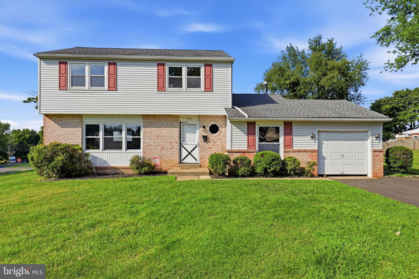
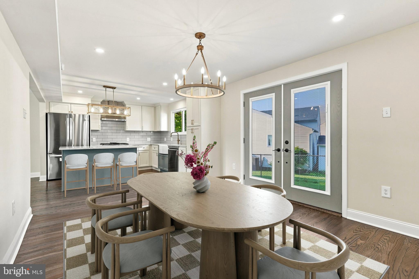
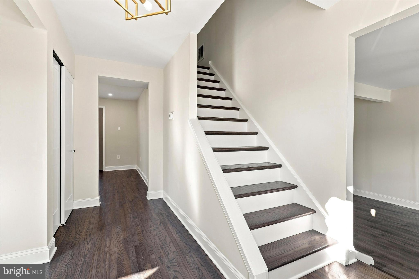
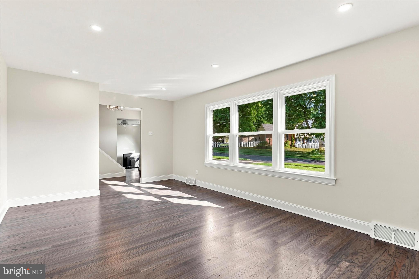
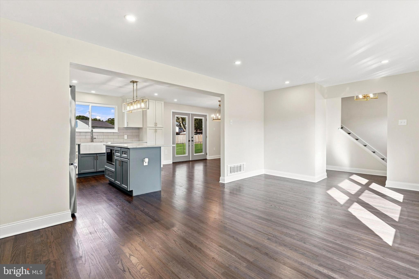
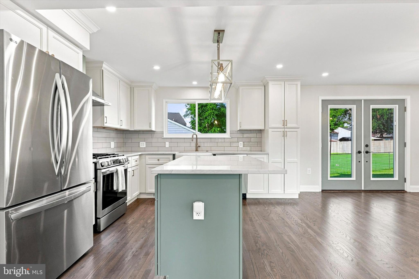
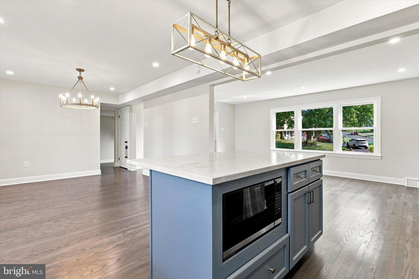
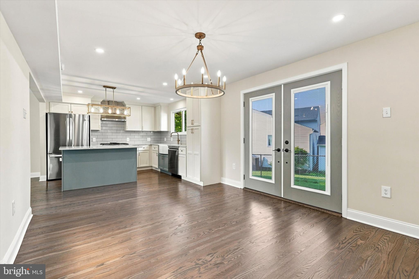
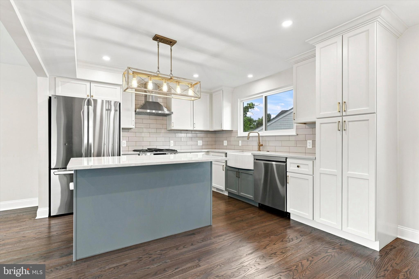
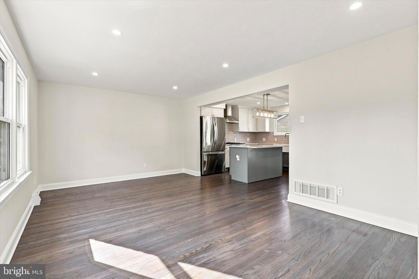
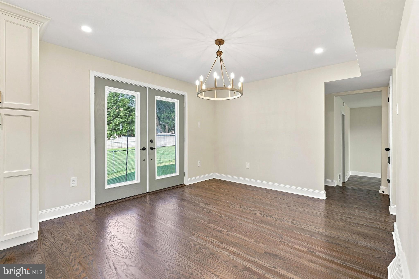
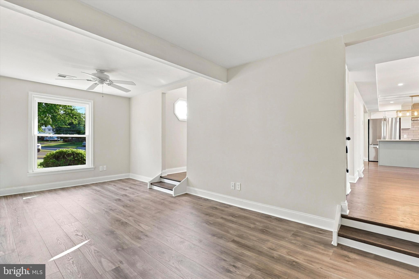
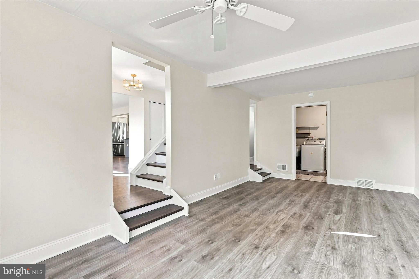
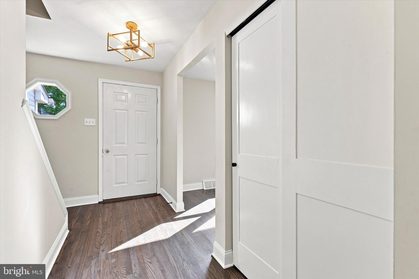
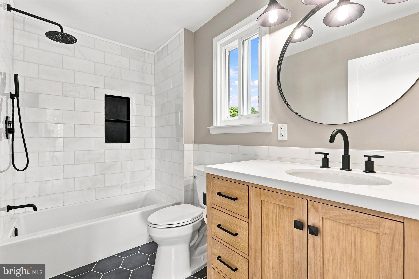
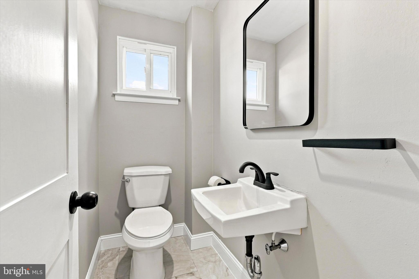
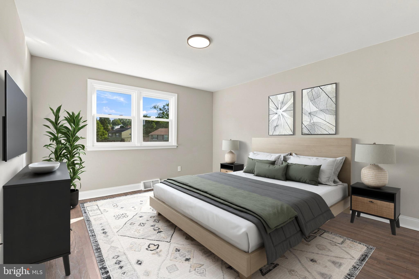
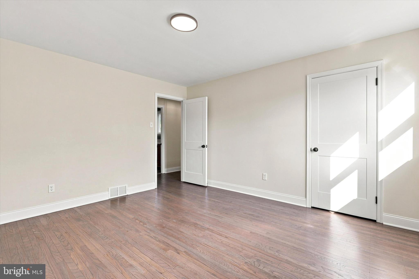
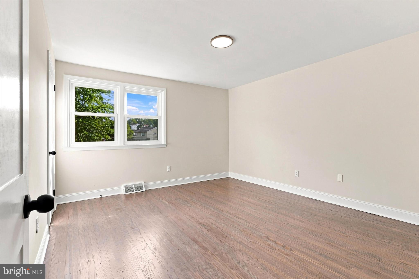
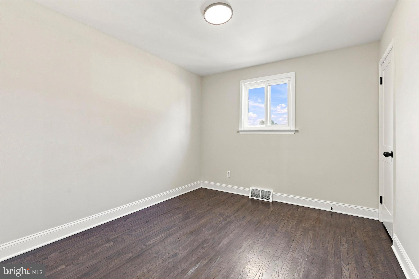
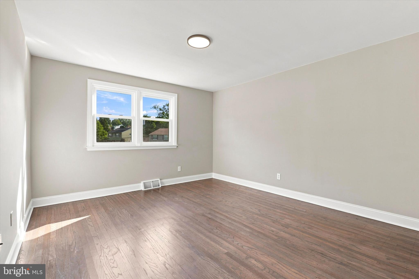
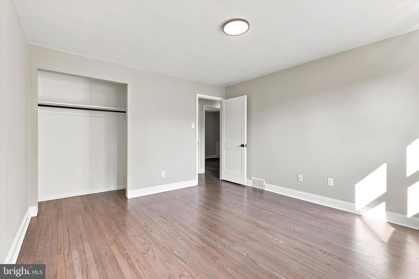
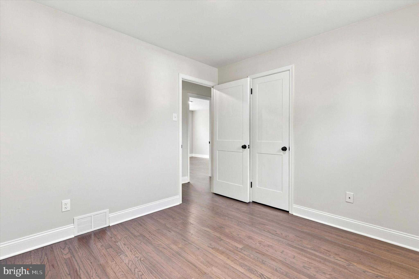
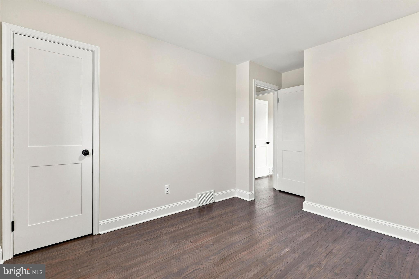
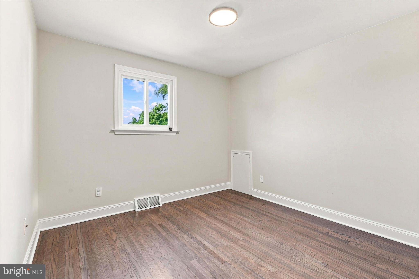
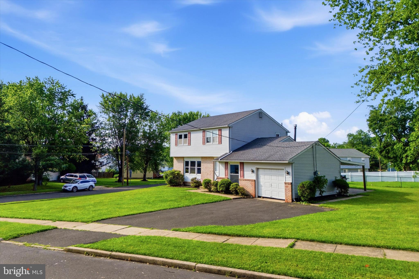
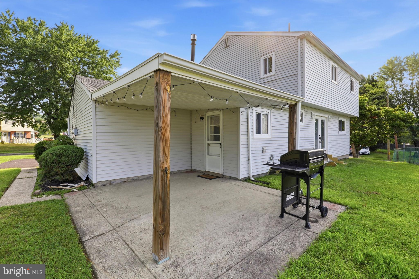
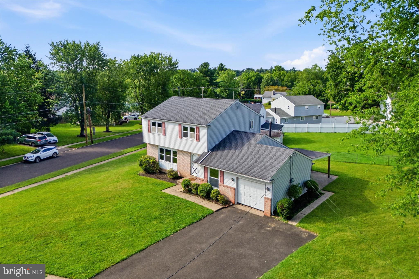
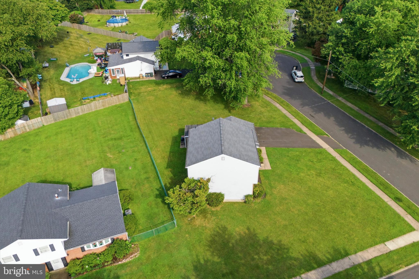
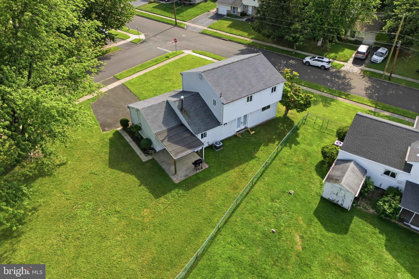
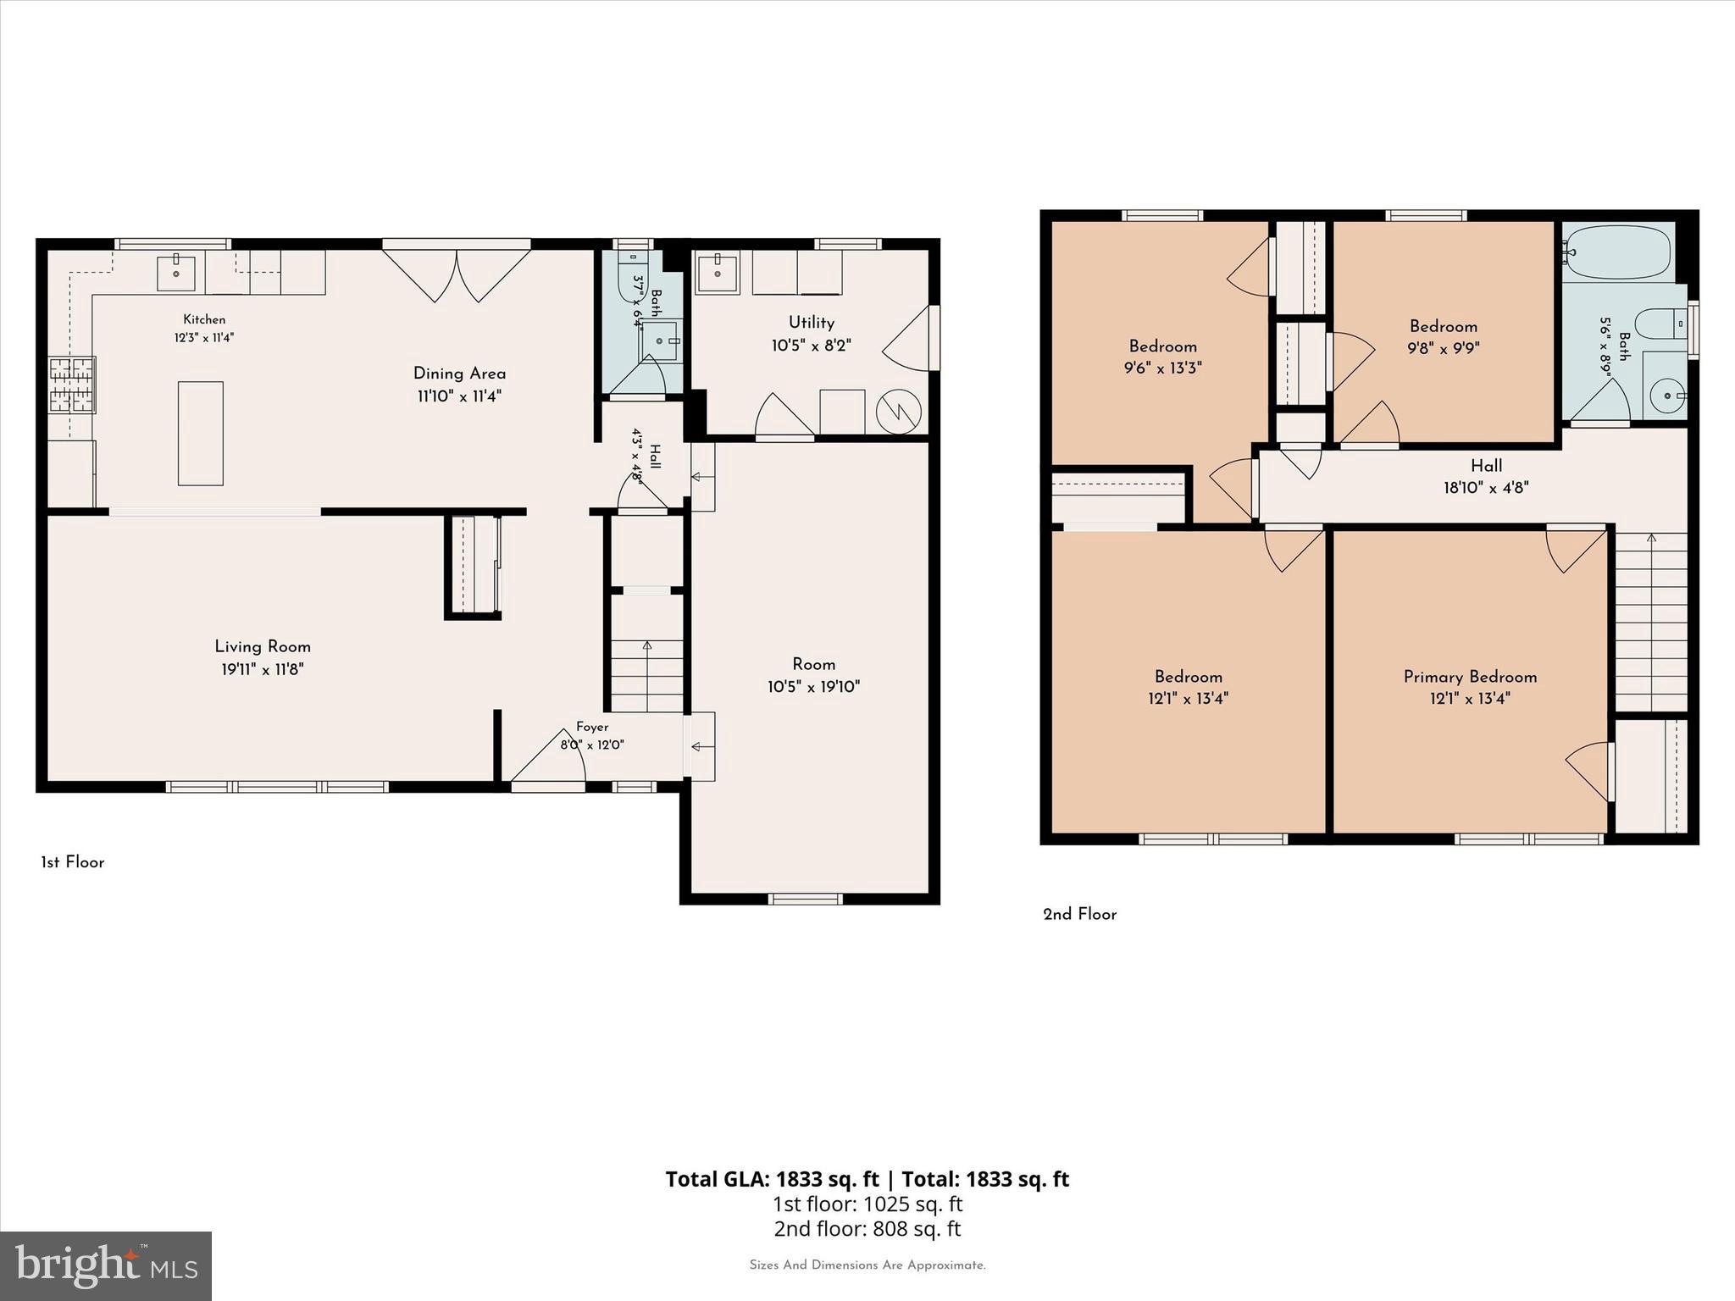
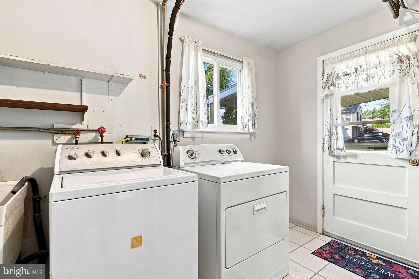
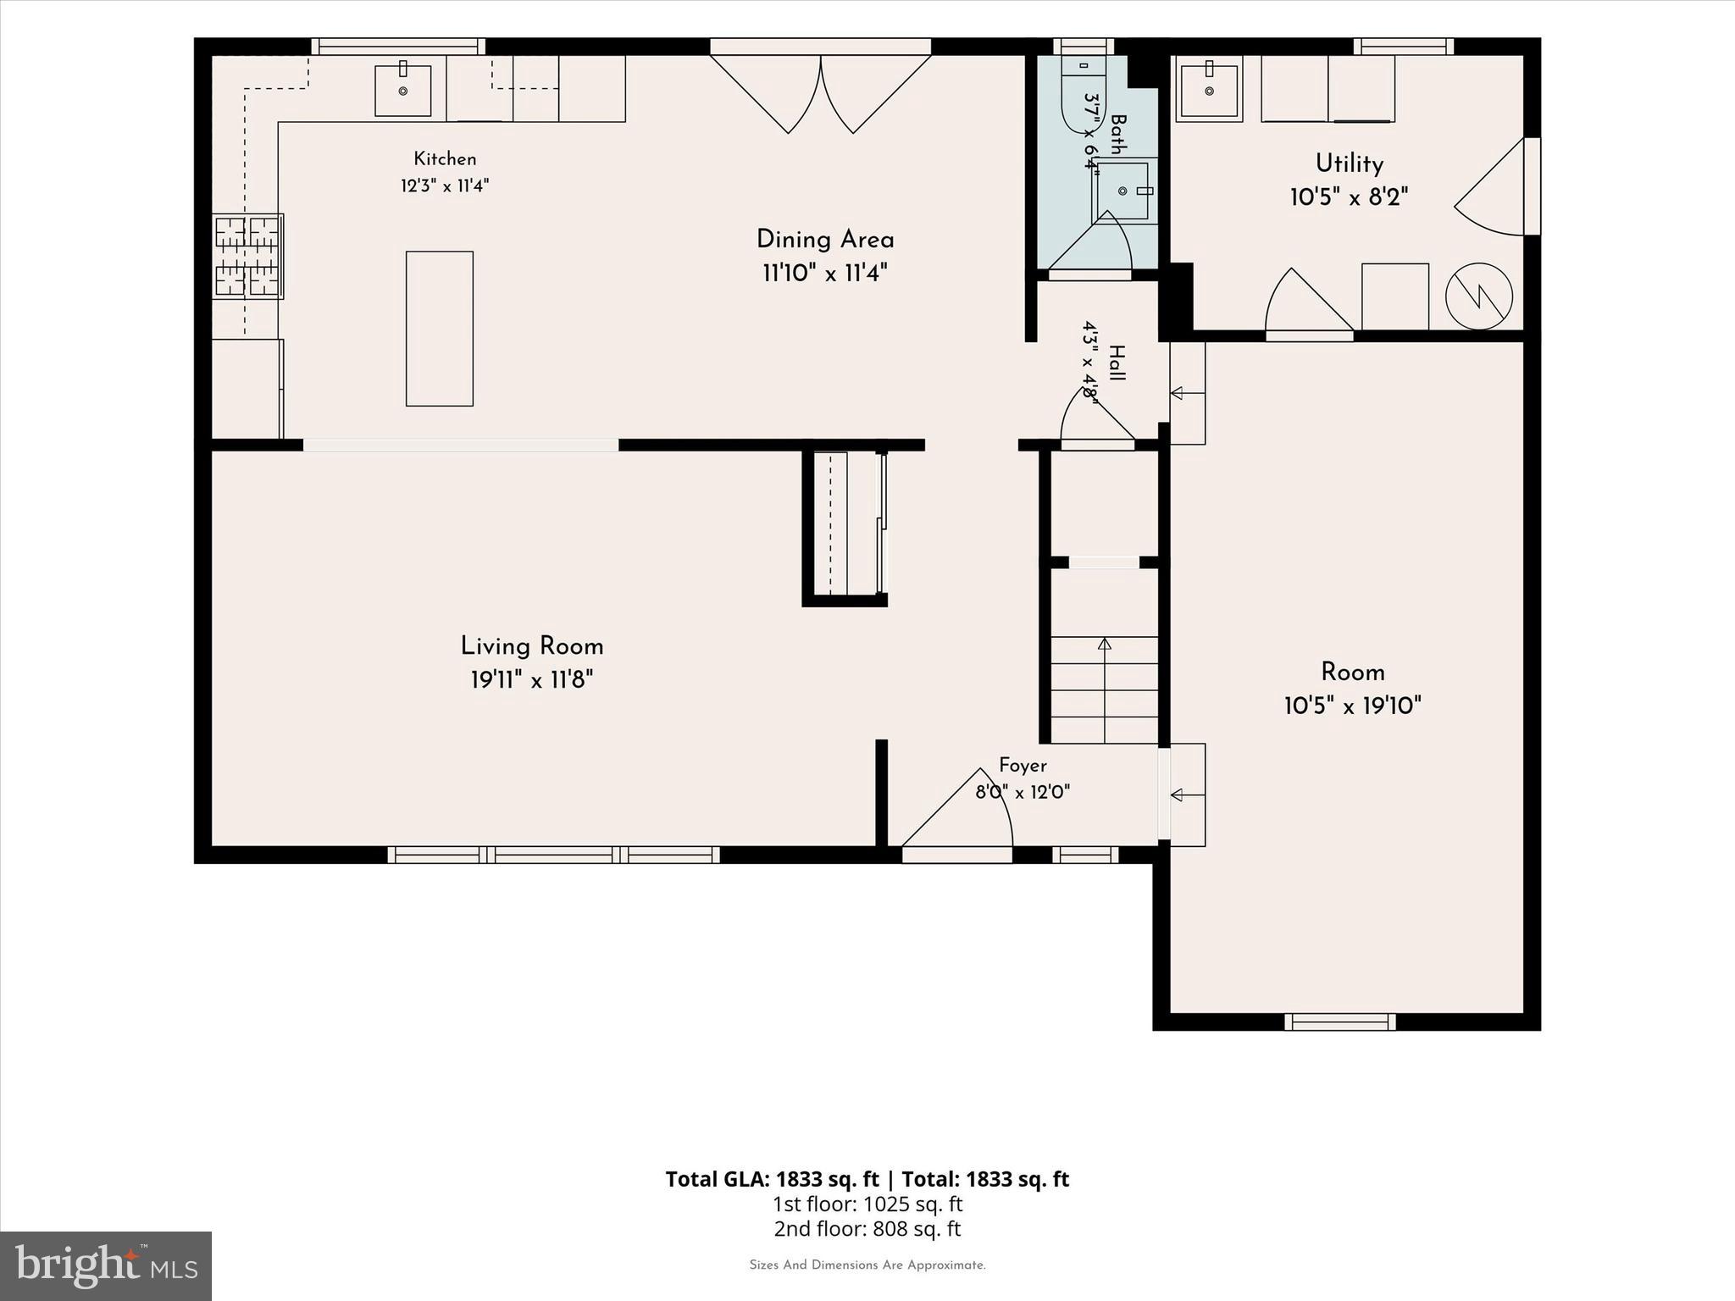
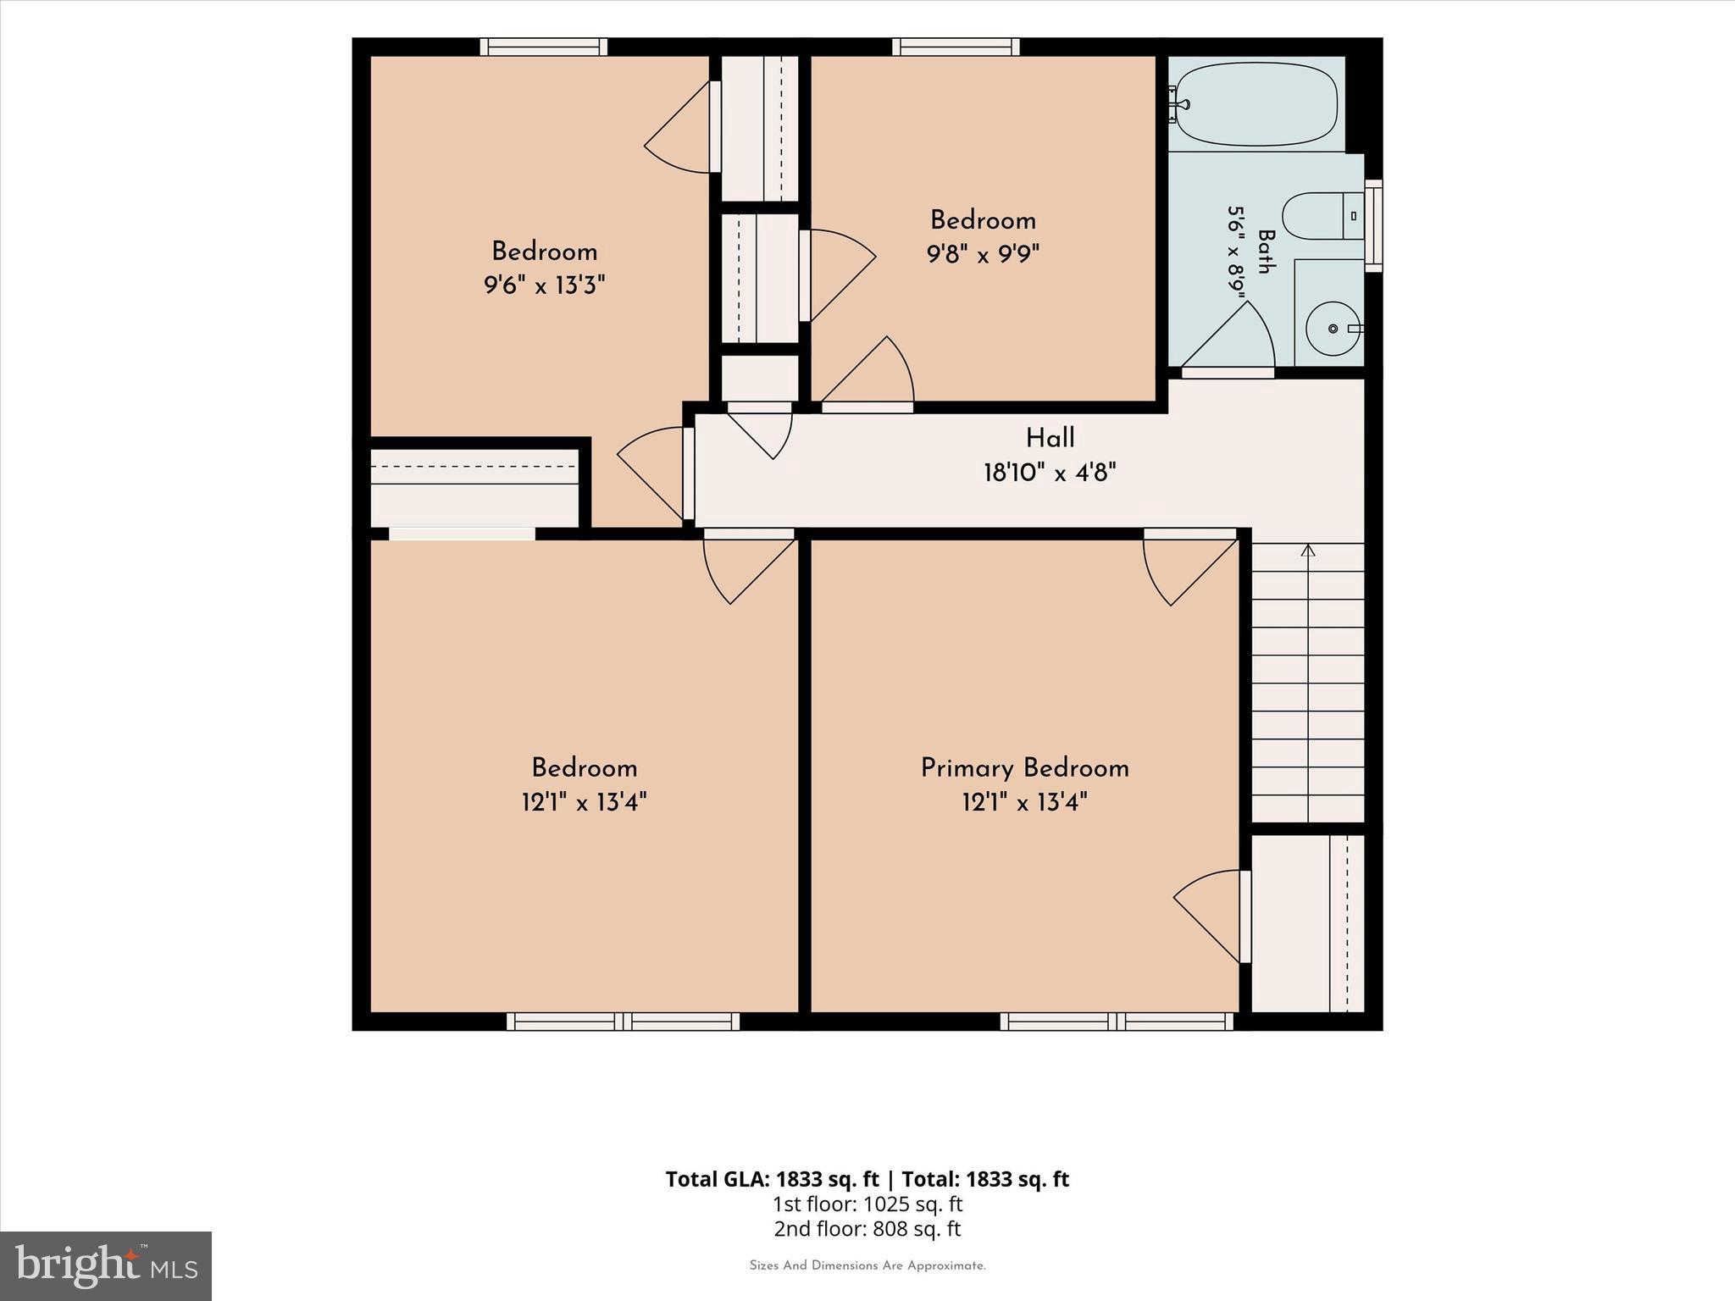
Do not miss out on this fully renovated Corner property 4Bedroom/1.5 Bath home in Burgundy Hills for 575,000.  New Kitchen, both bathrooms have been remodeled, flooring, replacement windows, New Roof (2019), New HVAC (2019). Nice sized living room, dining room and a step down family room. There is a spacious eat in kitchen with gas cooking and wall oven. The 1st floor also has a powder room, laundry room with side entrance and 1 car garage.  New buyers can get creative and open up the garage for even more living space.   The upper level has 4 nice sized bedrooms with new doors as well.   The exterior has a rear covered patio where you can relax or entertain your friends and family.  This home is a short distance to the local elementary school! Close to shopping and dining, and convenient to all major roads.    SEPTA Regional Rail, I-95, PA Turnpike, and RT-1 are all in close proximity.

450 COLDSPRING ROAD

Message successfully sent.

What would you like to know?

What is 3 + 4 ?

I agree to receive email communication and understand I can unsubscribe at any time.

I agree to be contacted by Charis Realty Group via call, email, and text for real estate services. To opt out, you can reply 'stop' at any time or reply 'help' for assistance. You can also click the unsubscribe link in the emails. Message and data rates may apply. Message frequency may vary. Privacy Policy

Related Properties

Welcome home to this charming 3-bedroom, 2.5-bath split-level, lovingly maintained by its original owner. Step into the bright and inviting living room, where soaring vaulted ceilings and large windows fill the space with natural light. Just off the living room is the dining room, creating a wonderful space for family gatherings and entertaining. A pocket door leads to the quaint yet highly functional kitchen, offering plenty of character and an efficient layout.

The spacious lower-level family room is a cool and comfortable retreat, perfect for relaxing or hosting guests. From here, you'll have access to two walk-out basement areas—one ready to be finished for additional living space and the other ideal for a workshop, hobby room, or extra storage. The lower level also provides access to the attached one-car oversized garage.

Upstairs, you'll find three generously sized bedrooms, including a primary suite with its own private full bath. Step outside from the primary suite onto a large, covered deck—the perfect place to enjoy your morning coffee or unwind in the evening while overlooking the property. A second full bath serves the other two bedrooms and there is an additional half bath on the first floor off of the Family room.
**Family and primary bedroom are freshly painted and carpeted.

 This home is full of character, this home sits on a beautiful corner lot of nearly three-quarters of an acre and offers timeless charm, functional living spaces, and endless potential to make it your own. The location is perfect! It is close to parks, shopping, dining and major commuter routes. Don't miss your opportunity to own this classic beauty!
#PABU2125392

SOUTHAMPTON

106 PEARL DRIVE

3 Beds

2 Baths

1,756 Sq.Ft.

$589,000

MLS#: PABU2125392

Welcome to 300 New Rd, Southampton, PA—a great opportunity for a buyer looking to create a home of their own while building sweat equity along the way! This property offers a functional layout with plenty of potential for updates, improvements, and personalization. Whether you’re dreaming of a refreshed kitchen, updated bathrooms, new flooring, or simply adding your own style throughout, this home gives you the chance to make it exactly what you want. Includes three spacious bedrooms and 2 full bathrooms. Enjoy a massive back sun room perfect for relaxing.  Outside, includes a nice-sized lot with plenty of room for entertaining, gardening, landscaping, or relaxing. The property is being sold AS-IS and is ready for its next owner to bring their vision and make it shine. If you’ve been looking for a home you can improve, personalize, and enjoy for years to come, this is a great opportunity. Bring your ideas, roll up your sleeves, and make this house your home!
#PABU2128604

SOUTHAMPTON

300 NEW ROAD

3 Beds

2 Baths

2,042 Sq.Ft.

$525,000
MLS#: PABU2128604

Welcome home! This lovely, spacious stone front property in Upper Southampton is waiting for its next owner. While it needs some TLC, it has the potential to make a wonderful home. The main level features an eat-in kitchen with stainless steel appliances, a private dining room perfect for gatherings, a dedicated laundry room, and a powder room. It also offers two comfortable living areas, a cozy great room with a wood-burning fireplace and a separate living room for relaxing. The second floor features five generously sized bedrooms and two full bathrooms, including a primary suite with a walk-in closet and an en suite bathroom. Additionally, the fully finished basement offers versatile space ideal for a game room, media room, or whatever you imagine. Newer windows throughout the home, upgraded HVAC system and electrical system, house is also equipped with a hookup and wired for a gas powered external generator with a transfer switch. The property is also conveniently located close to major shopping and transportation. 
Home is being sold in as is condition.
Make this great home yours today!
#PABU2129222

SOUTHAMPTON

1026 GRAVEL HILL ROAD

5 Beds

2 Baths

2,496 Sq.Ft.

$600,000
MLS#: PABU2129222

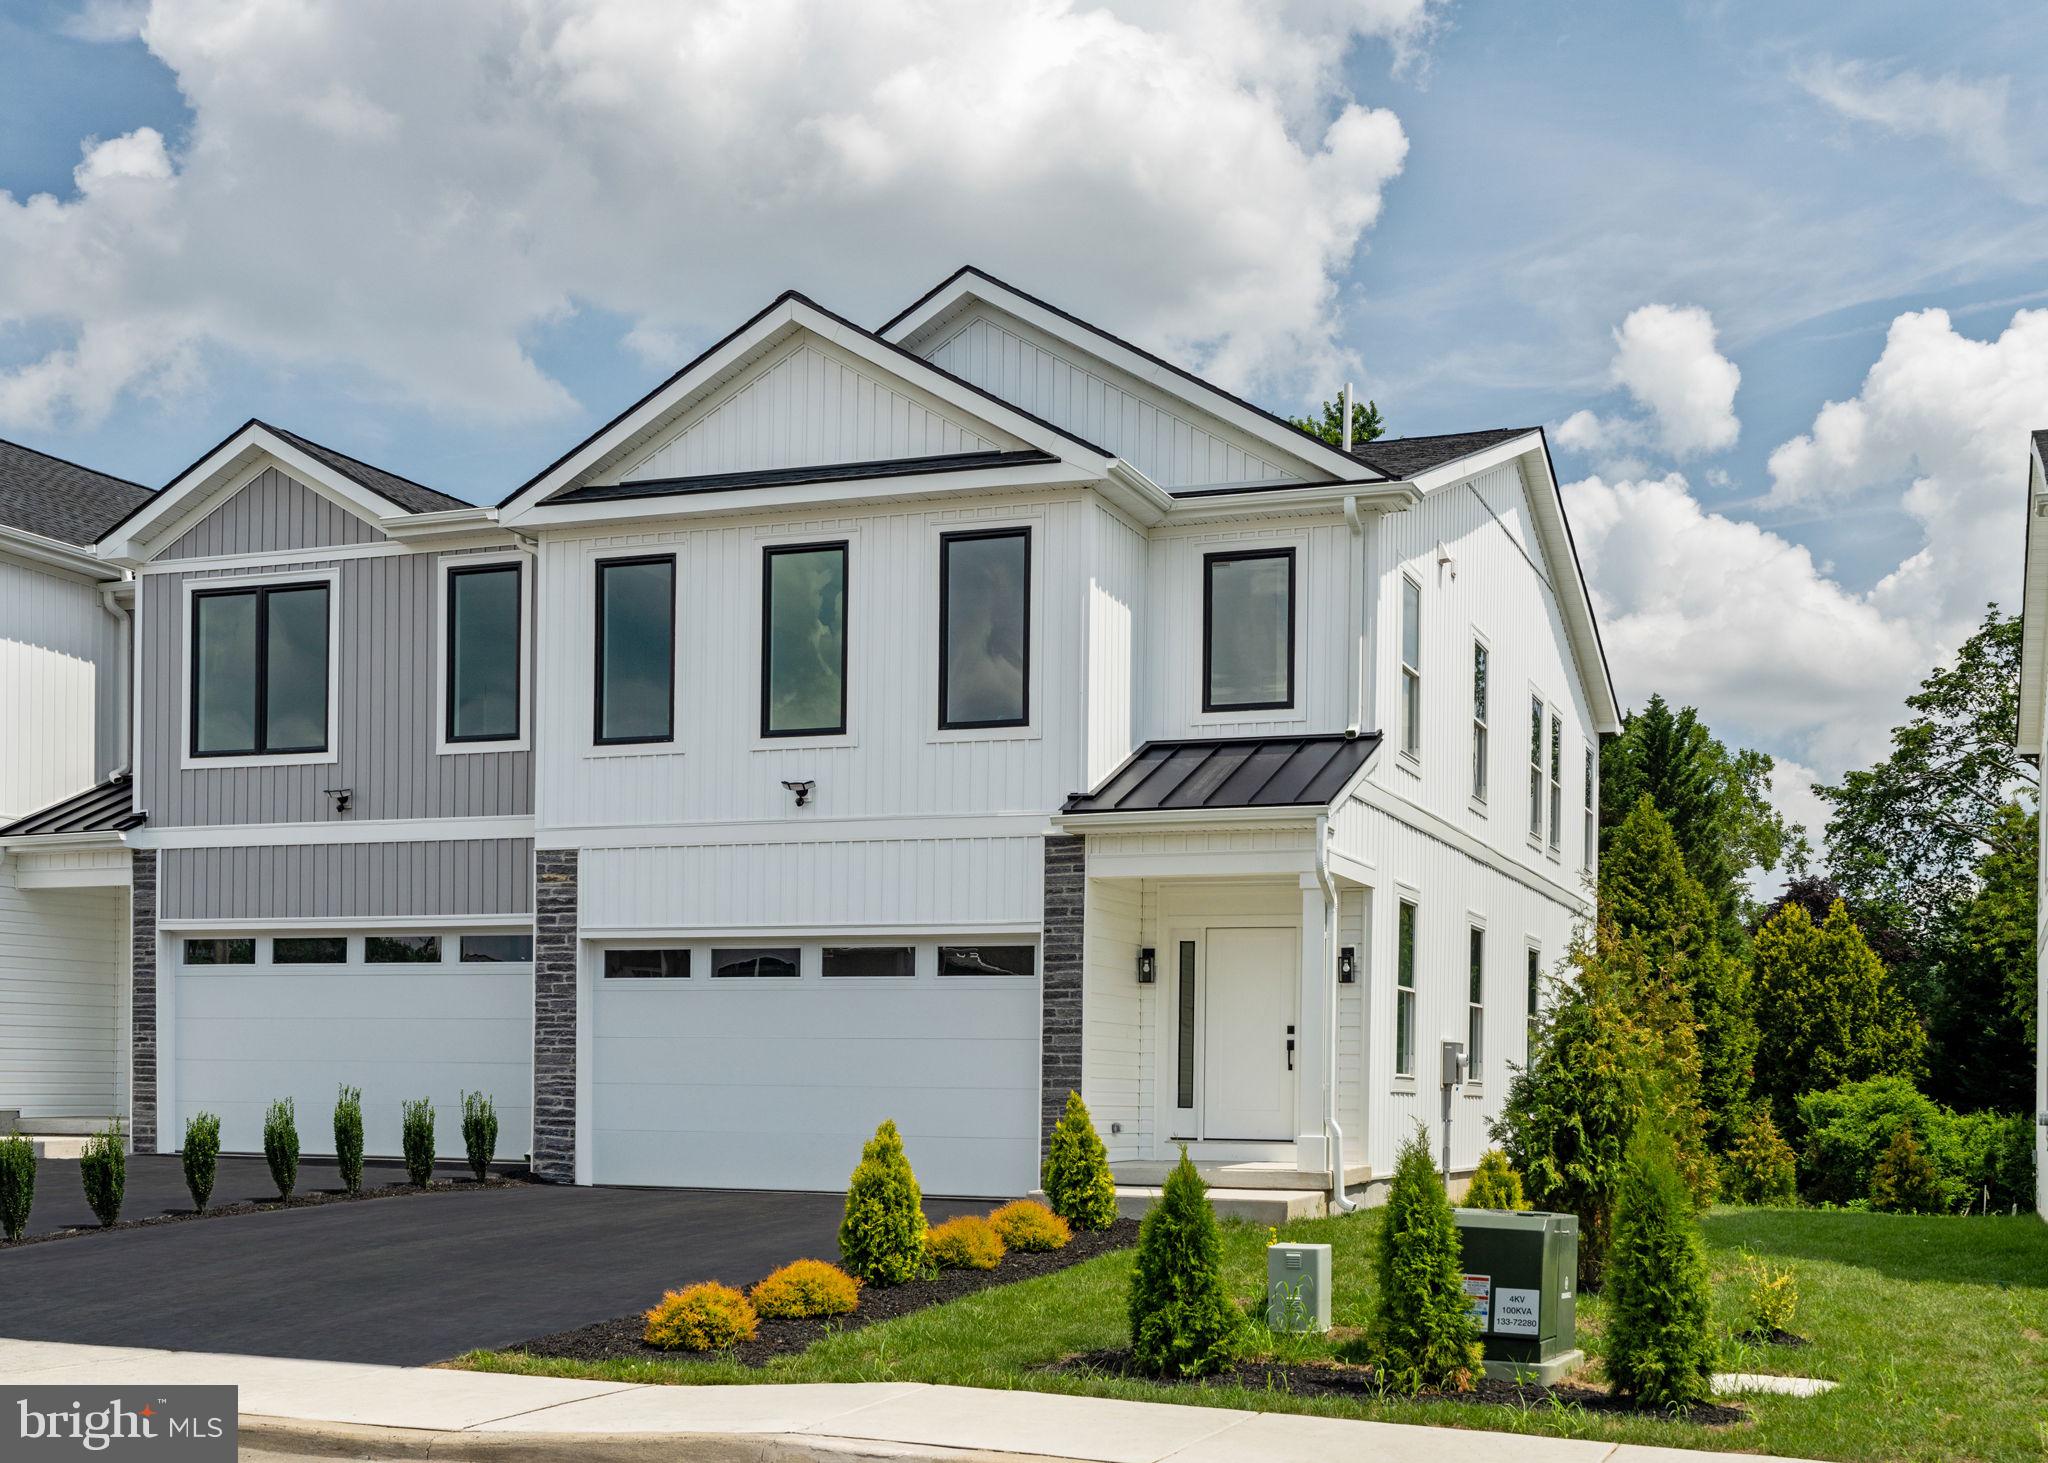
*ONLY 4 HOMES LEFT IN PHASE I!* Introducing the flagship Sycamore model at Forest Park at Southampton—where timeless design meets modern functionality in this thoughtfully crafted 3-bedroom, 2.5-bath townhome, offering 1,930 square feet of refined living space in Lower Bucks County’s most anticipated new community. Set within Forest Park at Southampton—an intimate enclave of just 30 boutique farmhouse-style townhomes—this residence features a 2-car garage and an architecturally striking exterior defined by black-framed oversized windows, clean vertical lines, natural stone accents, and a mix of contemporary textures. Inside, the home is equally impressive, blending open-concept design with upscale finishes and quality construction. The main level boasts 9-foot ceilings, with soaring two-story ceilings in the living room, wall-to-wall hardwood flooring, and an abundance of natural light. A chef’s kitchen anchors the space with custom 42" cabinetry, an oversized center island, sleek matte black fixtures, and premium stainless steel appliances. The open flow into the living and dining areas offers an ideal layout for both entertaining and everyday living, with optional Trex decking providing a seamless indoor-outdoor connection. Rounding out the main level is a powder room and laundry room. Upstairs—flooded with natural light from an abundance of oversized windows—the primary suite offers a serene retreat complete with a spa-like bath featuring a freestanding soaking tub, floor-to-ceiling tiled shower, double vanities, a private water closet, and modern matte black hardware. A massive walk-in closet completes the suite. Two generously sized secondary bedrooms—one with a vaulted ceiling—along with a full bath featuring another double vanity complete the upper level. Standard features in every home at Forest Park include oversized windows, lever-style door handles, minimum 9-foot ceilings, and thoughtfully curated designer touches throughout. Buyers also have the option to add a finished basement for expanded living space. Beyond the homes themselves, residents will enjoy access to a private community walking trail—perfect for morning jogs, evening strolls, or a quiet moment in nature. The Sycamore offers a rare opportunity to own new construction in a design-forward, low-maintenance setting just minutes from major roadways, shopping, and dining—where modern style and suburban ease come together seamlessly.
#PABU2119602

SOUTHAMPTON

649 PROVIDENT RD

3 Beds

2 Baths

2,532 Sq.Ft.

$674,210

MLS#: PABU2119602

*ONLY 4 HOMES LEFT IN PHASE I!* Introducing the unique Sequoia model at Forest Park at Southampton—where timeless design meets modern functionality in this thoughtfully crafted 3-bedroom, 2.5-bath townhome, offering 1,857 square feet of refined living space in Lower Bucks County’s most anticipated new community. Set within Forest Park at Southampton—an intimate enclave of just 30 boutique farmhouse-style townhomes—this residence features a 2-car garage and an architecturally striking exterior defined by black-framed oversized windows, clean vertical lines, natural stone accents, and a mix of contemporary textures. Inside, the home is equally impressive, blending open-concept design with upscale finishes and quality construction. The main level boasts 9-foot ceilings, with soaring two-story ceilings in the living room, wall-to-wall hardwood flooring, and an abundance of natural light. A chef’s kitchen anchors the space with custom 42" cabinetry, an oversized center island, sleek matte black fixtures, and premium stainless steel appliances. The open flow into the living and dining areas offers an ideal layout for both entertaining and everyday living, with optional Trex decking providing a seamless indoor-outdoor connection. Rounding out the main level is a powder room and laundry room. Upstairs—flooded with natural light from an abundance of oversized windows—the primary suite offers a serene retreat complete with a spa-like bath featuring a freestanding soaking tub, floor-to-ceiling tiled shower, double vanities, a private water closet, and modern matte black hardware. A massive walk-in closet completes the suite. Two generously sized secondary bedrooms—one with a vaulted ceiling—along with a full bath featuring another double vanity complete the upper level. Standard features in every home at Forest Park include oversized windows, lever-style door handles, minimum 9-foot ceilings, and thoughtfully curated designer touches throughout. Buyers also have the option to add a finished basement for expanded living space. Beyond the homes themselves, residents will enjoy access to a private community walking trail—perfect for morning jogs, evening strolls, or a quiet moment in nature. The Sycamore offers a rare opportunity to own new construction in a design-forward, low-maintenance setting just minutes from major roadways, shopping, and dining—where modern style and suburban ease come together seamlessly.
#PABU2129074

SOUTHAMPTON

677 PROVIDENT RD

3 Beds

2 Baths

2,438 Sq.Ft.

$629,850

MLS#: PABU2129074

Welcome to 975 Spring View Drive in Southampton, PA 18966, a spacious and beautifully updated home offering an inviting open-concept layout and plenty of room for both everyday living and entertaining. Step inside to find bright, generously sized living and dining areas featuring recessed lighting and attractive flooring throughout. The updated kitchen is the heart of the home, showcasing white cabinetry, granite countertops, stainless steel appliances, abundant storage, and an oversized breakfast bar that opens seamlessly to the surrounding living spaces.

Additional highlights include a large basement offering excellent storage and future possibilities, an attached garage, spacious driveway, and a generous property surrounded by mature landscaping.

Outside, the backyard features an in-ground swimming pool, offering tremendous potential for summer entertaining and relaxation. 

The pool has not been opened or used last year and currently requires cleaning and seasonal preparation. Seller represents that the pool was fully functional when last used. 

With its combination of updated interior spaces, open floor plan, generous storage, garage, large yard, and private in-ground pool, 975 Spring View Drive offers a wonderful opportunity to make this property your own. Schedule your showing today!
#PABU2128472

SOUTHAMPTON

975 SPRING VIEW DRIVE

3 Beds

2 Baths

1,764 Sq.Ft.

$649,000
MLS#: PABU2128472

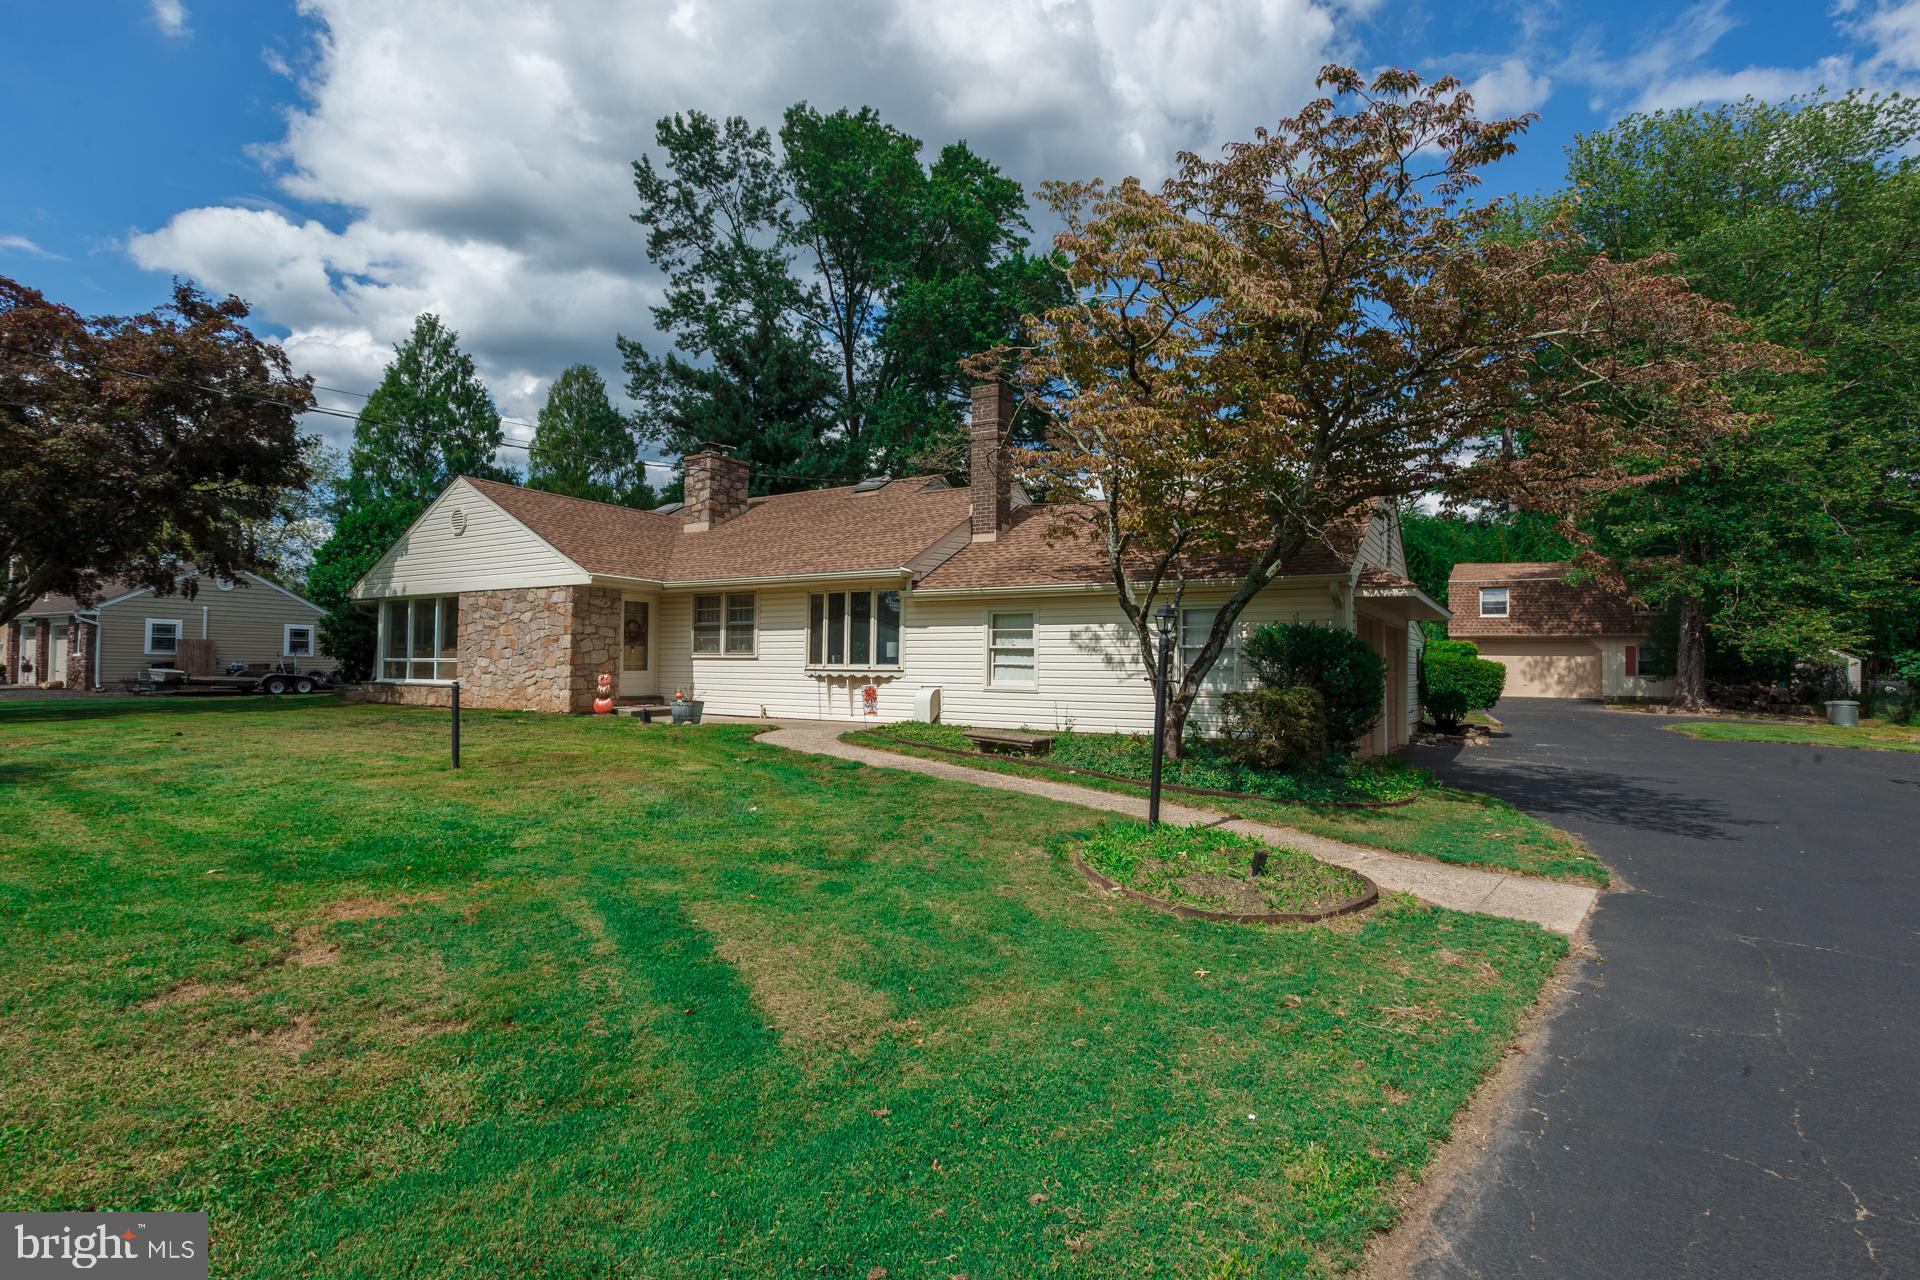
Spacious Custom Ranch with Second-Floor Addition in Council Rock School District. Discover this beautifully crafted ranch-style home with a flexible second-floor addition, located in the highly regarded Council Rock School District. Featuring 5 bedrooms, 3 full bathrooms, and 4 garage spaces (2 attached, 2 detached), this home blends comfort, convenience, and timeless charm. Inside, a sun-filled living room welcomes you with dramatic floor-to-ceiling windows and a cozy wood-burning fireplace. A formal dining room connects seamlessly to the family room, creating the perfect gathering space. The kitchen, enhanced by skylights, offers abundant natural light and a warm, inviting atmosphere for cooking and entertaining. The main level offers the ease of one-floor living with three bedrooms, including a spacious primary suite, two additional bedrooms with ample closets, and two full baths. One bedroom was converted into a laundry space, but the setup could be relocated to the basement where the original hookups remain.  The second floor features two more bedrooms, a full bath, and access to a large walk-in attic with a whole-house fan—providing plenty of storage or potential for expansion. Perfect for hobbyists, collectors, or car enthusiasts, the property includes four garage bays. The oversized detached garage also boasts a second-level space—ideal for a workshop, studio, or additional storage. Outdoors, enjoy a charming back patio overlooking the fully fenced, expansive yard, perfect for entertaining, gardening, or simply relaxing in your own private retreat. Recent updates include a professionally waterproofed finished basement, a chimney treated with Heatseal ceramic coating with a 20 year warranty, and a new well and Water softener, giving you added peace of mind. The seller is also offering a one year home warranty. This exceptional property offers space, versatility, and a prime location in a top-rated school district. Don’t miss the chance to make it yours!
#PABU2104540

SOUTHAMPTON

1065 BRISTOL ROAD

5 Beds

3 Baths

2,249 Sq.Ft.

$595,000
MLS#: PABU2104540
New on site today
Council Rock School District. Move-in condition! Nestled in the serene Caseyview subdivision, this exquisite ranch-style residence offers a harmonious blend of comfort and sophistication. With a generous lot size of 0.46 acres, the property boasts beautifully landscaped front and rear yards, providing ample space for outdoor gatherings or quiet moments of reflection. Step inside to discover a thoughtfully designed interior that exudes warmth and elegance. The home features three spacious bedrooms with lots of closet space, each designed to be a personal retreat. The heart of the home is the inviting living area, where natural light dances across the hardwood and laminated flooring, creating an atmosphere of tranquility. The fully finished basement adds versatility, perfect for a home office, entertainment space, or a cozy family room. The kitchen is a culinary enthusiast's dream, equipped with high-end appliances including a built-in range, dishwasher, and refrigerator, ensuring that every meal is a delight to prepare. The bathrooms are designed with relaxation in mind, featuring a tub shower that invites you to unwind after a long day. Additional interior highlights include an attic for extra storage and a dedicated laundry area, enhancing the home's functionality. Outside, the expansive deck beckons for al fresco dining or morning coffee, surrounded by the lush greenery of the level yard. The property also includes a convenient shed, perfect for storing gardening tools or outdoor equipment. With an attached garage accommodating two vehicles and additional driveway space for four, parking is never a concern. This home is not just a residence; it's a lifestyle. Enjoy the peace of suburban living while being just moments away from local amenities and recreational opportunities. Experience the perfect blend of luxury and comfort in this exceptional property, where every detail has been curated for your enjoyment. Embrace the opportunity to make this house your home, where cherished memories await. Newer hot water heater, newer asphalt driveway, newer roof and much more!
#PABU2129590

SOUTHAMPTON

15 ROBIN ROAD

3 Beds

1 Baths

2,256 Sq.Ft.

$564,000

MLS#: PABU2129590

New on site 2 days ago
Adorable Northampton Township 3 Bedroom Split level on beautiful half acre lot.  The entry level includes a Living room with carpet over hardwood floors and a brick Fireplace, Formal Dining room, and an Eat-in Kitchen.  The Lower level starts with an original Family room with notty pine paneling and access to the 2 car garage, utility room with Laundry, and an outside access.  The Second floor includes a Master Bedroom w/ half bath,  2 additional bedrooms and a Hall Bath with tub/shower and the ORIGINAL spotless pink tiling.  All flooring on the first and second floor has the original hardwood floors, some hidden under carpeting.    Included is a beautiful backyard that you can enjoy from the screened in porch.  Care and upgrades include newer roof, brand new oil tank, new connection to public water,  and upgraded wiring.   Located in the award winning Council Rock School district and minutes from all points North and South.   they dont build them like this anymore!
#PABU2129398

SOUTHAMPTON

250 STRATFORD DRIVE

3 Beds

1 Baths

1,600 Sq.Ft.

$500,000

MLS#: PABU2129398

 - property

Send a message

Message successfully sent.

Your message

What is 3 + 4 ?

Reason for contacting?

I agree to receive email communication and understand I can unsubscribe at any time.

I agree to be contacted by Charis Realty Group via call, email, and text for real estate services. To opt out, you can reply 'stop' at any time or reply 'help' for assistance. You can also click the unsubscribe link in the emails. Message and data rates may apply. Message frequency may vary. Privacy Policy

Sign Out

Virtual Assistant

Would you like to take the next step with this property? We can help you schedule a showing or virtual tour, or send you more details.

Yes, I would like more information.

Thank You for Your Reply, One of Our Agents will contact you as soon as possible

No, maybe later.

Thank you, you can always contact me via email, phone number or through the contact form.

Realhub AI

Lucy - Your AI-Powered Realtor

Update Your Temporary Password

Personalize your search

Enter your email and we'll notify you immediately when new listings match what you're looking for.

or enter email address

Already have an account ? Login here

Continue your home search

I agree to receive communications and understand I can unsubscribe at any time.

I agree to be contacted by Charis Realty Group via call, email, and text for real estate services. To opt out, you can reply 'stop' at any time or reply 'help' for assistance. You can also click the unsubscribe link in the emails. Message and data rates may apply. Message frequency may vary. Privacy Policy

Already have an account ? Login here

We use cookies

We use cookies primarily for analytics to enhance your experience. By accepting, you agree to our use of these cookies. You can manage your preferences or learn more about our cookies policy.