


Property
Beds
4
Full Baths
2
1/2 Baths
None
Year Built
1946
Sq.Footage
1,378
Great opportunity to complete a renovation of this partially updated home. The kitchen was remodeled in 2022, lower level bathroom upgraded in 2024 with new drywall, sink, toilet, floor, and fixtures, electrical heavy-up and whole-home surge protection system installed in 2021, HVAC replaced in 2025, new fence and retaining wall installed in 2024, and roof replaced in 2017. The level backyard is fenced, there is a large shed, and patio with electrical outlet for a future hot tub. Additionally, there is a large driveway providing off-street parking for several cars. The home is conveniently located within minutes of the Rock Creek Trail; Rock Creek Park; Dewey Road Park that includes two playgrounds, picnic shelter, a 22,000-square-foot lighted dog park, a 2,400-square-foot outdoor fitness station, a street hockey/futsal facility, and a soccer field; schools; shopping; restaurants; Ride-on and Metrobus bus service; The Music Center at Strathmore, and is approximately 3 miles to both the North Bethesda Metro Station and the Grosvenor-Strathmore Metro Station. The home is being sold in “AS IS” condition.
Features & Amenities
Interior
-
Total Bedrooms
4
-
Bathrooms
2
-
Above Grade Finished Area
978.0
-
Basement YN
YES
-
Cooling YN
YES
-
Cooling
Central Air, Window Unit(s), Electric
-
Fireplace YN
NO
-
Heating YN
YES
-
Heating
Natural Gas, Forced Air
-
Main Level Bedrooms
2
-
Pet friendly
N/A
Exterior
-
Garage
No
-
Construction Materials
Vinyl Siding
-
Parking
Concrete, Off Street
-
Patio and Porch Features
Patio
-
Pool
No
-
Waterfront YN
NO
-
View
Garden
Area & Lot
-
Lot Size(acres)
0.11
-
Lot Size(square feet)
5,002
-
Property Type
Residential
-
Property Sub Type
Single Family Residence
-
Architectural Style
Cape Cod
Price
-
Sales Price
$395,000
-
Tax Amount
$4,946
-
Sq. Footage
1,378
-
Price/SqFt
$286
HOA
-
Association
No
School District
-
Elementary School
VIERS MILL
-
Middle School
MONTGOMERY CENTRAL FOR ALTERNATIVE EDUCATION OPPOR
-
High School
WHEATON
Property Features
-
New Construction
NO
-
Foundation Details
Block
-
Senior Community YN
NO
-
Sewer
Public Sewer
-
Tax Lot
22
-
Water Source
Public
Schedule a Showing
Showing scheduled successfully.
Mortgage calculator
Estimate your monthly mortgage payment, including the principal and interest, property taxes, and HOA. Adjust the values to generate a more accurate rate.
Your payment
Principal and Interest:
$
Property taxes:
$
HOA fees:
$
Total loan payment:
$
Total interest amount:
$
Location
County
MONTGOMERY
Elementary School
VIERS MILL
Middle School
MONTGOMERY CENTRAL FOR ALTERNATIVE EDUCATION OPPOR
High School
WHEATON
Listing Courtesy of Timothy P Horst, Long & Foster Real Estate, Inc.
RealHub Information is provided exclusively for consumers' personal, non-commercial use, and it may not be used for any purpose other than to identify prospective properties consumers may be interested in purchasing. All information deemed reliable but not guaranteed and should be independently verified. All properties are subject to prior sale, change or withdrawal. RealHub website owner shall not be responsible for any typographical errors, misinformation, misprints and shall be held totally harmless.

Salesperson, Realtor
Tracey Sullivan
Call Tracey today to schedule a private showing.

* Listings on this website come from the FMLS IDX Compilation and may be held by brokerage firms other than the owner of this website. The listing brokerage is identified in any listing details. Information is deemed reliable but is not guaranteed. If you believe any FMLS listing contains material that infringes your copyrighted work please click here to review our DMCA policy and learn how to submit a takedown request.© 2024 FMLS.
Related Properties

SILVER SPRING
3410 EMBRY STREET
3 Beds
1 Baths
1,008 Sq.Ft.
$379,000
MLS#: MDMC2218906

SILVER SPRING
2706 TERRAPIN ROAD
2 Beds
1 Baths
792 Sq.Ft.
$429,900
MLS#: MDMC2245490

SILVER SPRING
12106 BLUHILL ROAD
3 Beds
1 Baths
1,008 Sq.Ft.
$379,000
MLS#: MDMC2204222
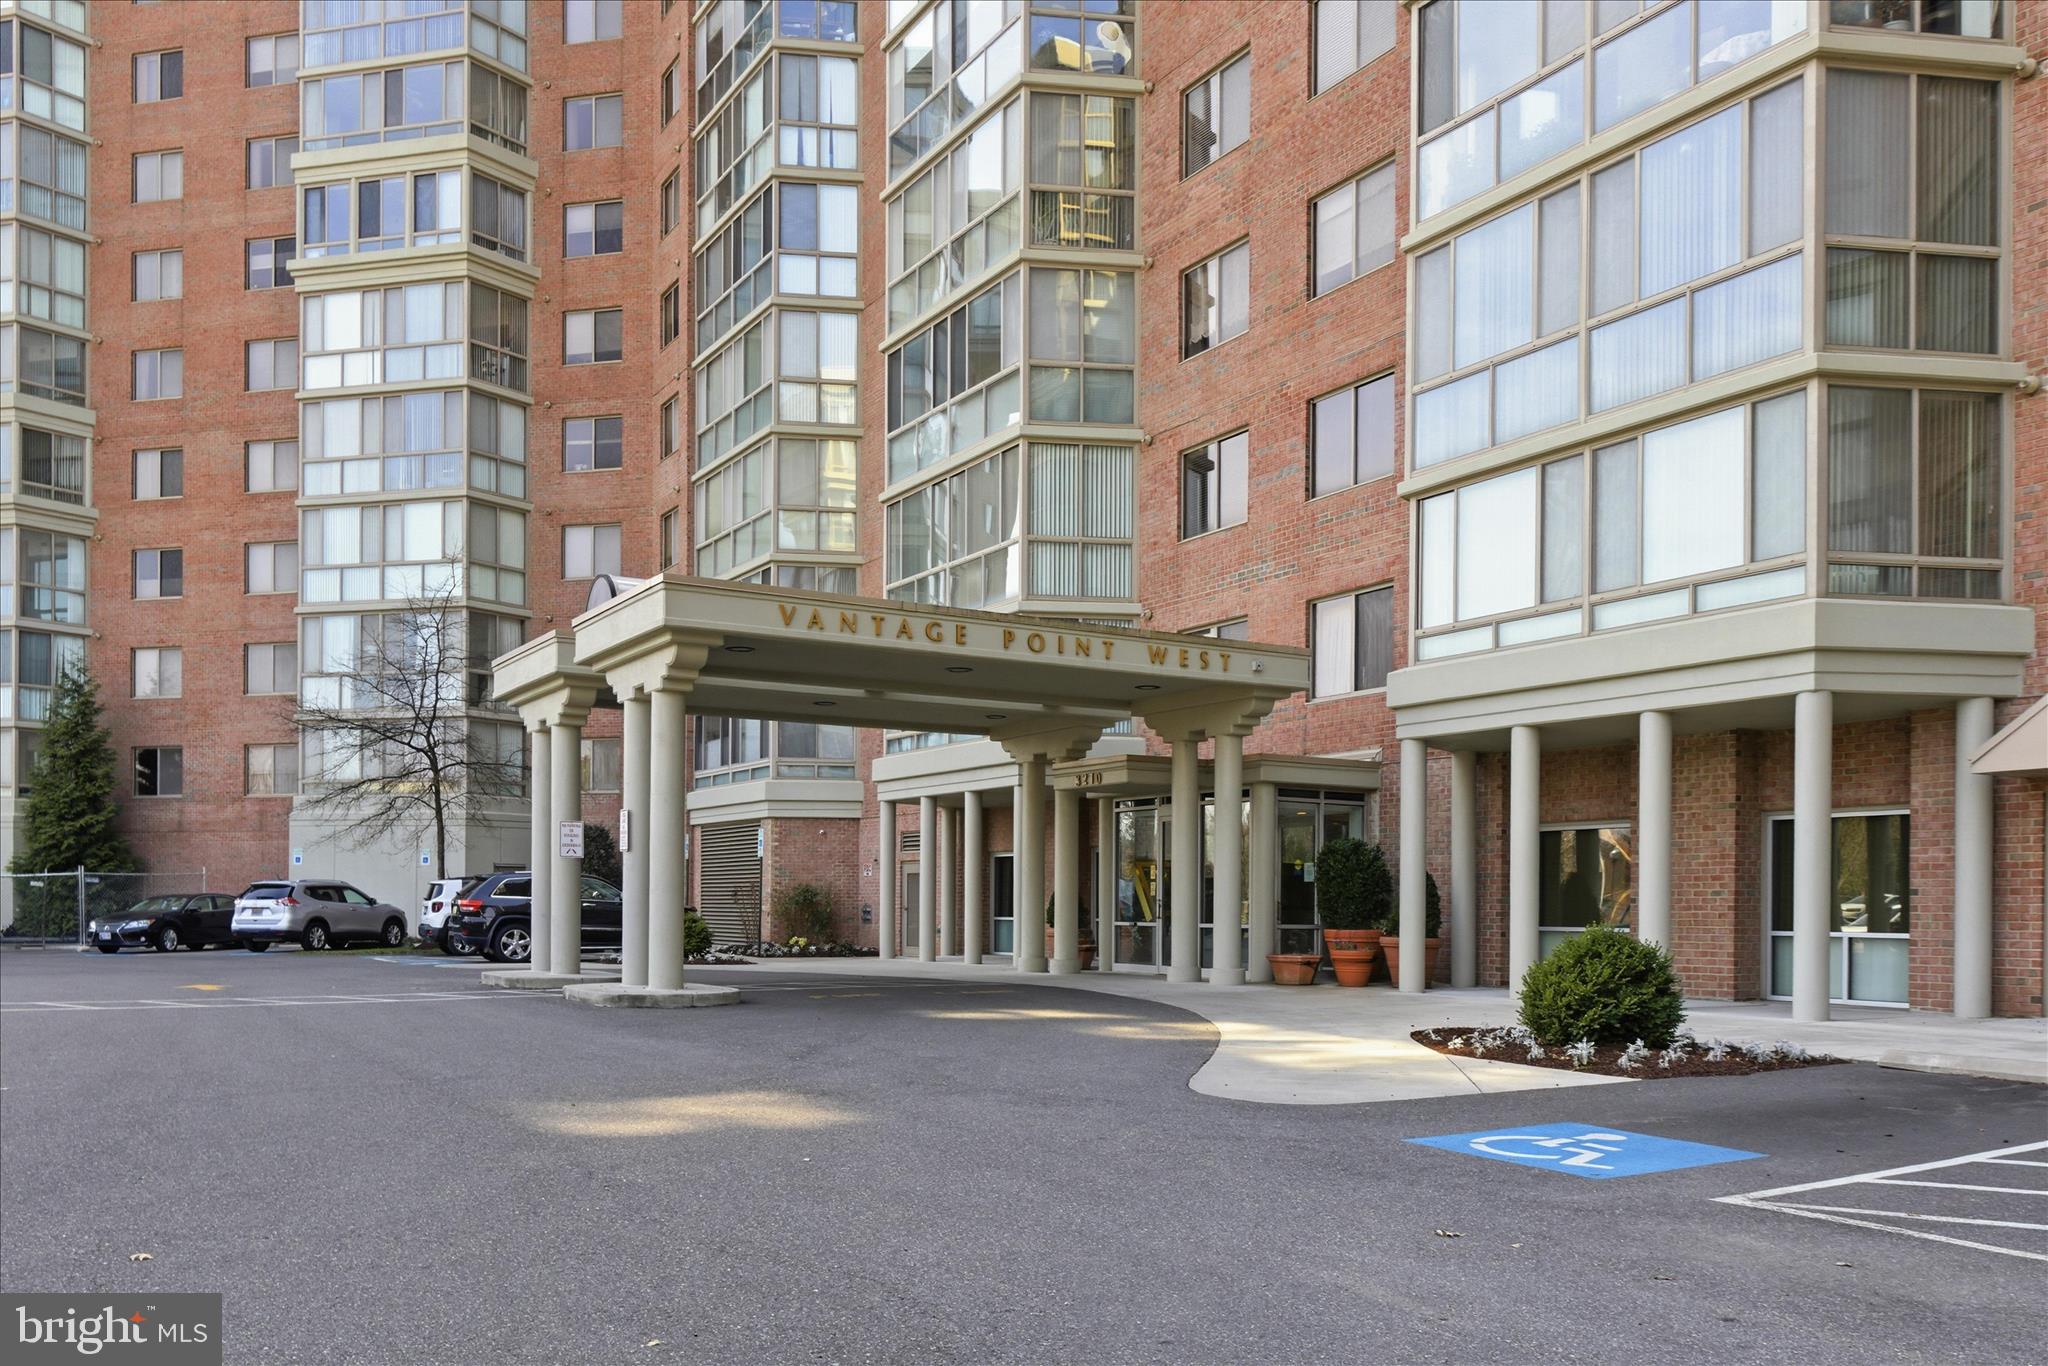
SILVER SPRING
3210 N LEISURE WORLD BOULEVARD N 420
2 Beds
2 Baths
1,490 Sq.Ft.
$420,000
MLS#: MDMC2222846

SILVER SPRING
12008 GRANDVIEW AVENUE
2 Beds
1 Baths
816 Sq.Ft.
$449,000
MLS#: MDMC2251808
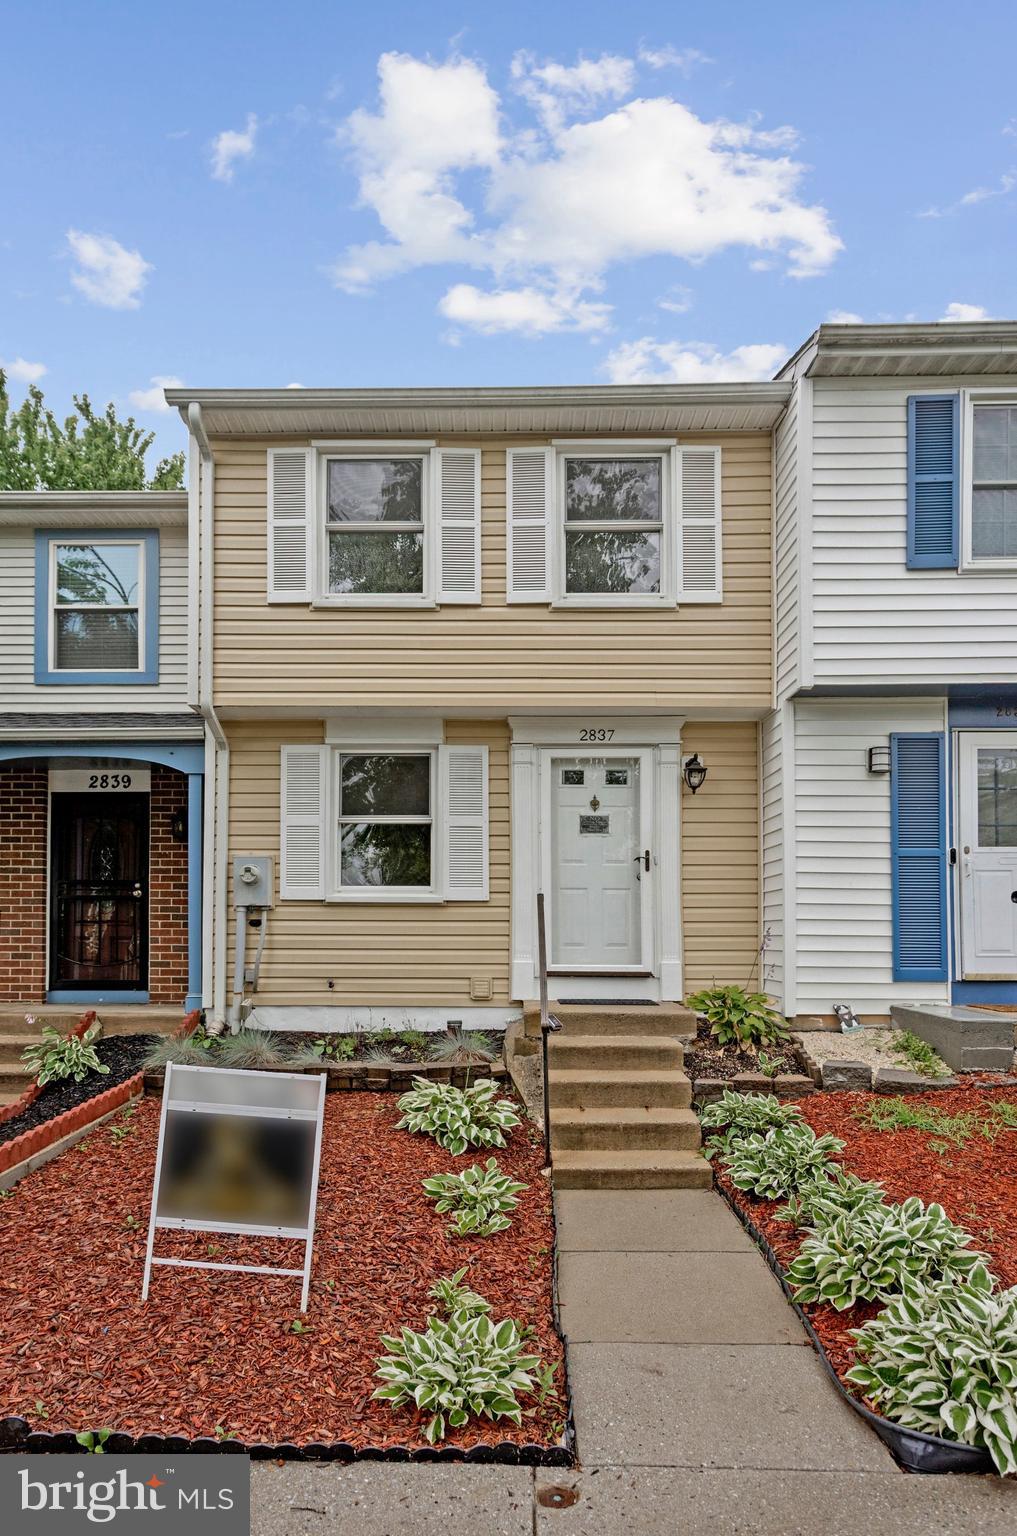
SILVER SPRING
2837 SHEPPERTON TERRACE
2 Beds
2 Baths
1,350 Sq.Ft.
$355,000
MLS#: MDMC2241936
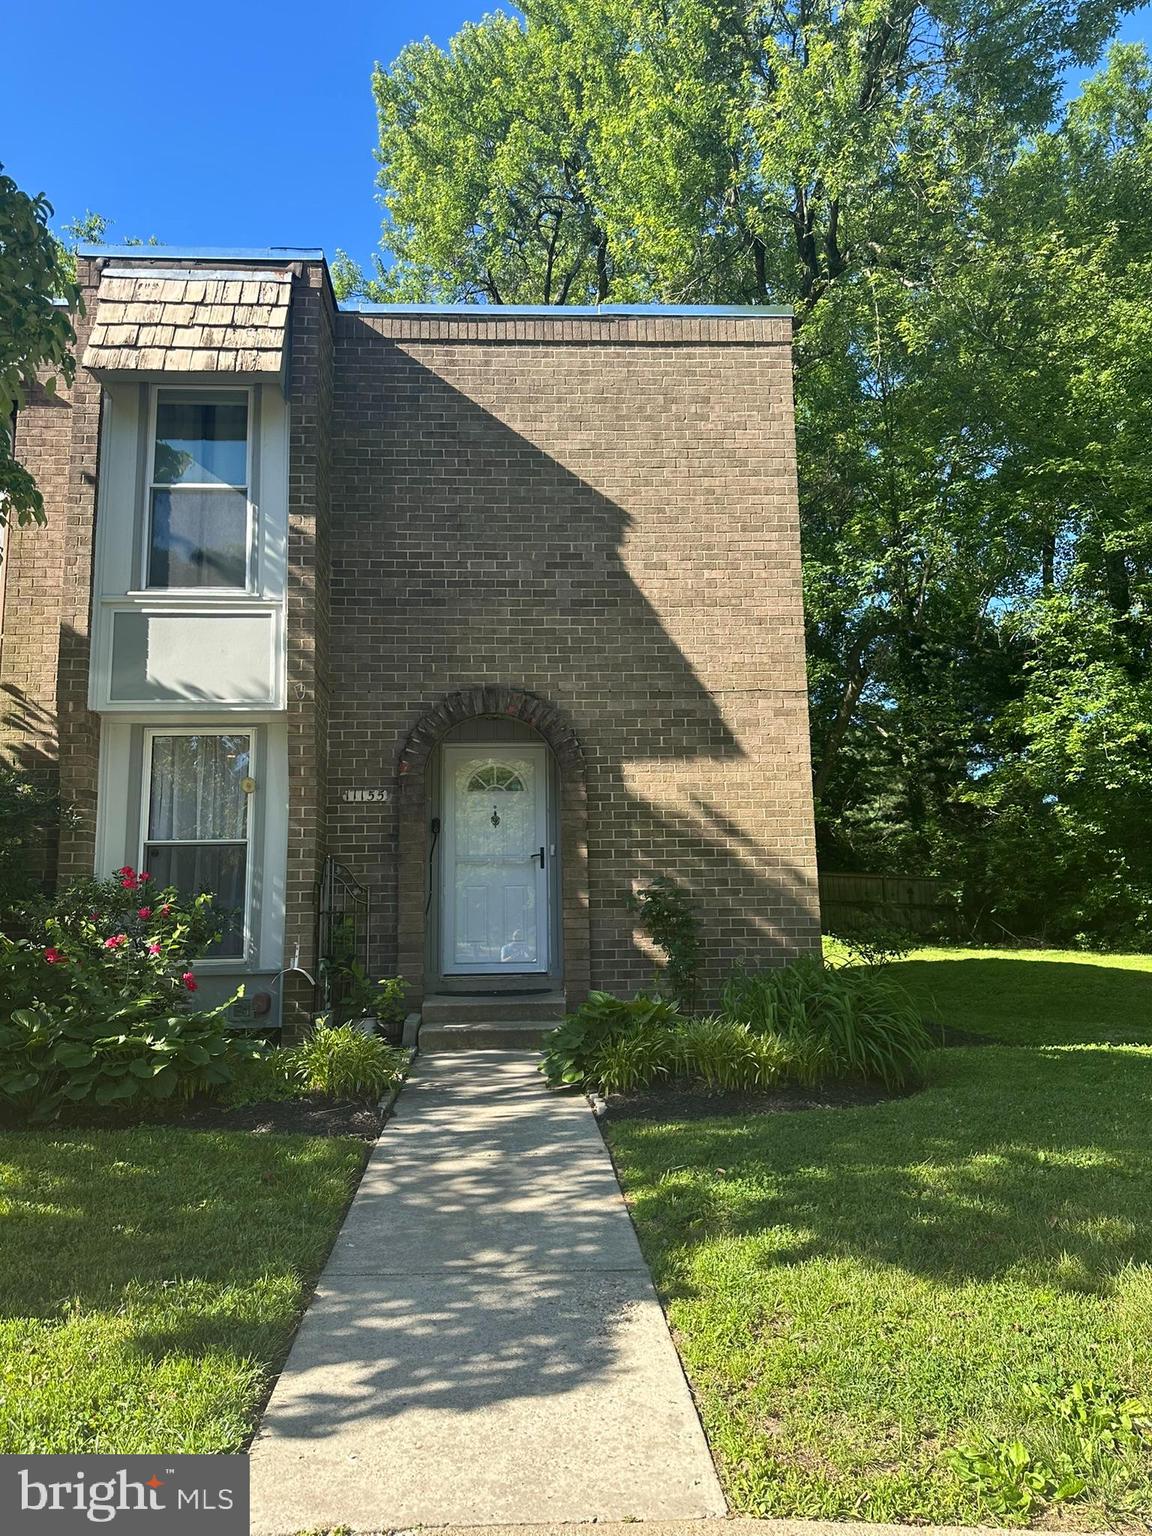
SILVER SPRING
11155 COLUMBIA PIKE 58
4 Beds
3 Baths
1,505 Sq.Ft.
$385,000
MLS#: MDMC2238300
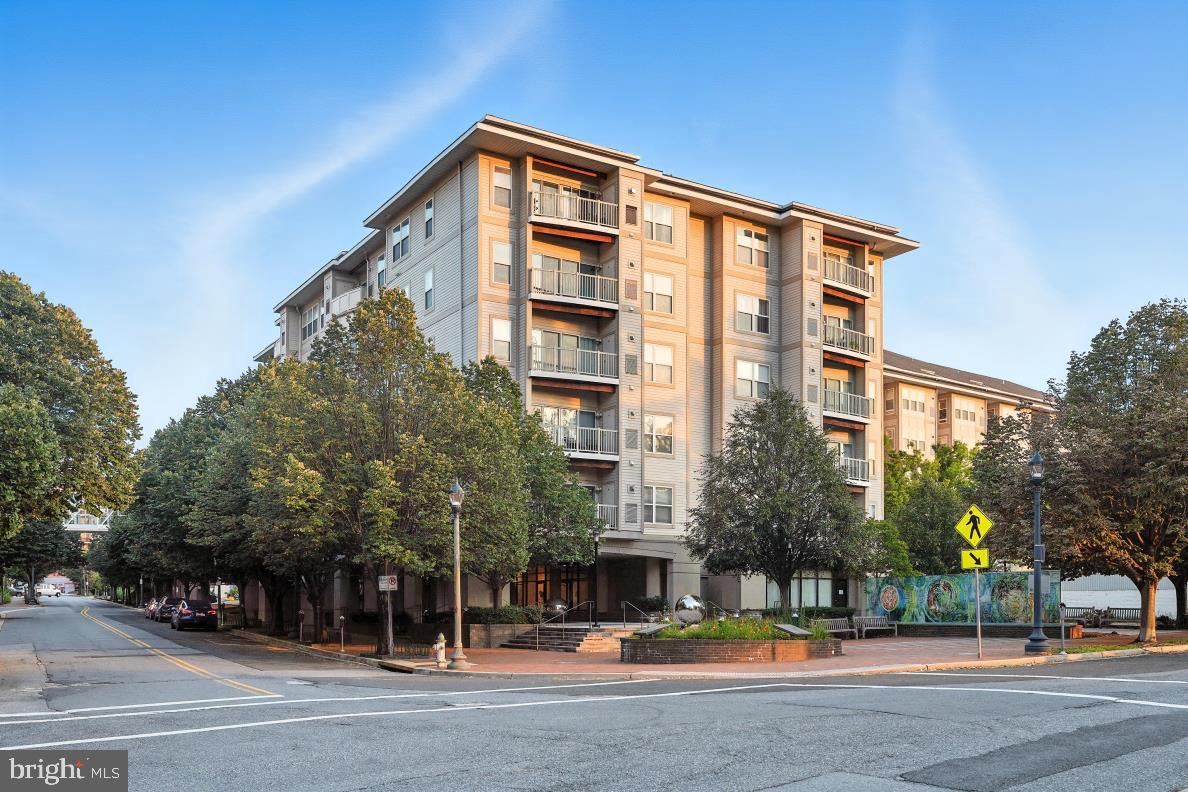
SILVER SPRING
8045 NEWELL STREET 423
1 Beds
1 Baths
820 Sq.Ft.
$319,900
MLS#: MDMC2218074

SILVER SPRING
10405 NEW HAMPSHIRE AVENUE
4 Beds
1 Baths
1,836 Sq.Ft.
$459,000
MLS#: MDMC2253934

SILVER SPRING
1923 LYTTONSVILLE ROAD
3 Beds
2 Baths
1,266 Sq.Ft.
$435,000
MLS#: MDMC2253898
.png)