
Property
Beds
4
Full Baths
3
1/2 Baths
2
Year Built
2013
Sq.Footage
4,323
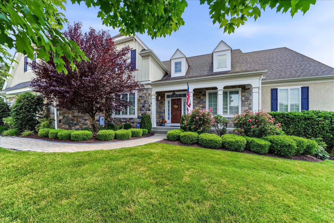
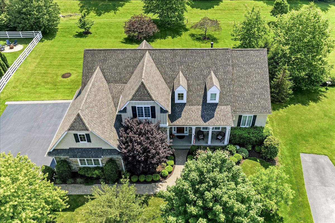
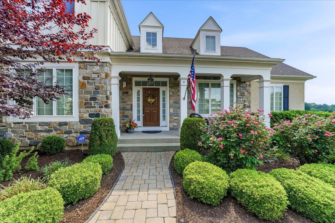
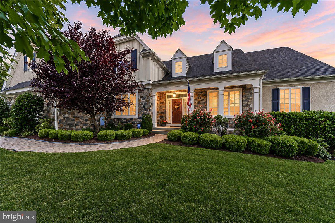
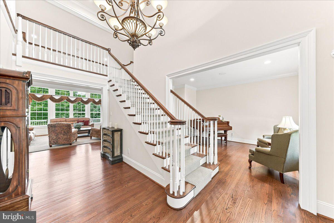
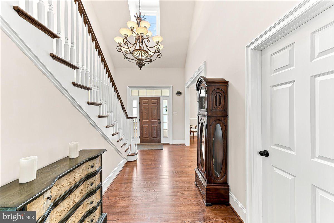
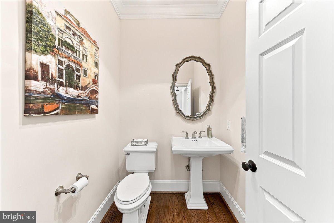
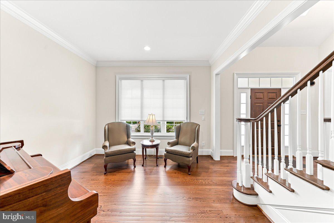
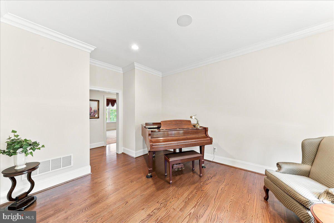
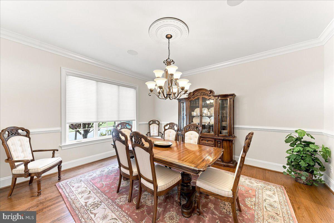
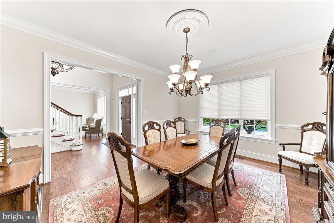
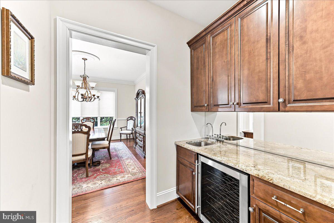
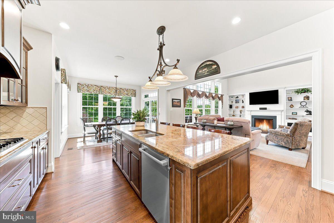
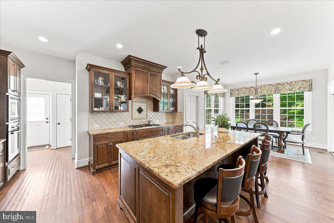
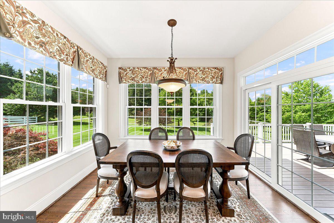
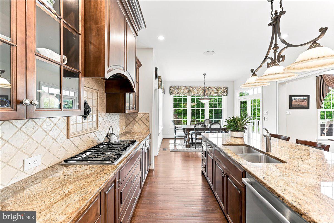
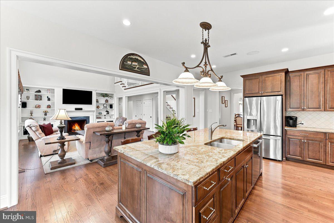
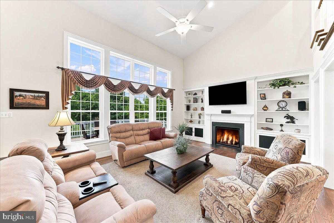
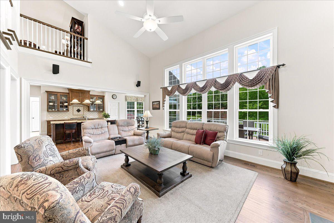
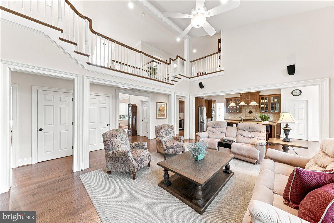
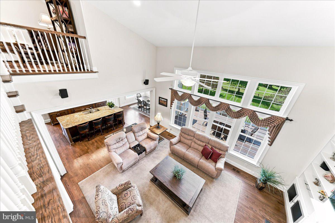
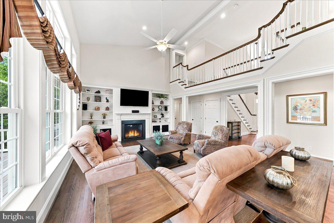
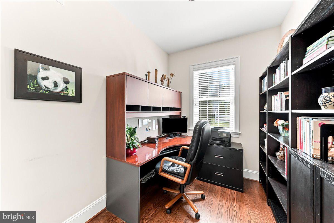
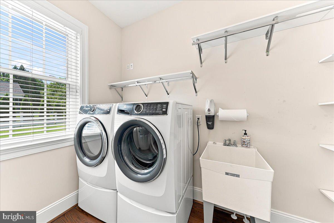
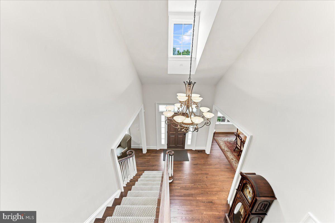
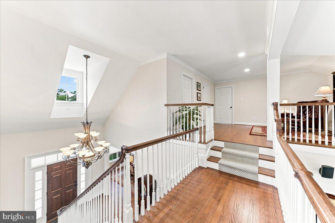
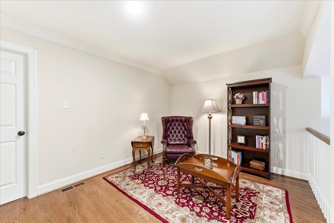
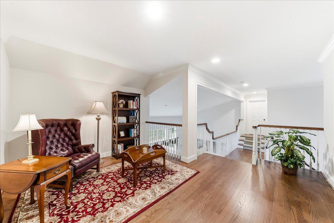
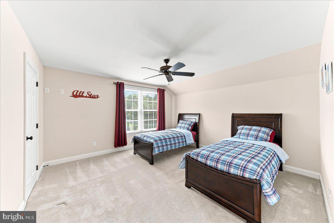
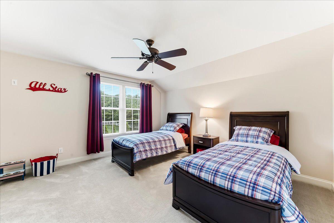
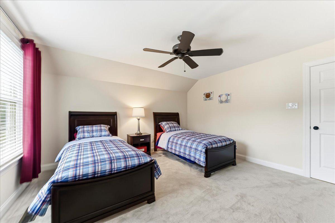
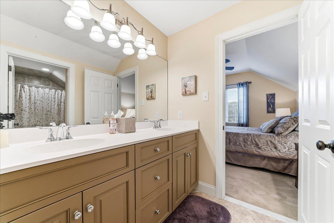
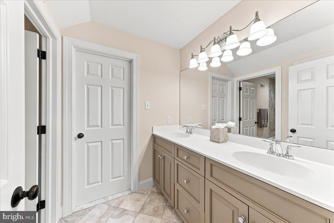
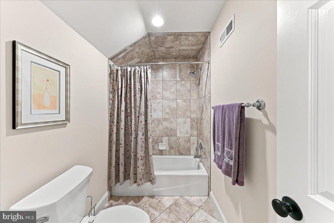
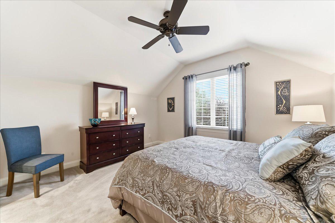
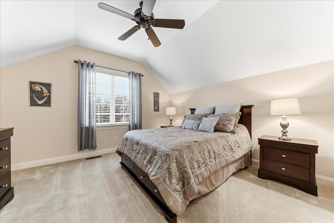
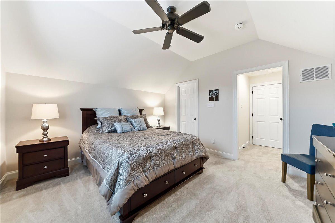
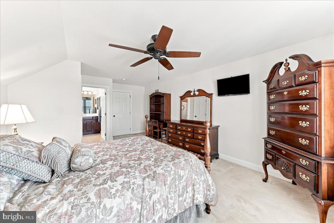
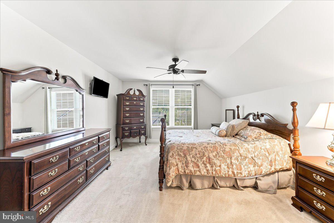
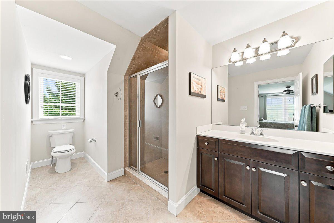
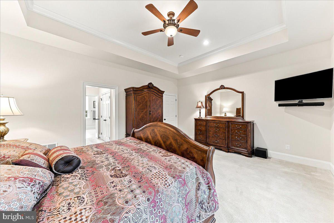
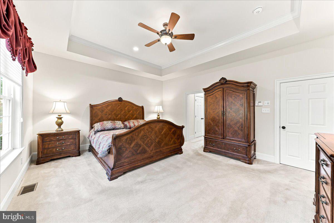
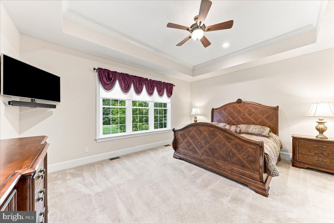
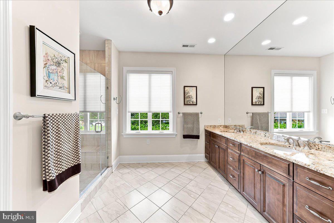
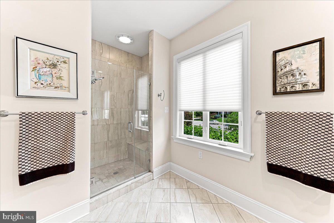
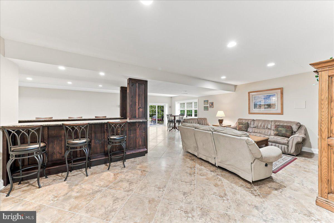
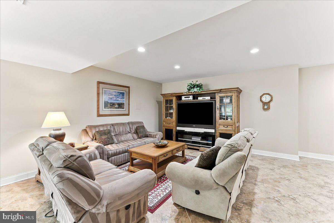
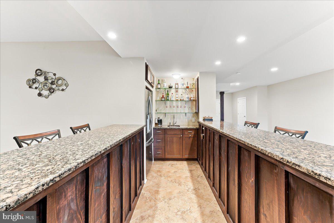
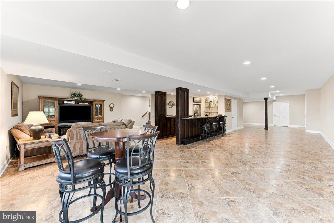
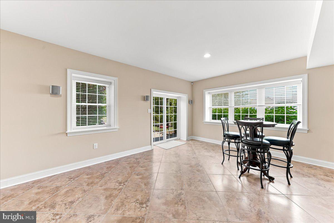
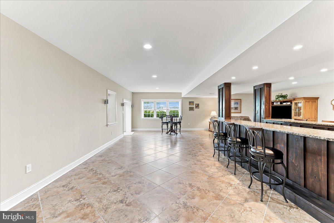
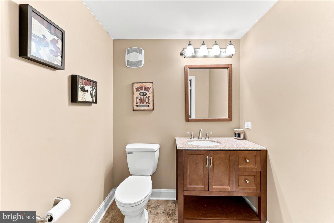
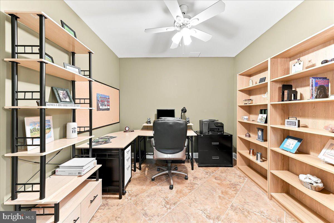
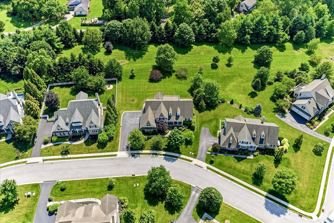
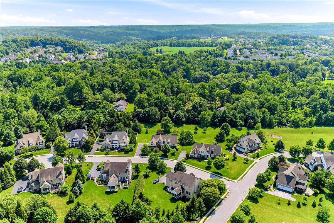
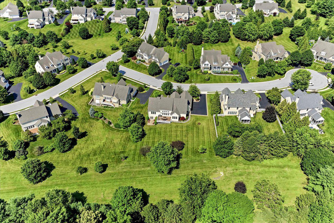
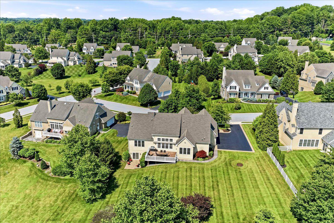
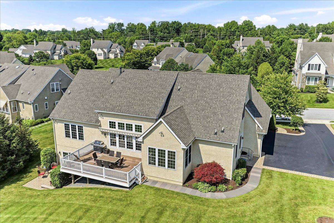
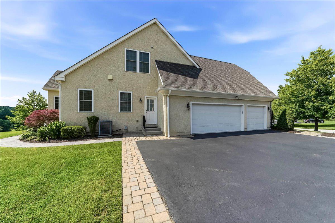
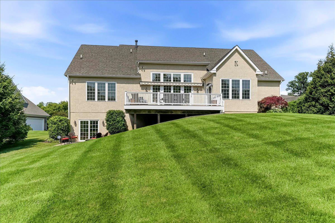
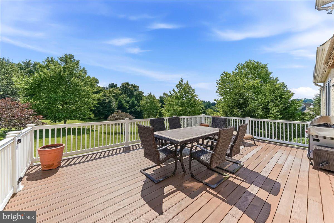
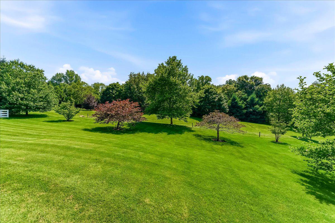
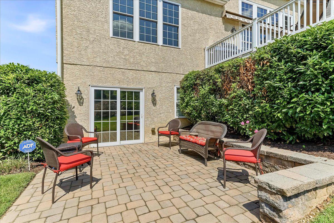
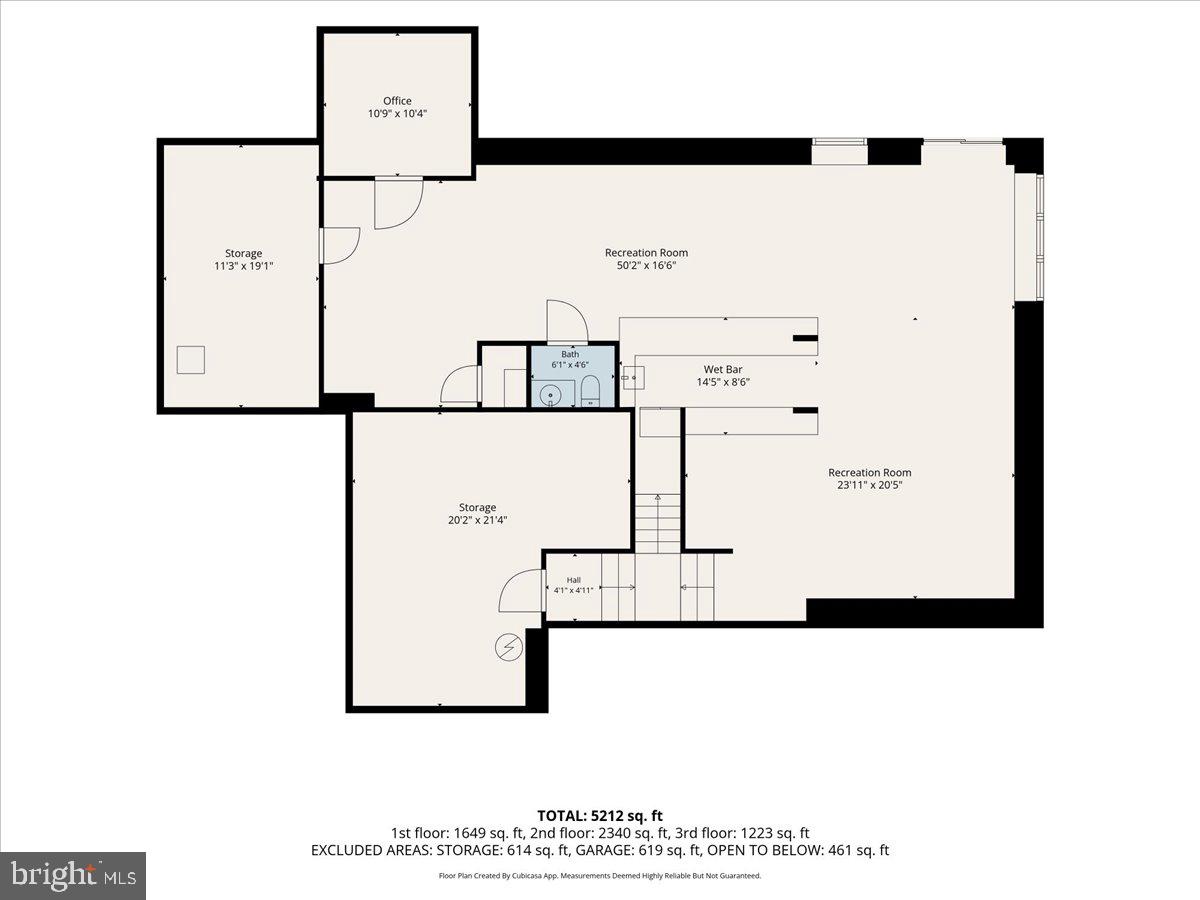
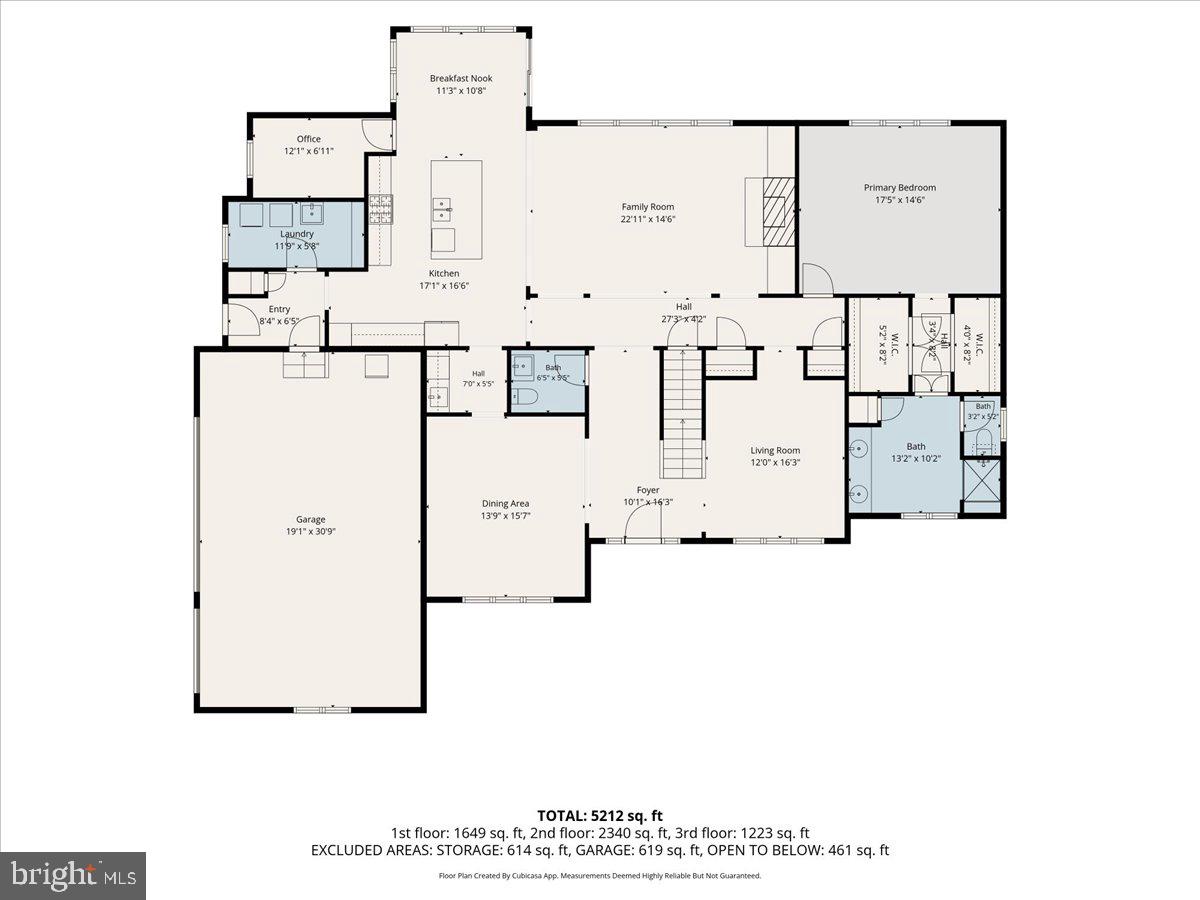
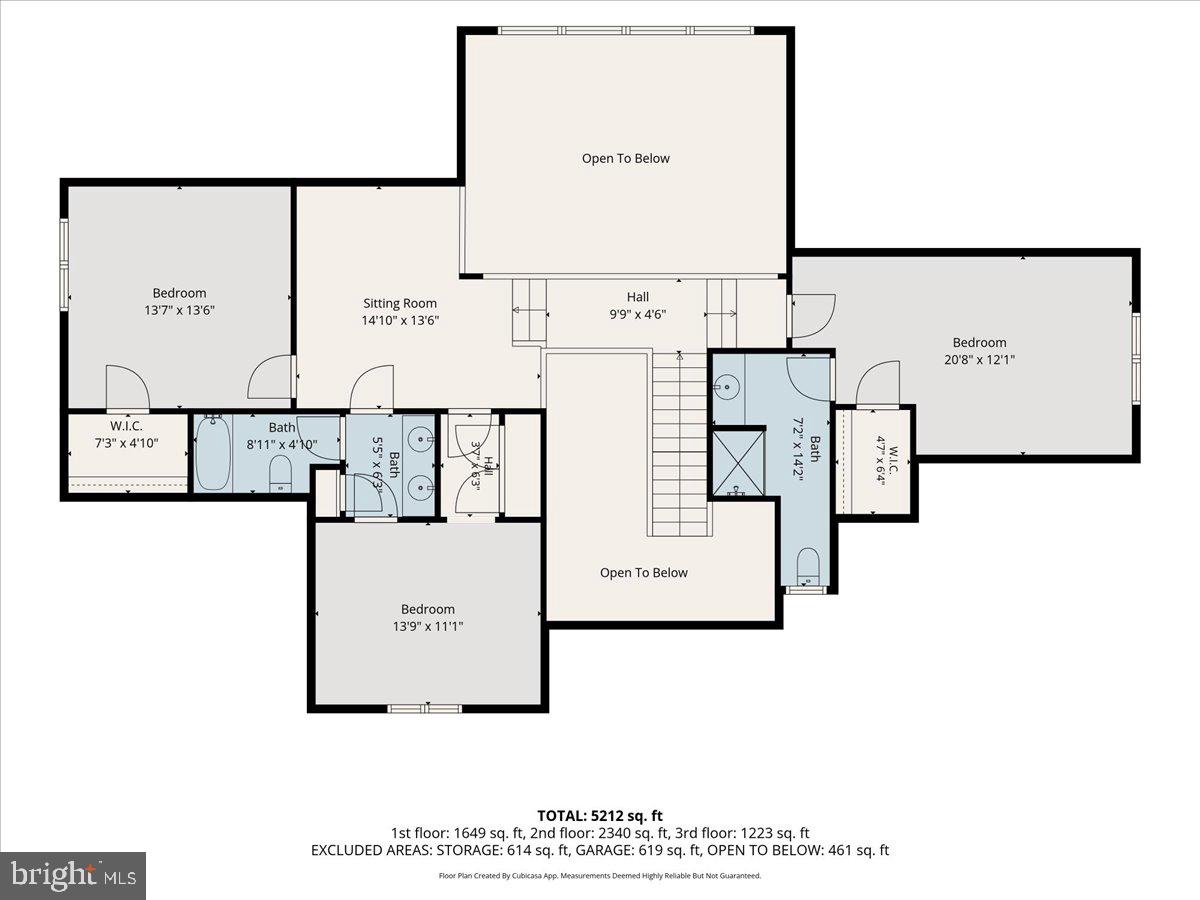
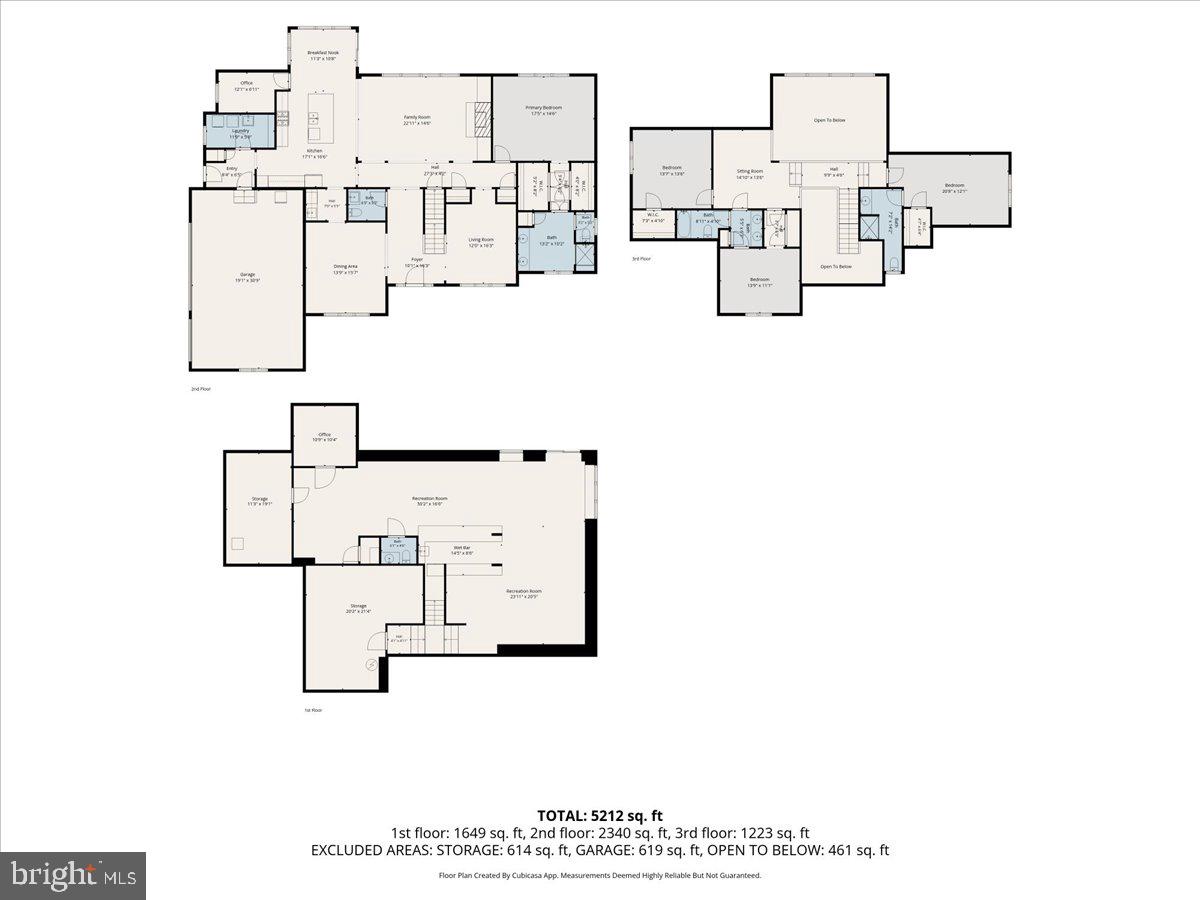
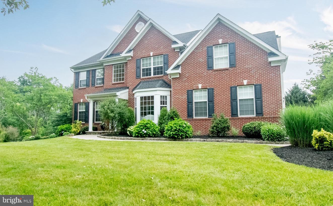
Nestled in the prestigious Andover subdivision, this exquisite traditional home offers a harmonious blend of luxury and comfort. The residence boasts 4 spacious bedrooms and 3 elegantly appointed bathrooms (and 2 additional powder rooms), providing ample space for relaxation and entertainment. Curved paver walkway leads to a deep front porch, perfect for your morning coffee or evening beverage. Step inside to discover a thoughtfully designed interior featuring expansive site-finished oak floors, crown moldings, substantial trimwork, and an open floor plan that invites natural light. You'll be greeted by the stately center hall staircase and open feel. To the left is the formal dining room with adjacent butlers pantry. The butlers pantry is complete with wet bar and wine refrigerator. To the right is the living room (which could double as an office or other room of your choosing). The gourmet kitchen, complete with a large island, granite counters, stainless steel appliances (including a double over) and adjacent morning room, seamlessly flows into the family room, perfect for gatherings. Enjoy cozy evenings by the gas fireplace enjoying private views of the rear yard through expansive transom windows. Adding further interest and character, the gas fireplace is flanked by custom built-in shelving complete with surround sound speaker system. And the FIRST FLOOR primary suite is a true retreat, featuring a tray ceiling, walk-in closet, and a lavish en-suite bathroom. Tiled bathroom offers an oversized walk-in shower, double vanity and plenty of space. Additional highlights include a main floor laundry room/pantry, recessed lighting, and a efficient 1st floor office which could equally be your generously sized pantry. Upstairs you are welcomed by an open landing leading to a reading nook/office area/flex space and 3 additional bedrooms. Two of the bedrooms are served by a double vanity Jack & Jill bathroom, the other with an included en-suite. The downstairs finished lower level is a daylight, walk-out haven with a completely flexible floorplan. Lower level includes expansive tile floor, recessed lights, large wet bar (with included refrigerator), powder room, and plenty of storage. Outside, the property sits on a premium 0.34-acre lot and backing onto a serene common area, ensuring privacy and tranquility. The outdoor living space is enhanced by a spacious deck and patio, ideal for summer barbecues or quiet evenings under the stars. The side-entry 3-car garage and ample driveway parking add to the convenience. Located in West Chester Area School District, this home offers easy access to local amenities and scenic surroundings. Experience the perfect blend of luxury living and a warm, inviting atmosphere in this remarkable property.
Features & Amenities
Interior
-
Other Interior Features
Eat-in Kitchen, Bar, Ceiling Fan(s), Kitchen Island, Pantry, Recessed Lighting, Walk-In Closet(s), Vaulted Ceiling(s), High Ceilings, Tray Ceiling(s), Crown Molding, Open Floorplan
-
Total Bedrooms
4
-
Bathrooms
3
-
1/2 Bathrooms
2
-
Above Grade Finished Area
4323.0
-
Basement YN
YES
-
Cooling YN
YES
-
Cooling
Central Air, Ceiling Fan(s), Electric
-
Fireplace YN
YES
-
Heating YN
YES
-
Heating
Natural Gas, Forced Air
-
Main Level Bedrooms
1
-
Pet friendly
N/A
Exterior
-
Garage
Yes
-
Garage spaces
3
-
Construction Materials
Stone, Stucco
-
Other Exterior Features
Barbecue, Awning(s)
-
Parking
Oversized, Garage Door Opener, Asphalt, Off Street, Garage, Driveway, Attached
-
Patio and Porch Features
Deck, Patio, Porch
-
Pool
No
-
Waterfront YN
NO
Area & Lot
-
Lot Features
Cul-De-Sac, Cleared
-
Lot Size(acres)
0.34
-
Lot Size(square feet)
14,810
-
Property Type
Residential
-
Property Sub Type
Single Family Residence
-
Architectural Style
Traditional
Price
-
Sales Price
$1,325,000
-
Tax Amount
$13,101
-
Financing Options
Cash, Conventional
-
Sq. Footage
4,323
-
Price/SqFt
$306
HOA
-
Association
YES
-
Association Fee
$476
-
Association Fee Frequency
Quarterly
-
Association Fee Includes
N/A
School District
-
Elementary School
PENN WOOD
-
Middle School
STETSON
-
High School
RUSTIN
Property Features
-
New Construction
NO
-
Foundation Details
Concrete Perimeter
-
Senior Community YN
NO
-
Sewer
Public Sewer
-
Tax Lot
022-034
-
Water Source
Public
Schedule a Showing
Showing scheduled successfully.
Mortgage calculator
Estimate your monthly mortgage payment, including the principal and interest, property taxes, and HOA. Adjust the values to generate a more accurate rate.
Your payment
Principal and Interest:
$
Property taxes:
$
HOA fees:
$
Total loan payment:
$
Total interest amount:
$
Location
County
DELAWARE
Elementary School
PENN WOOD
Middle School
STETSON
High School
RUSTIN
Listing Courtesy of Kevin P Murphy , BHHS Fox & Roach-Kennett Sq
RealHub Information is provided exclusively for consumers' personal, non-commercial use, and it may not be used for any purpose other than to identify prospective properties consumers may be interested in purchasing. All information deemed reliable but not guaranteed and should be independently verified. All properties are subject to prior sale, change or withdrawal. RealHub website owner shall not be responsible for any typographical errors, misinformation, misprints and shall be held totally harmless.

AGENT
Tracey Sullivan
Call Tracey today to schedule a private showing.

* Listings on this website come from the FMLS IDX Compilation and may be held by brokerage firms other than the owner of this website. The listing brokerage is identified in any listing details. Information is deemed reliable but is not guaranteed. If you believe any FMLS listing contains material that infringes your copyrighted work please click here to review our DMCA policy and learn how to submit a takedown request.© 2024 FMLS.
Related Properties
GLEN MILLS
4 MARSHALL COURT
5 Beds
3 Baths
3,476 Sq.Ft.
$1,200,000
MLS#: PADE2117812
GLEN MILLS
63 W FORGE ROAD
4 Beds
3 Baths
3,868 Sq.Ft.
$1,499,900
MLS#: PADE2099206
GLEN MILLS
1530 HEATHER HILLS LANE
5 Beds
3 Baths
6,000 Sq.Ft.
$1,195,000
MLS#: PADE2112632
GLEN MILLS
120 IVY MILLS ROAD
4 Beds
4 Baths
4,279 Sq.Ft.
$1,295,000
MLS#: PADE2119632
GLEN MILLS
195 CONCORD MEETING ROAD
4 Beds
3 Baths
3,600 Sq.Ft.
$1,425,000
MLS#: PADE2117402
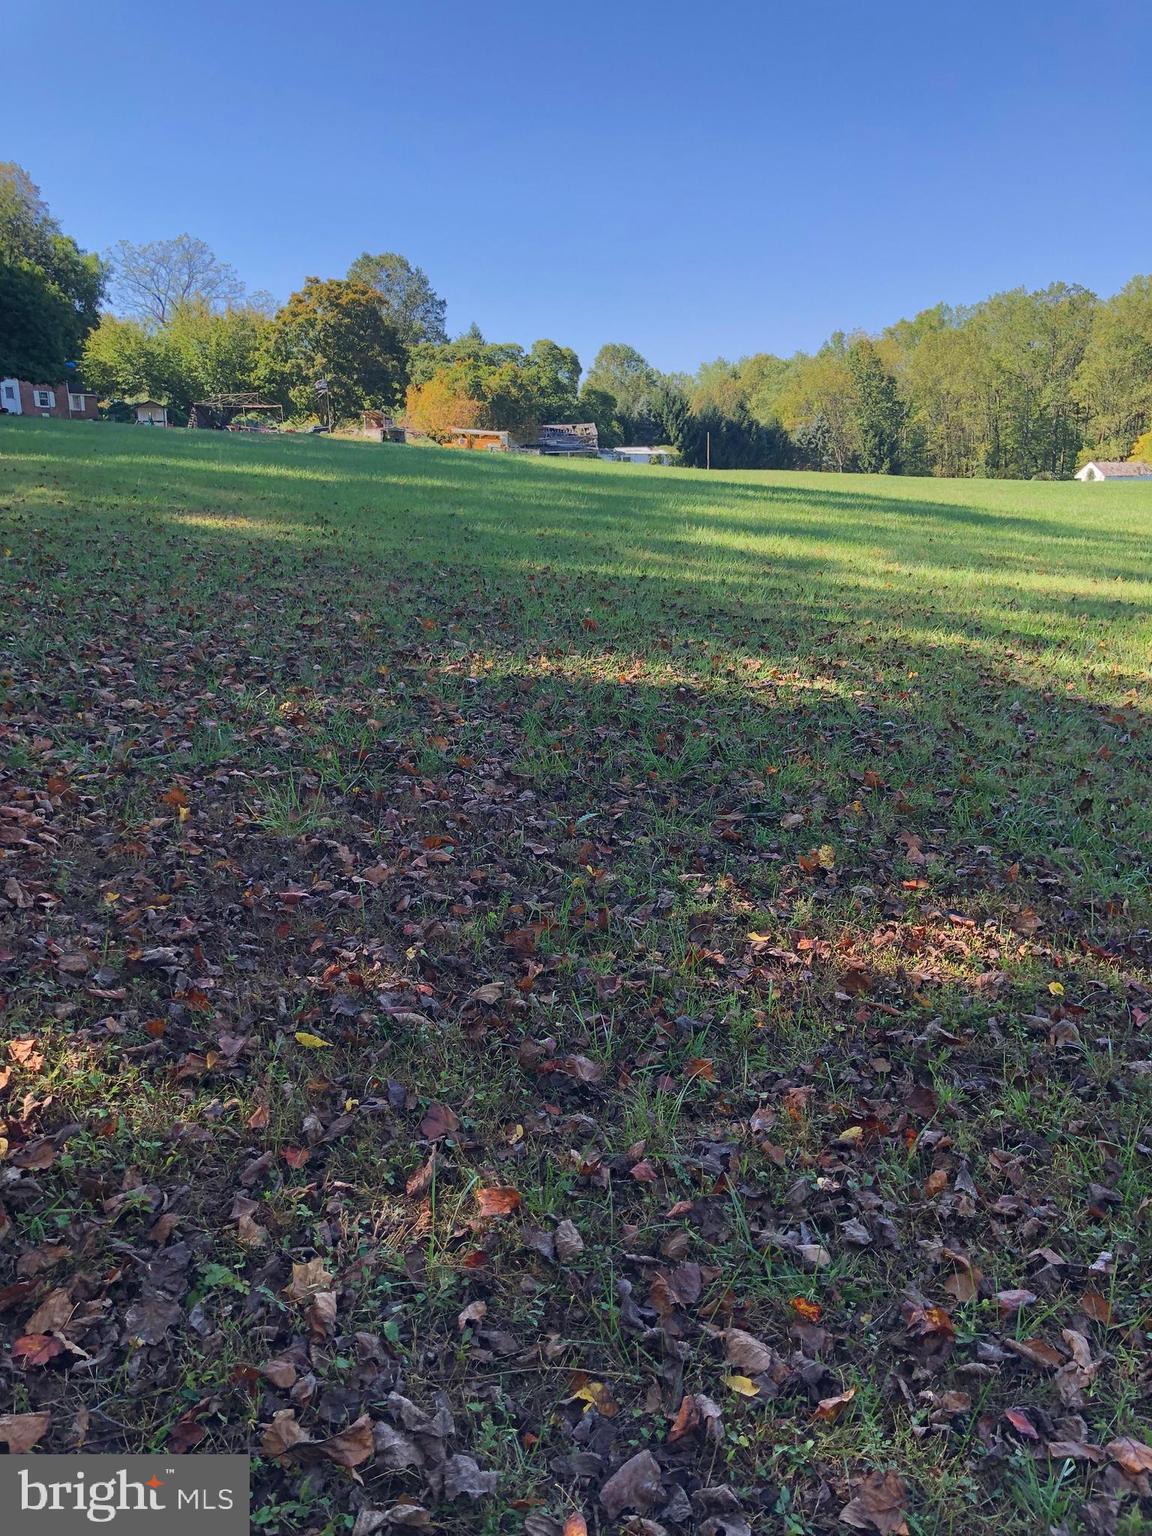
GLEN MILLS
1545 PHEASANT LANE
2 Beds
2 Baths
1,974 Sq.Ft.
$1,300,000
MLS#: PADE2082462
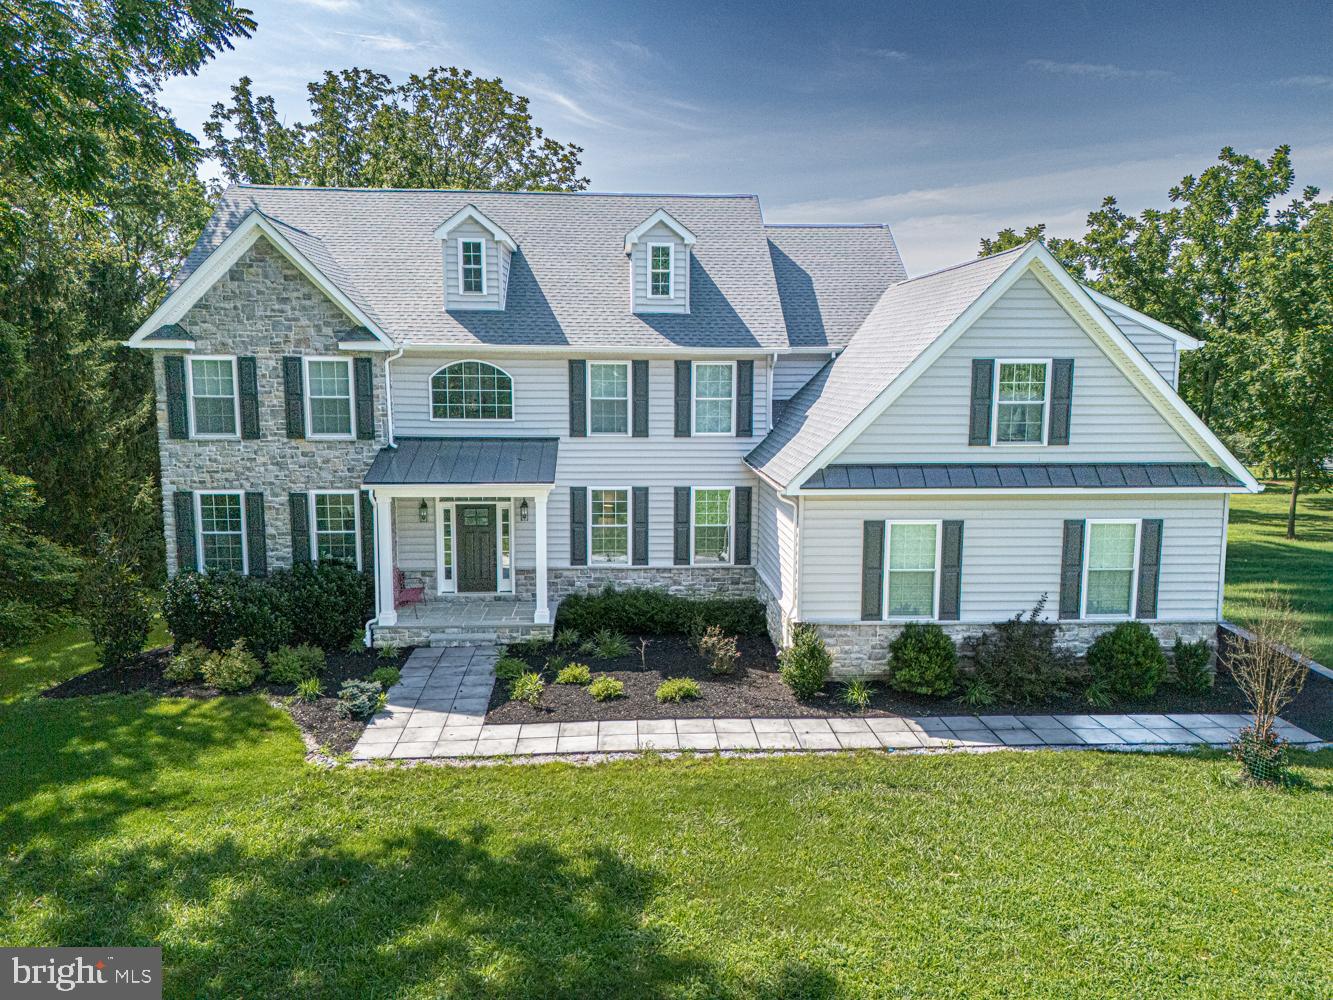
GLEN MILLS
542 SMITHBRIDGE ROAD
5 Beds
3 Baths
5,251 Sq.Ft.
$1,450,000
MLS#: PADE2119238
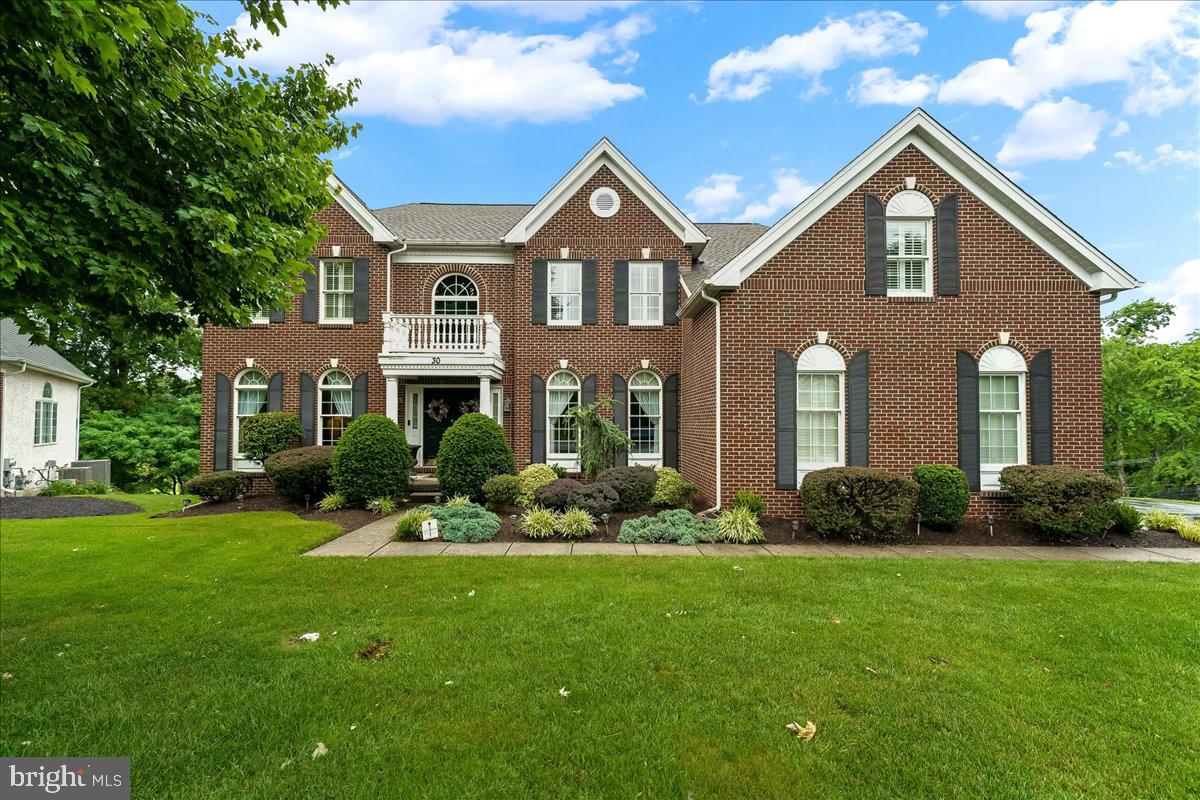
GLEN MILLS
30 WILLIAM HOWARD DRIVE
4 Beds
3 Baths
4,547 Sq.Ft.
$1,299,000
MLS#: PADE2114628
.png)