


Property
Beds
4
Full Baths
3
1/2 Baths
1
Year Built
2014
Sq.Footage
3,878
Exceptional Woodridge model in Grandview Haven available for quick occupancy. This very-well kept home sits further back from the neighboring homes and offers a large front lawn and excellent fully fenced back yard space. 3 car attached garage PLUS 1 car detached garage and shed. Enjoy the remainder of the summer heat while cooling off in the 30x15 in-ground pool w/ diving board. An thoughtful addition, the enclosed/screened poolside cabana can be enjoyed mostly year round, whether to seek the shade in the summer, or enjoy the outdoors in the fall. Inside you'll find a gourmet kitchen with stainless steel appliances, Advantium microwave & wall oven, 6 burner gas cook top, pantry and island with seating space. The light-filled sunroom is 16X16 and adjacent to the kitchen and family room, creating plenty of space to move around with ease while also providing easy access to the back yard. There is a true mudroom off of the garage and a separate office on the main level that is just right to work at home. Hardwood floors on the main level except for bedrooms, sunroom and bathrooms. The primary suite has a full deluxe bath with a glass enclosed ceramic tile shower, dual shower heads, separate vanities and a soaking tub. There are 3 bedrooms plus laundry room on the main level. The lower level has the full recreation room with the theatre surround sound in place, enough room to have your own pool table for entertaining. There is a 4th bedroom and a full bath, plus a huge storage room to store all of your essentials. The entire yard has an inground sprinkler system. The home has been freshly painted and carpets have been professionally cleaned. Move-In ready and meticulously well-kept, this home will make your decision to buy a home easy.
Features & Amenities
Interior
-
Other Interior Features
Ceiling Fan(s), Kitchen Island, Pantry, Recessed Lighting, Walk-In Closet(s), High Ceilings, Crown Molding, Open Floorplan, Soaking Tub
-
Total Bedrooms
4
-
Bathrooms
3
-
1/2 Bathrooms
1
-
Above Grade Finished Area
2578.0
-
Basement YN
YES
-
Cooling YN
YES
-
Cooling
Heat Pump, Ceiling Fan(s), Electric, Attic Fan
-
Fireplace YN
YES
-
Heating YN
YES
-
Heating
Exhaust Fan, Electric, Propane, Heat Pump
-
Main Level Bedrooms
3
-
Pet friendly
N/A
Exterior
-
Garage
Yes
-
Garage spaces
3
-
Construction Materials
Stone, Vinyl Siding
-
Parking
Garage Door Opener, Garage, Driveway, Attached
-
Pool
Yes
-
Pool Features
Private
-
Waterfront YN
NO
Area & Lot
-
Lot Size(acres)
0.96
-
Lot Size(square feet)
41,678
-
Property Type
Residential
-
Property Sub Type
Single Family Residence
-
Architectural Style
Ranch/Rambler
Price
-
Sales Price
$750,000
-
Tax Amount
$5,407
-
Financing Options
Cash, Conventional, VA, FHA
-
Sq. Footage
3,878
-
Price/SqFt
$193
HOA
-
Association
YES
-
Association Fee
$450
-
Association Fee Frequency
Annually
-
Association Fee Includes
N/A
School District
-
Elementary School
BENJAMIN BANNEKER
-
Middle School
MARGARET BRENT
-
High School
CHOPTICON
Property Features
-
New Construction
NO
-
Association Amenities
Playground
-
Foundation Details
Permanent
-
Senior Community YN
NO
-
Tax Lot
86
-
Water Source
Public
Schedule a Showing
Showing scheduled successfully.
Mortgage calculator
Estimate your monthly mortgage payment, including the principal and interest, property taxes, and HOA. Adjust the values to generate a more accurate rate.
Your payment
Principal and Interest:
$
Property taxes:
$
HOA fees:
$
Total loan payment:
$
Total interest amount:
$
Location
County
SAINT MARYS
Elementary School
BENJAMIN BANNEKER
Middle School
MARGARET BRENT
High School
CHOPTICON
Listing Courtesy of Farrah E Fuchs , Redfin Corp
RealHub Information is provided exclusively for consumers' personal, non-commercial use, and it may not be used for any purpose other than to identify prospective properties consumers may be interested in purchasing. All information deemed reliable but not guaranteed and should be independently verified. All properties are subject to prior sale, change or withdrawal. RealHub website owner shall not be responsible for any typographical errors, misinformation, misprints and shall be held totally harmless.

AGENT
Tracey Sullivan
Call Tracey today to schedule a private showing.

* Listings on this website come from the FMLS IDX Compilation and may be held by brokerage firms other than the owner of this website. The listing brokerage is identified in any listing details. Information is deemed reliable but is not guaranteed. If you believe any FMLS listing contains material that infringes your copyrighted work please click here to review our DMCA policy and learn how to submit a takedown request.© 2024 FMLS.
Related Properties
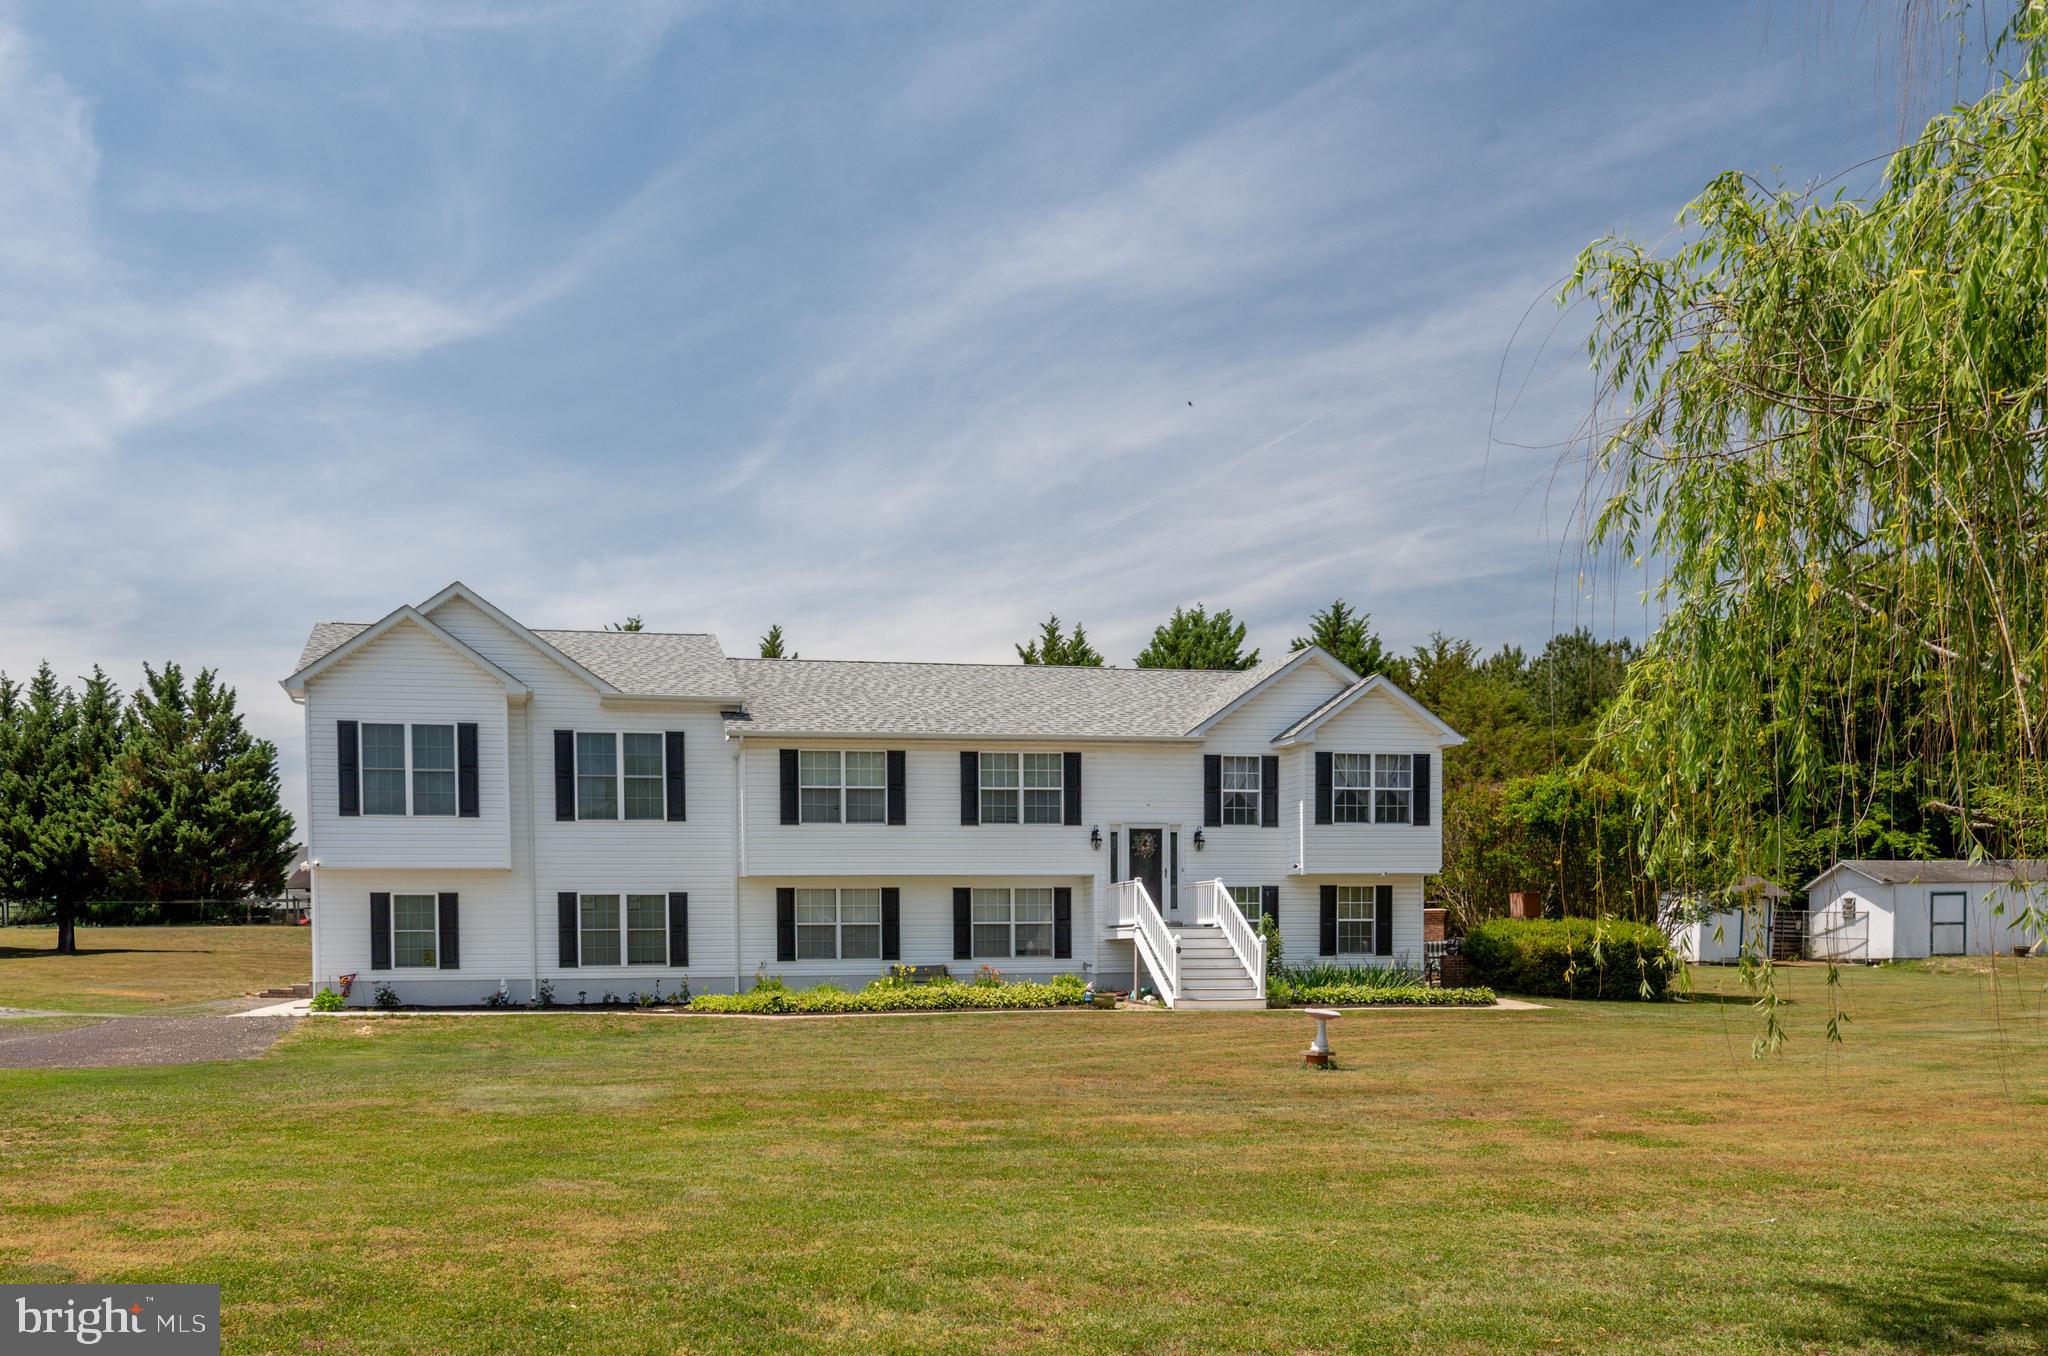
MECHANICSVILLE
27656 CANNON LANE
8 Beds
3 Baths
3,500 Sq.Ft.
$749,900
MLS#: MDSM2031730
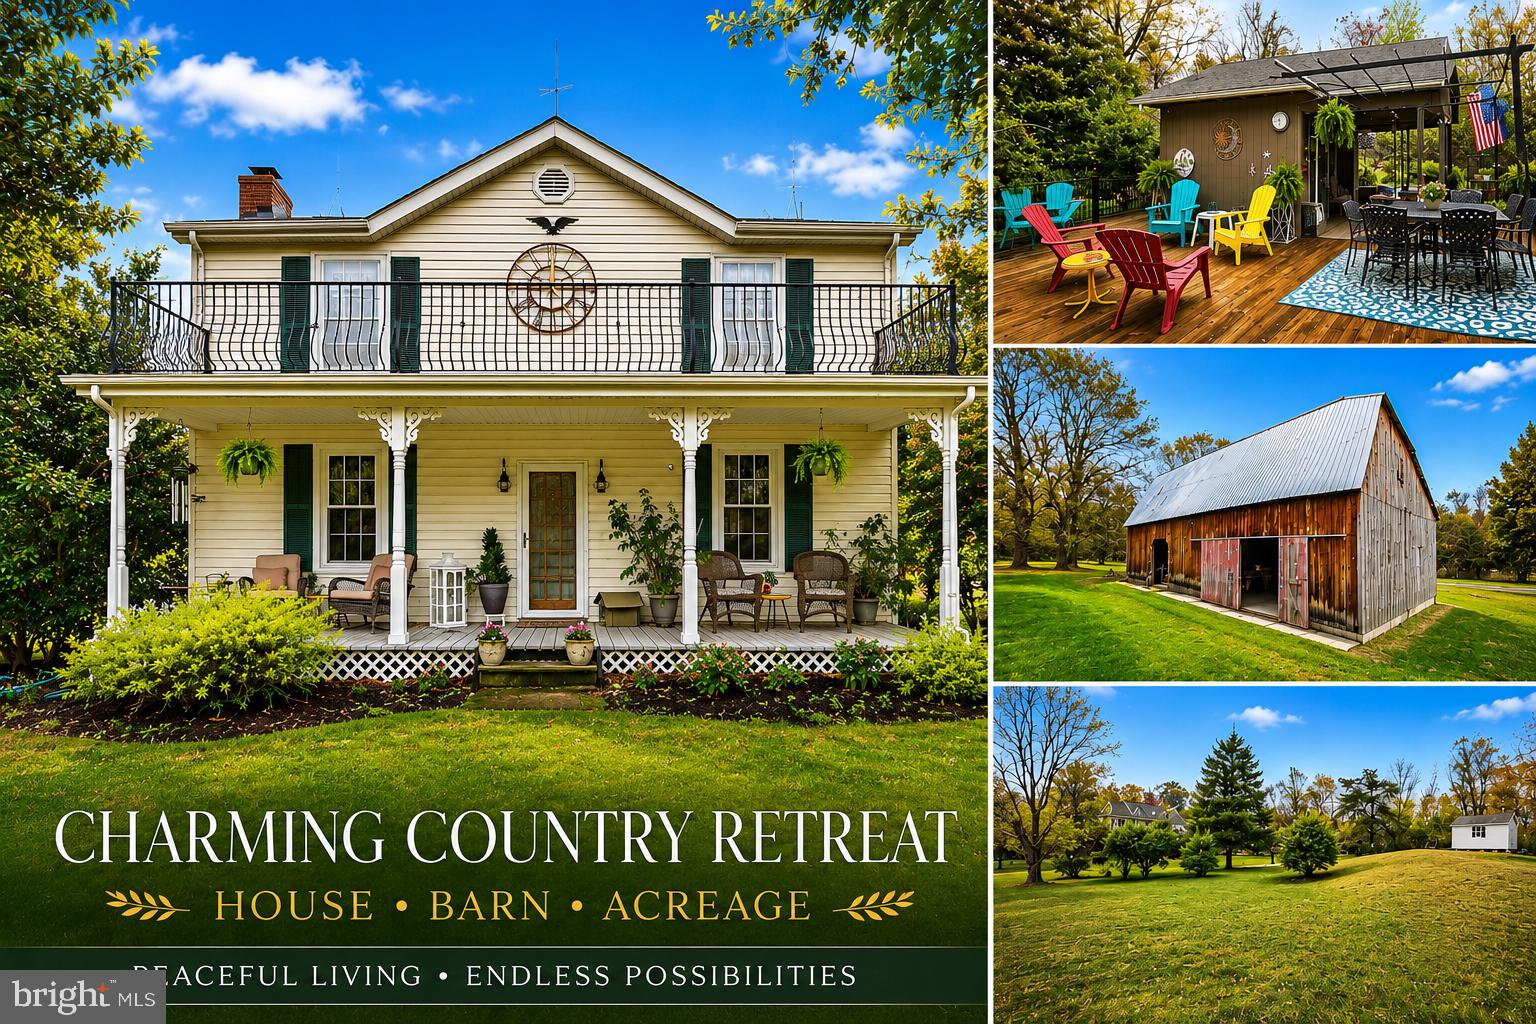
MECHANICSVILLE
29270 LILLY WAY
3 Beds
1 Baths
1,804 Sq.Ft.
$650,000
MLS#: MDSM2029980
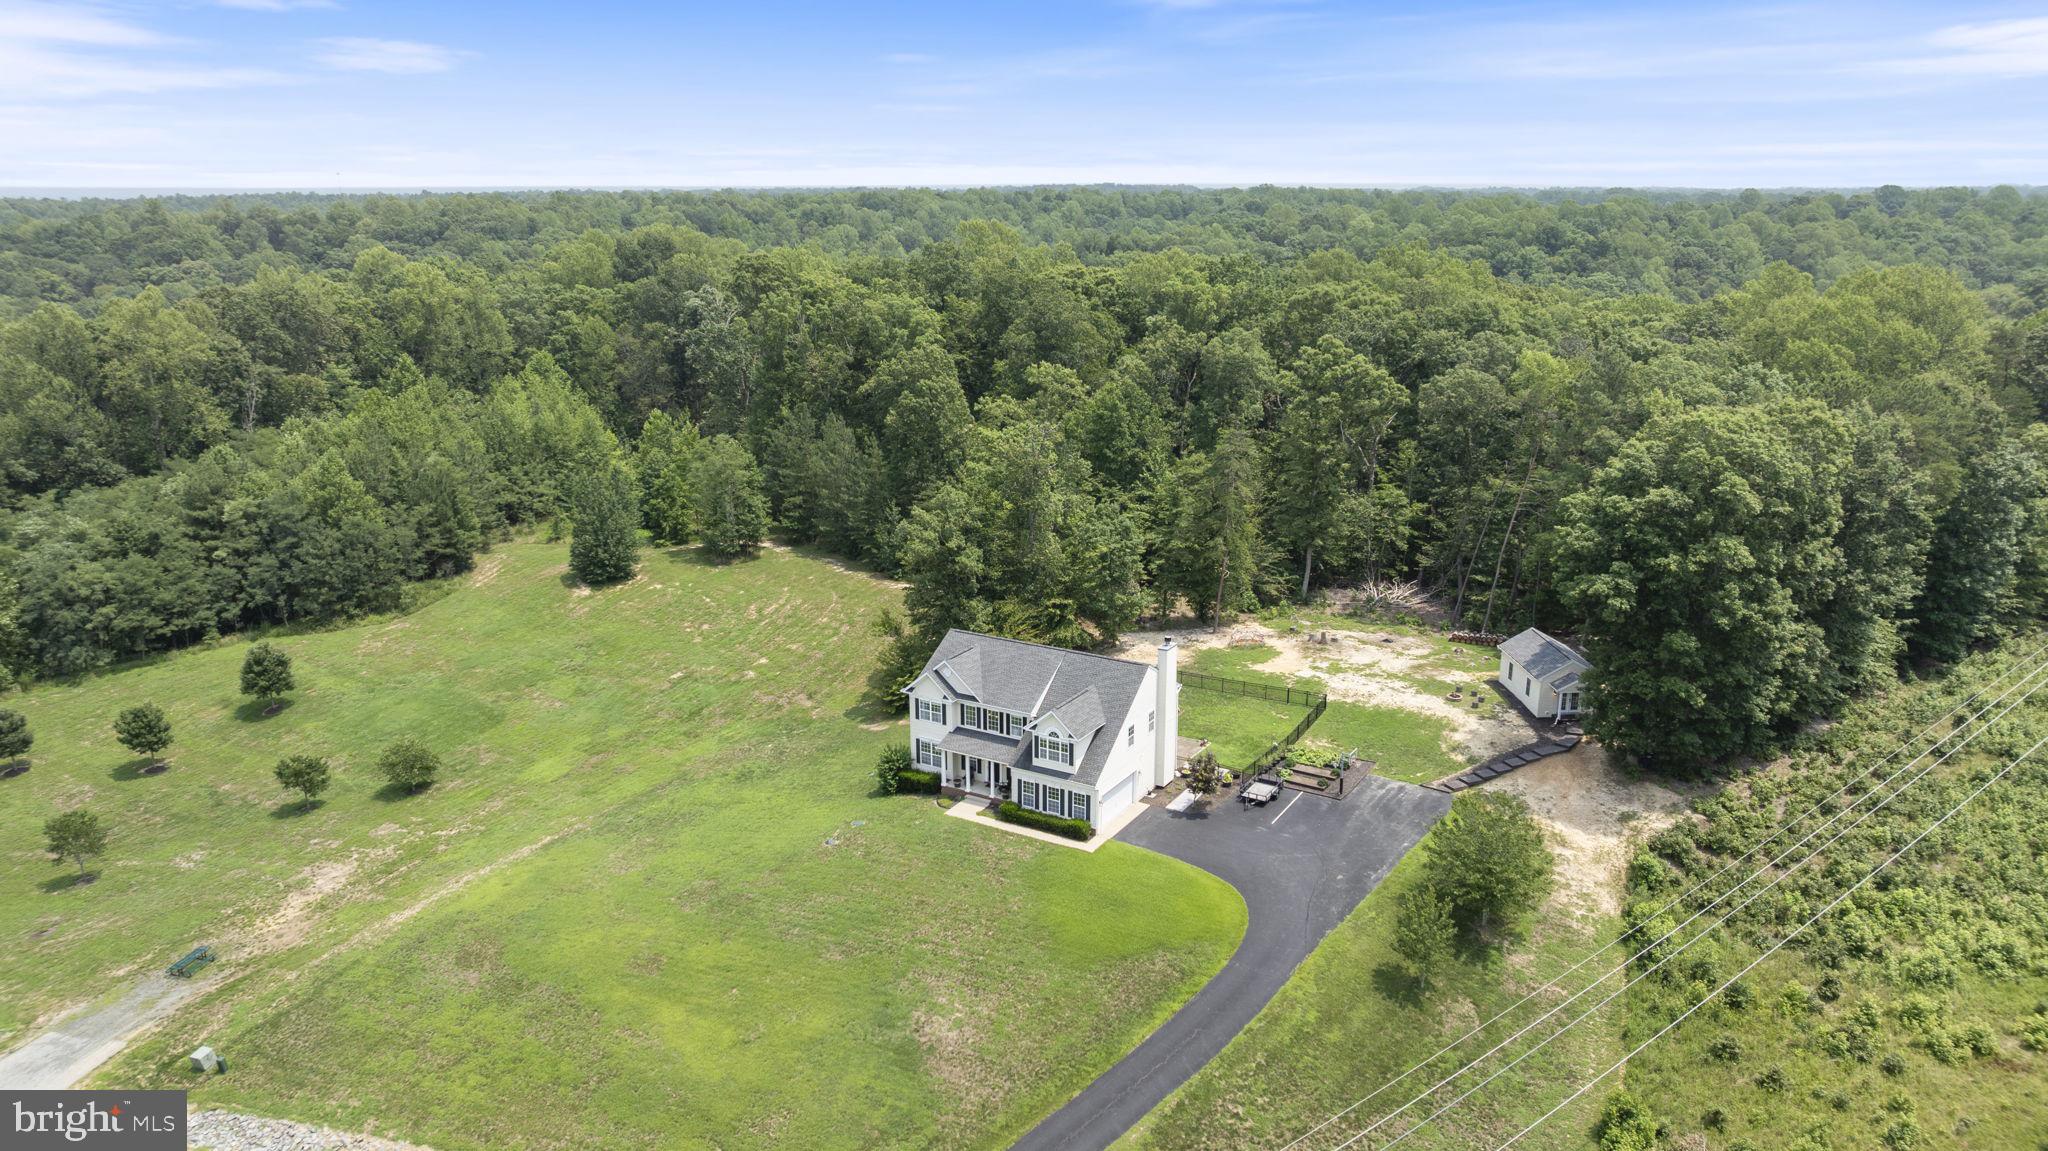
MECHANICSVILLE
28343 BEN OAKS DRIVE
5 Beds
3 Baths
3,960 Sq.Ft.
$699,000
MLS#: MDSM2032454
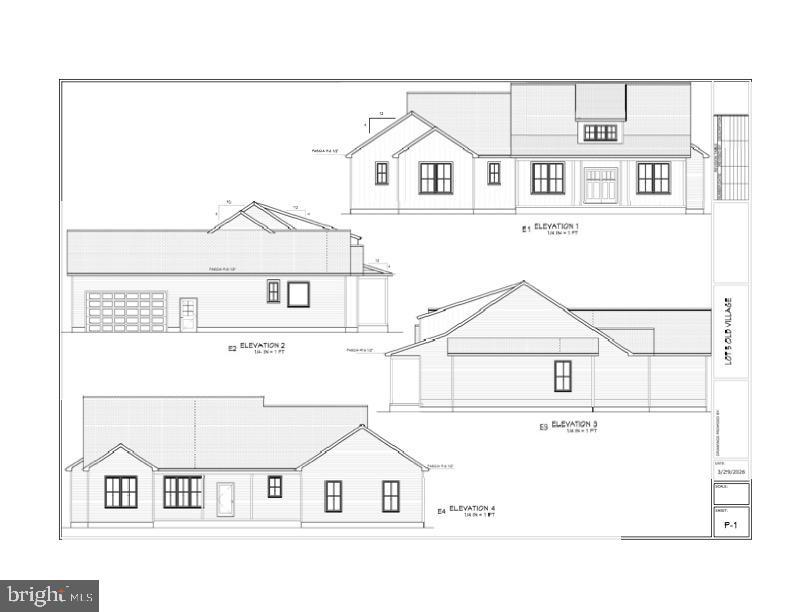
MECHANICSVILLE
38261 MILESTONE LANE
3 Beds
2 Baths
2,300 Sq.Ft.
$729,900
MLS#: MDSM2031400
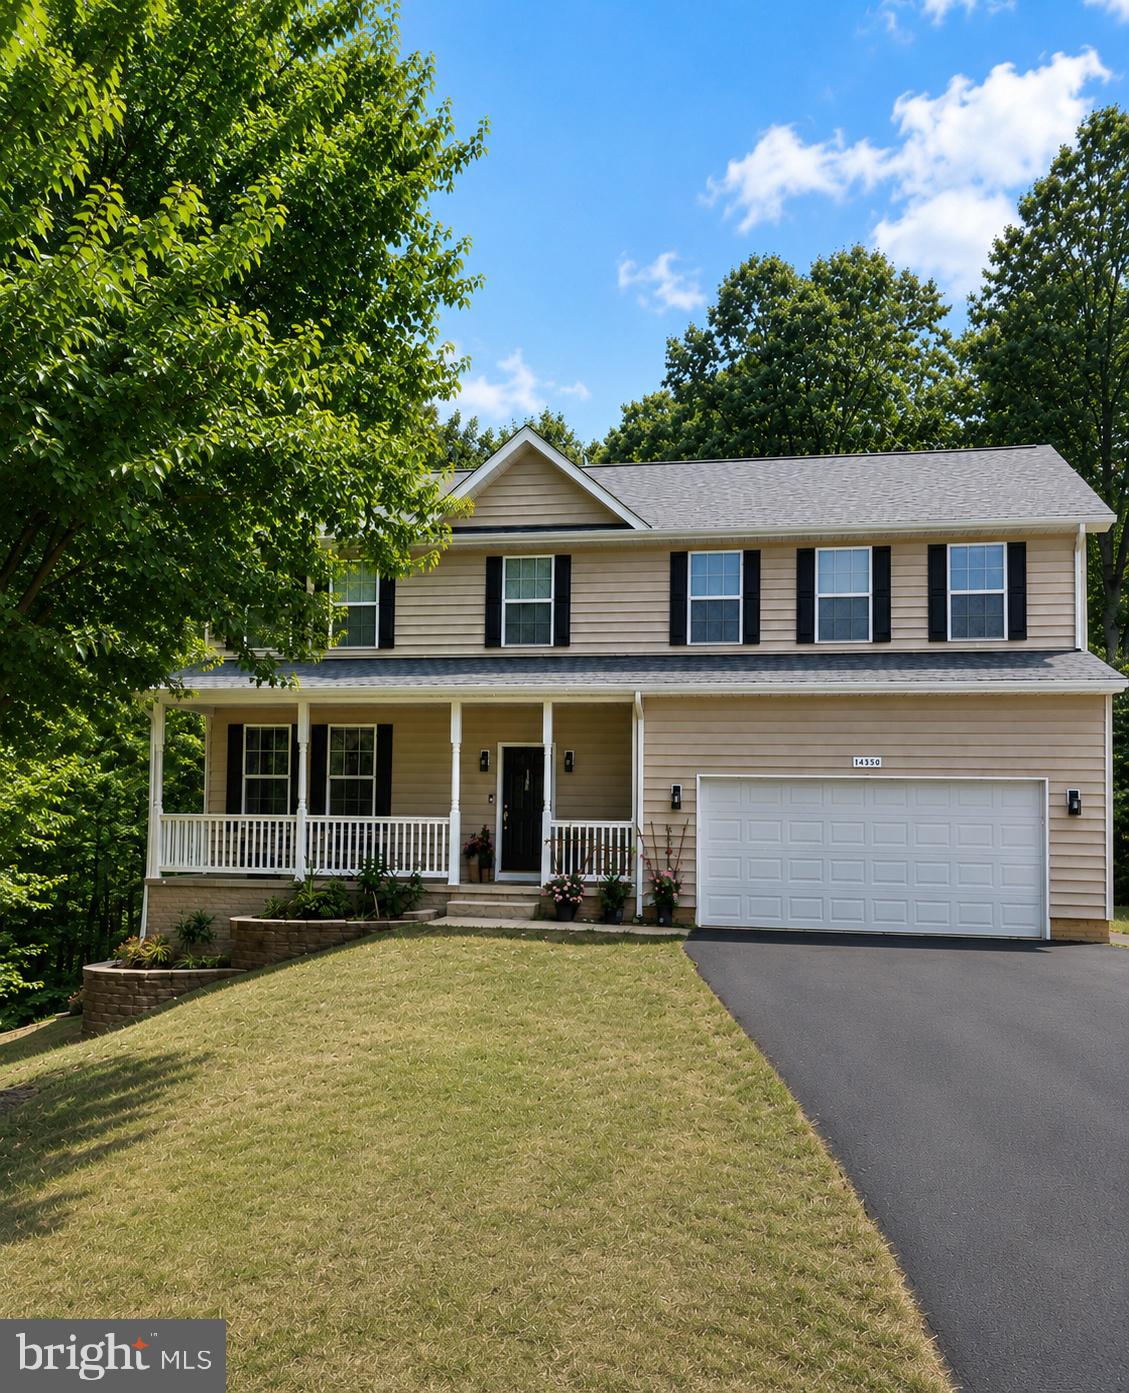
MECHANICSVILLE
26185 T WOOD DRIVE
5 Beds
3 Baths
3,816 Sq.Ft.
$649,900
MLS#: MDSM2031728
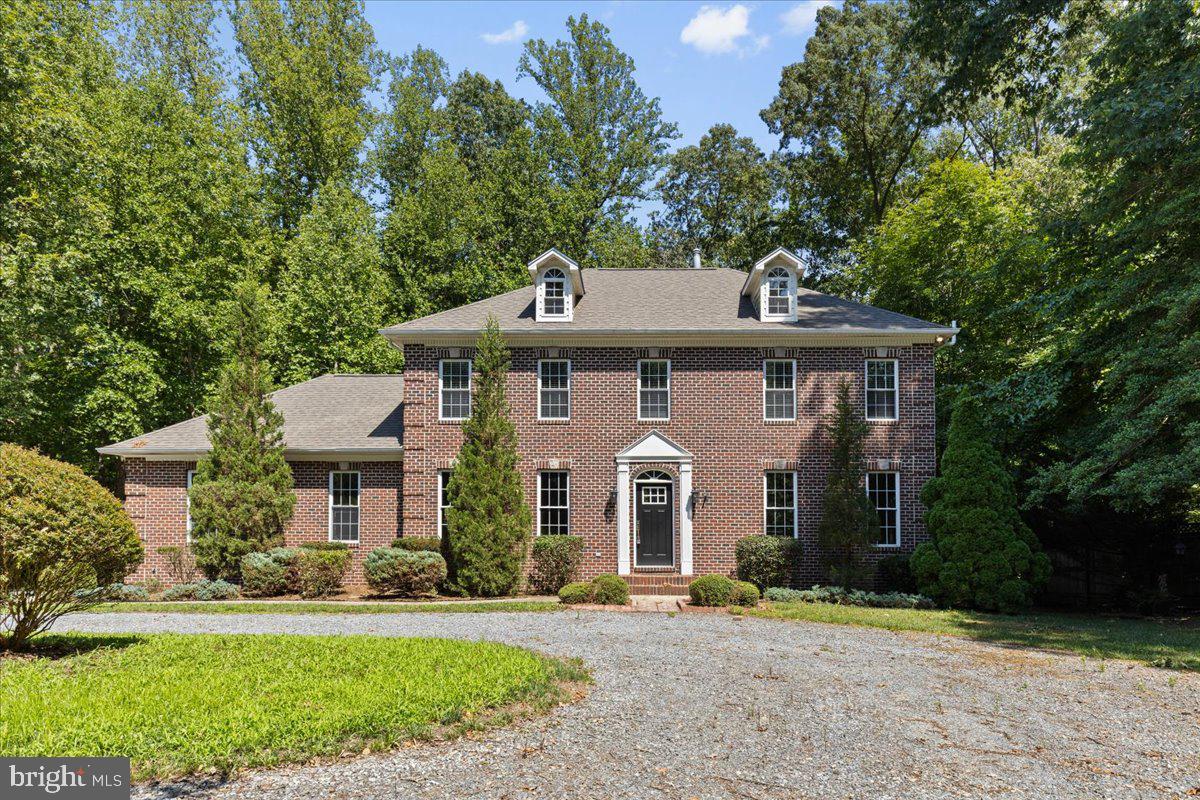
MECHANICSVILLE
28920 LIVINGSTON DRIVE
6 Beds
3 Baths
3,279 Sq.Ft.
$642,900
MLS#: MDSM2032334
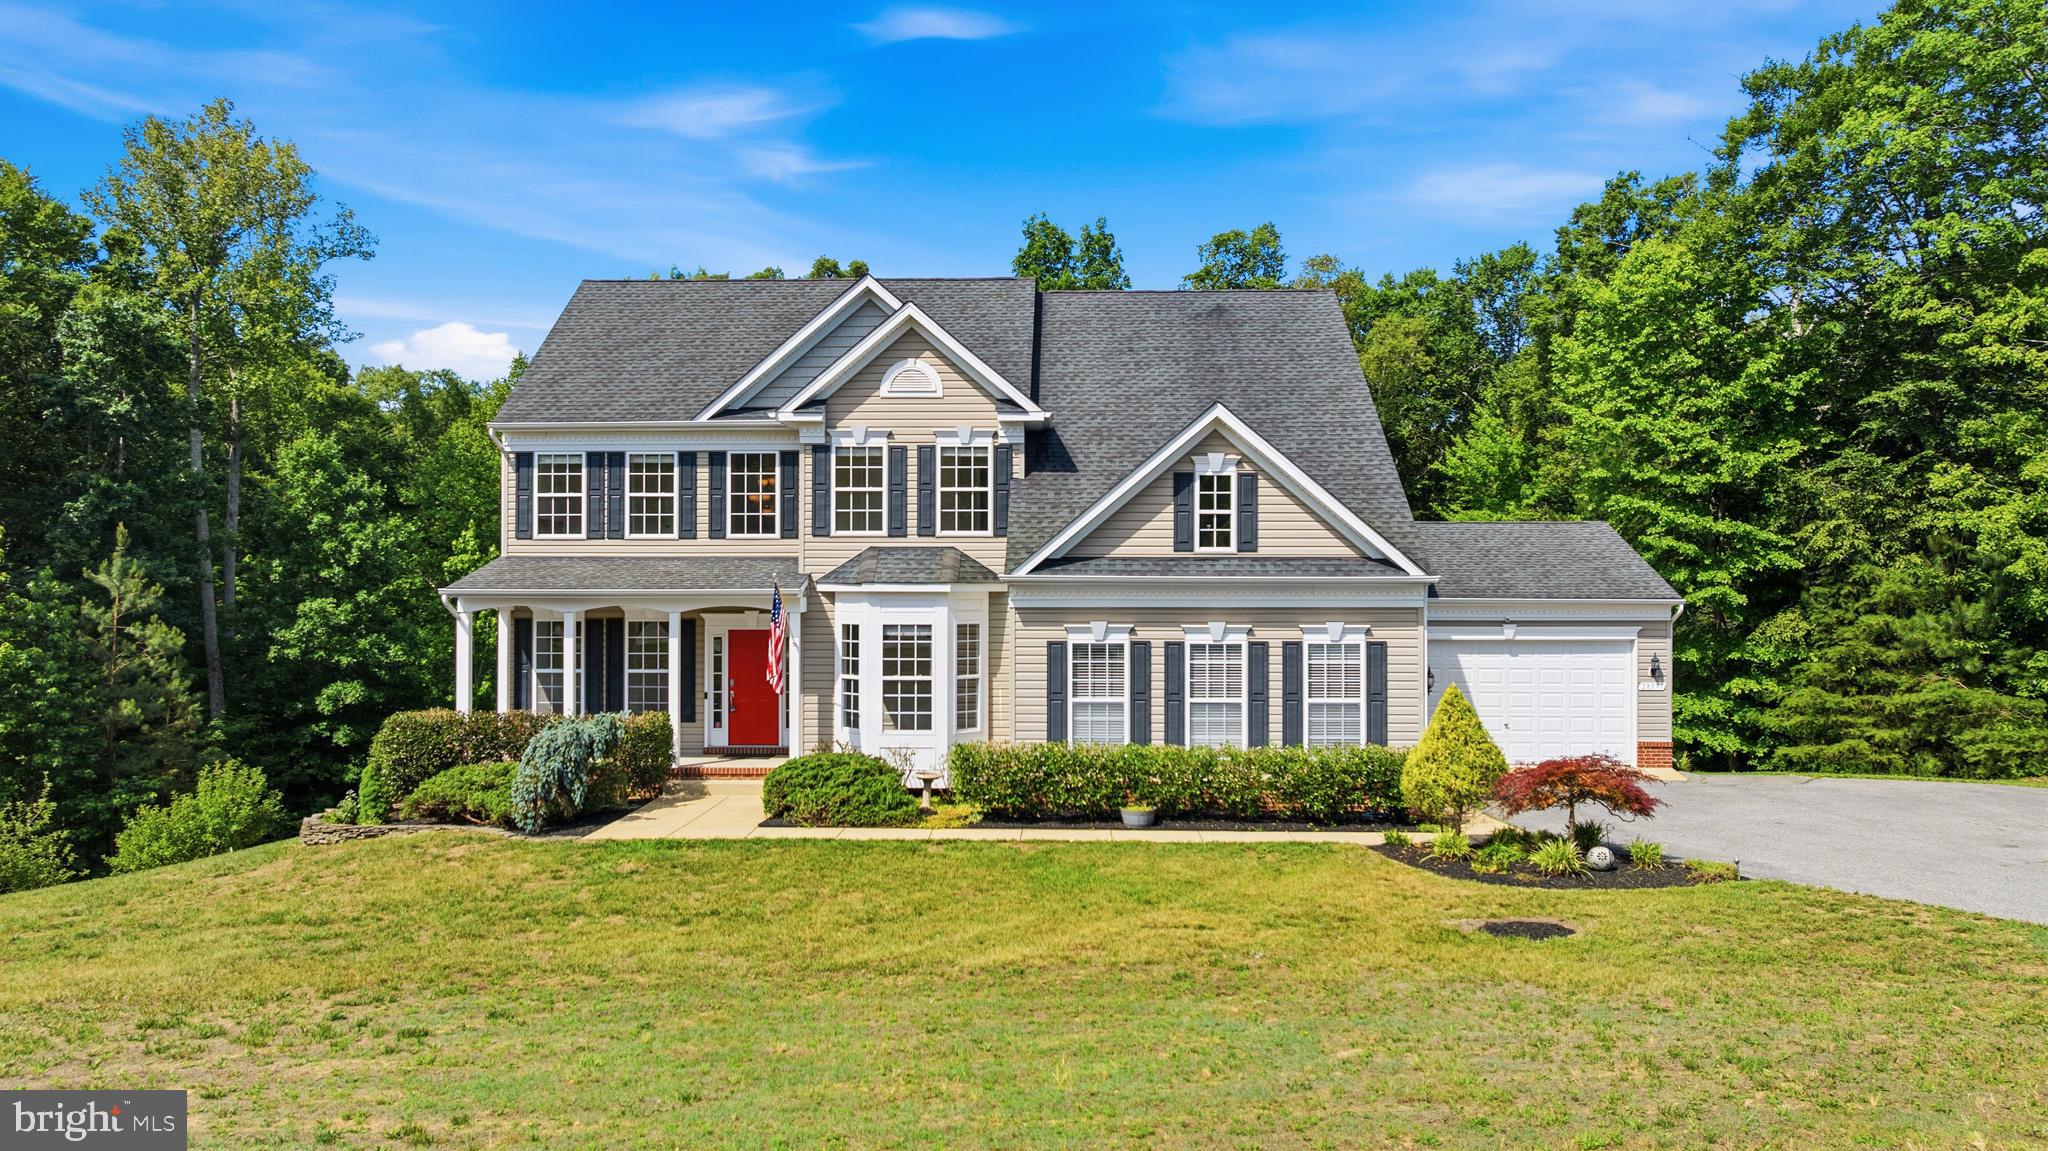
MECHANICSVILLE
28177 BEN OAKS DRIVE
5 Beds
3 Baths
2,888 Sq.Ft.
$624,900
MLS#: MDSM2031908

MECHANICSVILLE
27075 WIDOW LANE
5 Beds
3 Baths
3,100 Sq.Ft.
$760,000
MLS#: MDSM2032144
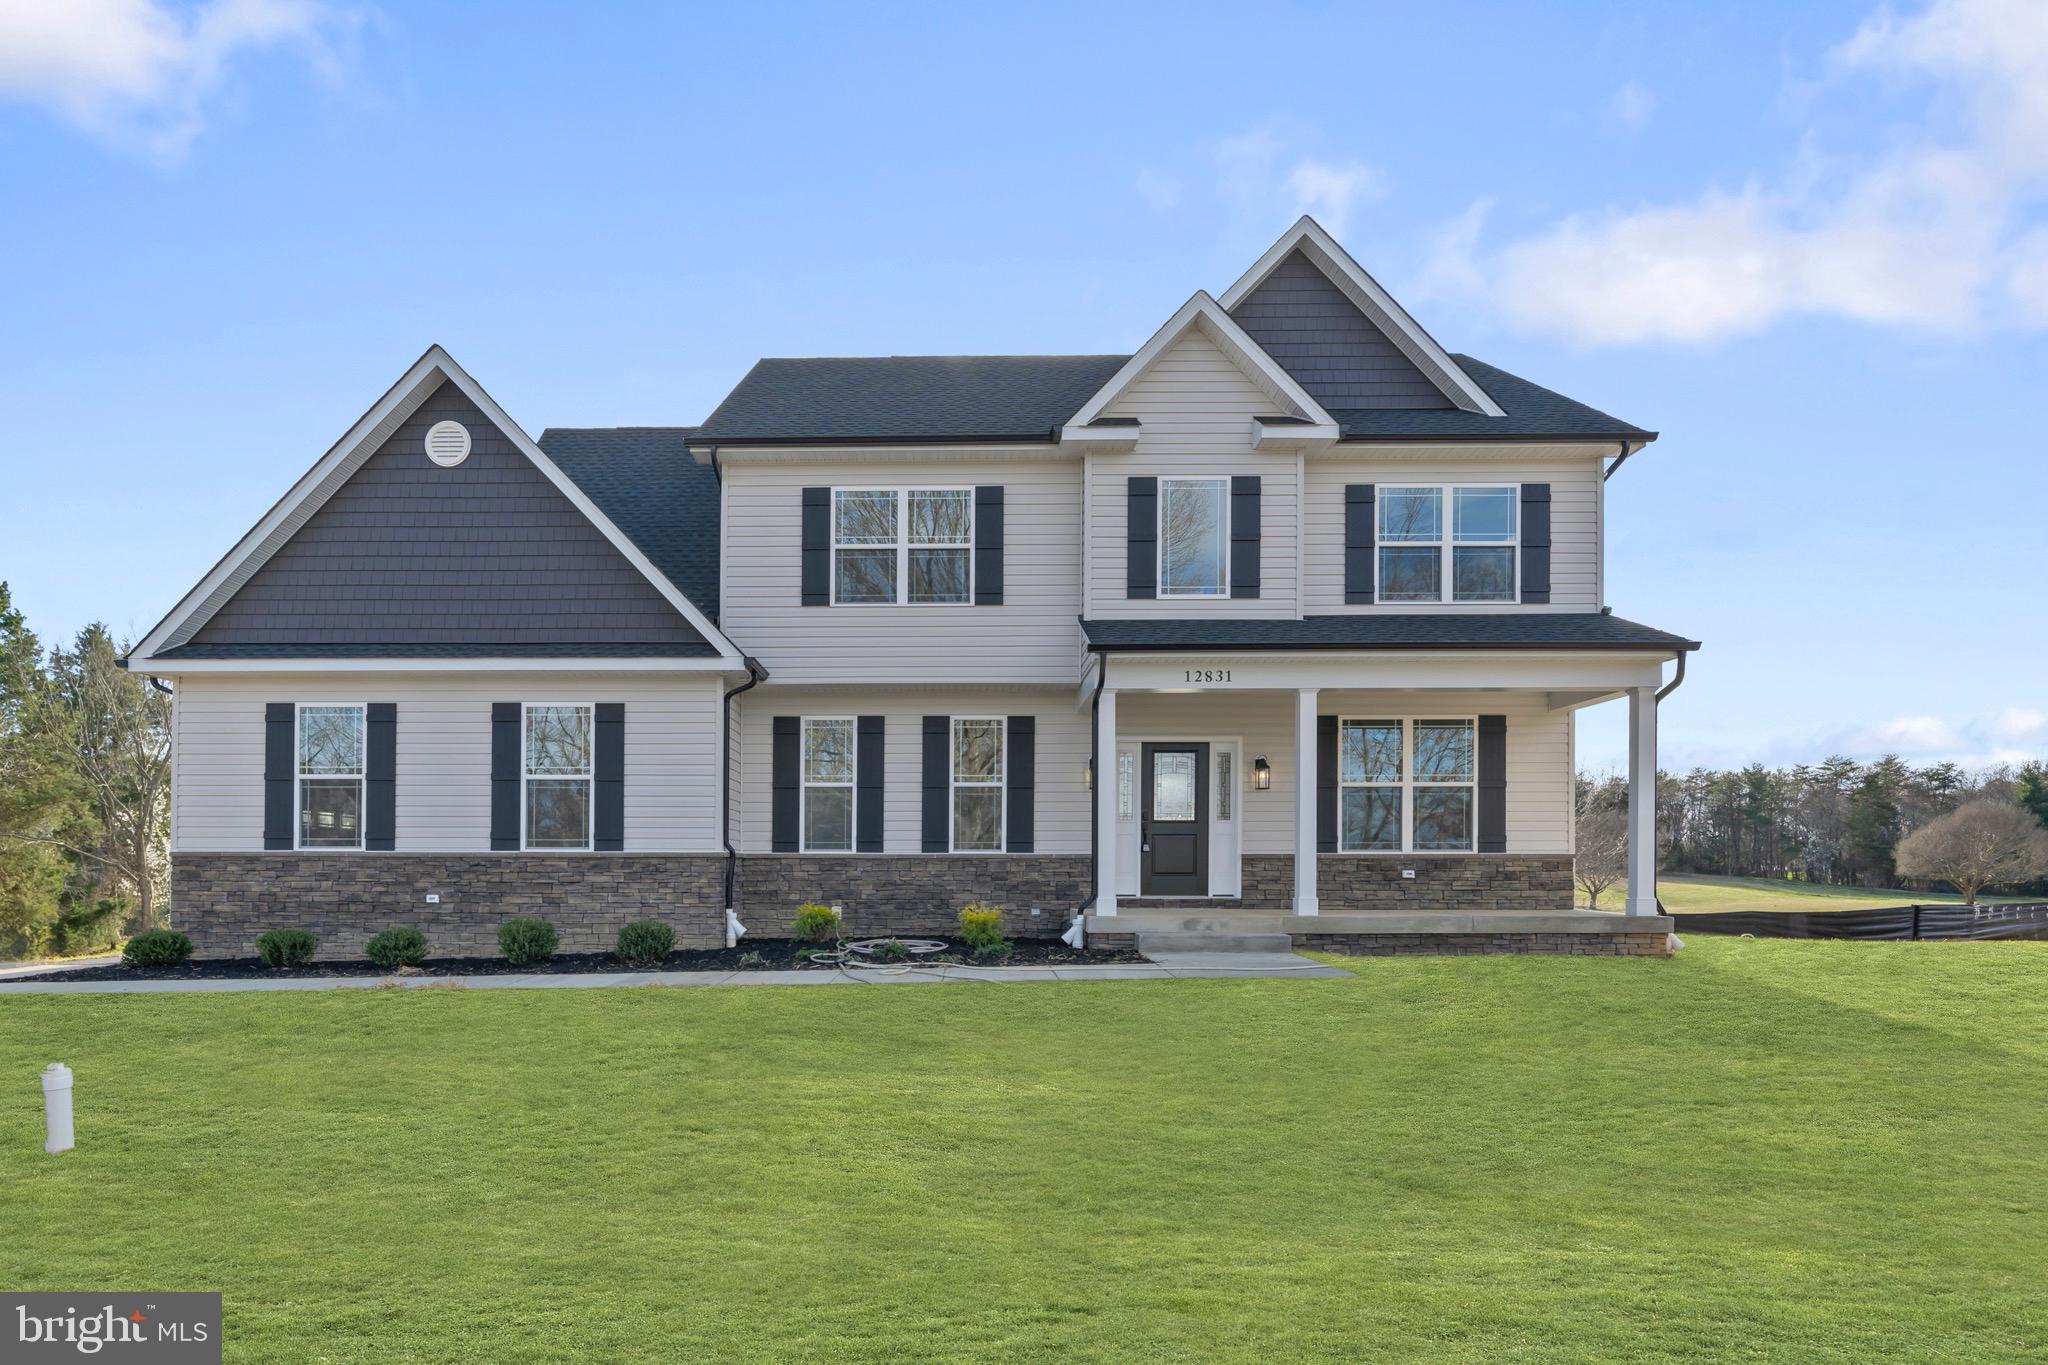
MECHANICSVILLE
28590 OLD VILLAGE ROAD
4 Beds
2 Baths
1,956 Sq.Ft.
$714,900
MLS#: MDSM2028812
.png)