
Bungalow, Ranch/Rambler
3840 CENTER AVENUE
COLLEGEVILLE, PA 19426
MLS#: PAMC2186550
$450,000

Property
Beds
3
Full Baths
2
1/2 Baths
None
Year Built
1936
Sq.Footage
2,196
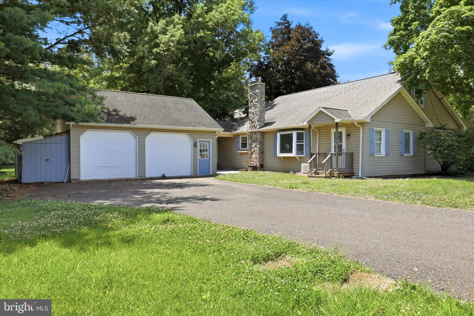
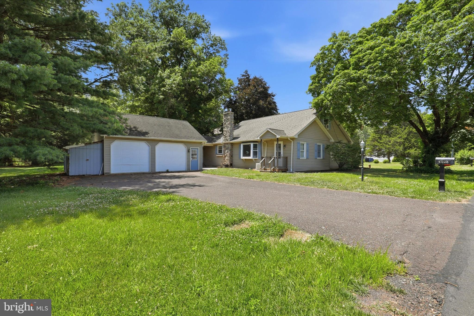
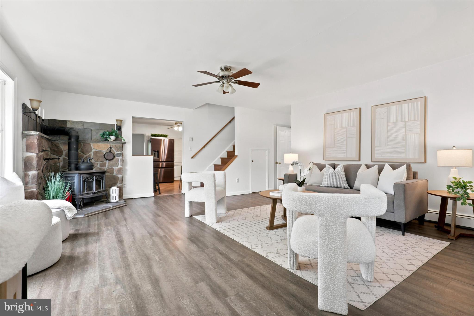
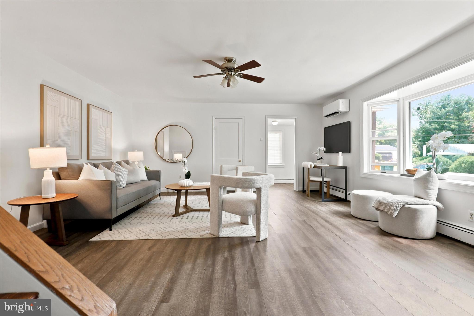
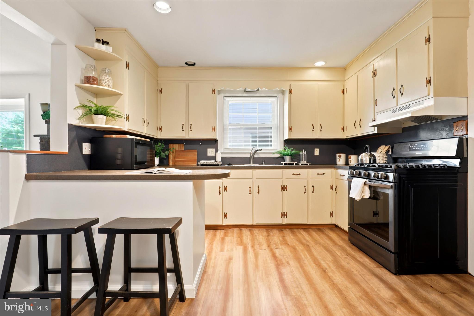
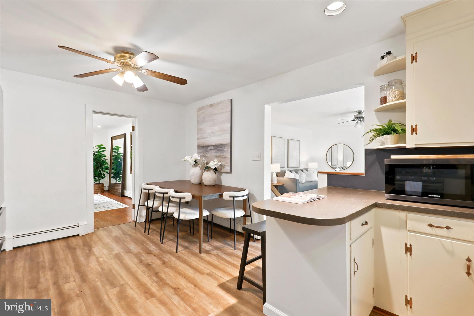
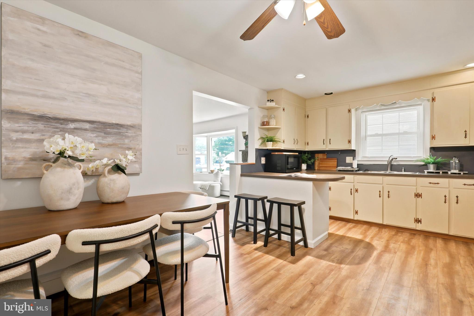
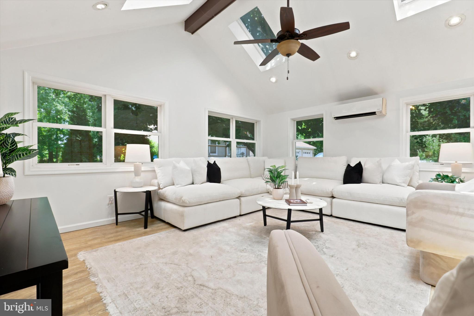
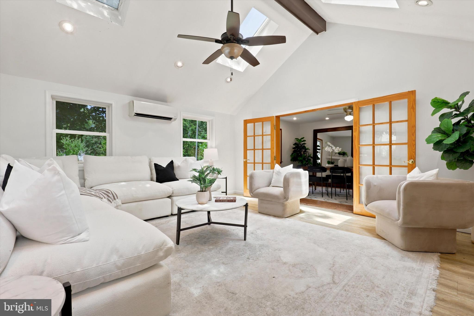
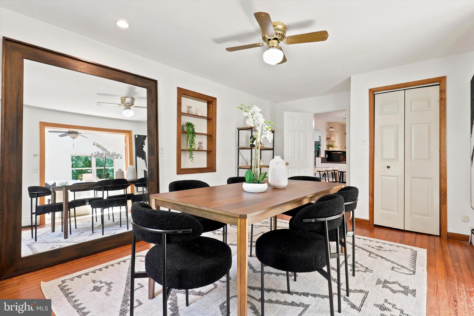
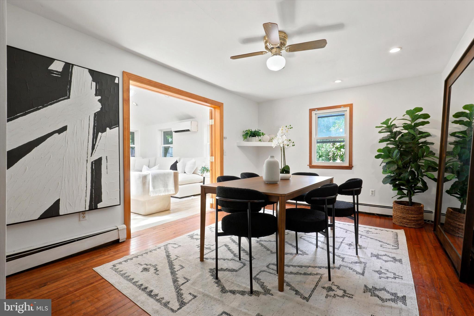
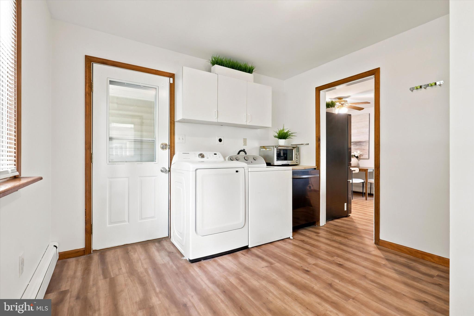
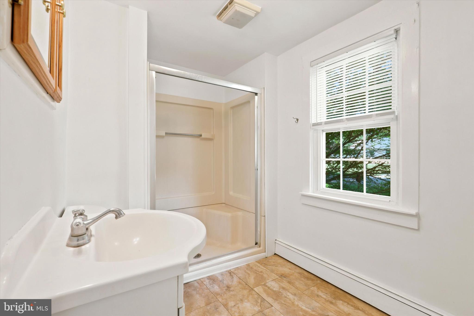
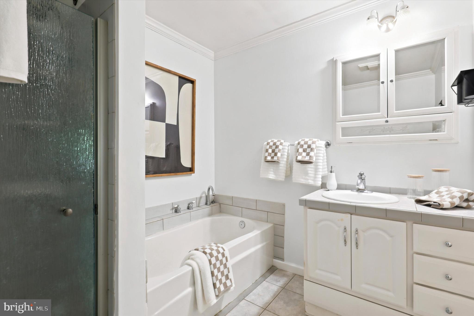
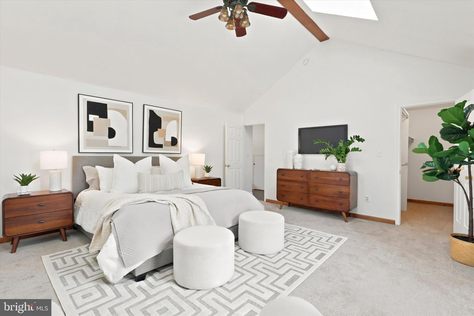
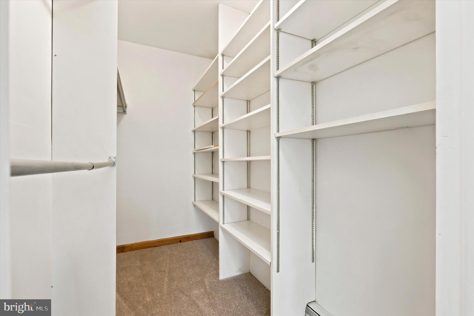
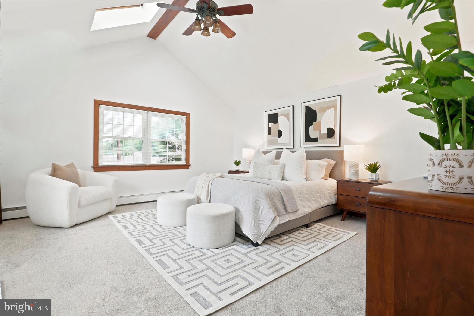
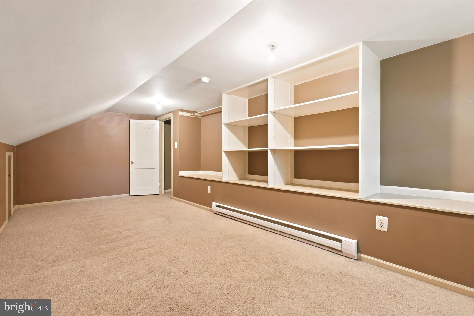
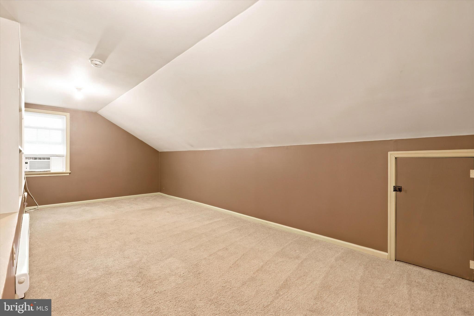
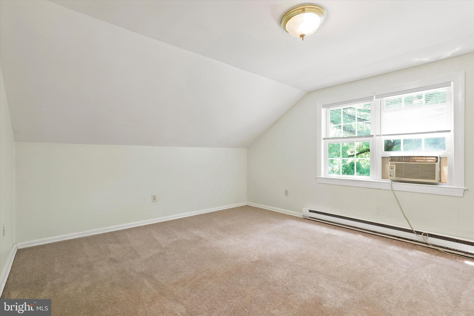
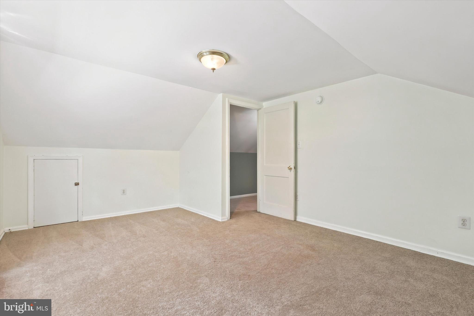
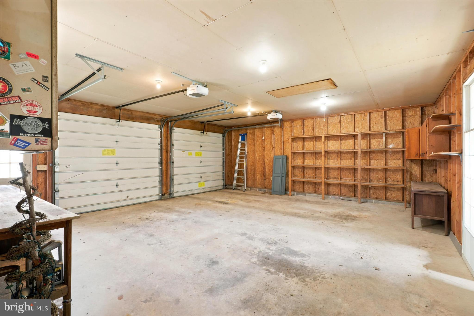
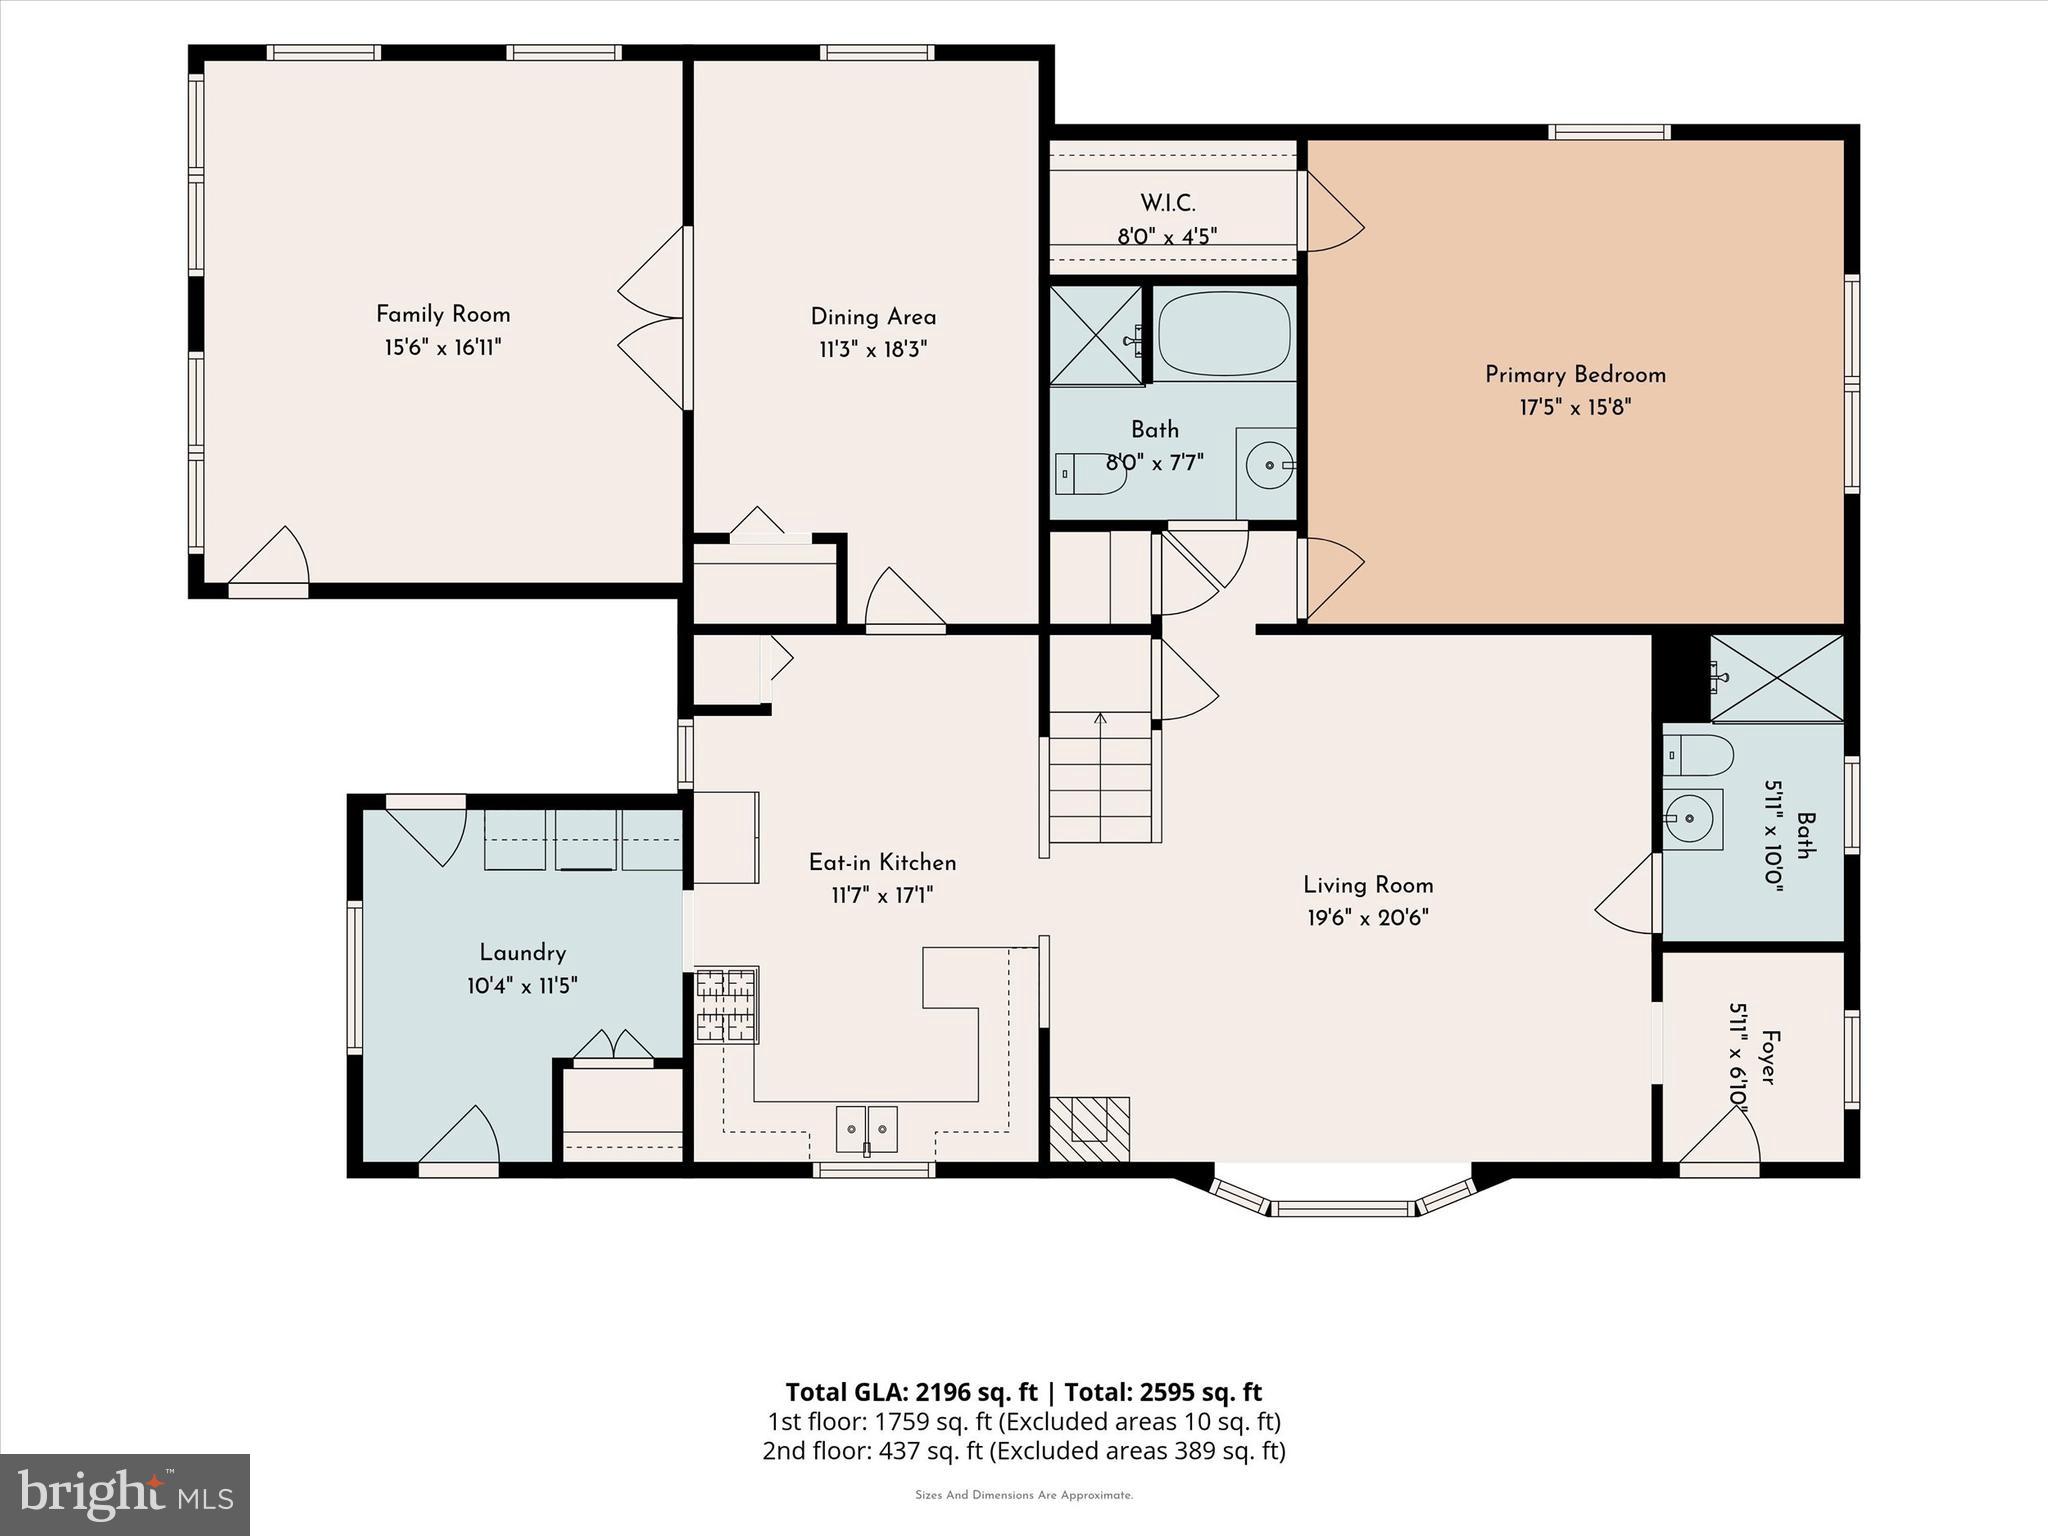
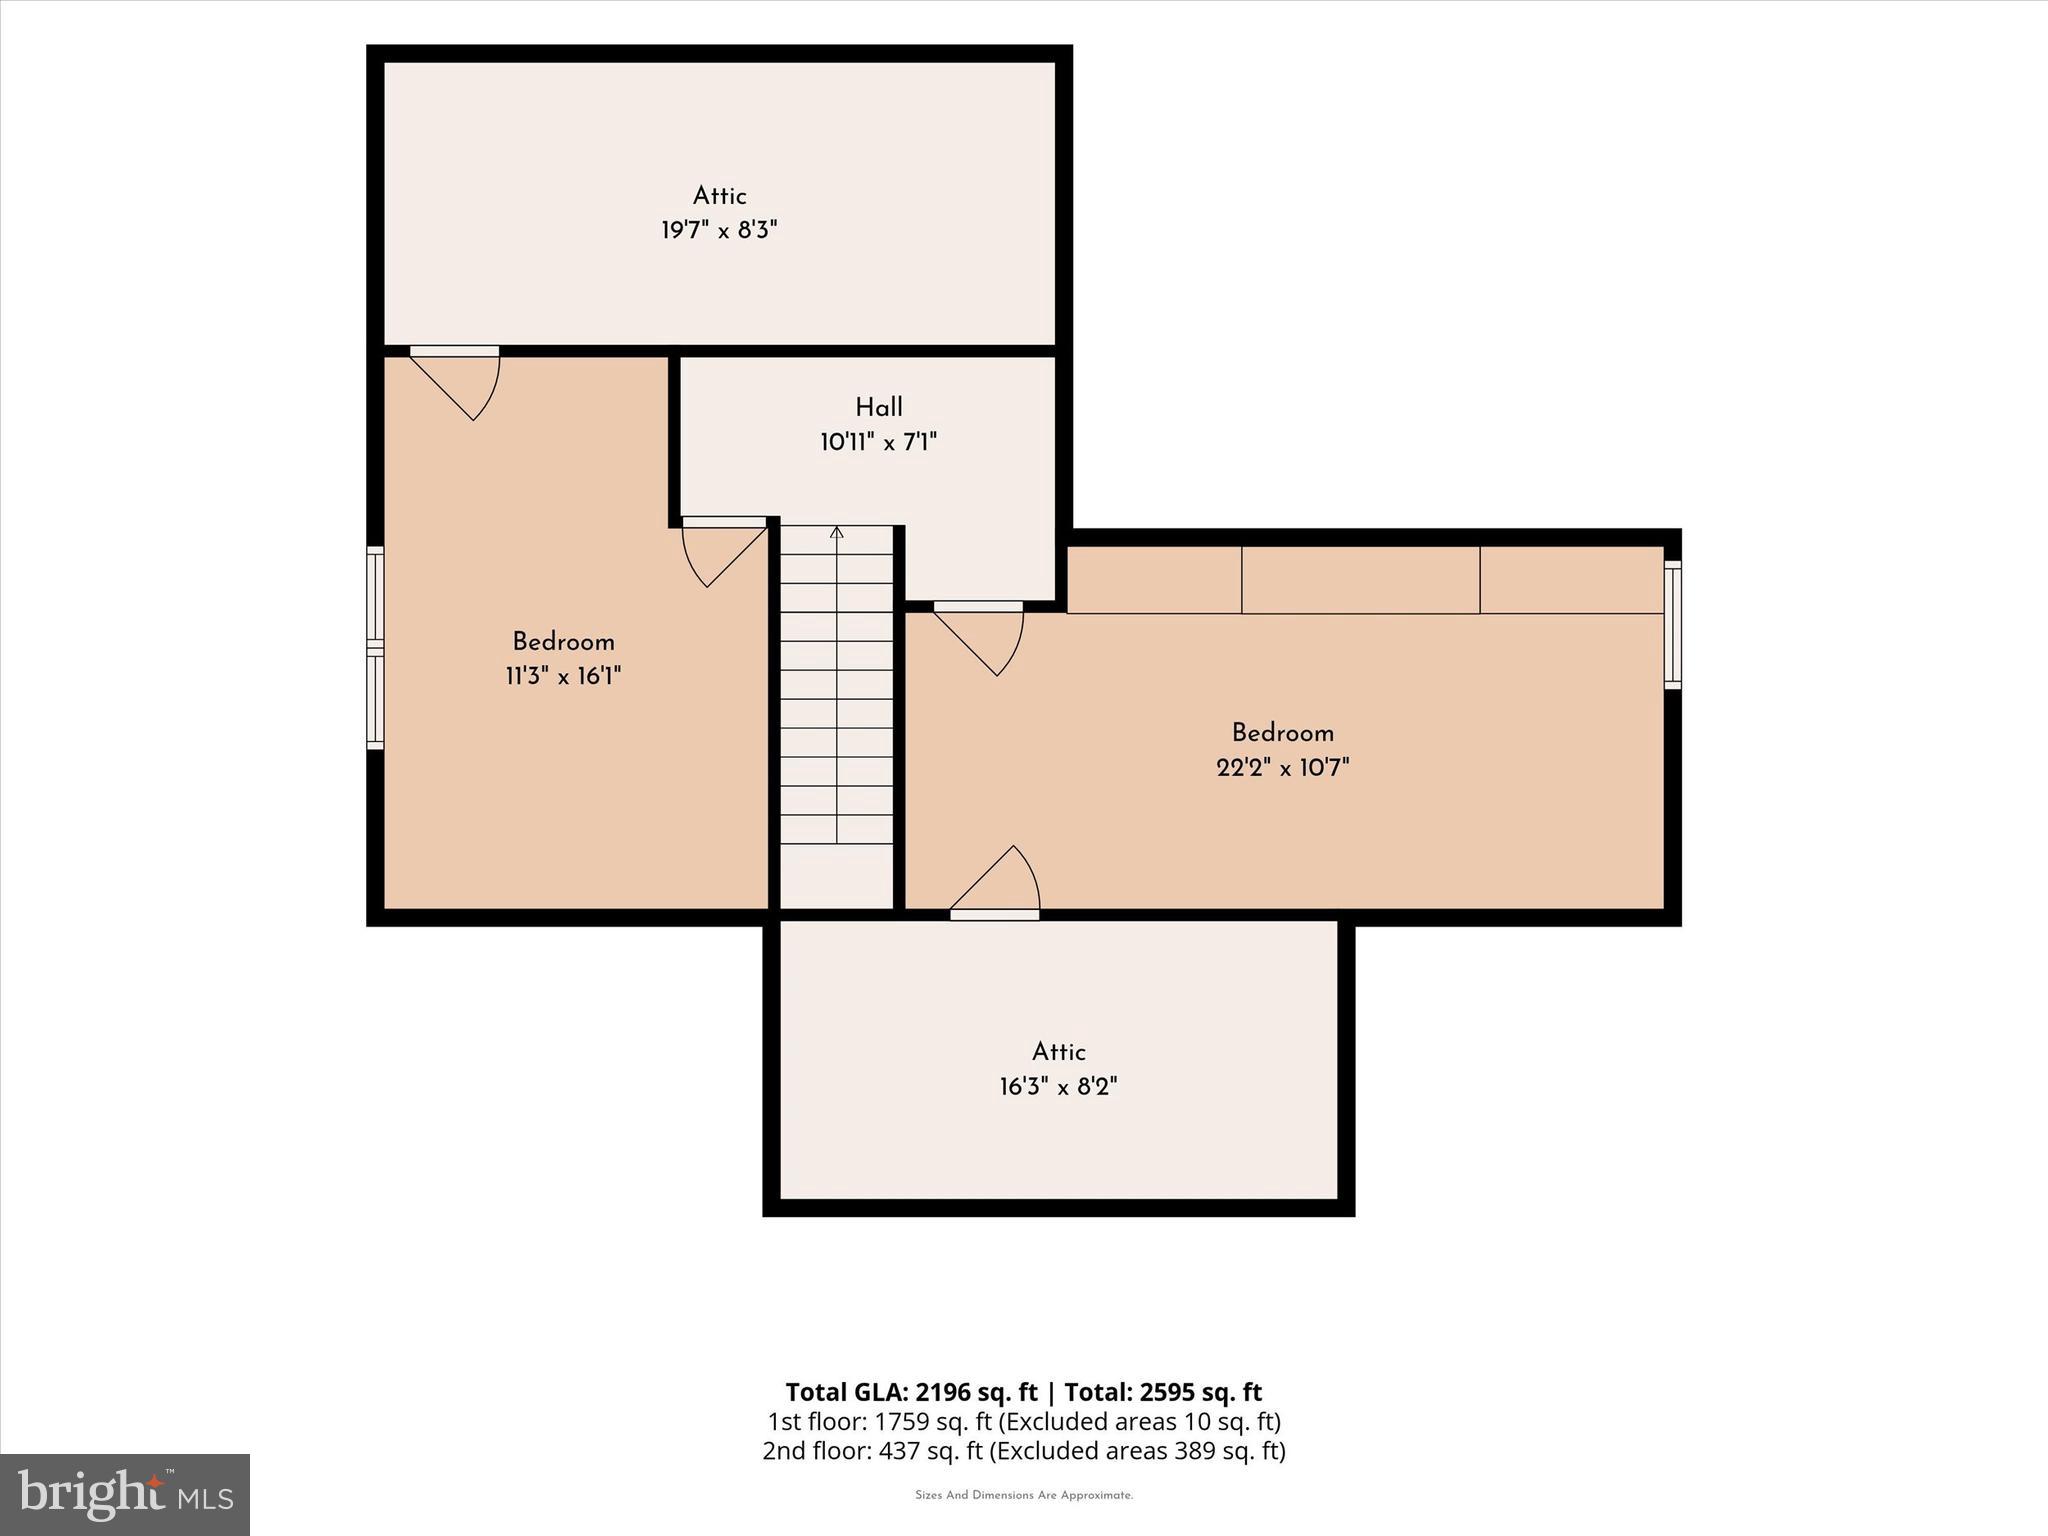
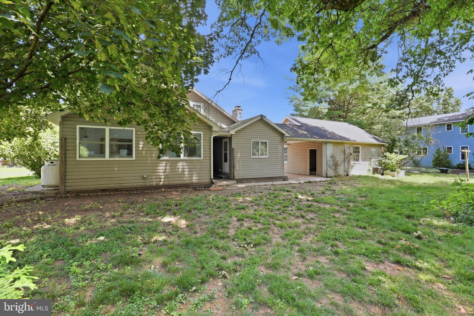
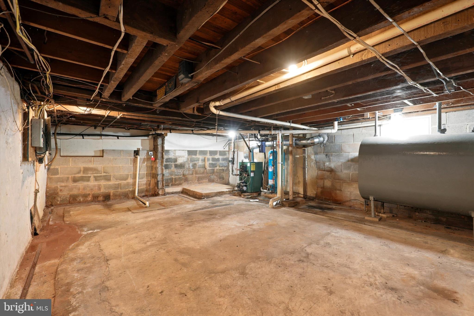
Welcome to 3840 Center Avenue—a peaceful retreat nestled on a beautiful half-acre lot, offering the convenience of first-floor living on a beautiful half-acre lot in a private, wooded setting. A long driveway provides ample parking and leads to an oversized two-car garage with abundant storage space. A covered walkway allows you to enter the home comfortably in any weather, leading into a convenient mudroom before stepping into the inviting living room, complete with a cozy fireplace. The kitchen offers space for a breakfast table, while the formal dining room is ideal for hosting holiday gatherings and dinner parties. Just beyond, the spacious sunroom is filled with natural light and surrounded by tranquil wooded views, making it the perfect place to entertain, unwind, or enjoy your morning coffee. The standout feature of the home is the expansive first-floor primary bedroom. This private retreat features a generously sized bedroom with a large custom-built closet. Just steps away is a spacious full bathroom complete with a soaking tub and separate shower. An additional full bathroom on the main level adds convenience for family and guests. Upstairs, you'll find two additional bedrooms, creating a separate living space that's perfect for guests, a home office, or hobbies. The home also includes a basement, which is accessible exclusively through the exterior Bilco doors, providing additional storage space. This home offers an excellent opportunity to add your own style and value. Both bathrooms are ready for updating, and portions of the flooring could also benefit from replacement or refinishing. With its desirable first-floor layout, generous room sizes, solid bones, and picturesque setting, this property is the perfect canvas to make your own. First floor was painted and carpet in first floor bedroom was replaced before listing.
Features & Amenities
Interior
-
Total Bedrooms
3
-
Bathrooms
2
-
Above Grade Finished Area
2196.0
-
Basement YN
YES
-
Cooling YN
YES
-
Cooling
Window Unit(s), Ductless, Electric
-
Fireplace YN
NO
-
Heating YN
YES
-
Heating
Oil, Hot Water
-
Main Level Bedrooms
1
-
Pet friendly
N/A
Exterior
-
Garage
Yes
-
Garage spaces
2
-
Construction Materials
Vinyl Siding
-
Parking
Garage Door Opener, Garage, Detached
-
Pool
No
-
Waterfront YN
NO
Area & Lot
-
Lot Size(acres)
0.56
-
Lot Size(square feet)
24,192
-
Property Type
Residential
-
Property Sub Type
Single Family Residence
-
Architectural Style
Bungalow, Ranch/Rambler
Price
-
Sales Price
$450,000
-
Tax Amount
$4,999
-
Sq. Footage
2,196
-
Price/SqFt
$204
HOA
-
Association
No
School District
-
Elementary School
SKIPPACK
-
Middle School
PERKIOMEN VALLEY MIDDLE SCHOOL EAST
-
High School
PERKIOMEN VALLEY
Property Features
-
New Construction
NO
-
Foundation Details
Stone
-
Senior Community YN
NO
-
Sewer
Public Sewer
-
Tax Lot
017
-
Water Source
Well
Schedule a Showing
Showing scheduled successfully.
Mortgage calculator
Estimate your monthly mortgage payment, including the principal and interest, property taxes, and HOA. Adjust the values to generate a more accurate rate.
Your payment
Principal and Interest:
$
Property taxes:
$
HOA fees:
$
Total loan payment:
$
Total interest amount:
$
Location
County
MONTGOMERY
Elementary School
SKIPPACK
Middle School
PERKIOMEN VALLEY MIDDLE SCHOOL EAST
High School
PERKIOMEN VALLEY
Listing Courtesy of MATTHEW TALLENT , Keller Williams Main Line
RealHub Information is provided exclusively for consumers' personal, non-commercial use, and it may not be used for any purpose other than to identify prospective properties consumers may be interested in purchasing. All information deemed reliable but not guaranteed and should be independently verified. All properties are subject to prior sale, change or withdrawal. RealHub website owner shall not be responsible for any typographical errors, misinformation, misprints and shall be held totally harmless.

AGENT
Tracey Sullivan
Call Tracey today to schedule a private showing.

* Listings on this website come from the FMLS IDX Compilation and may be held by brokerage firms other than the owner of this website. The listing brokerage is identified in any listing details. Information is deemed reliable but is not guaranteed. If you believe any FMLS listing contains material that infringes your copyrighted work please click here to review our DMCA policy and learn how to submit a takedown request.© 2024 FMLS.
Related Properties

COLLEGEVILLE
373 CARMEN DRIVE
3 Beds
2 Baths
2,105 Sq.Ft.
$465,000
MLS#: PAMC2176012
COLLEGEVILLE
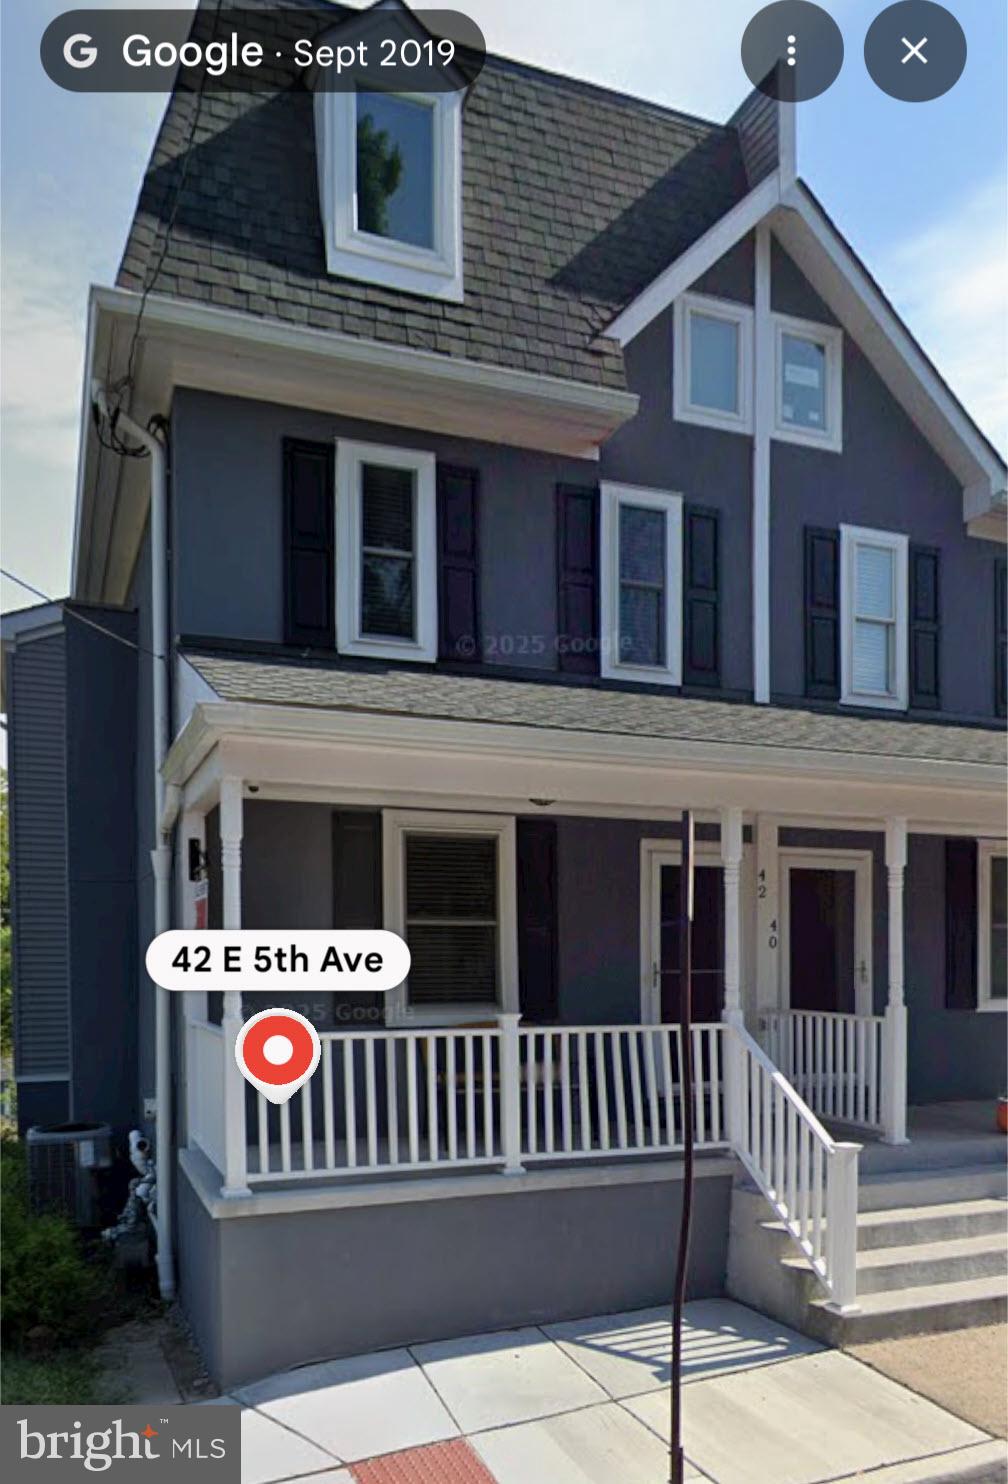
42 E 5TH AVENUE
5 Beds
3 Baths
1,800 Sq.Ft.
$464,900
MLS#: PAMC2182656
COLLEGEVILLE
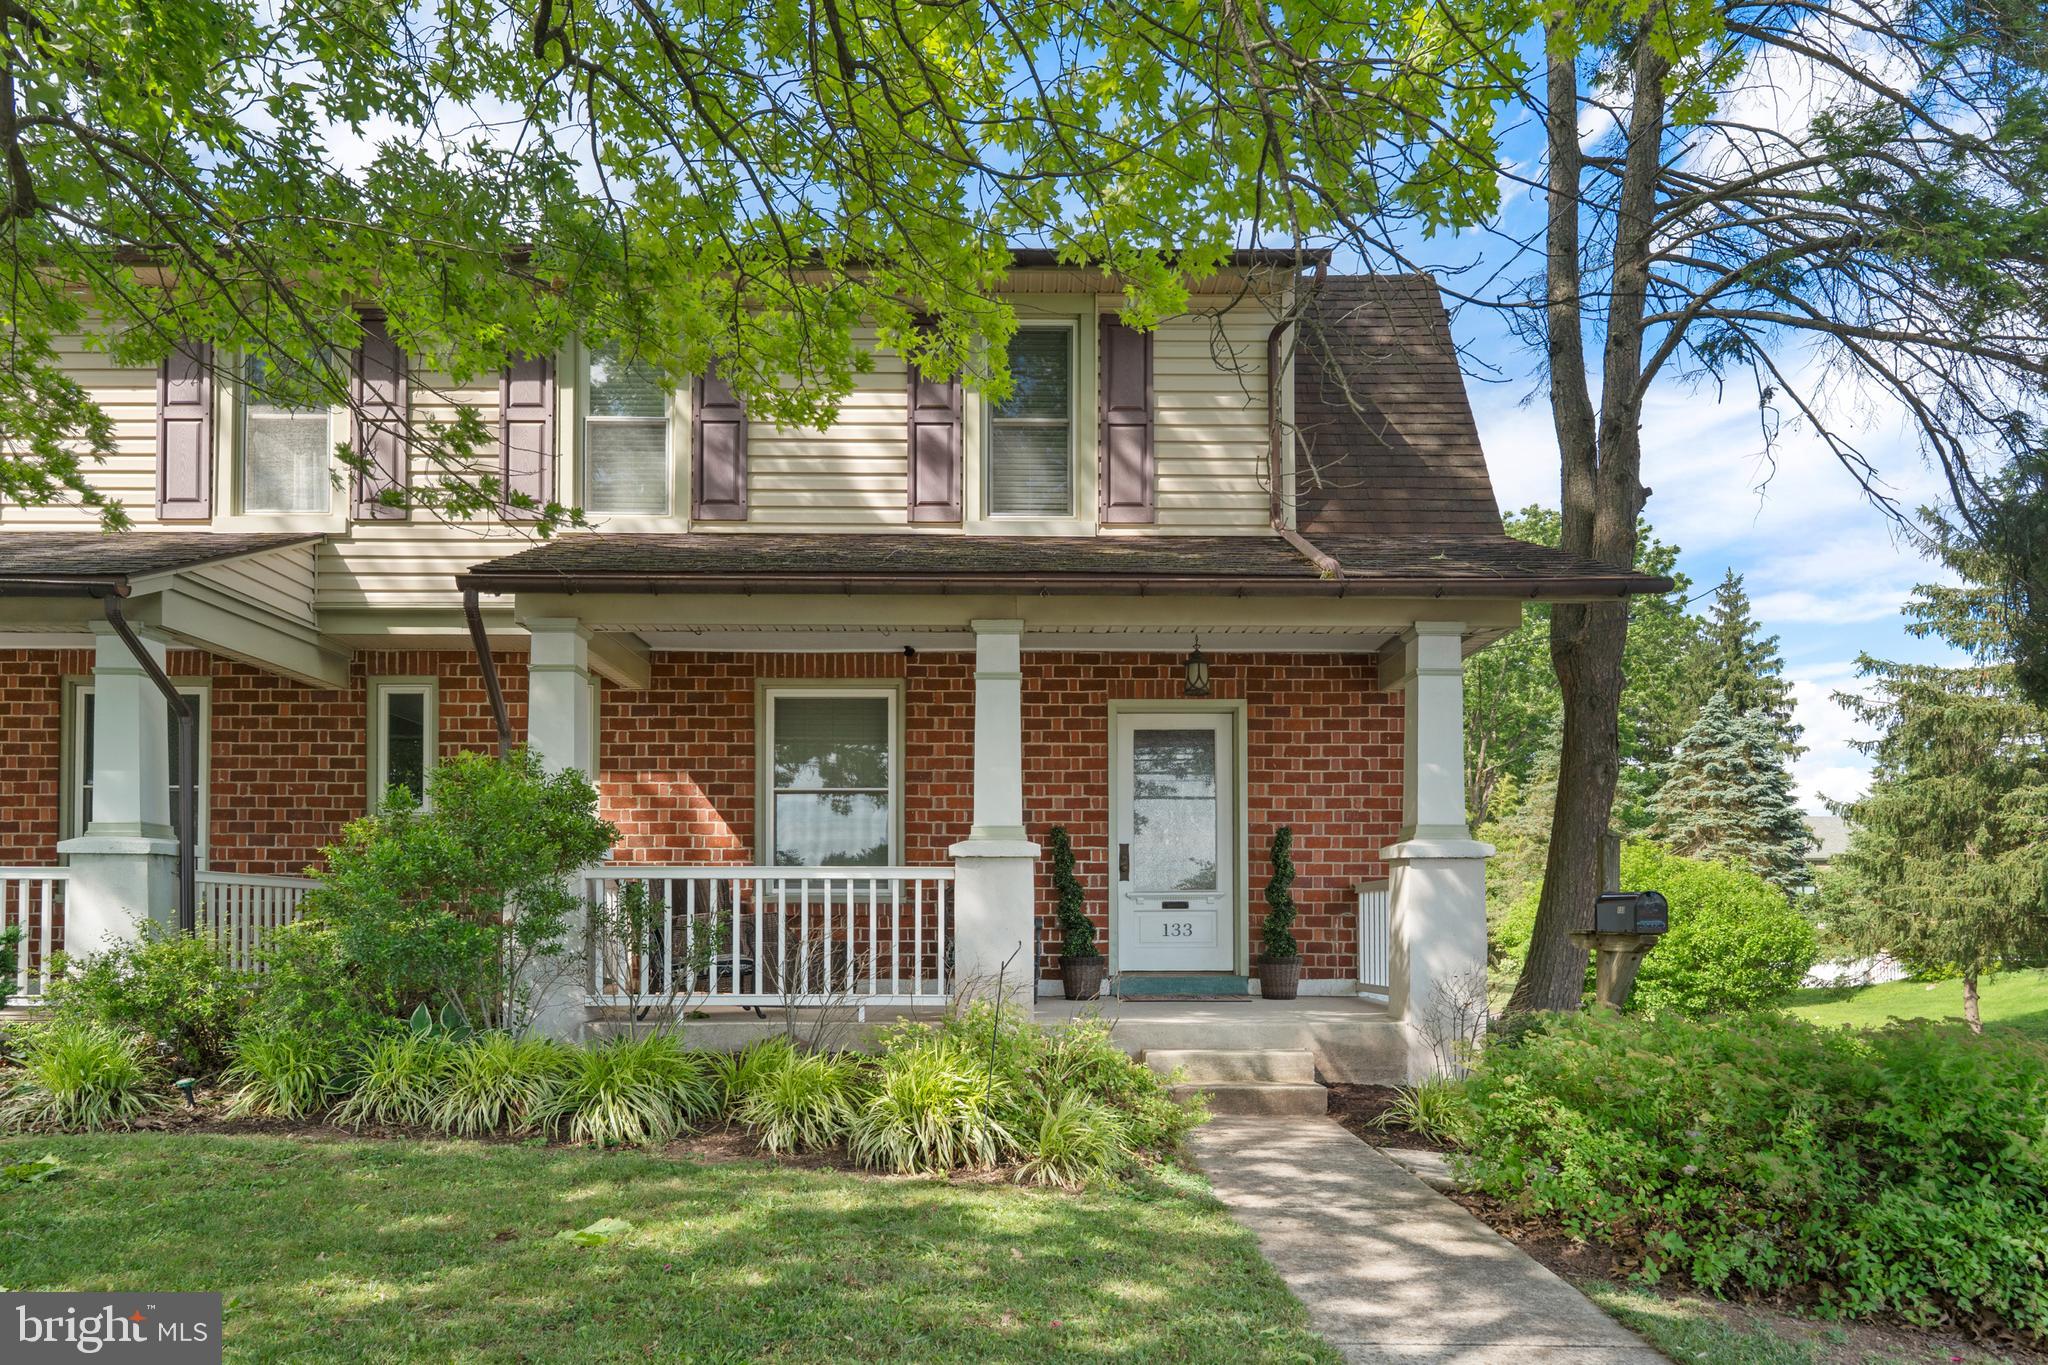
133 W MAIN STREET
3 Beds
2 Baths
1,556 Sq.Ft.
$425,000
MLS#: PAMC2184738
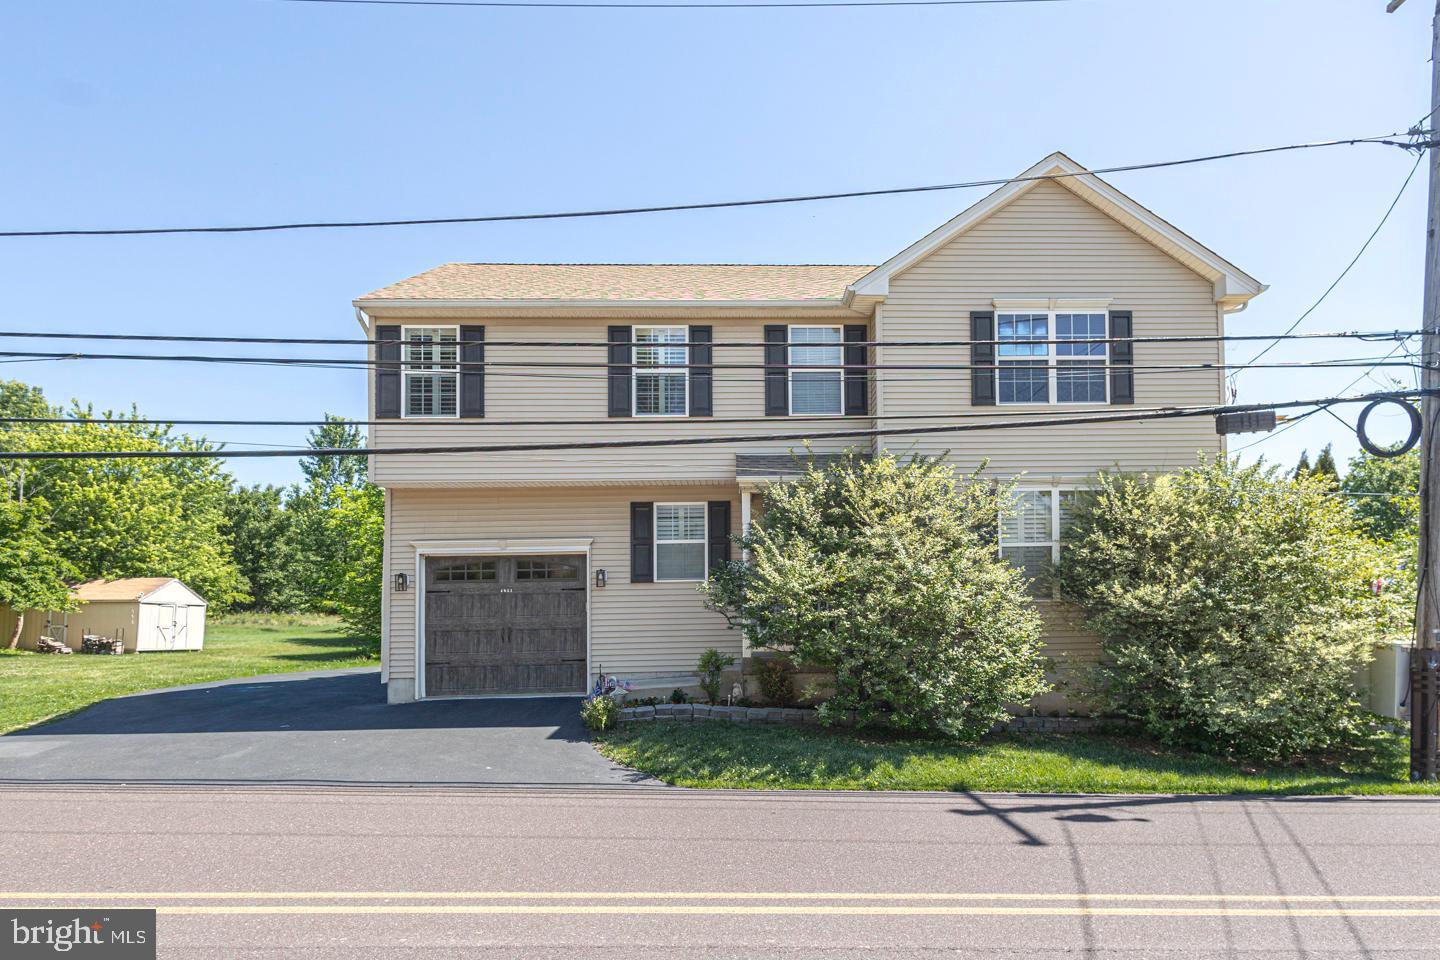
COLLEGEVILLE
4051 HECKLER ROAD
4 Beds
2 Baths
2,000 Sq.Ft.
$539,999
MLS#: PAMC2182004

COLLEGEVILLE
64 PENN ROAD
4 Beds
2 Baths
1,603 Sq.Ft.
$495,000
MLS#: PAMC2178190
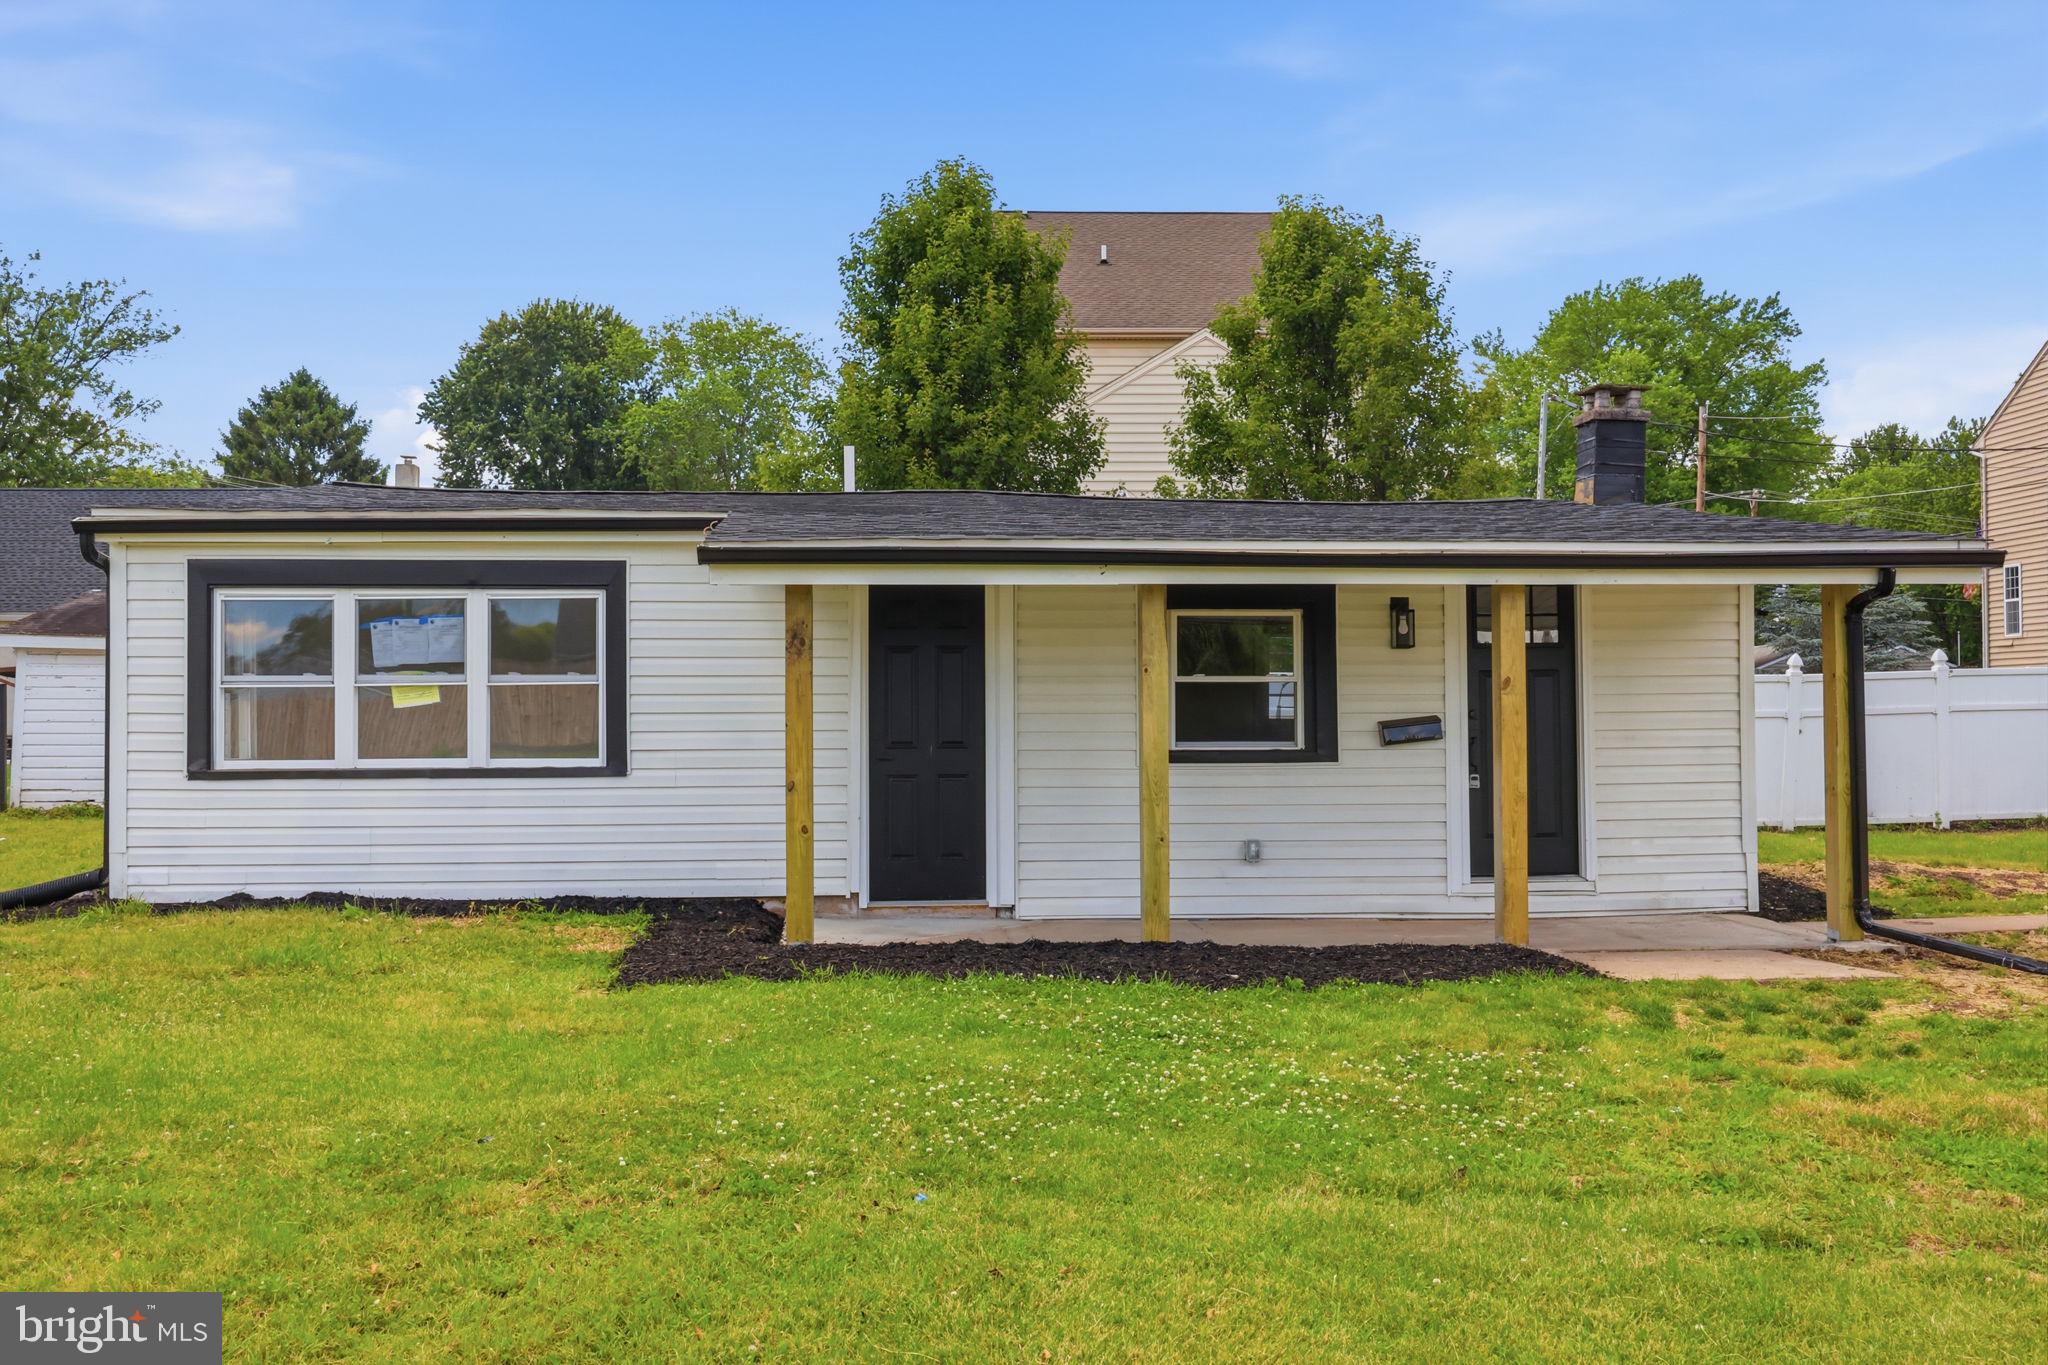
COLLEGEVILLE
819 CENTER AVENUE
2 Beds
1 Baths
781 Sq.Ft.
$385,000
MLS#: PAMC2185740
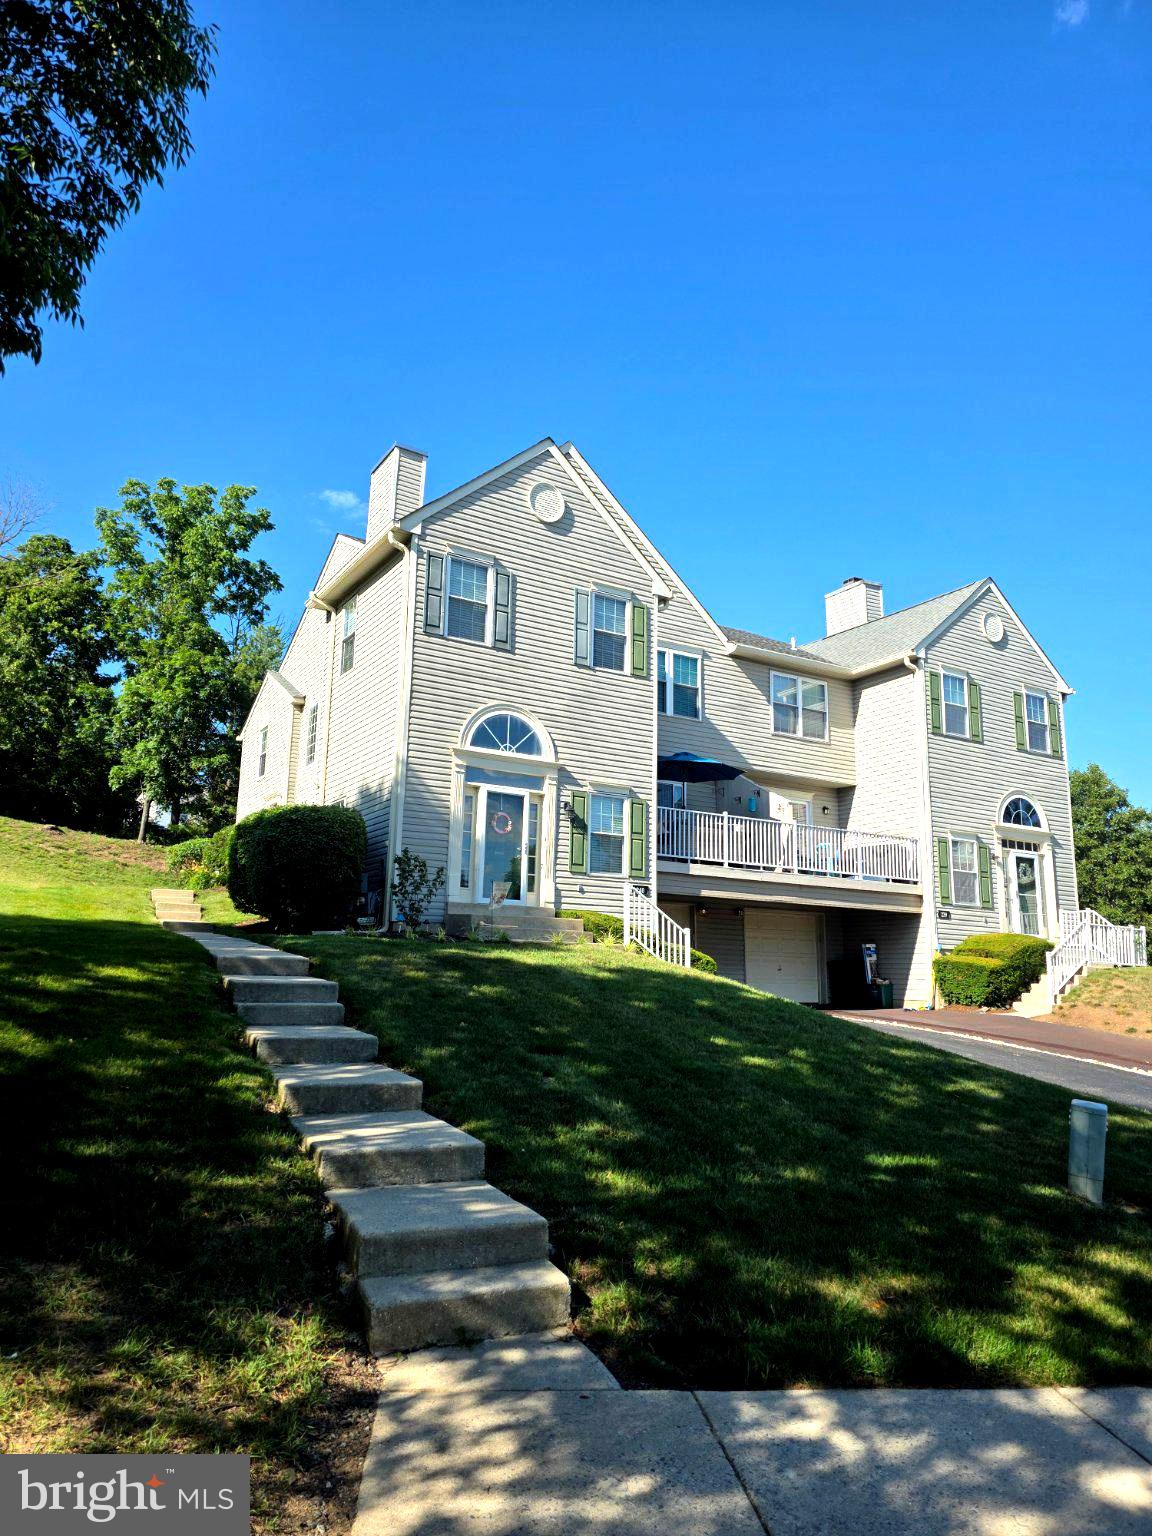
COLLEGEVILLE
240 COBBLESTONE COURT
3 Beds
2 Baths
1,695 Sq.Ft.
$449,000
MLS#: PAMC2185770
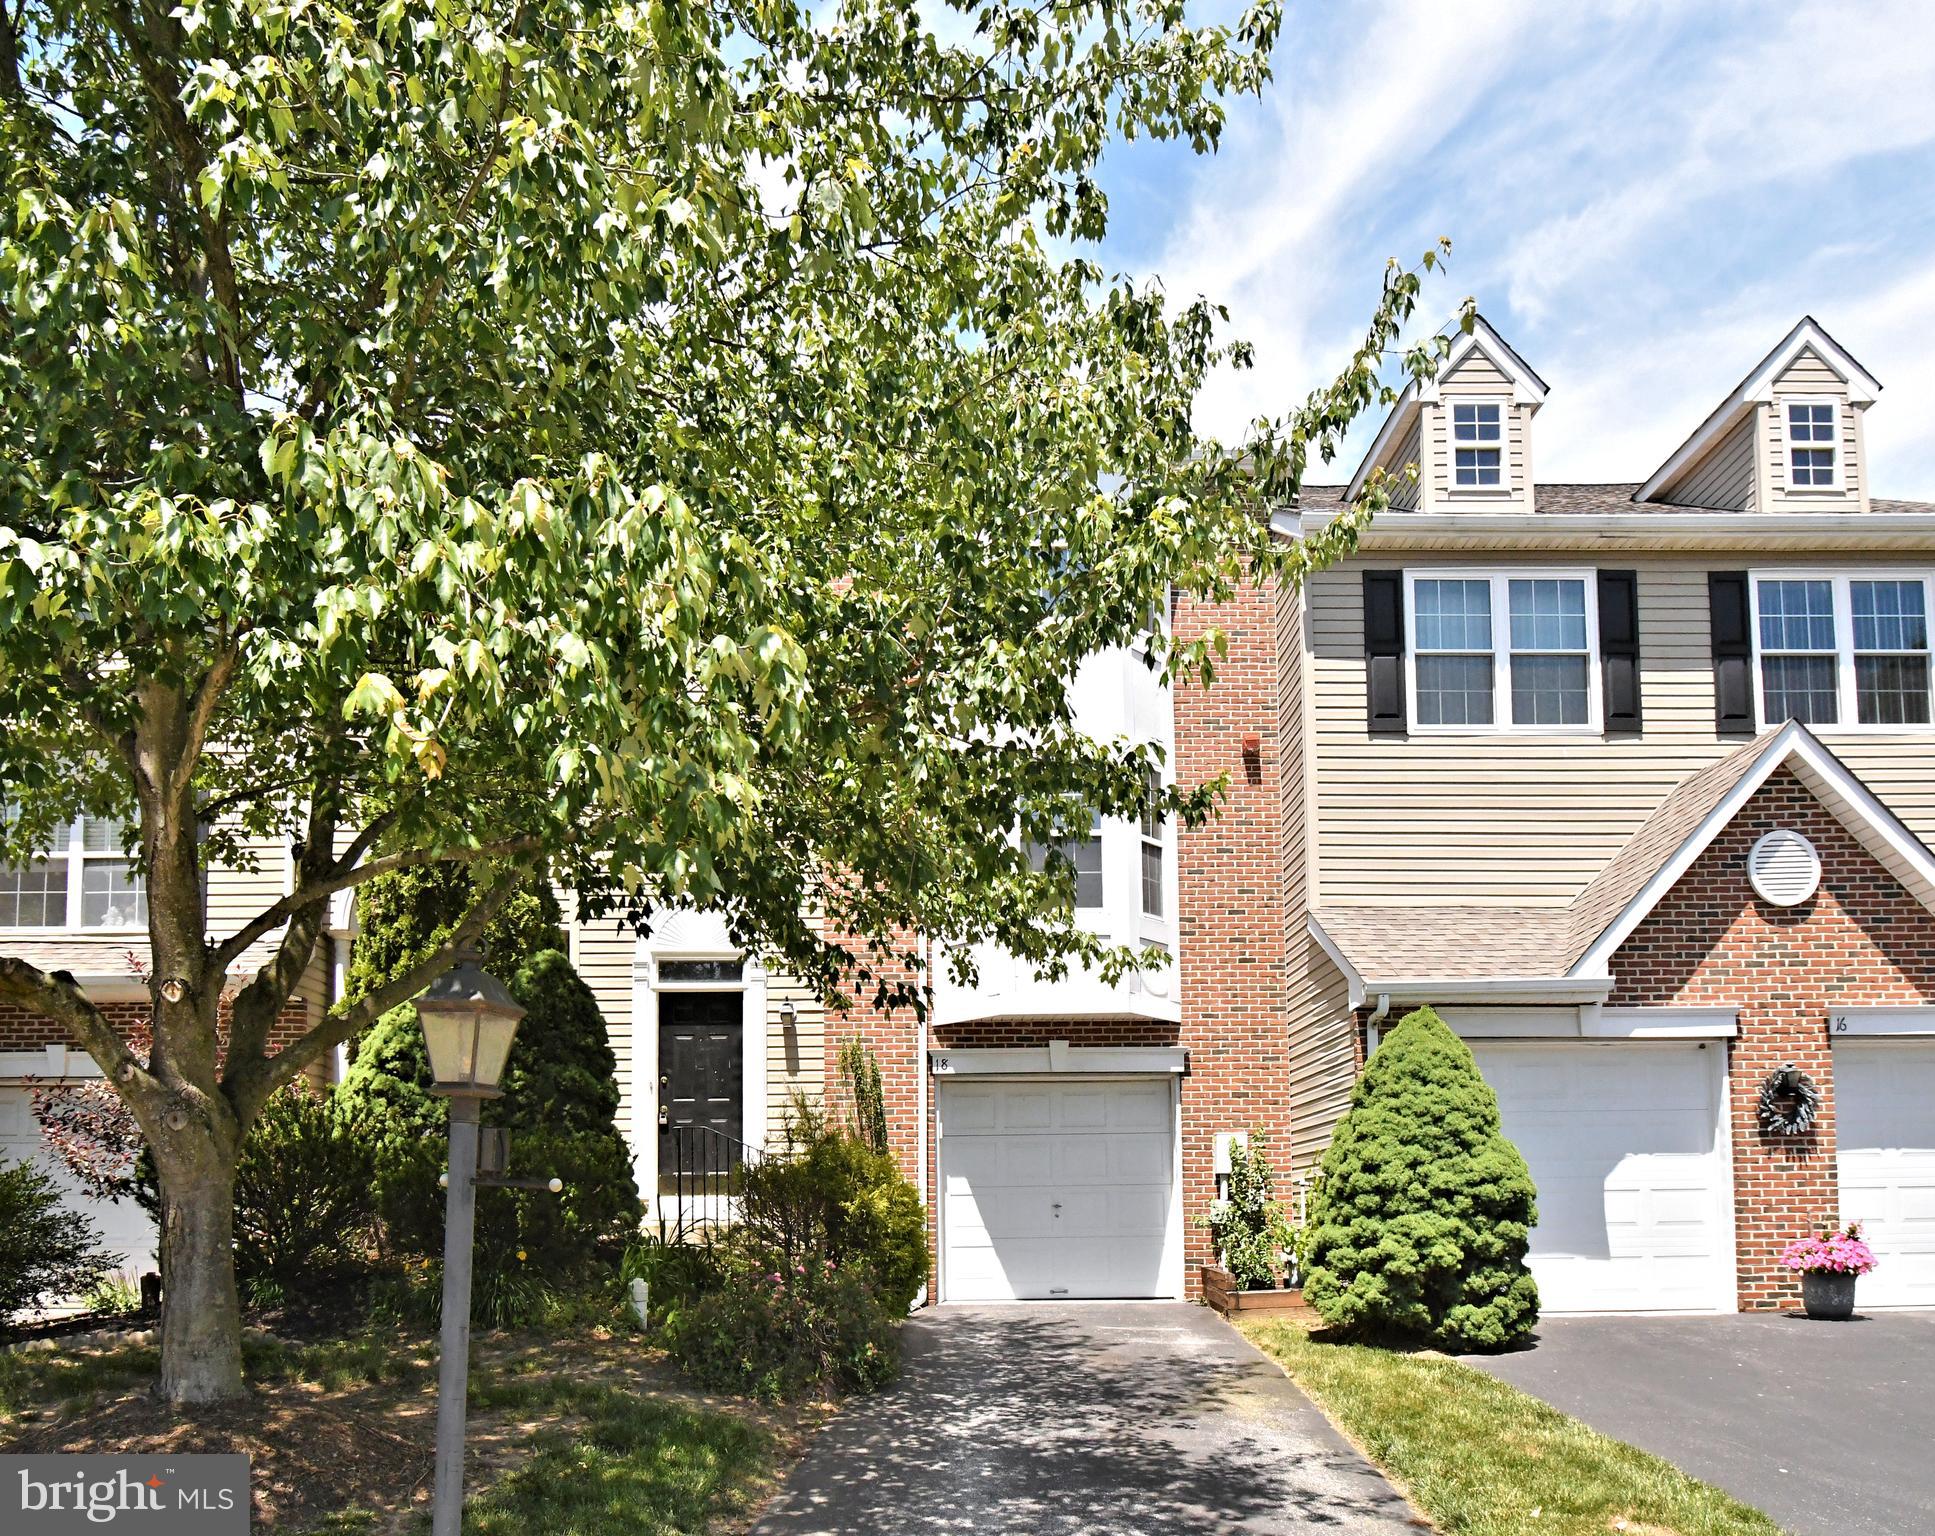
COLLEGEVILLE
18 NORSHAM WAY
3 Beds
2 Baths
2,012 Sq.Ft.
$469,900
MLS#: PAMC2184066
COLLEGEVILLE
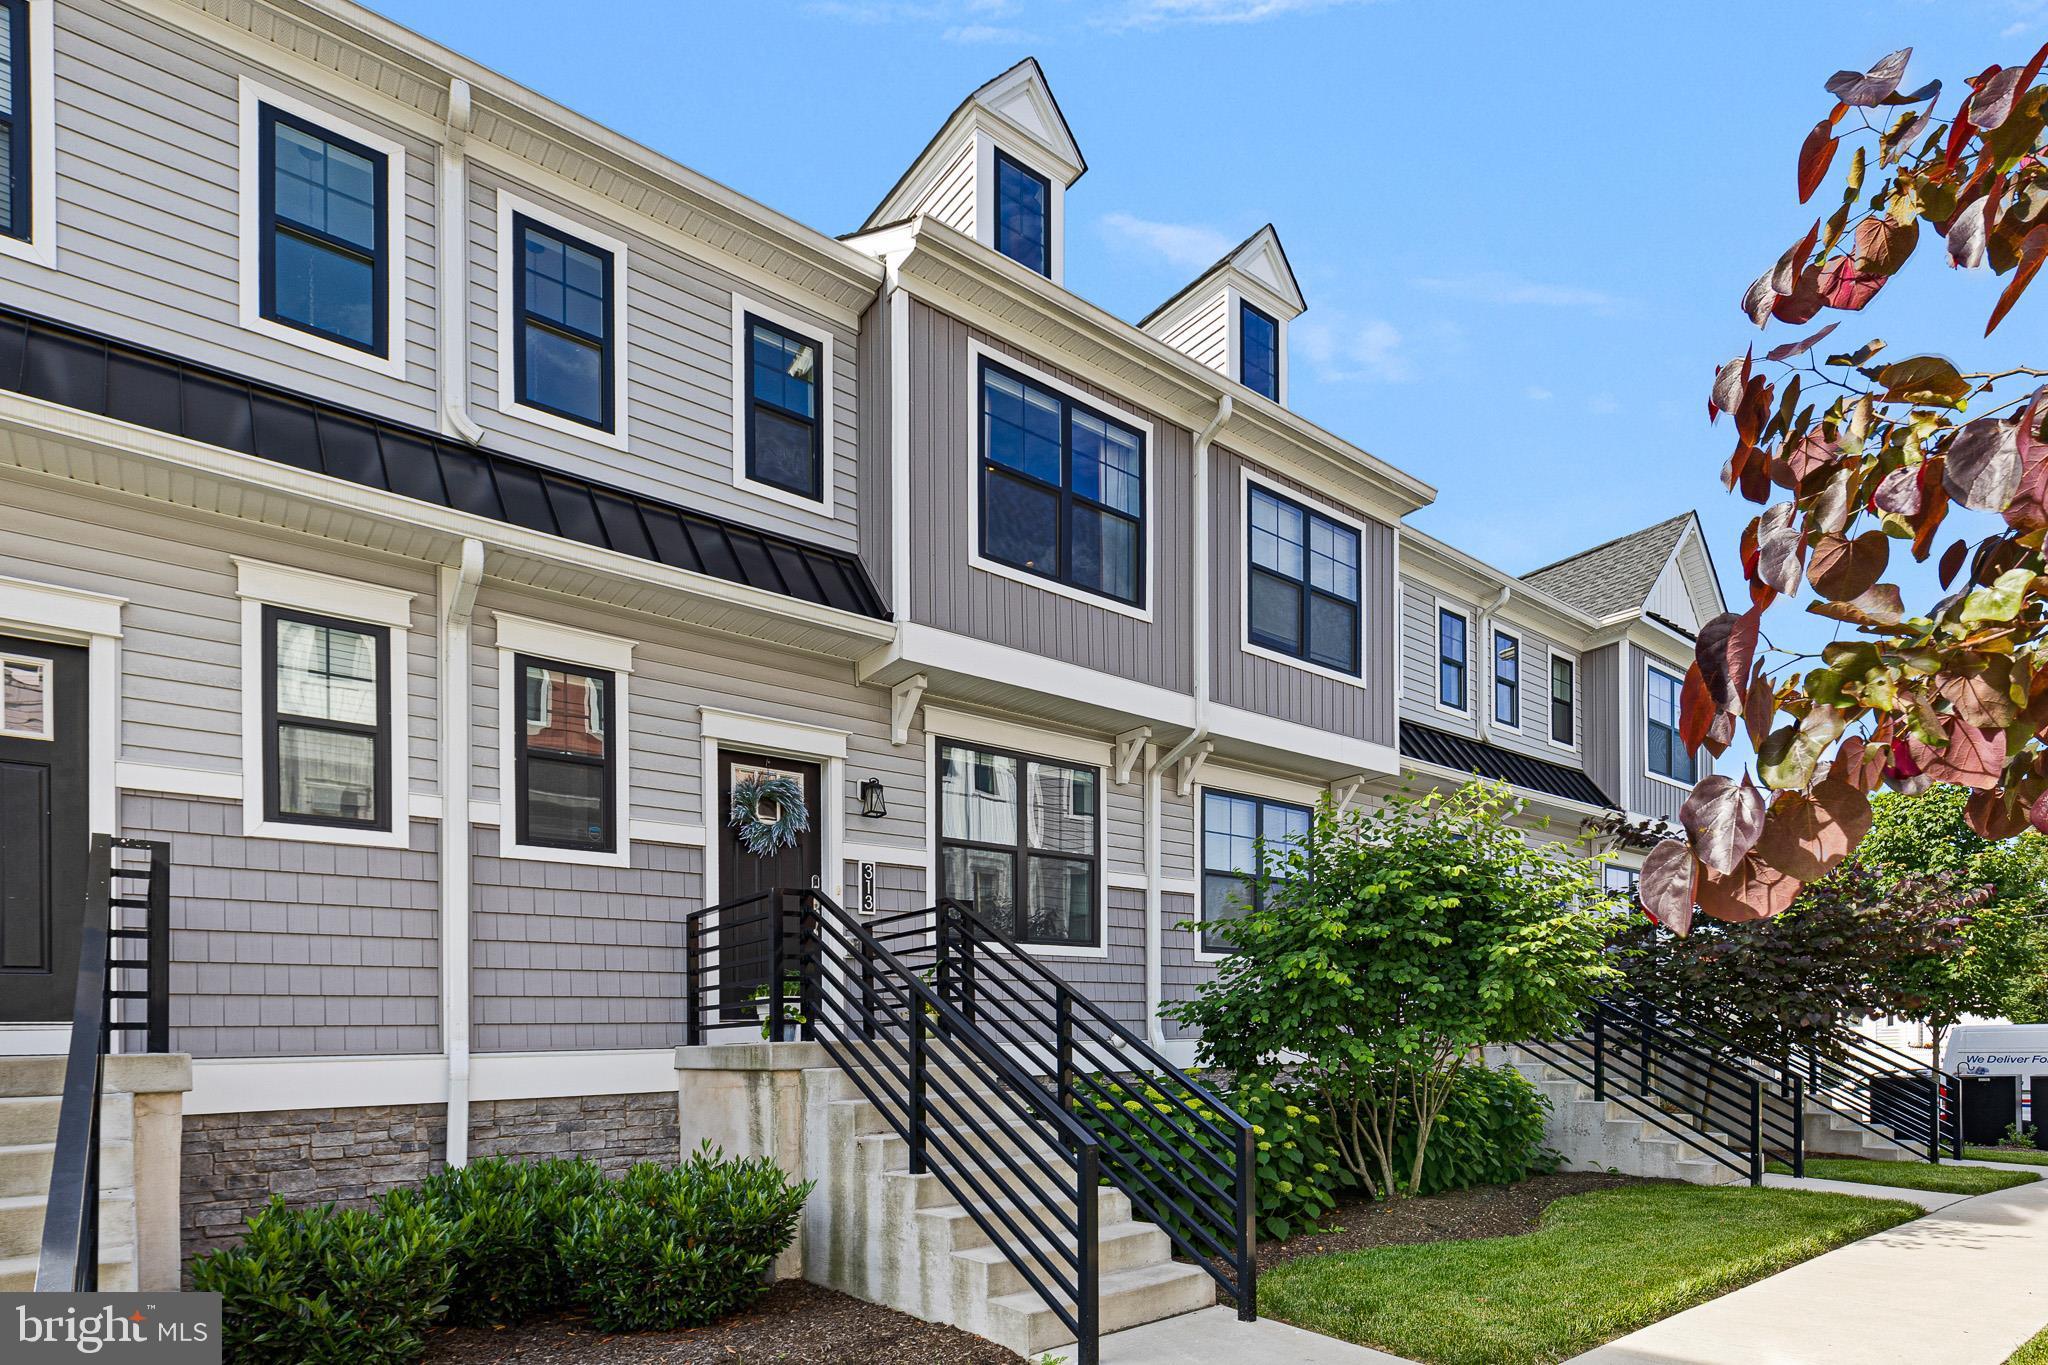
313 CHESTNUT STREET
3 Beds
2 Baths
1,932 Sq.Ft.
$519,900
MLS#: PAMC2183266
.png)