
Unit/Flat
3352 HUNTLEY SQUARE DR A2
TEMPLE HILLS, MD 20748
MLS#: MDPG2210430
$145,000


Property
Beds
2
Full Baths
2
1/2 Baths
None
Year Built
1973
Sq.Footage
1,056
Welcome home! This beautifully updated 2-bedroom, 2-bath condominium is where comfort, style, and convenience come together in perfect harmony. From the moment you enter, you’ll appreciate the spacious open-concept layout designed for both everyday living and effortless entertaining. Rich hardwood flooring, fresh neutral finishes, and abundant natural light create a warm, inviting atmosphere you’ll love coming home to. The thoughtfully designed, eat-in kitchen features granite countertops, designer tile backsplash, modern cabinetry, generous counter space, making meal preparation both functional and enjoyable. The spacious primary suite offers a private retreat, while the second bedroom provides flexibility for guests, a home office, or additional living space. Both bathrooms feature tasteful updates with elegant custom tile and contemporary finishes. Step outside to your private curved balcony overlooking a peaceful wooded backdrop—an ideal setting to enjoy your morning coffee, unwind after a long day, or simply take in the beauty of nature. The community offers wonderful outdoor spaces, including a swimming pool, playground, and expansive green space, creating an enjoyable lifestyle just outside your door. Ideally located near shopping, dining, parks, entertainment, Metro access, and major commuter routes including the Capital Beltway, this home combines tranquility with exceptional convenience. Whether you’re purchasing your first home, downsizing, or expanding your investment portfolio, this tremendous opportunity offers outstanding value in a location you’ll enjoy for years to come. Schedule your private showing today and discover why this is the home you’ve been waiting for. *All information thought to be accurate but must be verified by buyer* Virtual staging and enhancement features have been used for photos.
Features & Amenities
Interior
-
Other Interior Features
Eat-in Kitchen, Pantry, Walk-In Closet(s), Open Floorplan, Soaking Tub
-
Total Bedrooms
2
-
Bathrooms
2
-
Above Grade Finished Area
1056.0
-
Basement YN
NO
-
Cooling YN
YES
-
Cooling
Central Air, Electric
-
Fireplace YN
YES
-
Heating YN
YES
-
Heating
Exhaust Fan, Fireplace Insert, Central, Forced Air
-
Main Level Bedrooms
2
-
Pet friendly
Breed Restrictions, Yes
Exterior
-
Garage
No
-
Construction Materials
Brick Veneer
-
Parking
Parking Lot
-
Pool
Yes
-
Pool Features
Community
-
Waterfront YN
NO
Area & Lot
-
Property Type
Residential
-
Property Sub Type
Condominium
-
Architectural Style
Unit/Flat
Price
-
Sales Price
$145,000
-
Tax Amount
$1,709
-
Sq. Footage
1,056
-
Price/SqFt
$137
HOA
-
Association
No
Property Resources
-
Horse Property
NO
School District
-
Elementary School
N/A
-
Middle School
N/A
-
High School
N/A
Property Features
-
New Construction
NO
-
Association Amenities
Playground
-
Senior Community YN
NO
-
Sewer
Public Sewer
-
Water Source
Public
Schedule a Showing
Showing scheduled successfully.
Mortgage calculator
Estimate your monthly mortgage payment, including the principal and interest, property taxes, and HOA. Adjust the values to generate a more accurate rate.
Your payment
Principal and Interest:
$
Property taxes:
$
HOA fees:
$
Total loan payment:
$
Total interest amount:
$
Location
County
PRINCE GEORGES
Elementary School
Middle School
High School
Listing Courtesy of Jasmyen N Porter , Porter House International Realty Group
RealHub Information is provided exclusively for consumers' personal, non-commercial use, and it may not be used for any purpose other than to identify prospective properties consumers may be interested in purchasing. All information deemed reliable but not guaranteed and should be independently verified. All properties are subject to prior sale, change or withdrawal. RealHub website owner shall not be responsible for any typographical errors, misinformation, misprints and shall be held totally harmless.

AGENT
Tracey Sullivan
Call Tracey today to schedule a private showing.

* Listings on this website come from the FMLS IDX Compilation and may be held by brokerage firms other than the owner of this website. The listing brokerage is identified in any listing details. Information is deemed reliable but is not guaranteed. If you believe any FMLS listing contains material that infringes your copyrighted work please click here to review our DMCA policy and learn how to submit a takedown request.© 2024 FMLS.
Related Properties
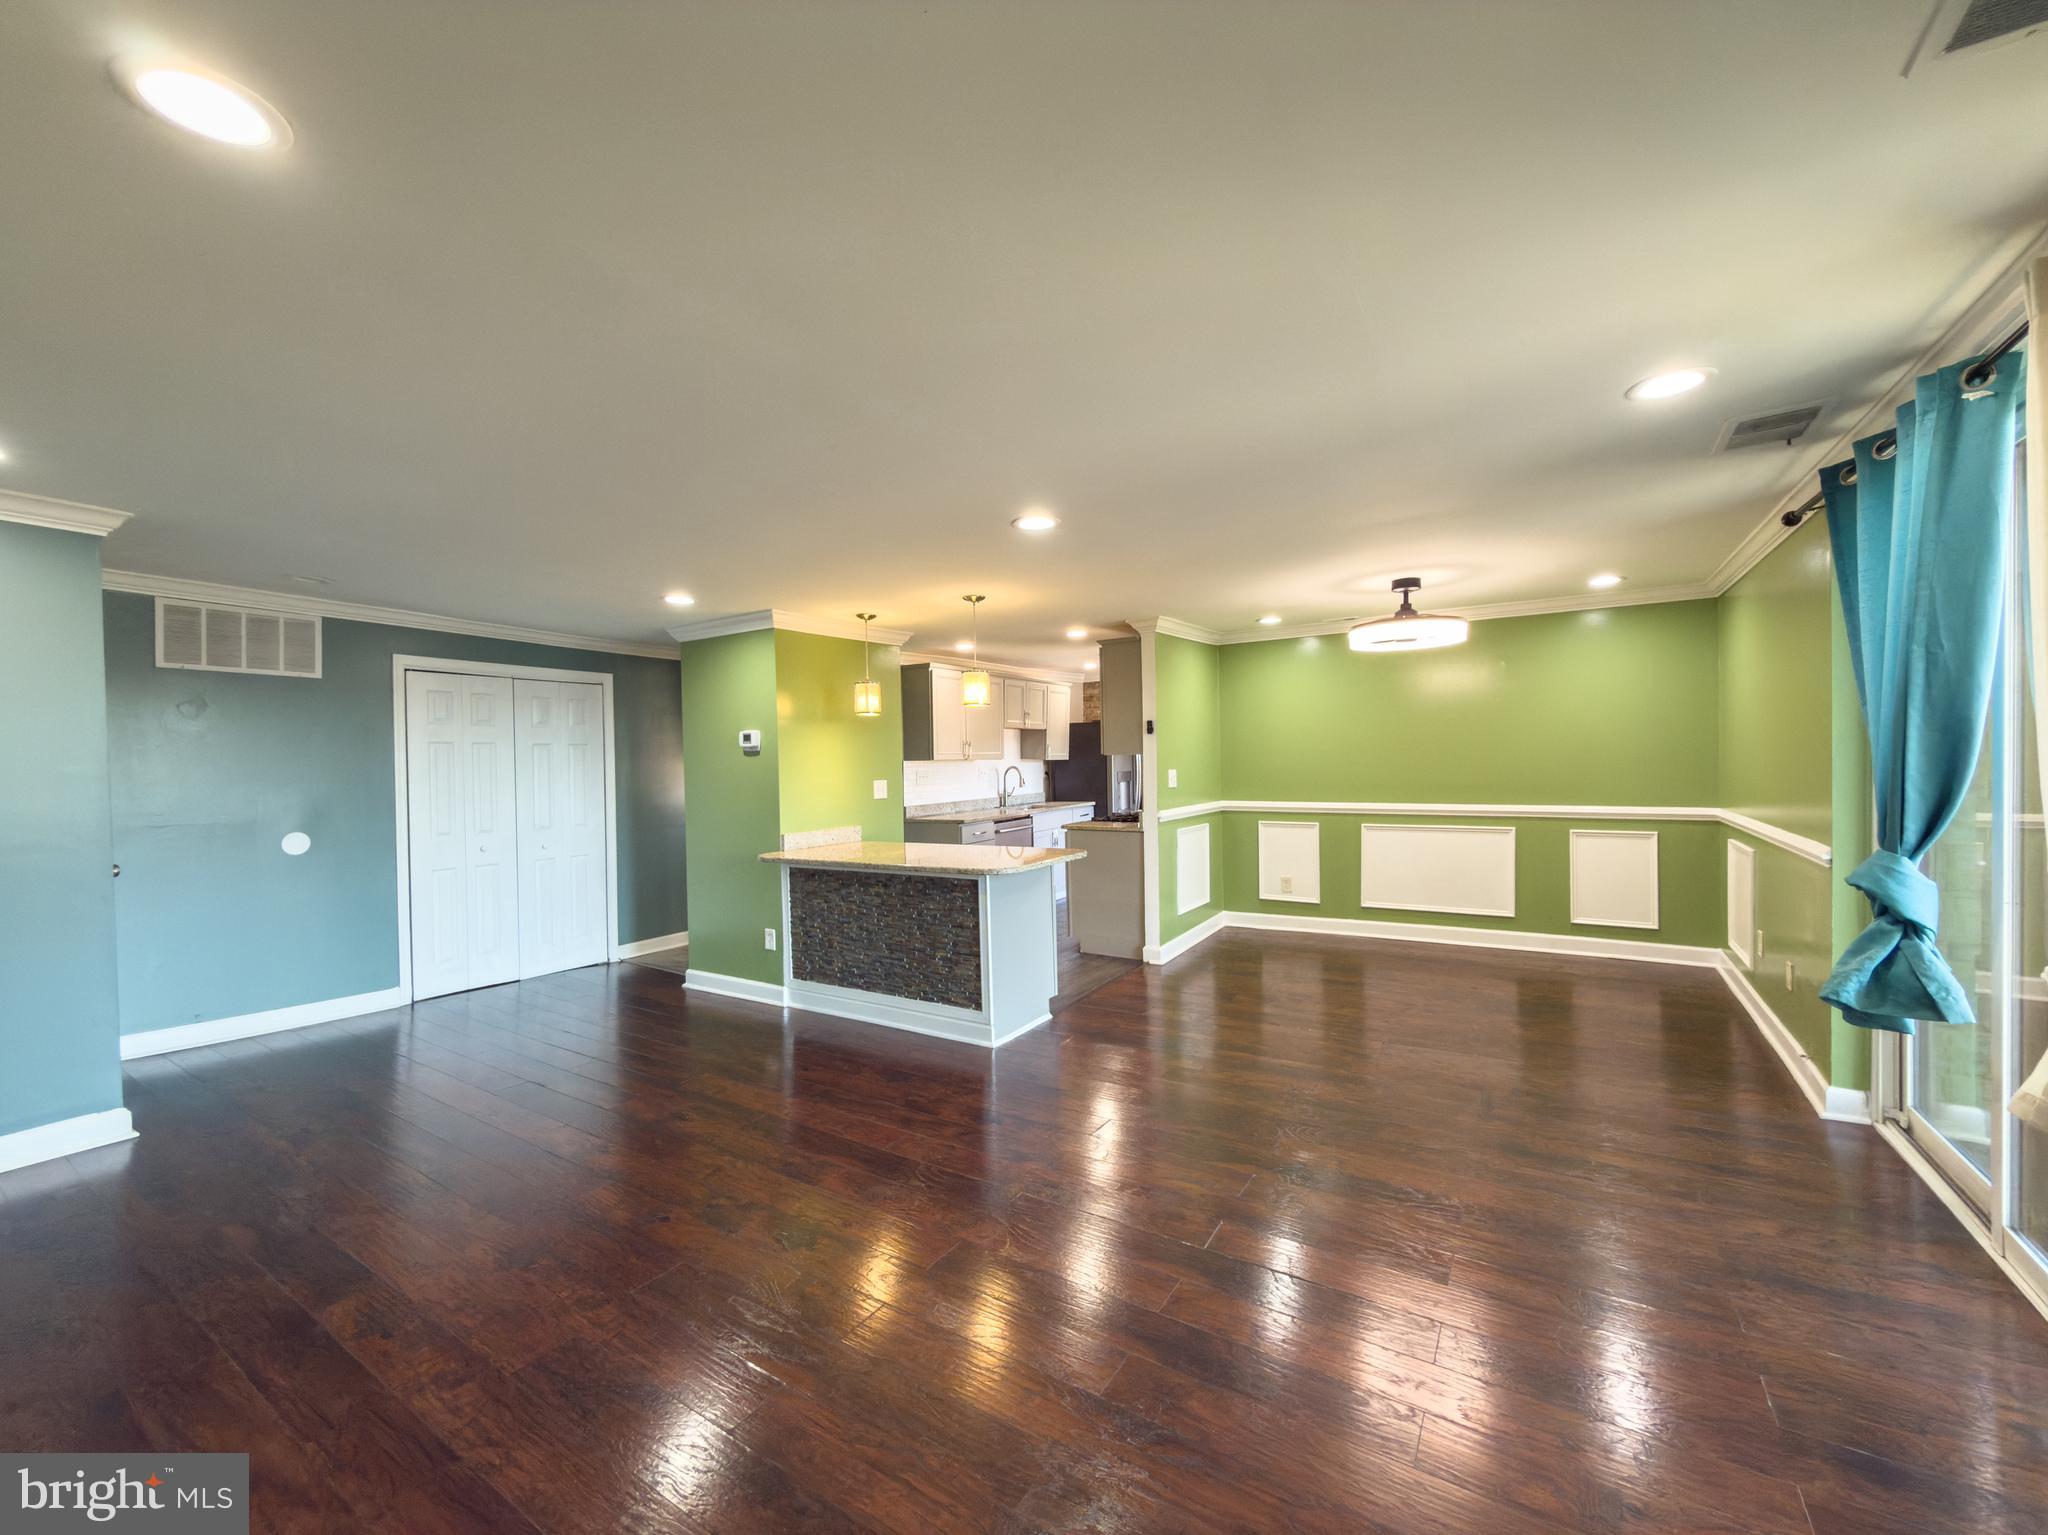
TEMPLE HILLS
3327 HUNTLEY SQUARE DRIVE B
2 Beds
1 Baths
1,031 Sq.Ft.
$153,999
MLS#: MDPG2204518
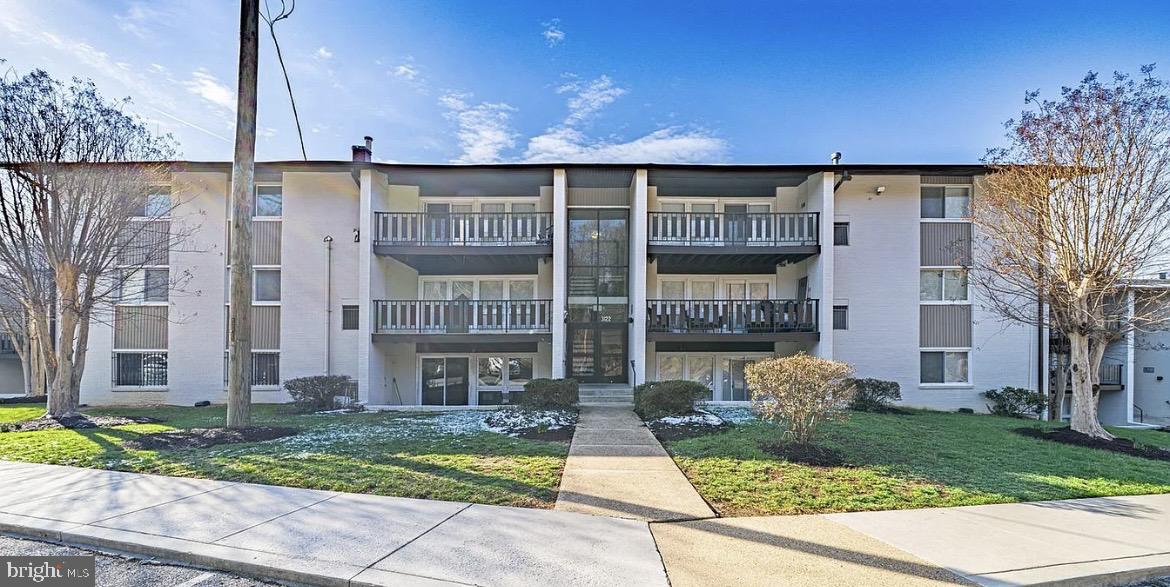
TEMPLE HILLS
3122 BRINKLEY ROAD 4201
2 Beds
1 Baths
738 Sq.Ft.
$159,000
MLS#: MDPG2202470
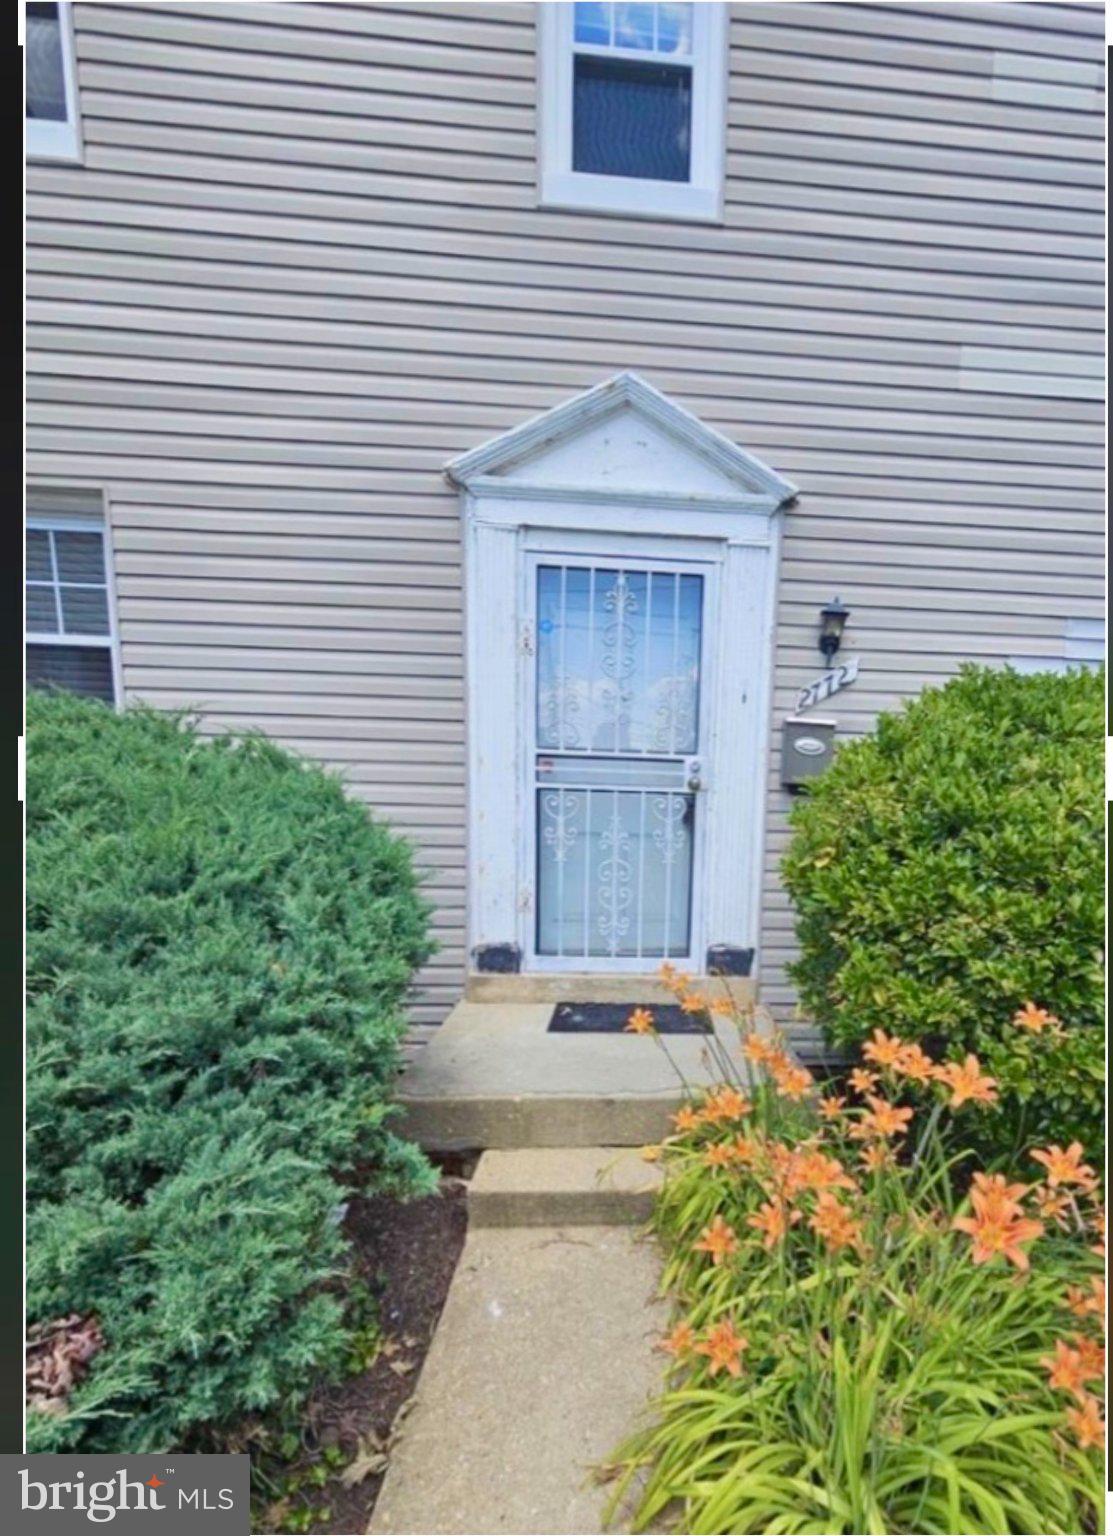
TEMPLE HILLS
2772 IVERSON STREET 81
2 Beds
1 Baths
768 Sq.Ft.
$138,000
MLS#: MDPG2210344
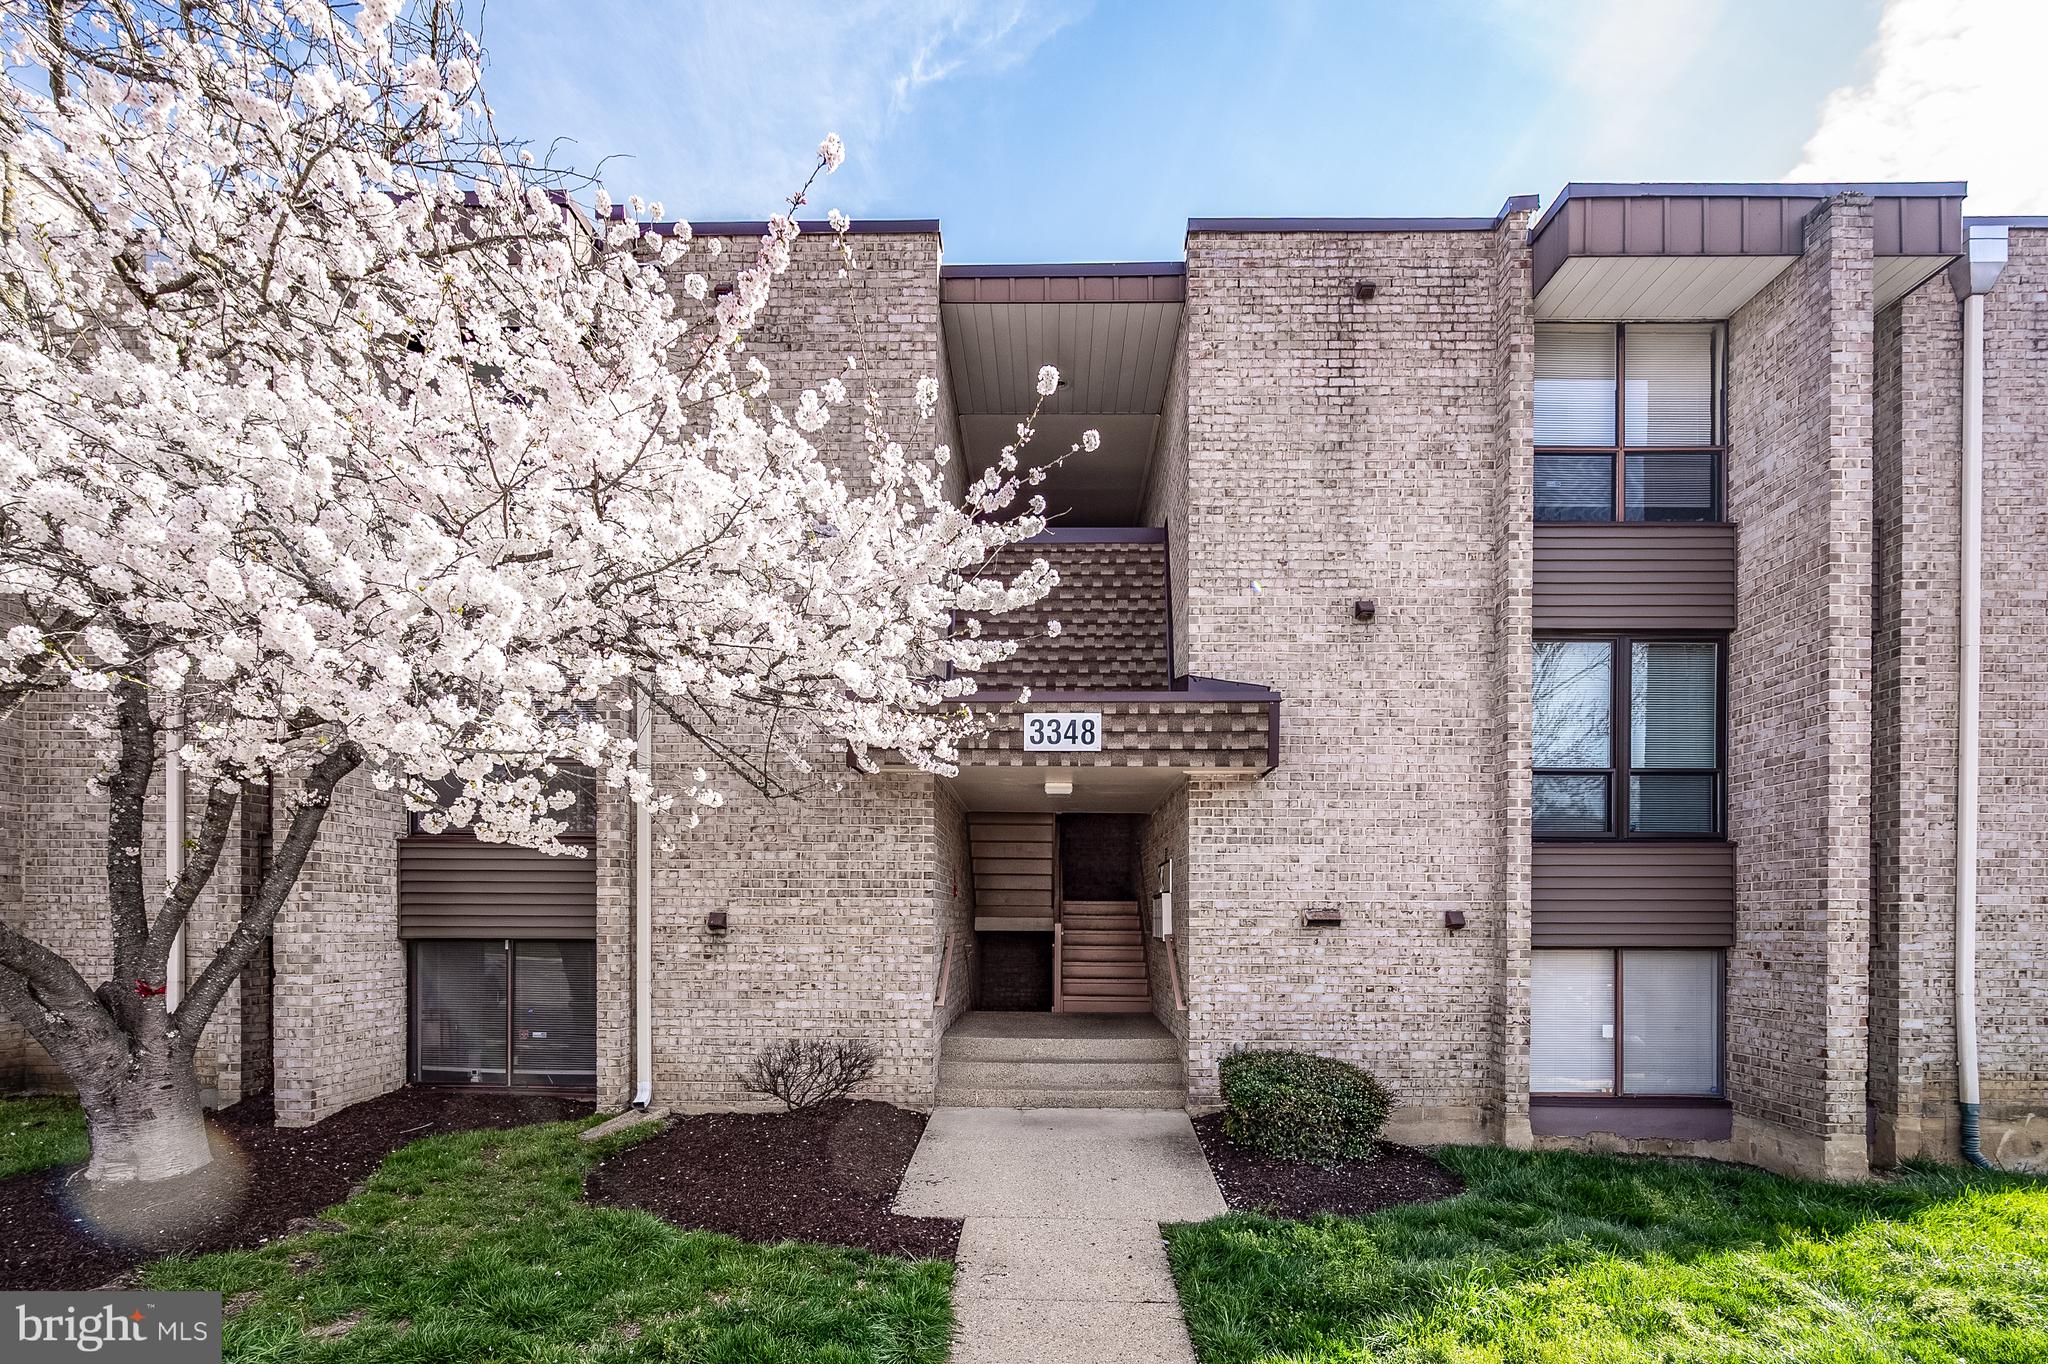
TEMPLE HILLS
3348 HUNTLEY SQUARE DRIVE B
2 Beds
2 Baths
1,056 Sq.Ft.
$164,500
MLS#: MDPG2196400
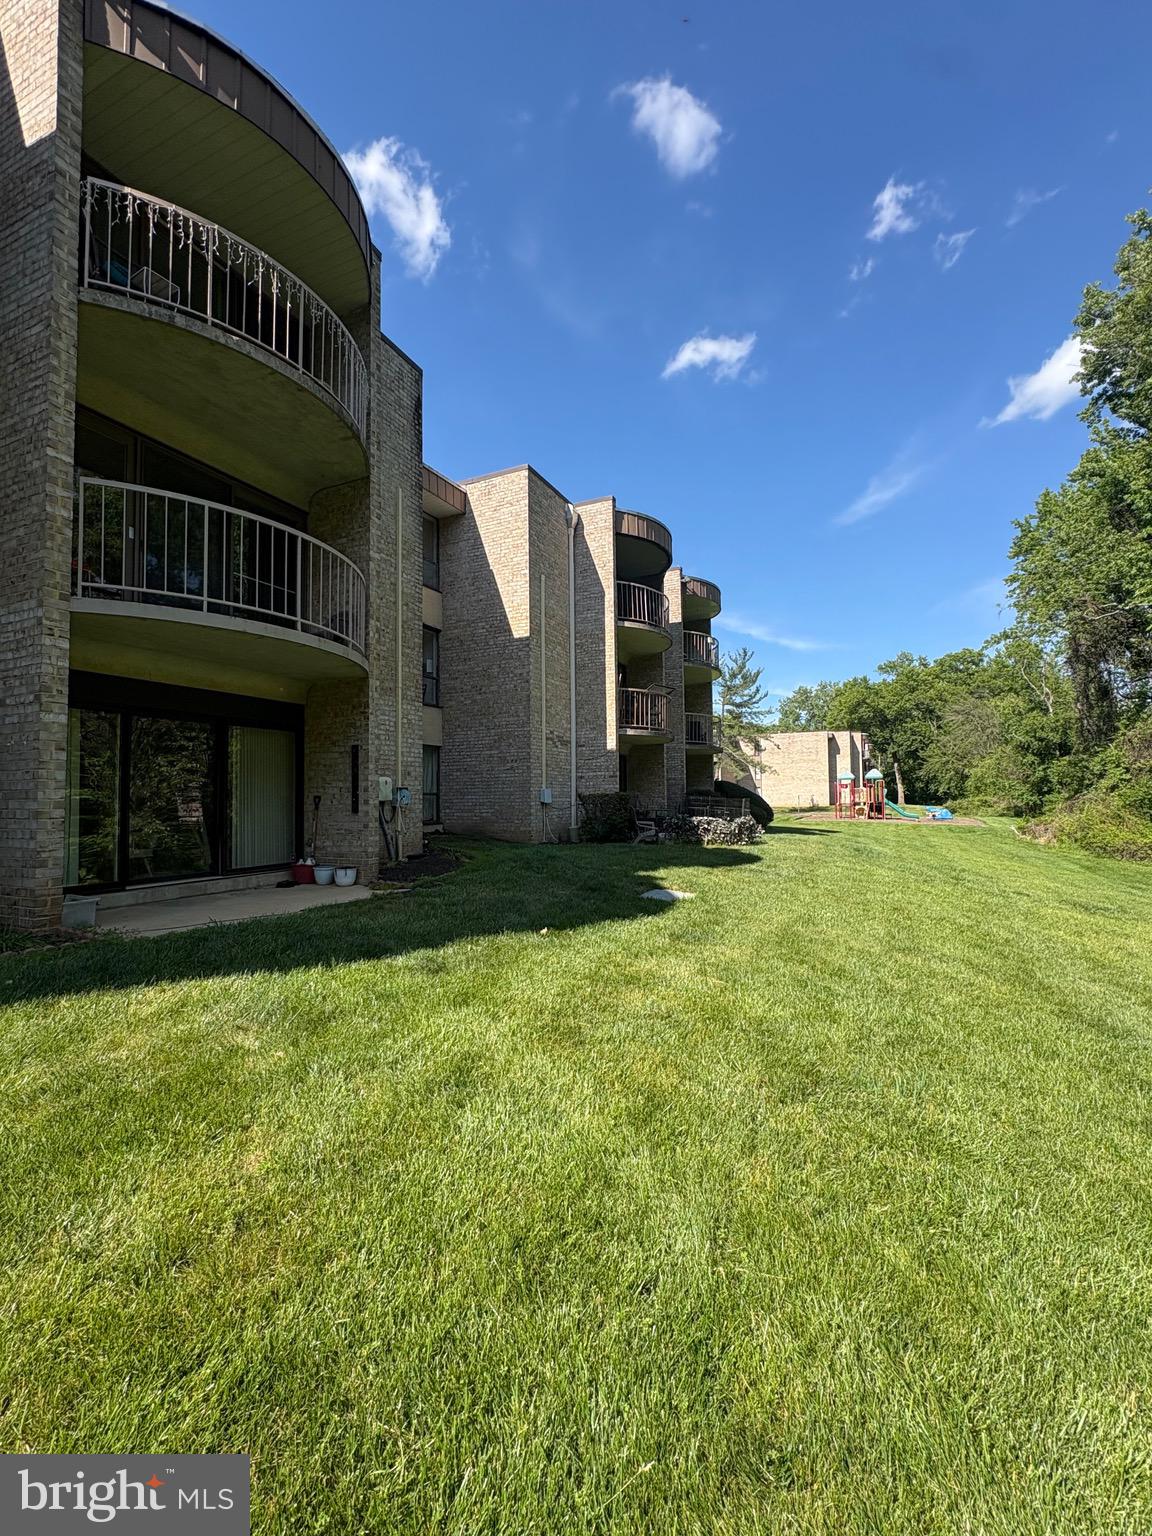
TEMPLE HILLS
3334 HUNTLEY SQUARE DRIVE T
2 Beds
2 Baths
1,056 Sq.Ft.
$130,000
MLS#: MDPG2204798
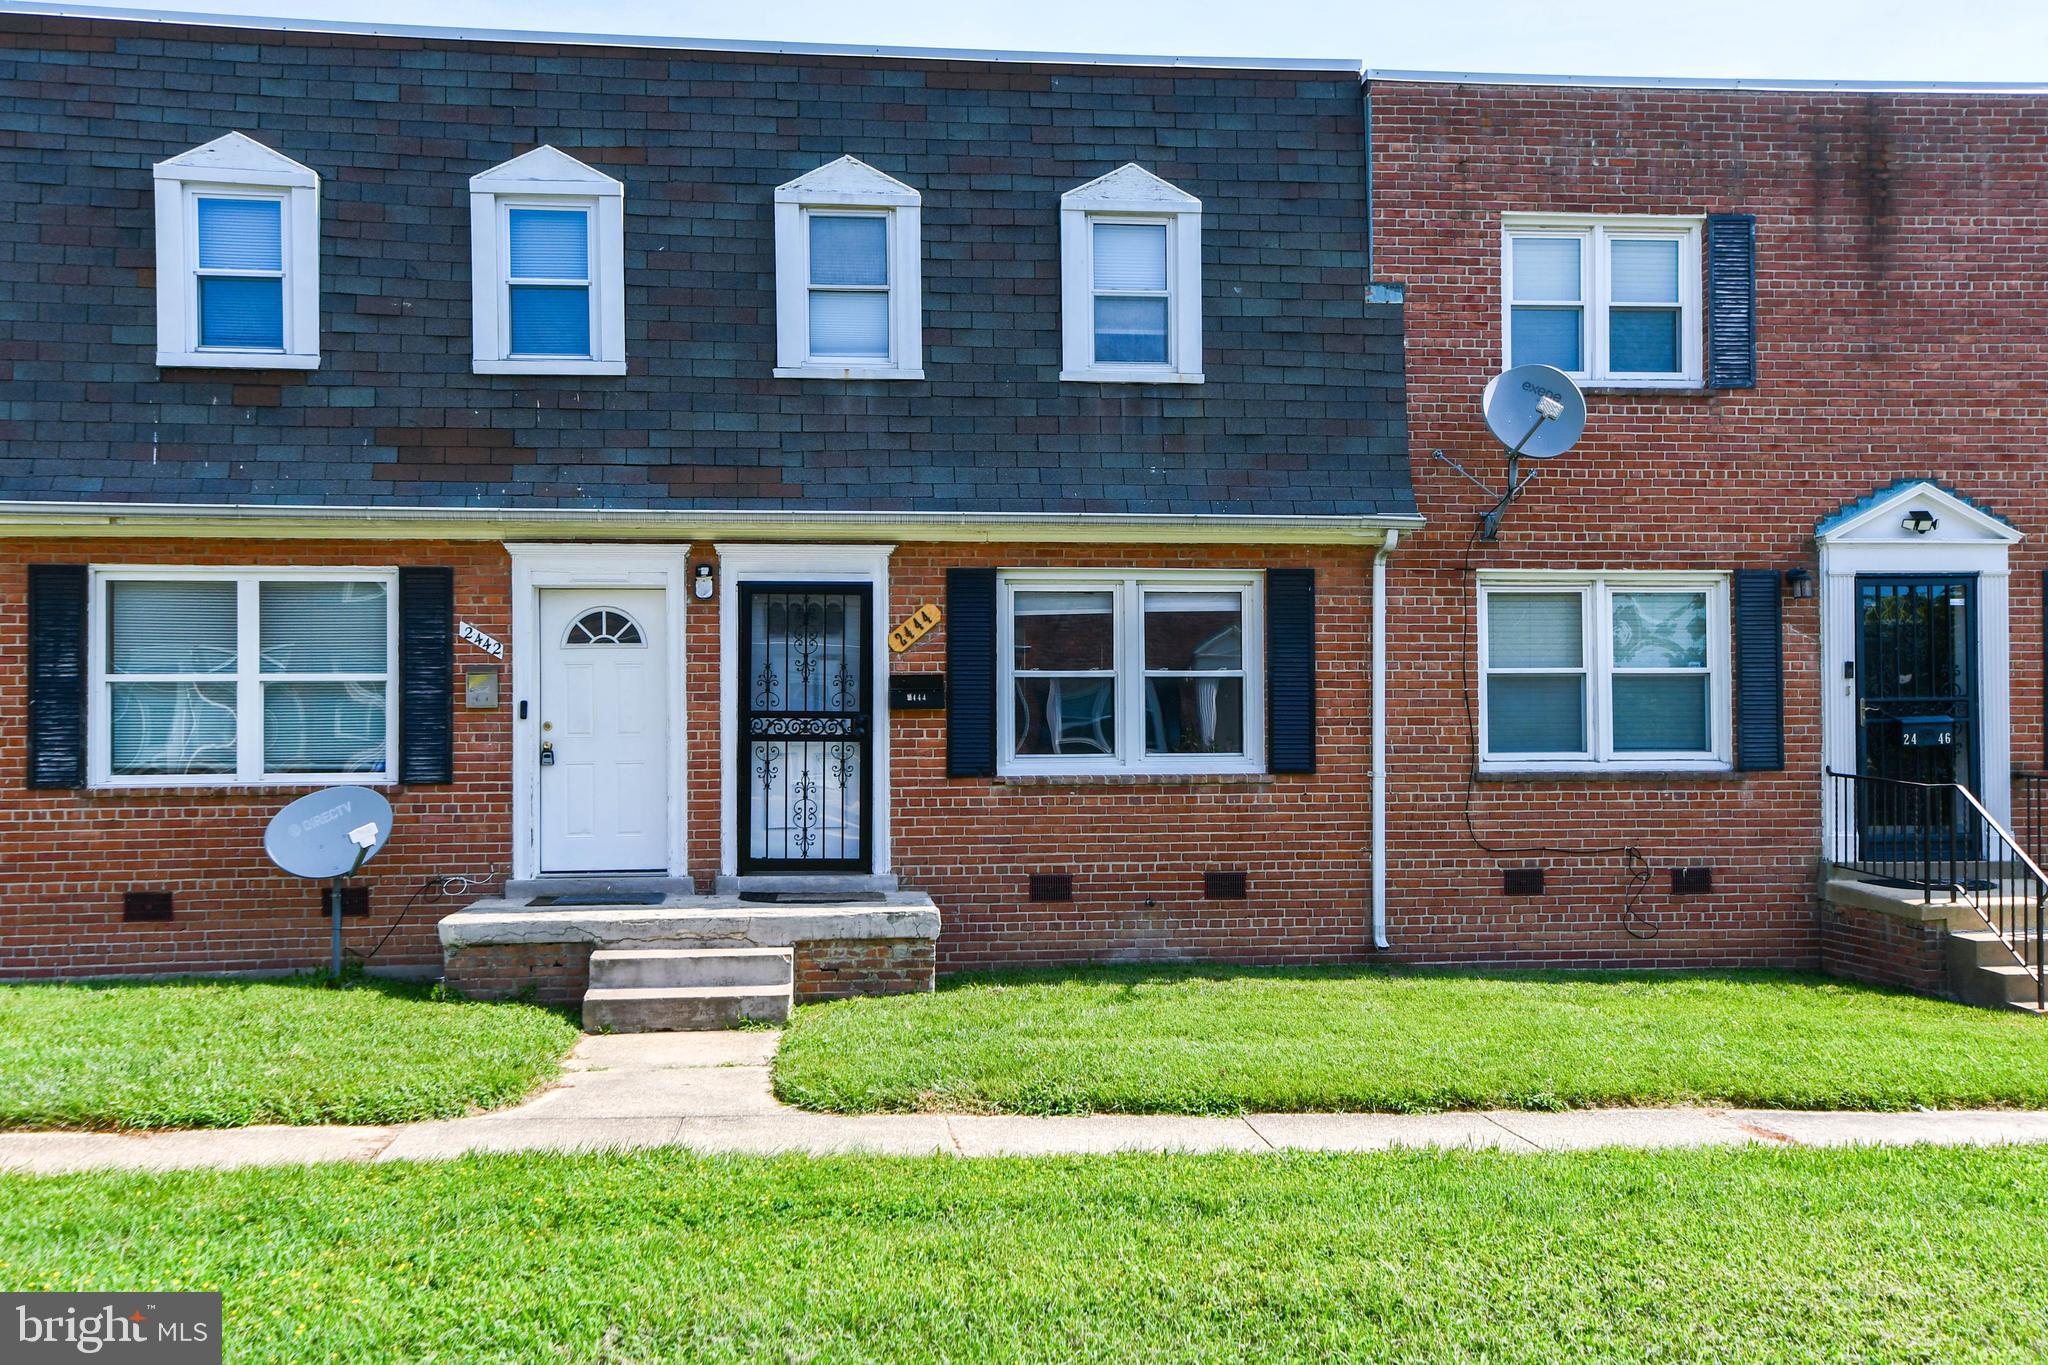
TEMPLE HILLS
2444 IVERSON STREET
2 Beds
1 Baths
768 Sq.Ft.
$135,000
MLS#: MDPG2197116
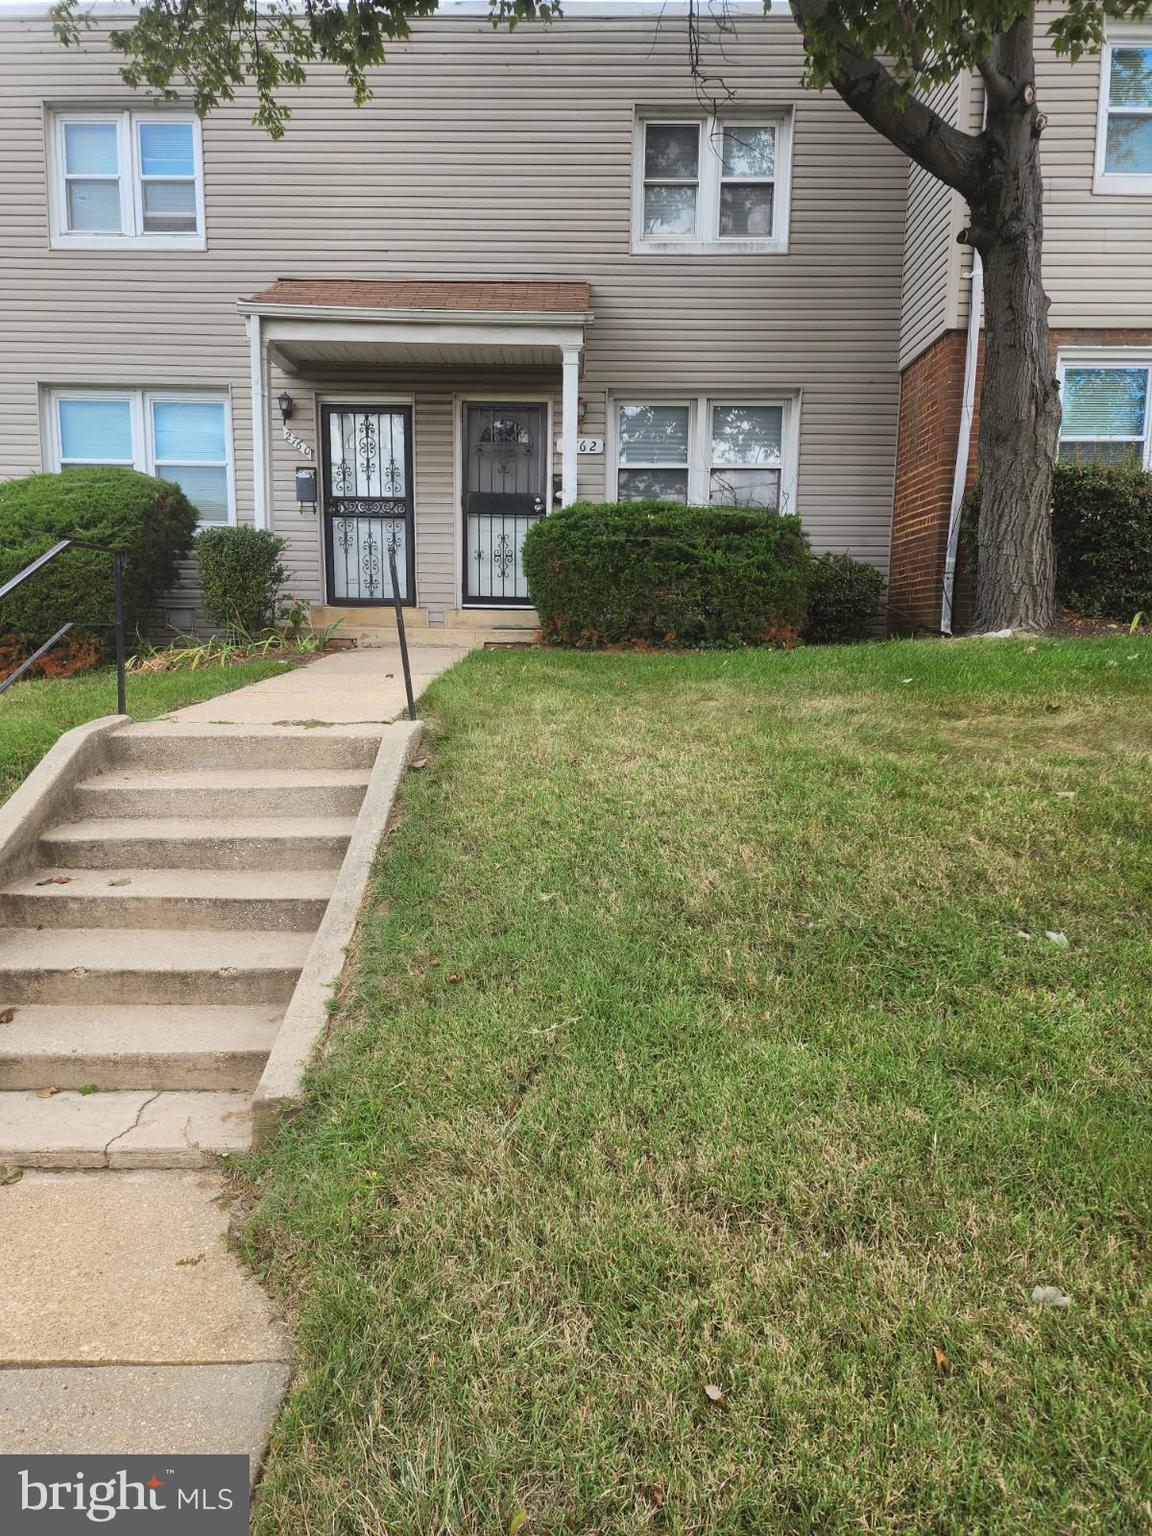
TEMPLE HILLS
2762 IVERSON
2 Beds
1 Baths
768 Sq.Ft.
$130,000
MLS#: MDPG2177416
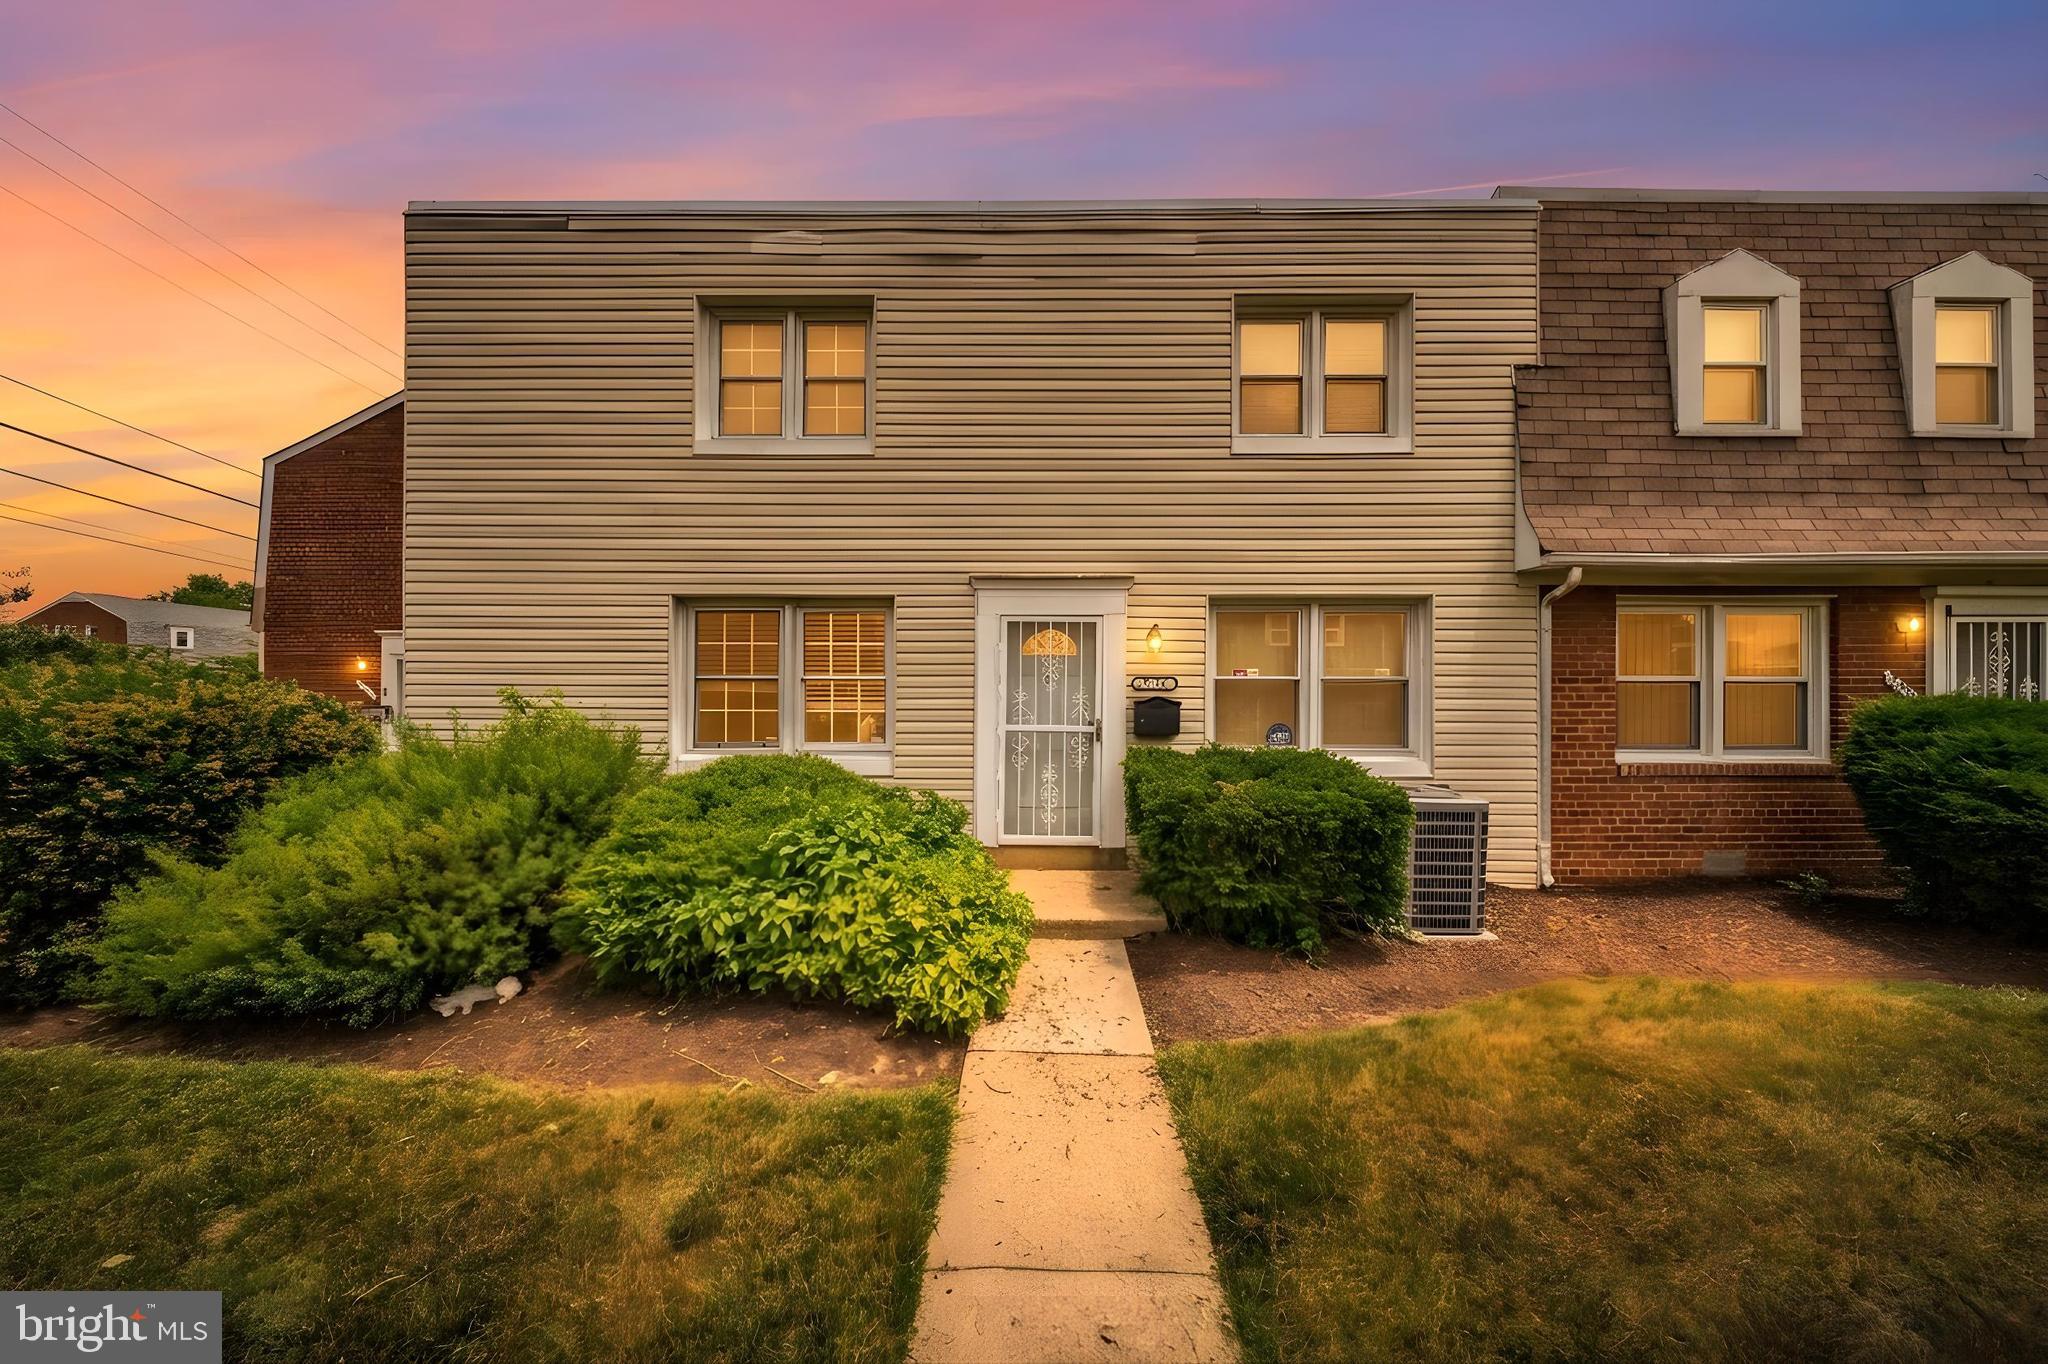
TEMPLE HILLS
2733 IVERSON STREET 54
2 Beds
1 Baths
768 Sq.Ft.
$155,000
MLS#: MDPG2206758
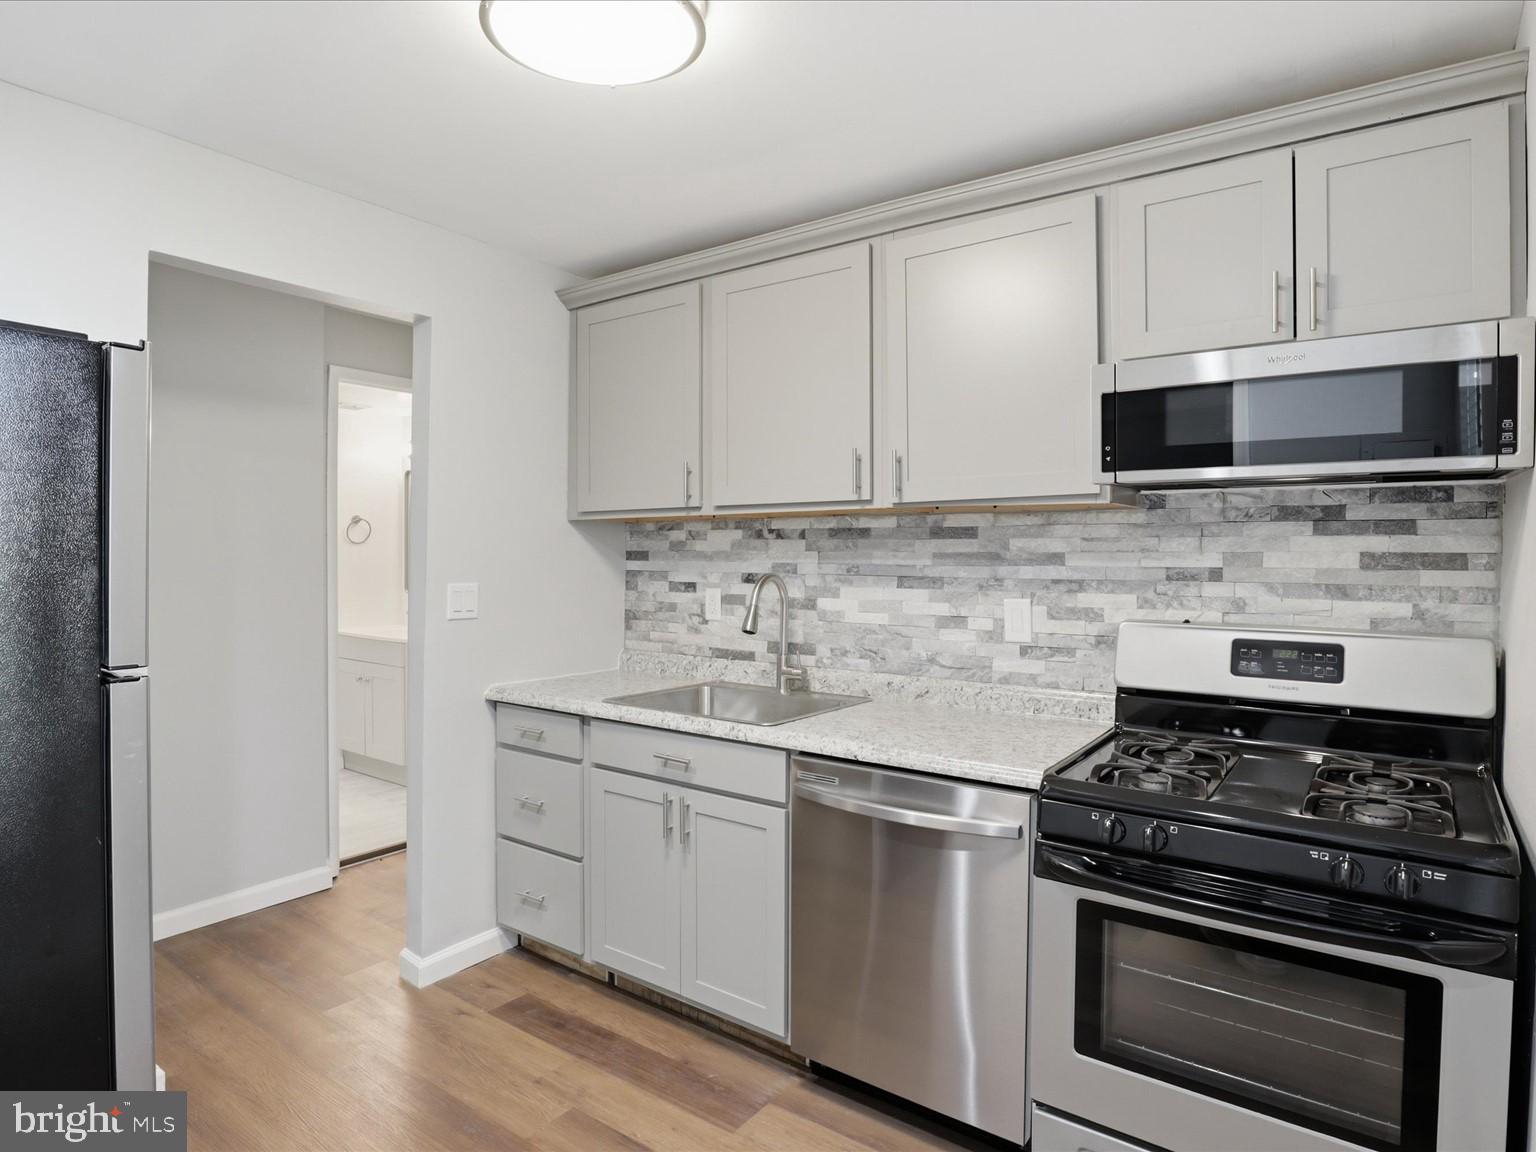
TEMPLE HILLS
3302 HUNTLEY SQUARE DRIVE T2
1 Beds
1 Baths
893 Sq.Ft.
$119,800
MLS#: MDPG2198020
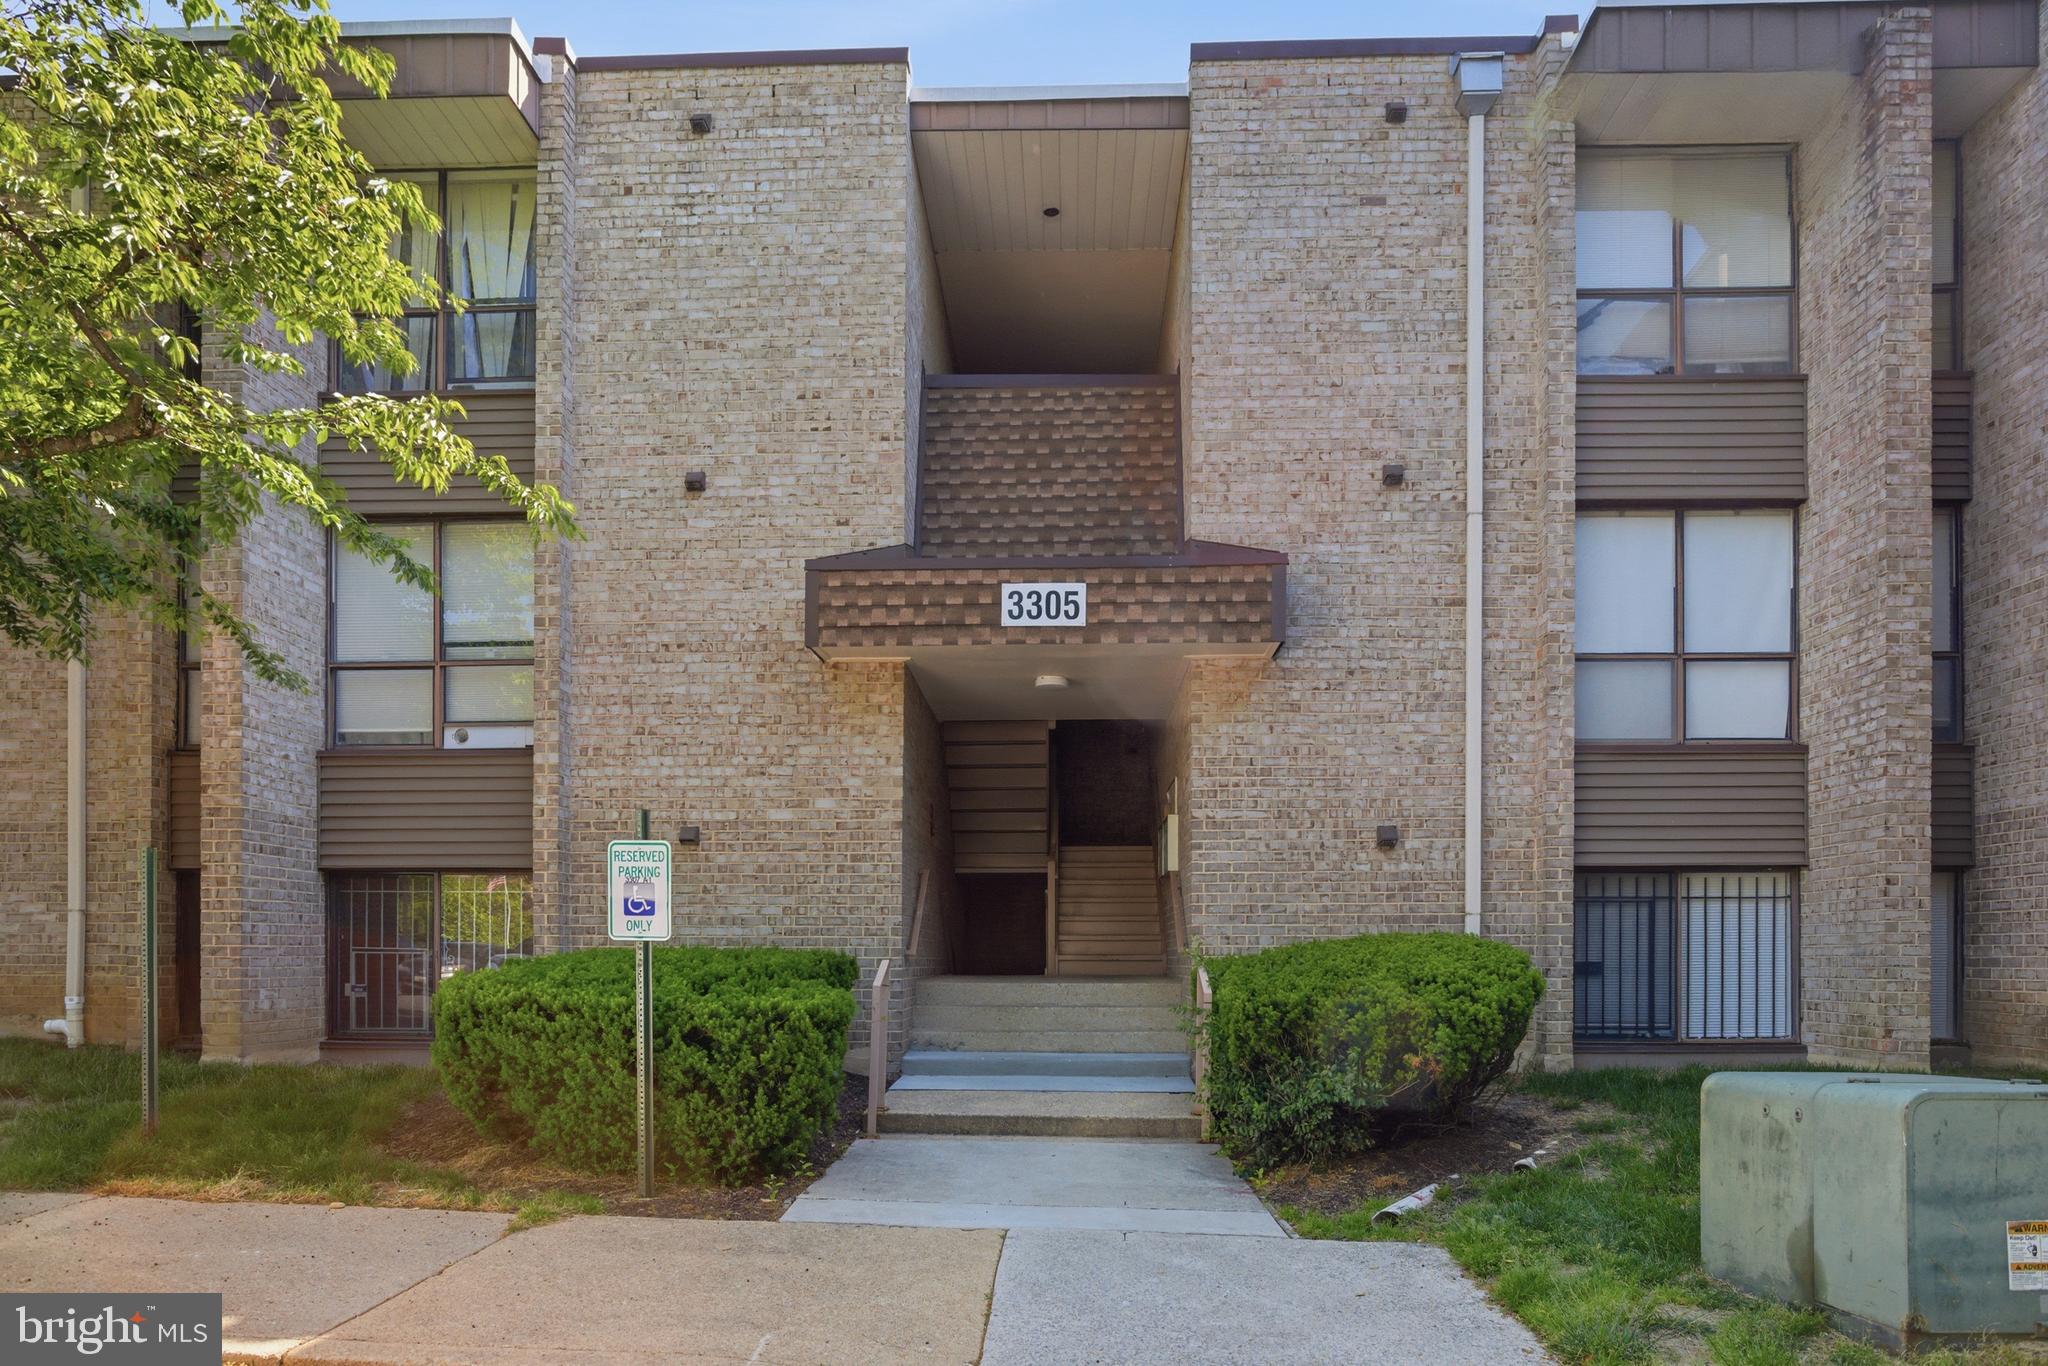
TEMPLE HILLS
3305 HUNTLEY SQUARE DRIVE C
2 Beds
1 Baths
1,031 Sq.Ft.
$144,900
MLS#: MDPG2202722
.png)