Features & Amenities

Interior

  • Total Bedrooms

    5

  • Bathrooms

    4

  • 1/2 Bathrooms

    1

  • Above Grade Finished Area

    3916.0

  • Basement YN

    YES

  • Cooling YN

    YES

  • Cooling

    Central Air, Electric

  • Fireplace YN

    YES

  • Heating YN

    YES

  • Heating

    Electric, Central

  • Pet friendly

    N/A

Exterior

  • Garage

    Yes

  • Garage spaces

    3

  • Construction Materials

    Brick, Vinyl Siding

  • Parking

    Garage, Attached

  • Pool

    No

  • Waterfront YN

    NO

Area & Lot

  • Lot Size(acres)

    2.29

  • Lot Size(square feet)

    99752.0

  • Property Type

    Residential

  • Property Sub Type

    Single Family Residence

  • Architectural Style

    Colonial

Price

  • Sales Price

    $777,000

  • Tax Amount

    $9,243

  • Sq. Footage

    5, 406

  • Price/SqFt

    $143

HOA

  • Association

    YES

  • Association Fee

    $321.12

  • Association Fee Frequency

    Annually

  • Association Fee Includes

    N/A

School District

  • Elementary School

    N/A

  • Middle School

    N/A

  • High School

    N/A

Property Features

  • New Construction

    NO

  • Foundation Details

    Concrete Perimeter

  • Senior Community YN

    NO

  • Sewer

    Septic Tank

  • Tax Lot

    26

  • Water Source

    Well

Schedule a Showing

Showing scheduled successfully.

<
>
IN PERSON
VIA CHAT

What is 3 + 4 ?


Change time

Mortgage calculator

Estimate your monthly mortgage payment, including the principal and interest, property taxes, and HOA. Adjust the values to generate a more accurate rate.

Your payment

Principal and Interest:

$

Property taxes:

$

HOA fees:

$

Total loan payment:

$

Total interest amount:

$

Location

County

CHARLES

Elementary School

Middle School

High School

Listing Courtesy of Tabitha R Richardson , NextHome Leaders

RealHub Information is provided exclusively for consumers' personal, non-commercial use, and it may not be used for any purpose other than to identify prospective properties consumers may be interested in purchasing. All information deemed reliable but not guaranteed and should be independently verified. All properties are subject to prior sale, change or withdrawal. RealHub website owner shall not be responsible for any typographical errors, misinformation, misprints and shall be held totally harmless.

Agent Tracey Sullivan

AGENT

Tracey Sullivan

Call Tracey today to schedule a private showing.


* Listings on this website come from the FMLS IDX Compilation and may be held by brokerage firms other than the owner of this website. The listing brokerage is identified in any listing details. Information is deemed reliable but is not guaranteed. If you believe any FMLS listing contains material that infringes your copyrighted work please click here to review our DMCA policy and learn how to submit a takedown request.© 2024 FMLS.
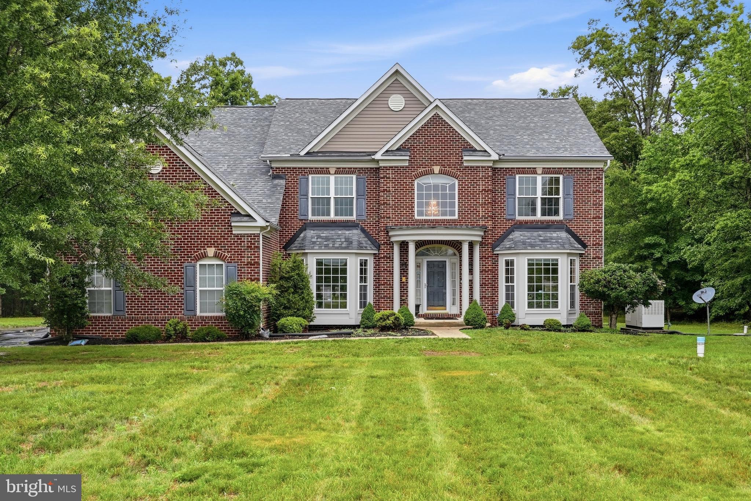
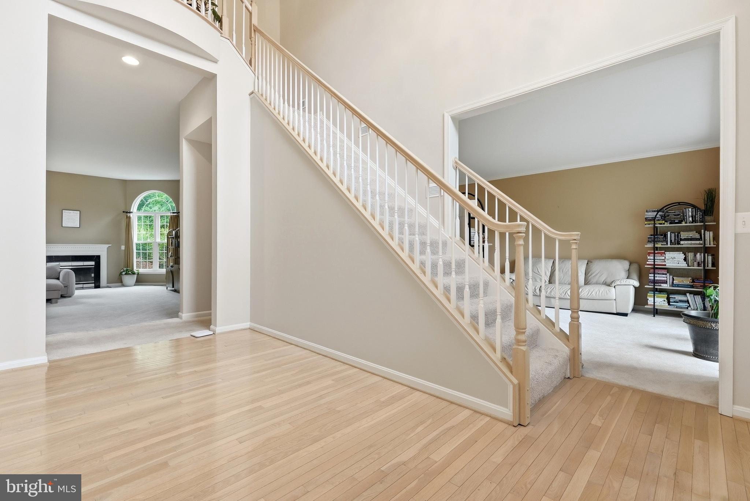
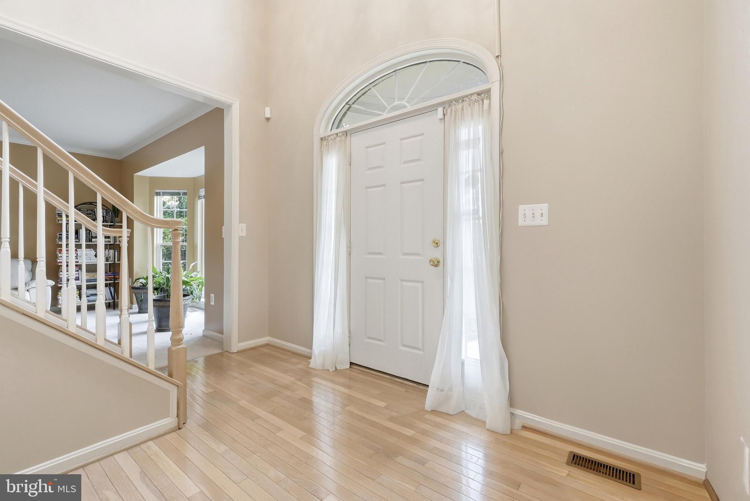
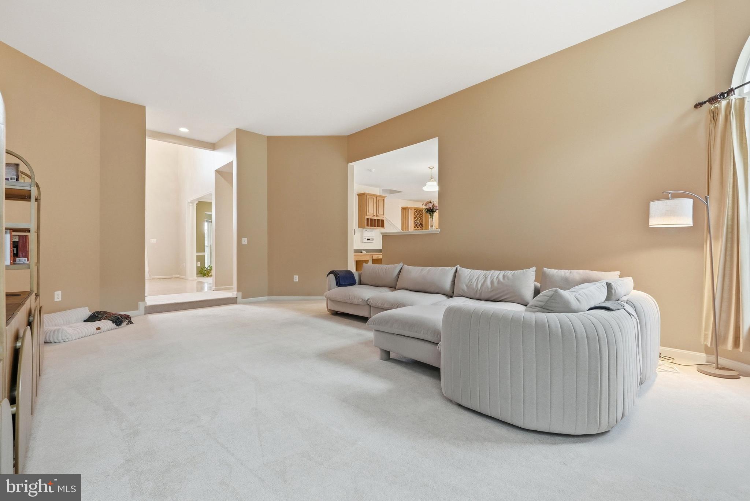
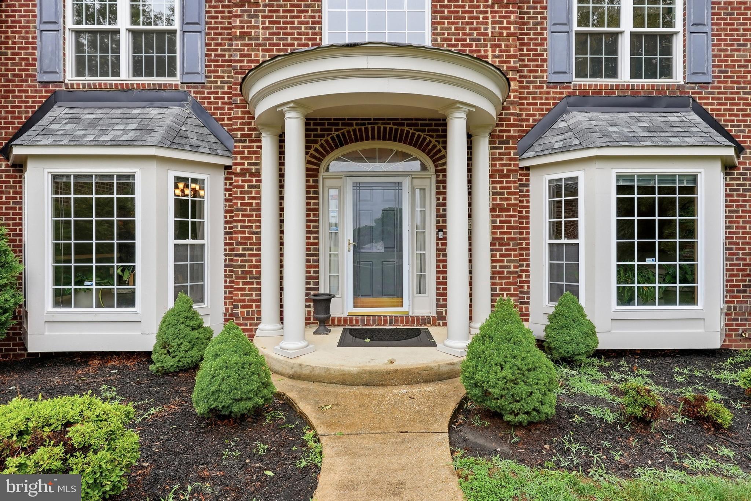
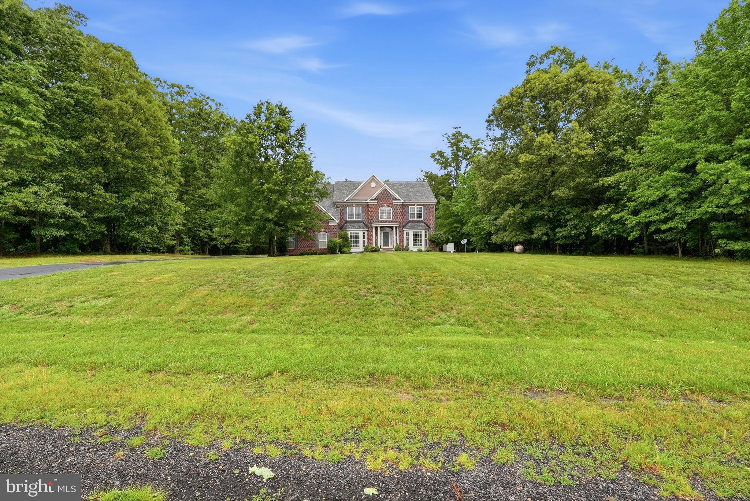
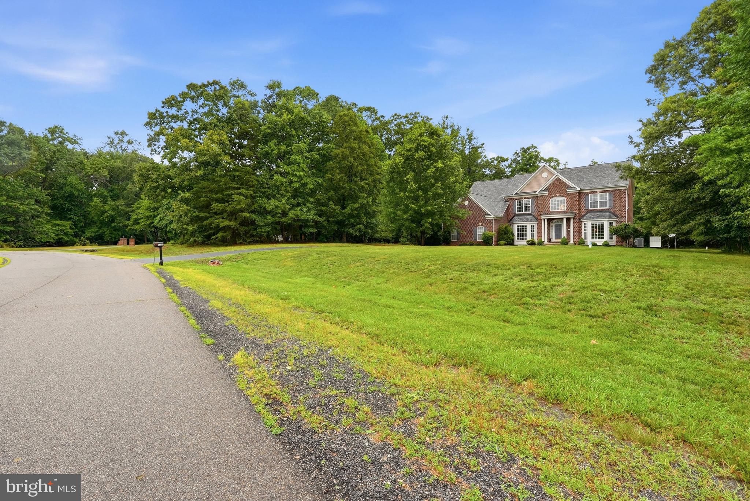
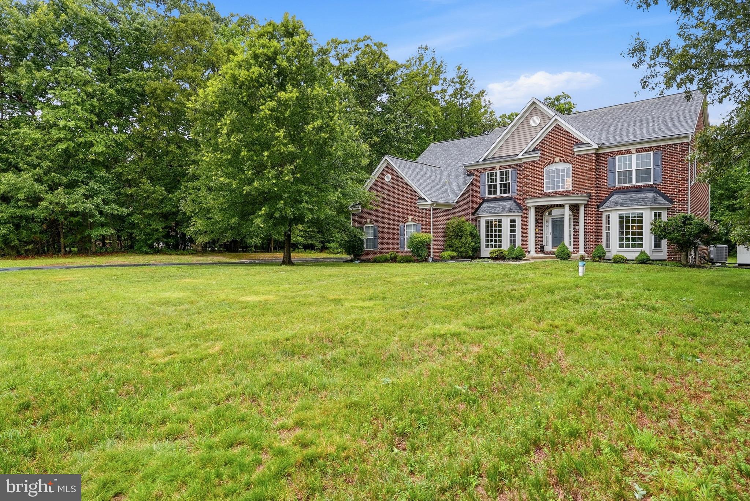
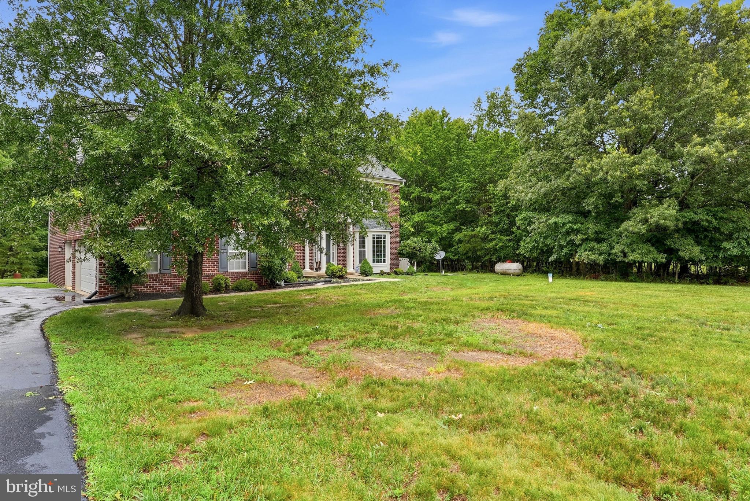
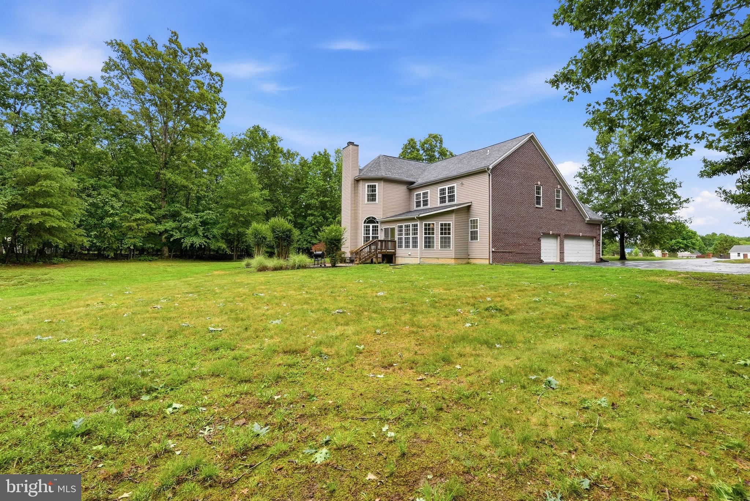
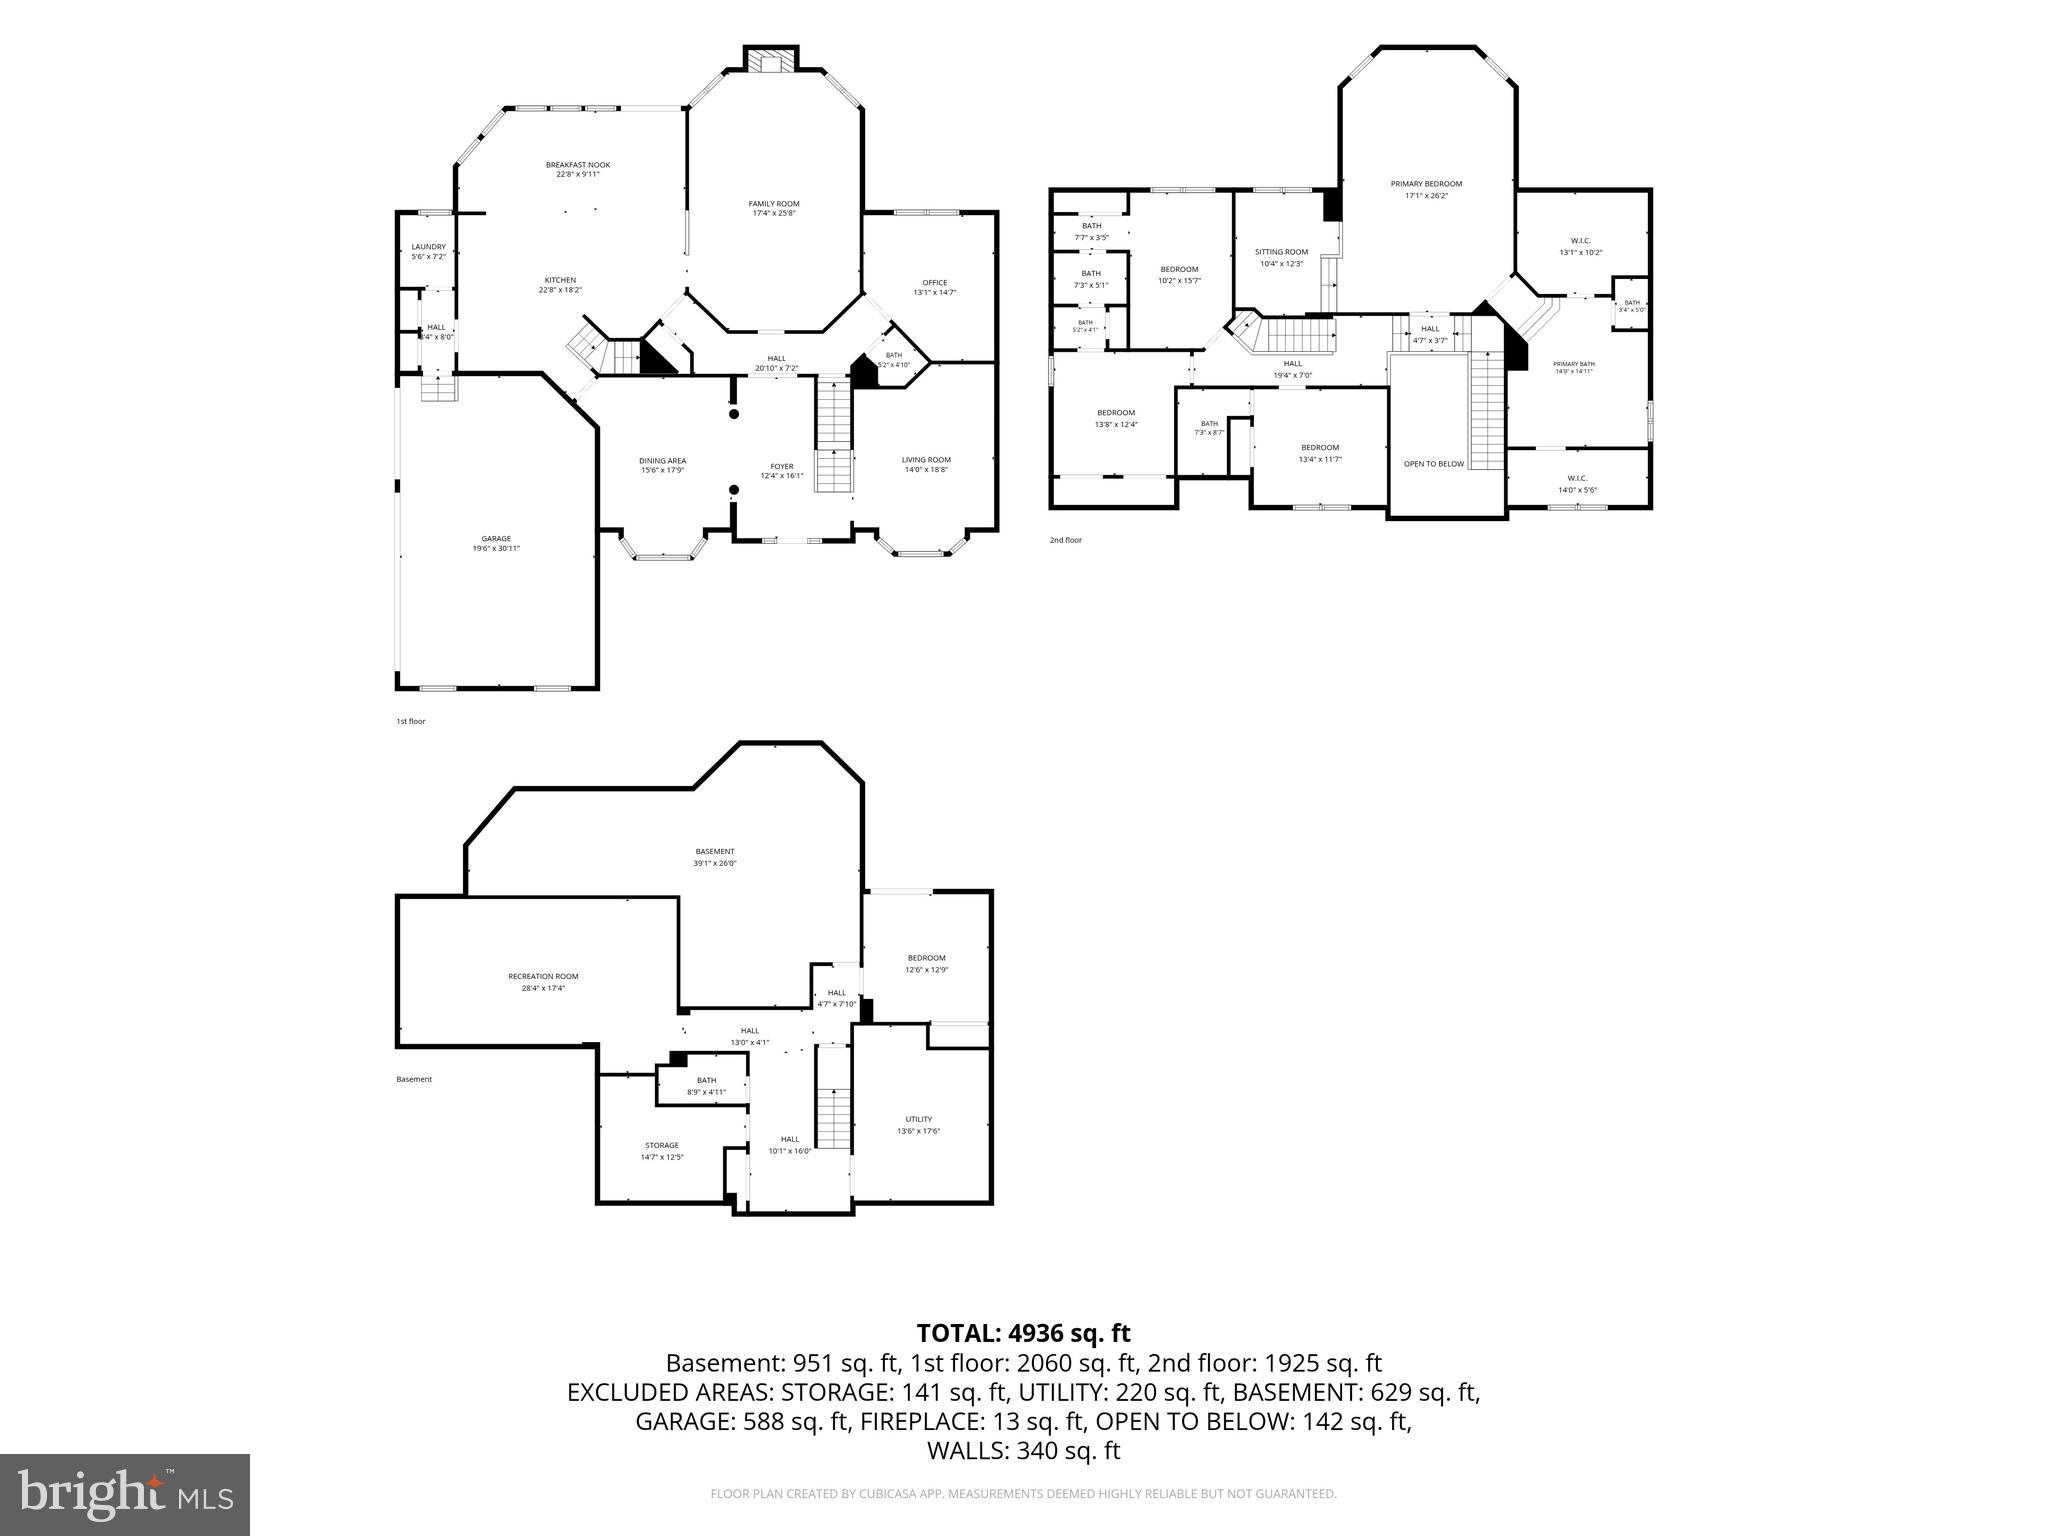
Home is more than where you live. It's where life happens. A place where everyone has room to spread out, where family gathers in the kitchen, mornings begin in the morning room, and evenings end in the comfort of your own private retreat. Set on 2.29 acres in Canterbury Estates, this impressive brick front home offers nearly 6,000 square feet with five bedrooms and four and a half baths. It's a home designed for the moments that matter most, from everyday routines to life's biggest celebrations.

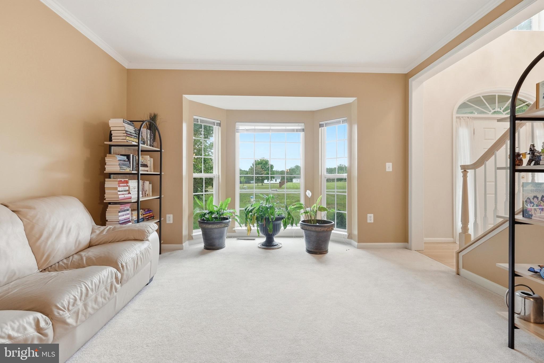
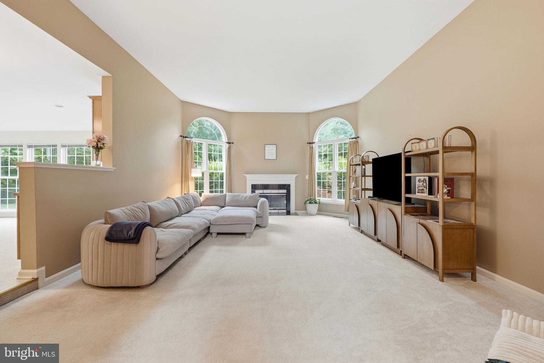
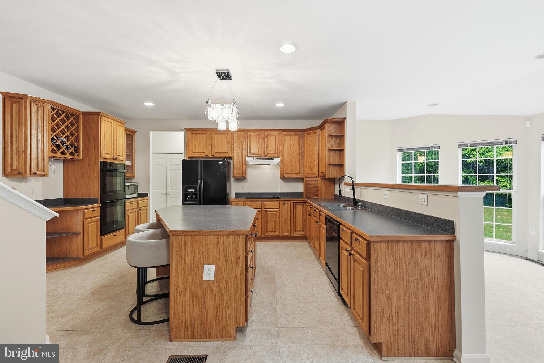
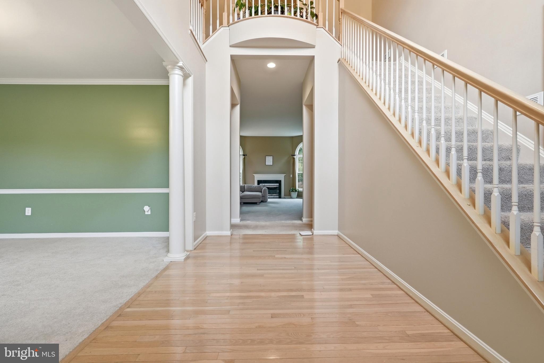
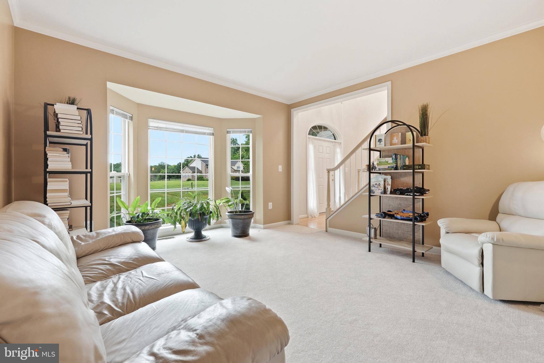
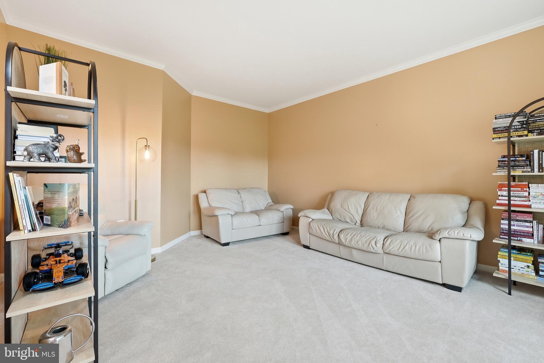
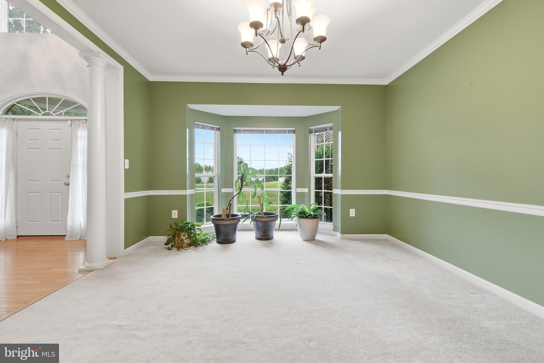
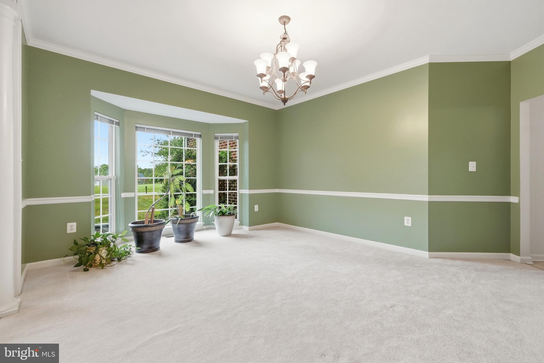
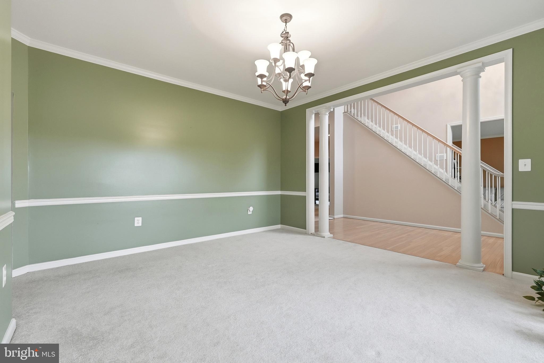
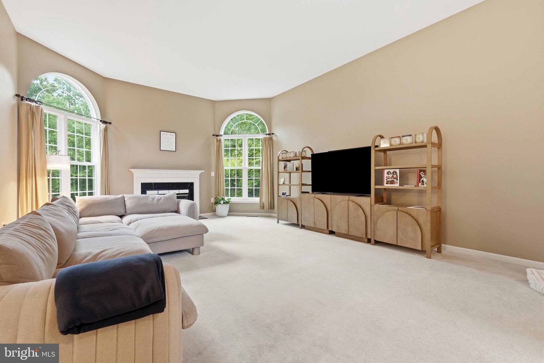
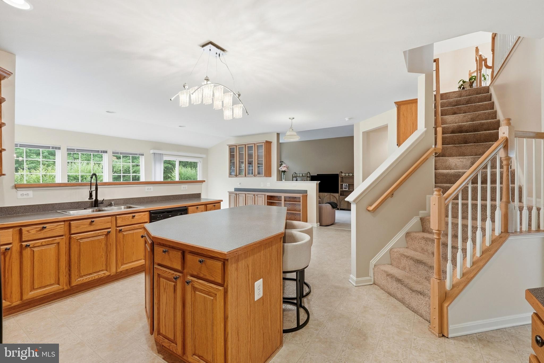
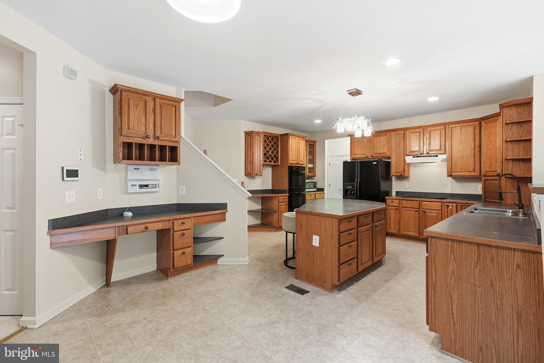
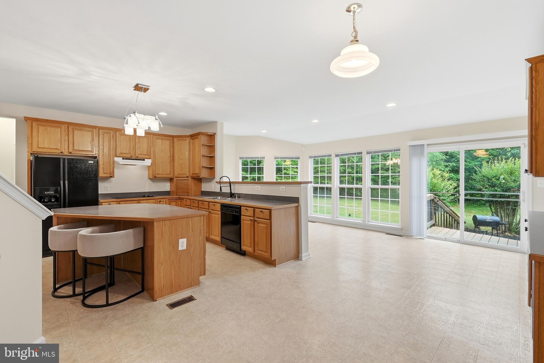
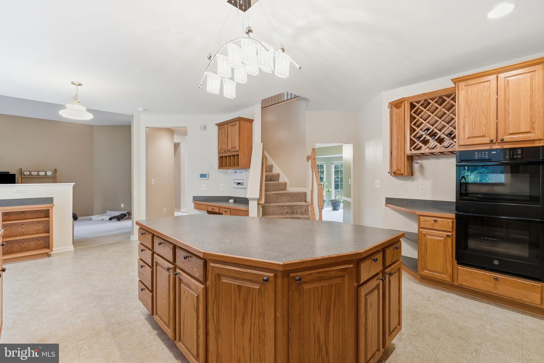
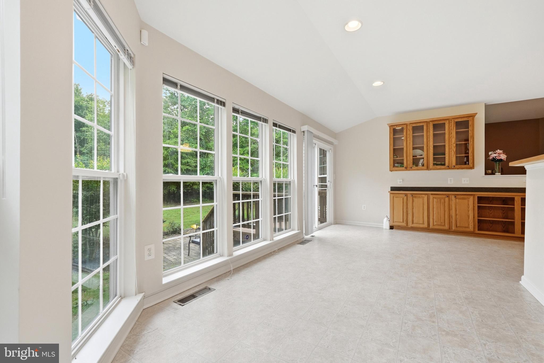
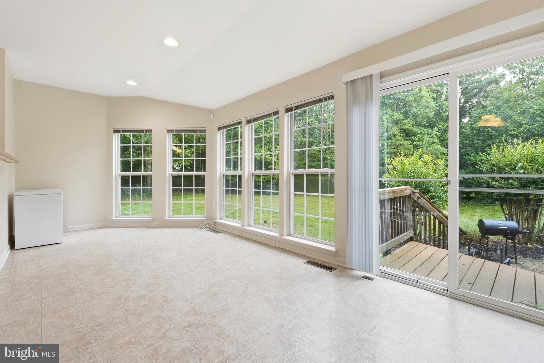
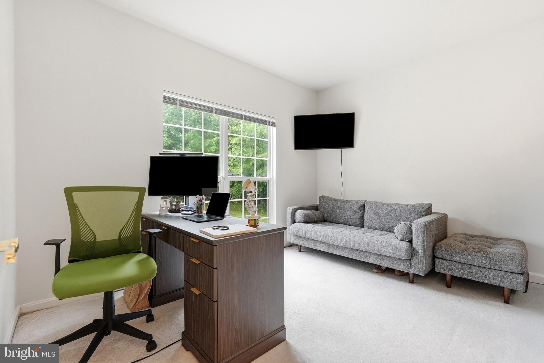
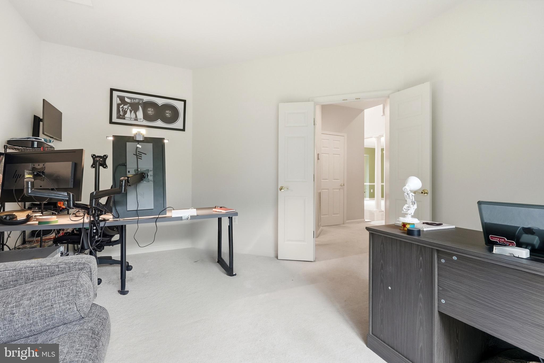
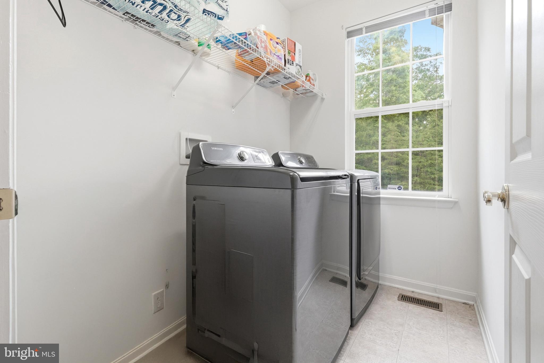
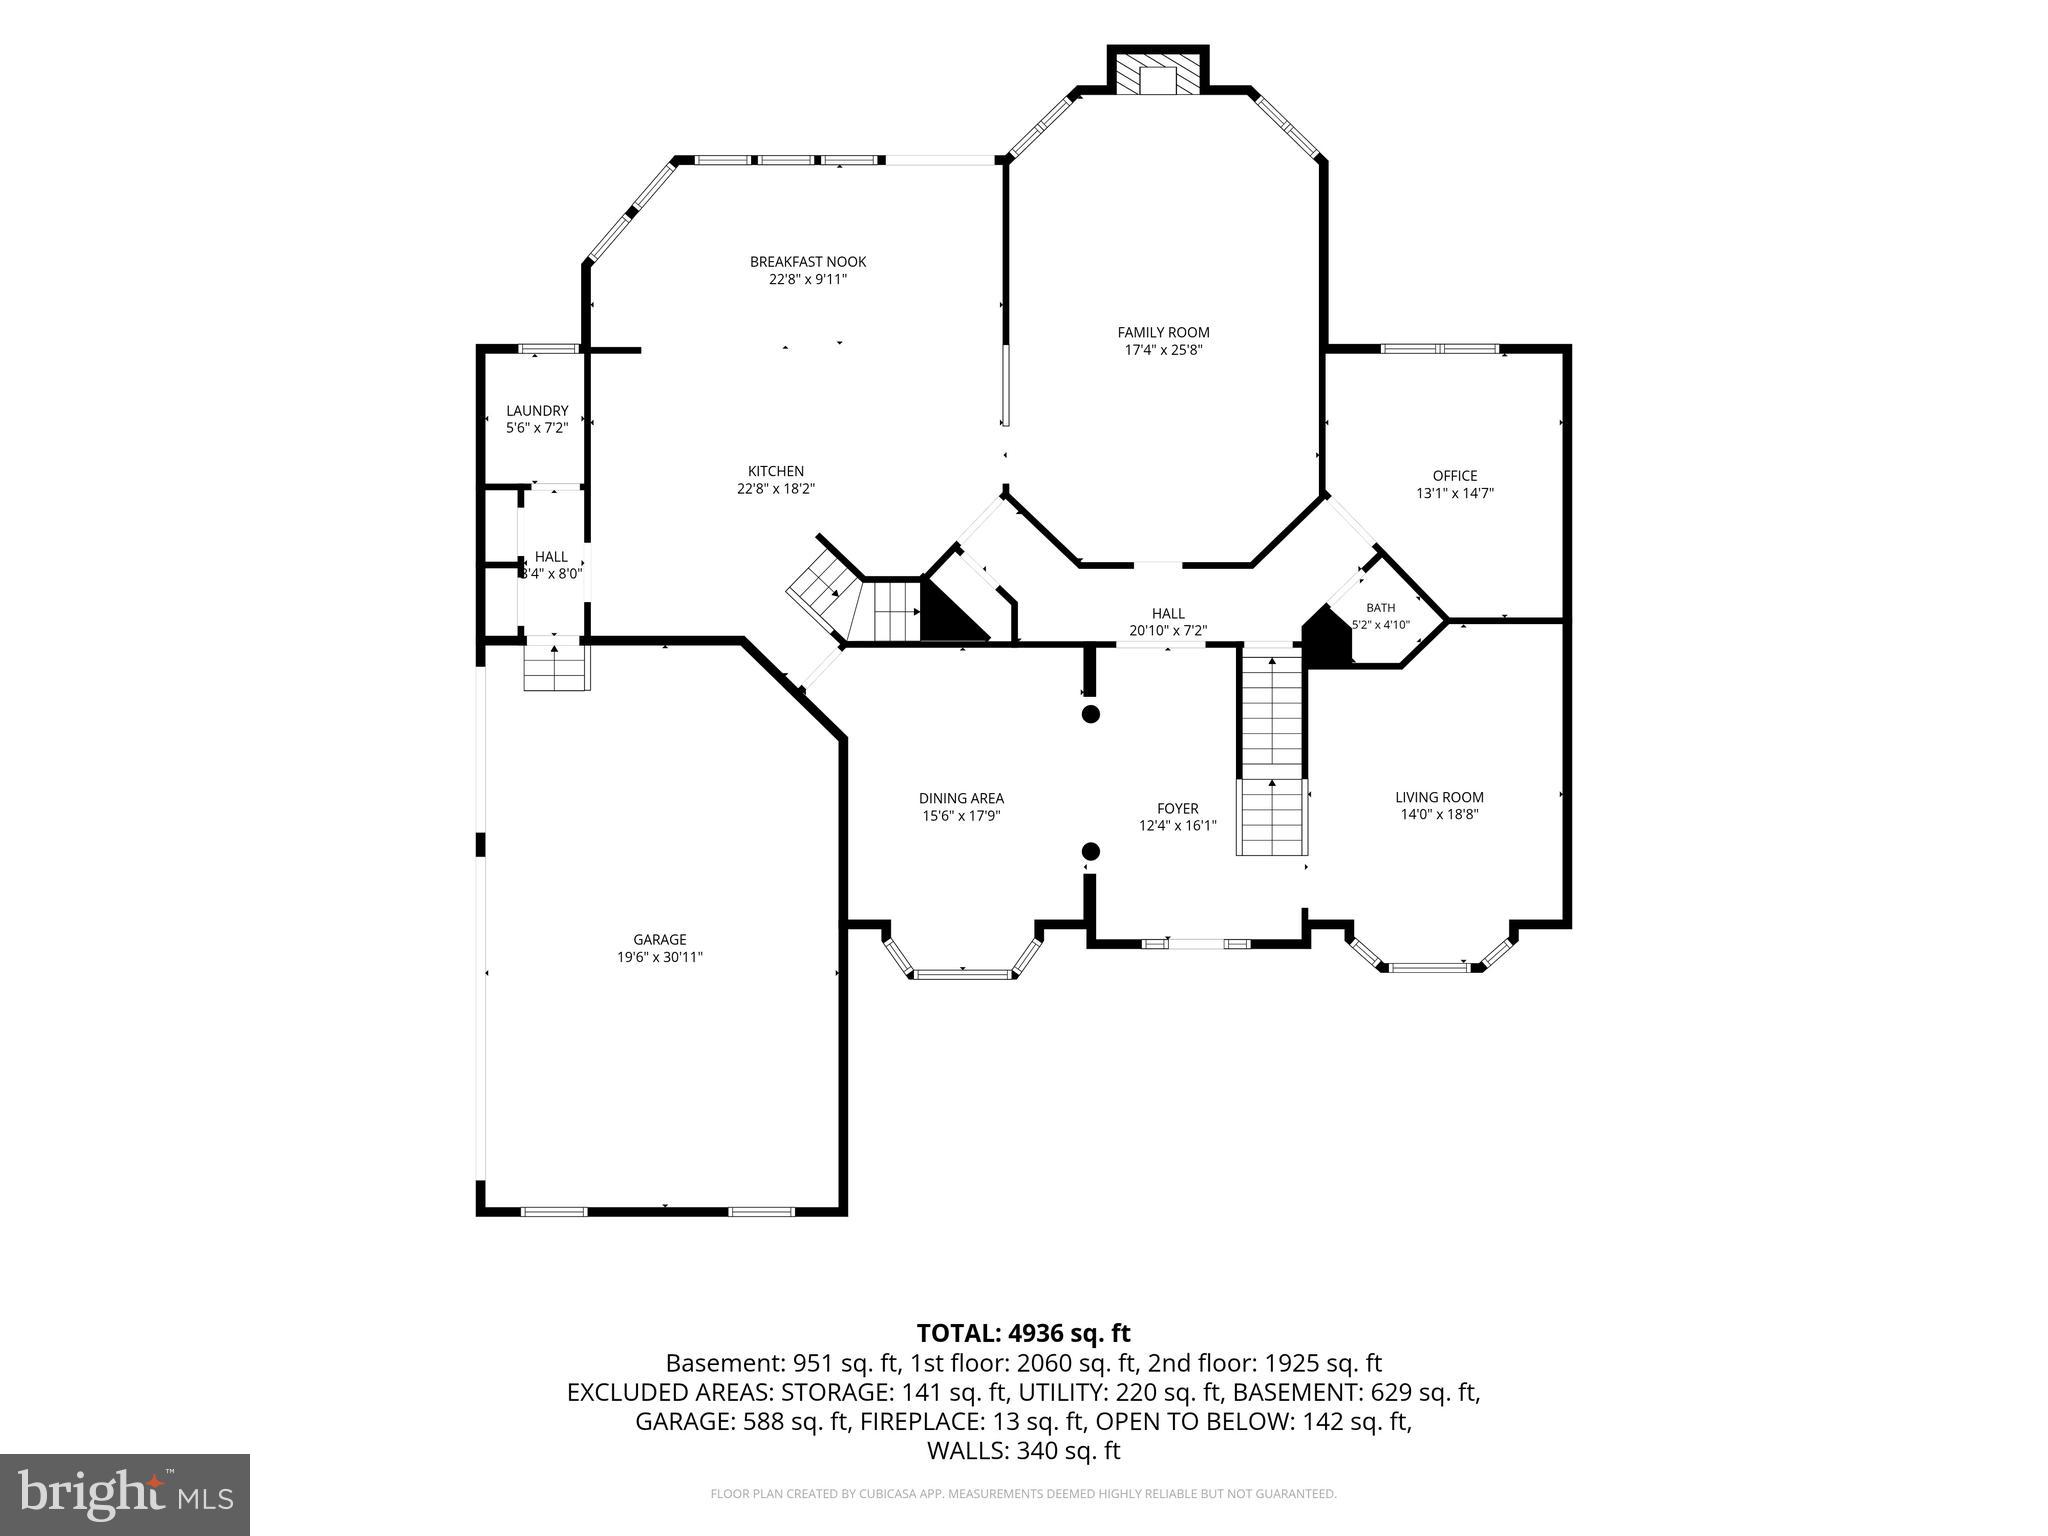
Designed for both everyday living and entertaining, the main level features formal living and dining rooms, a private home office, a spacious family room, and a kitchen with a center island that opens to the morning room, creating a natural gathering place for family and friends. A first floor laundry room adds everyday convenience.

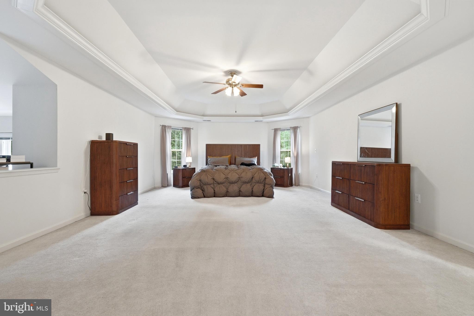
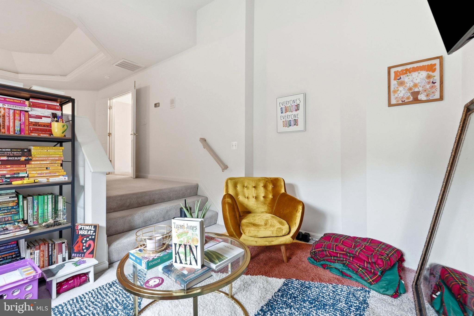
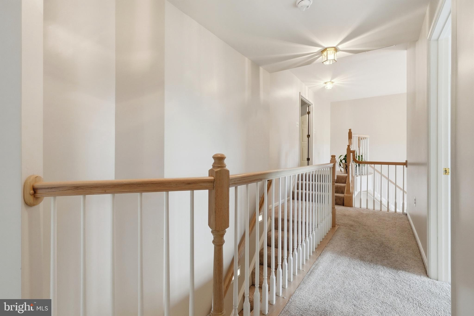
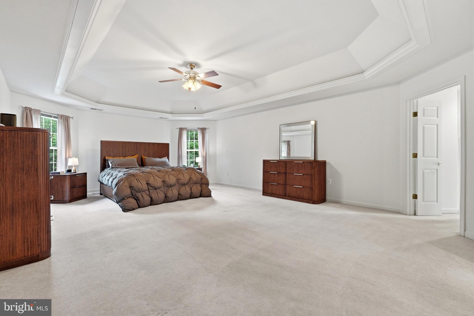
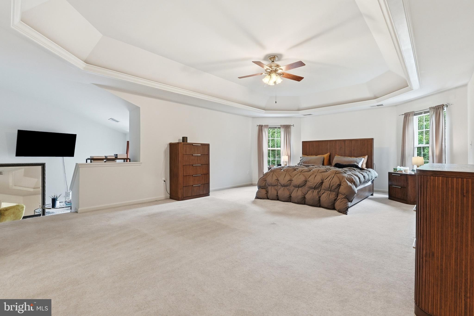
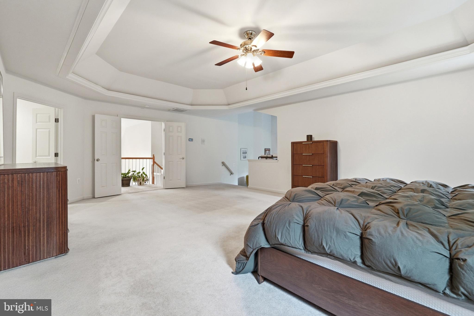
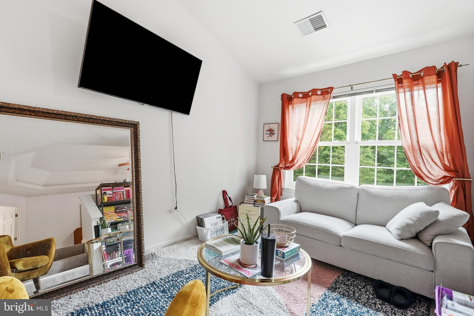
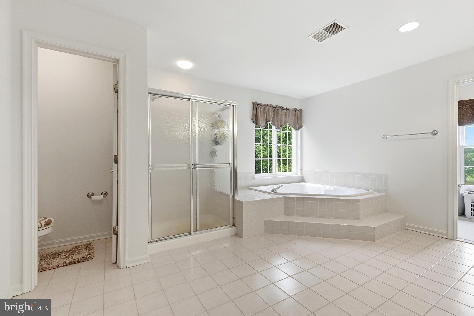
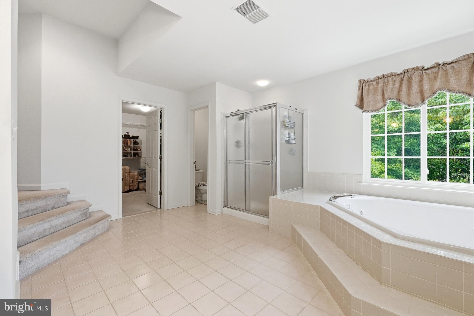
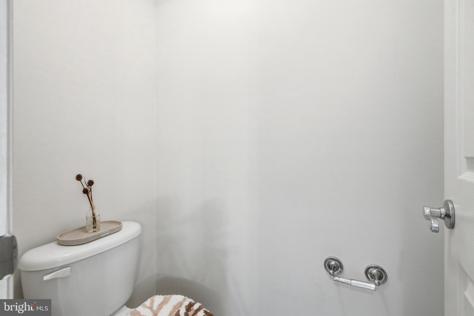
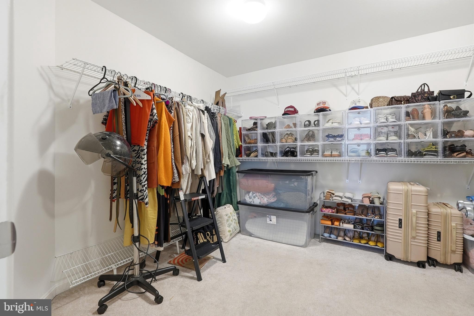
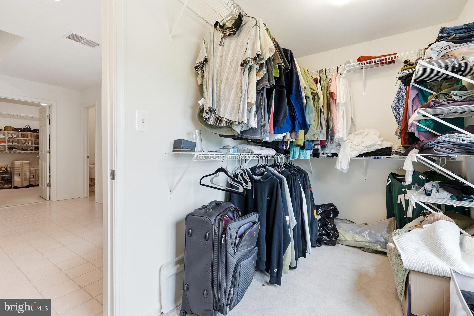
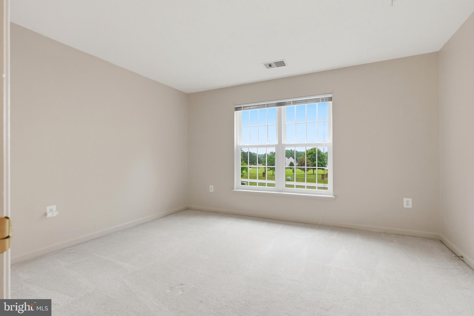
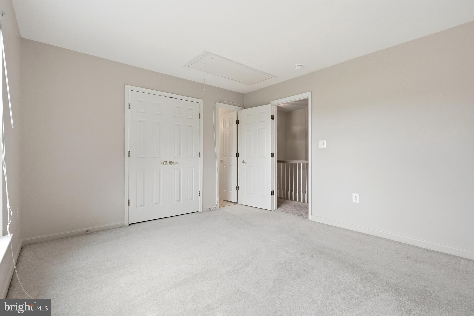
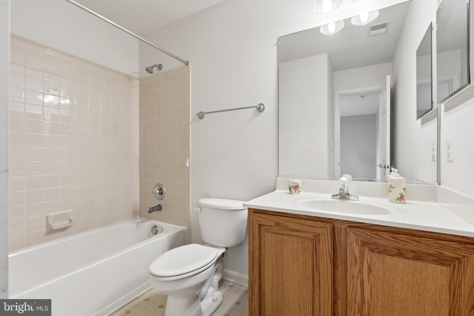
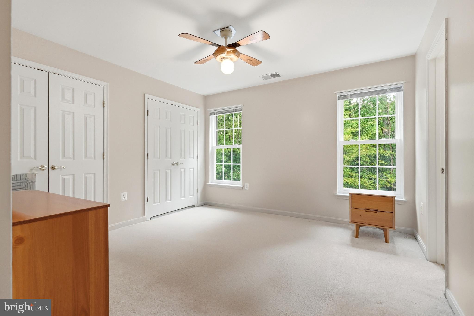
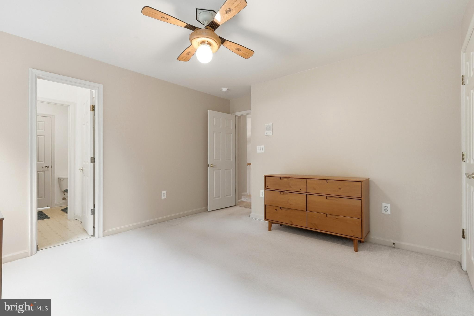
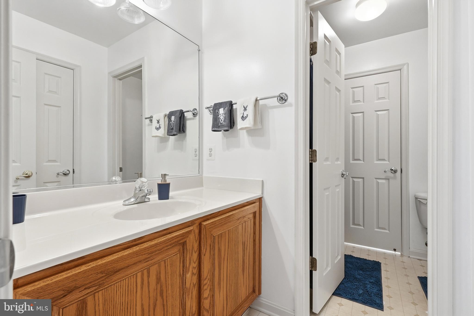
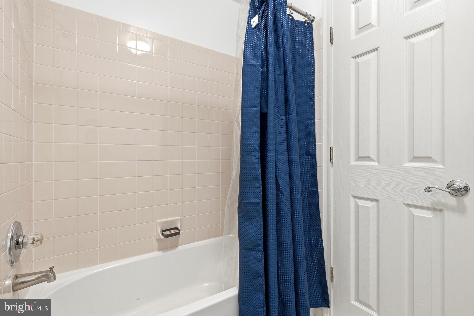
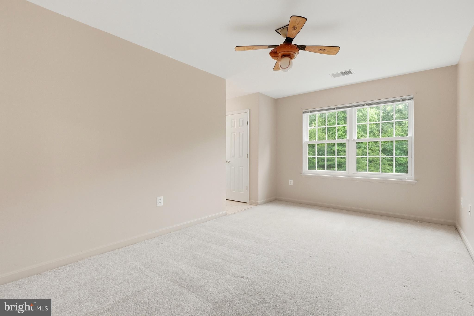
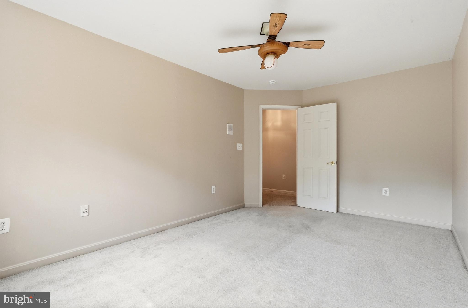
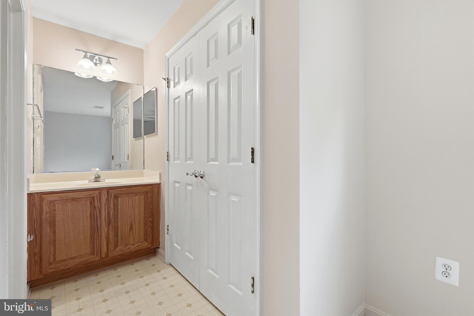
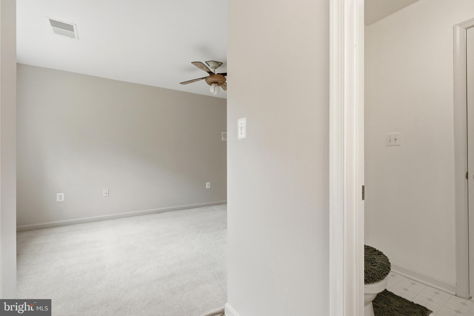
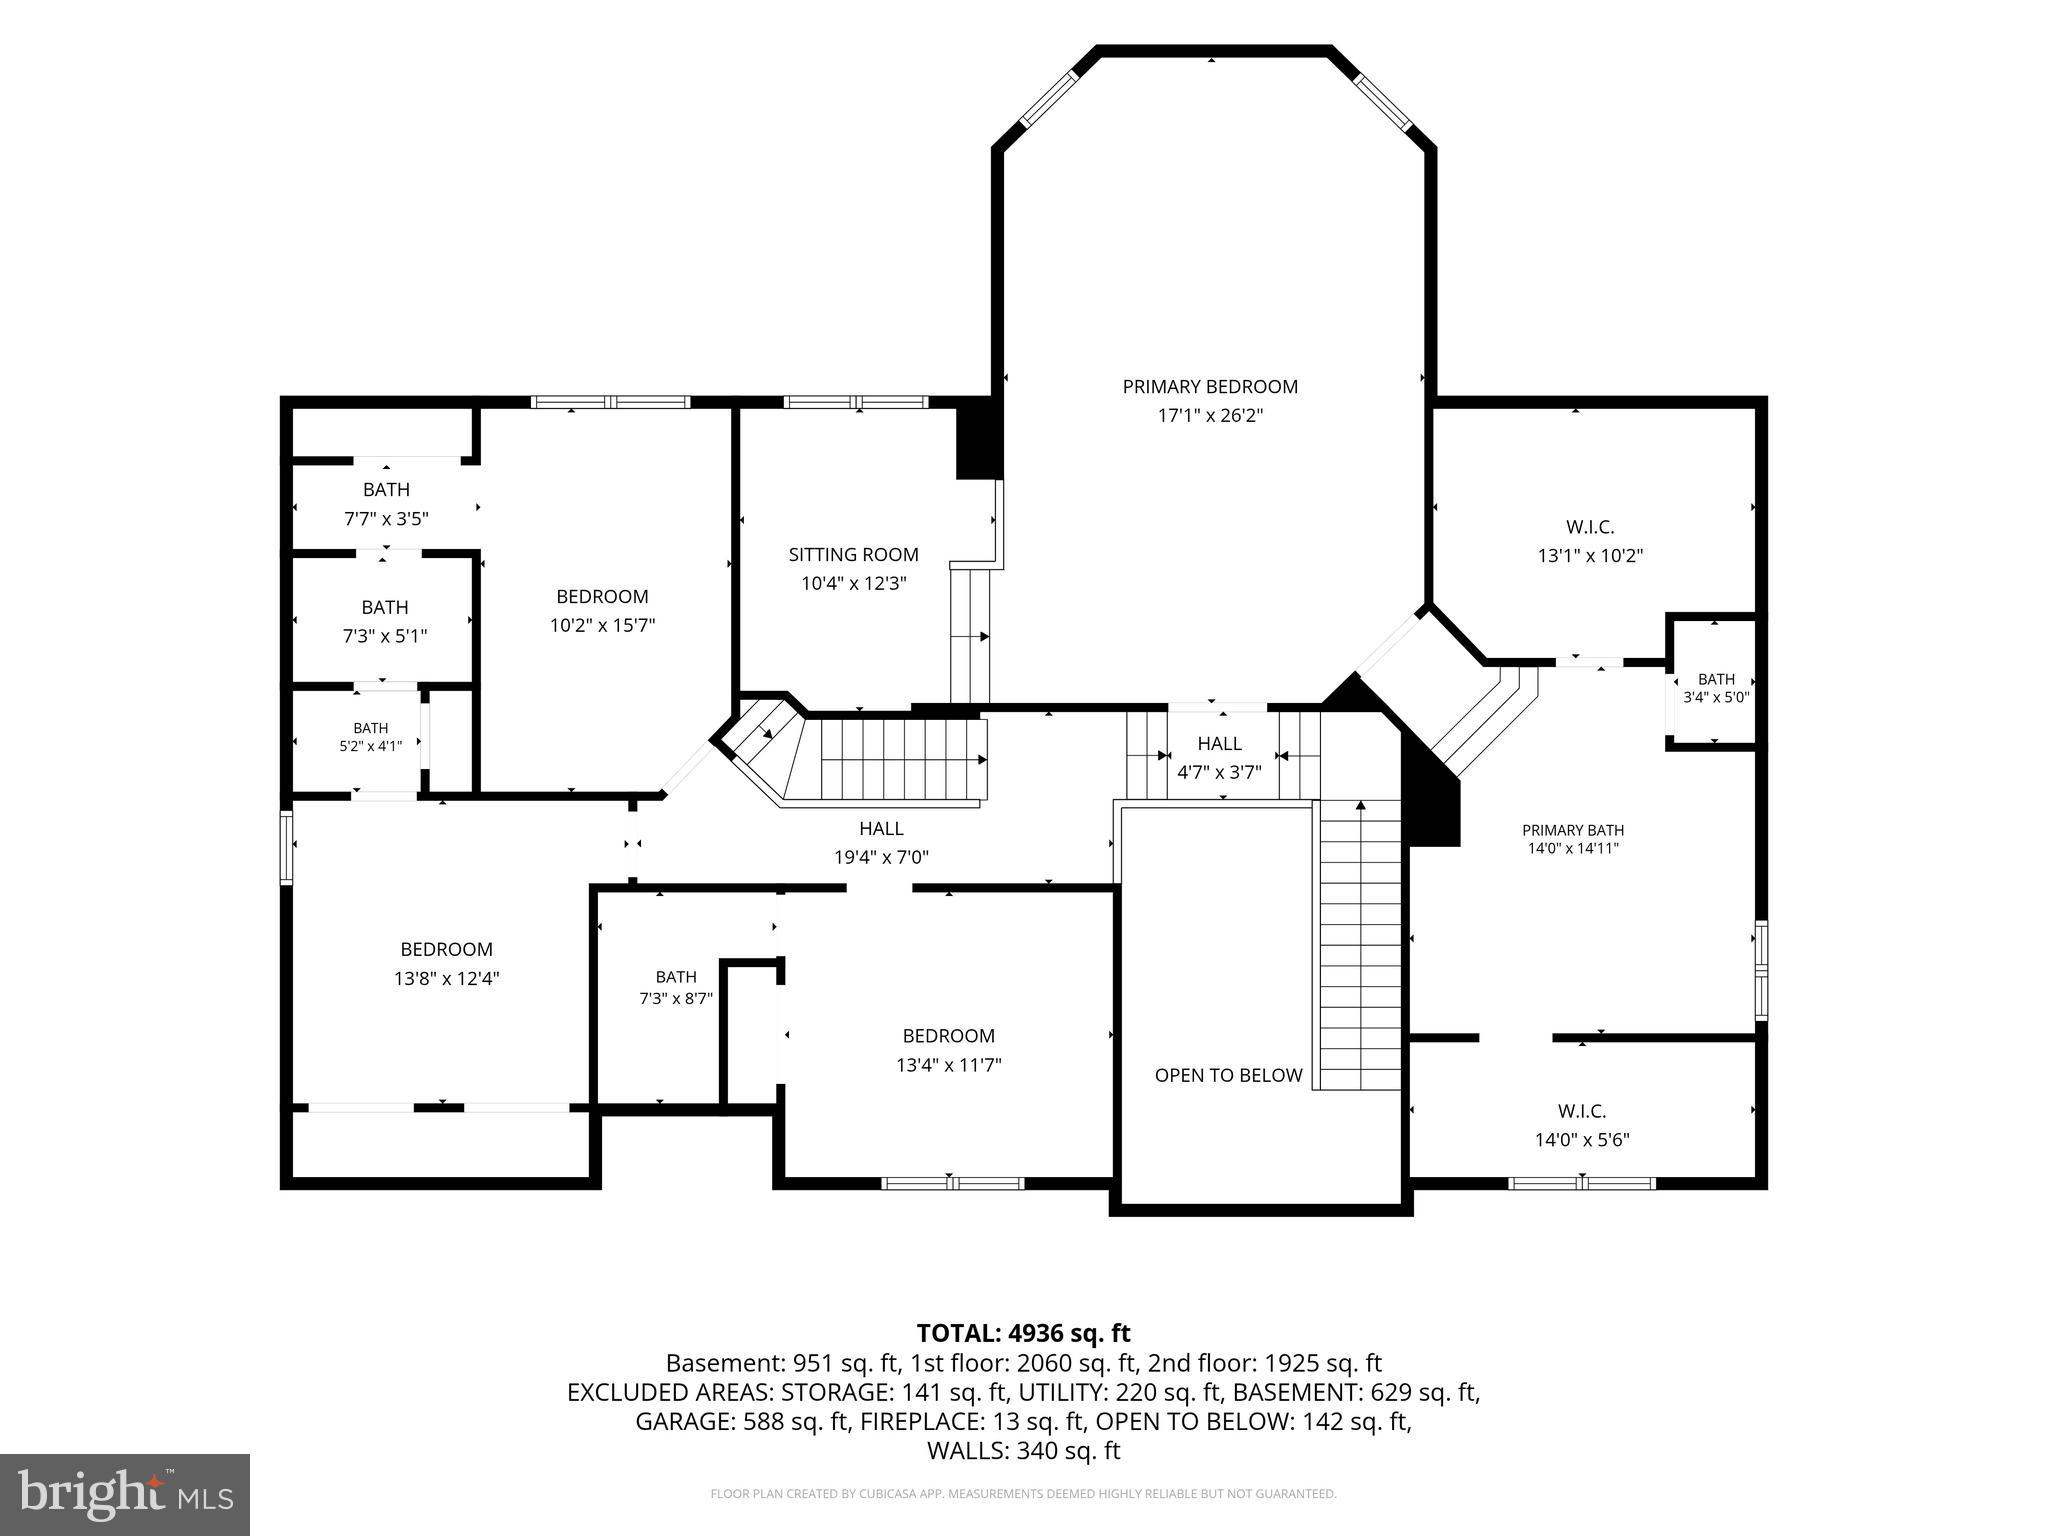
Upstairs, the primary suite offers a peaceful escape with a sunken sitting area, two walk in closets, and a private bath with a soaking tub and separate shower. Three additional bedrooms complete the upper level, including a Jack and Jill bath shared by two bedrooms and an additional full bath, providing comfort and privacy for family or guests.

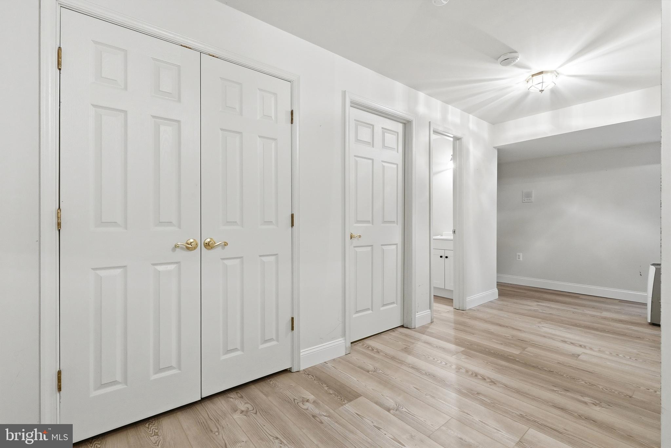
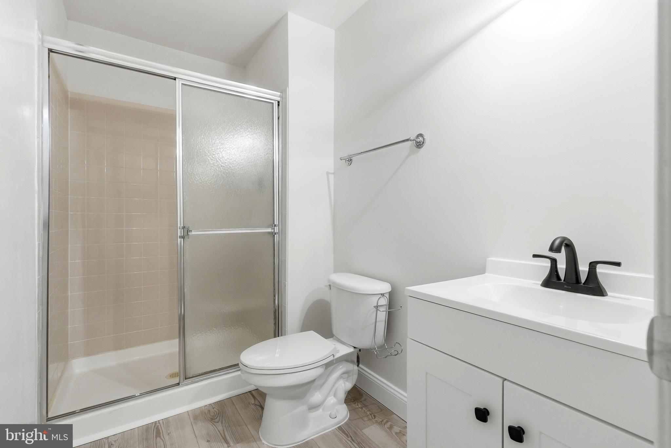
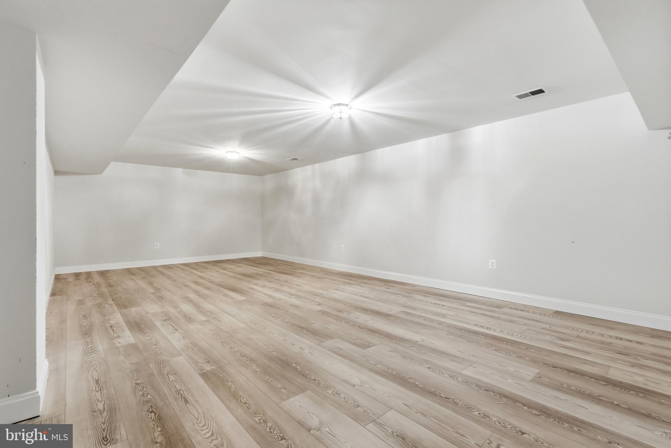
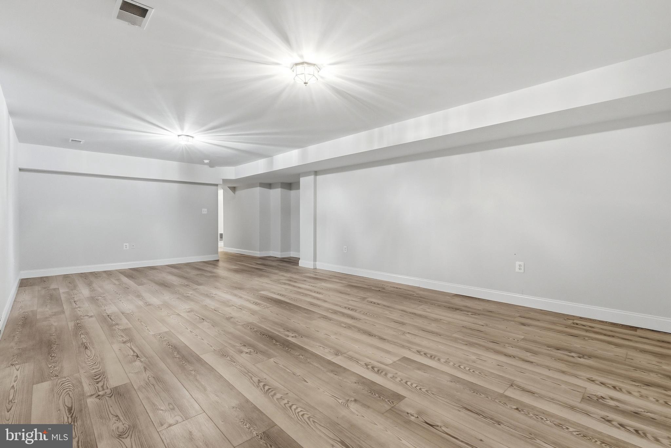
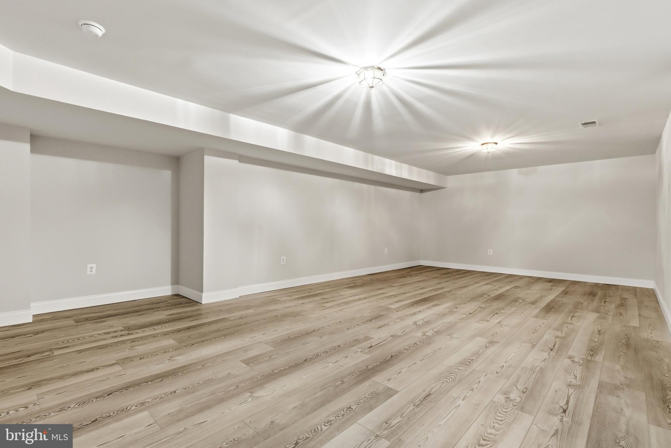
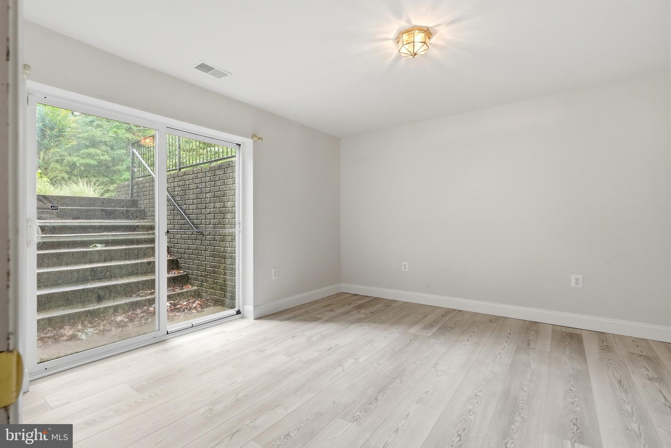
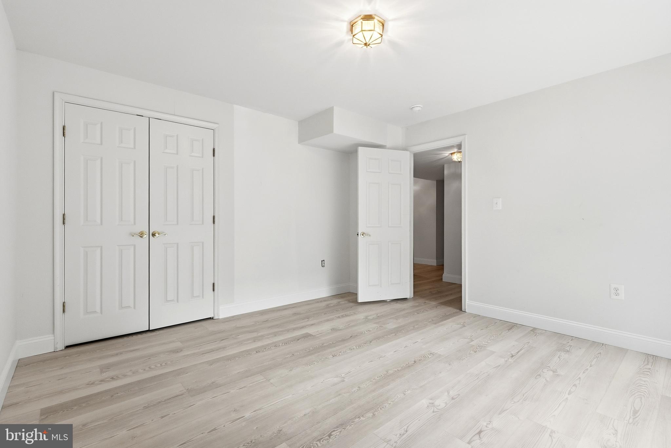
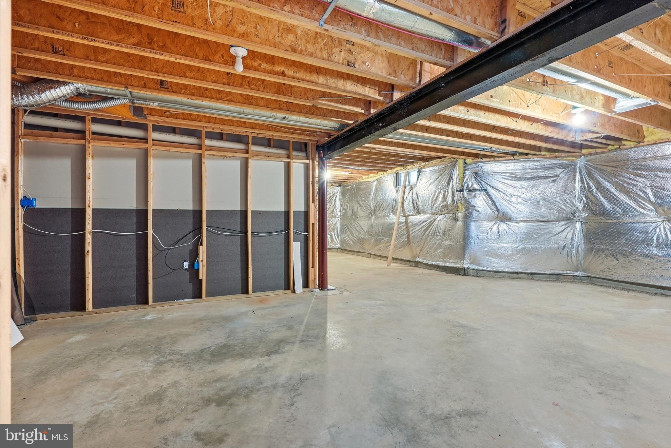
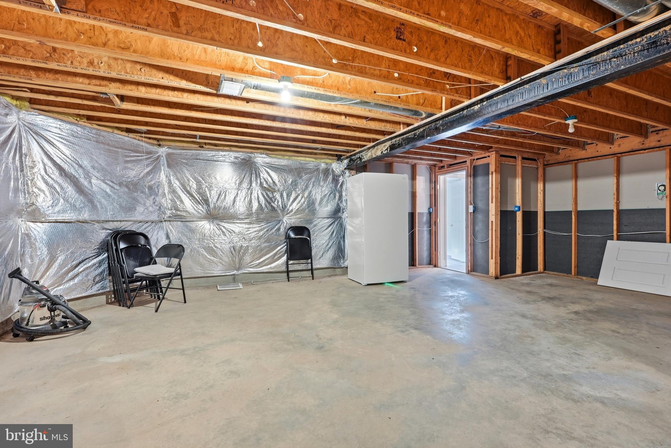
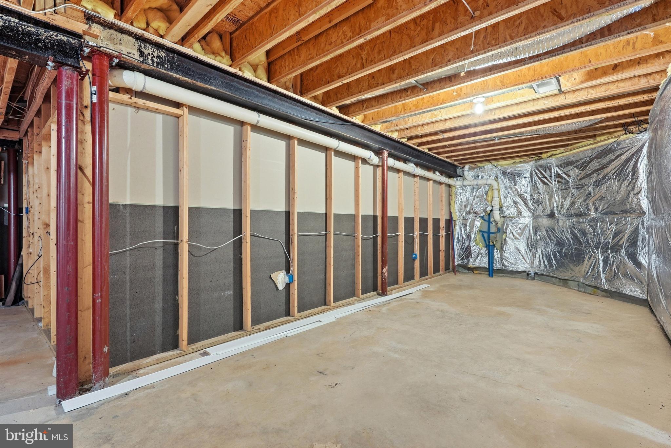
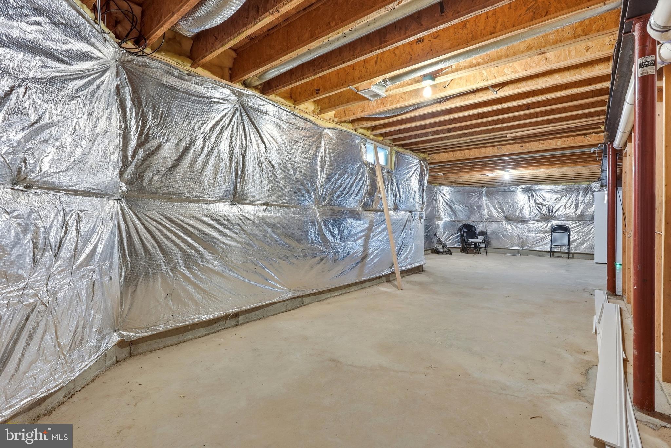
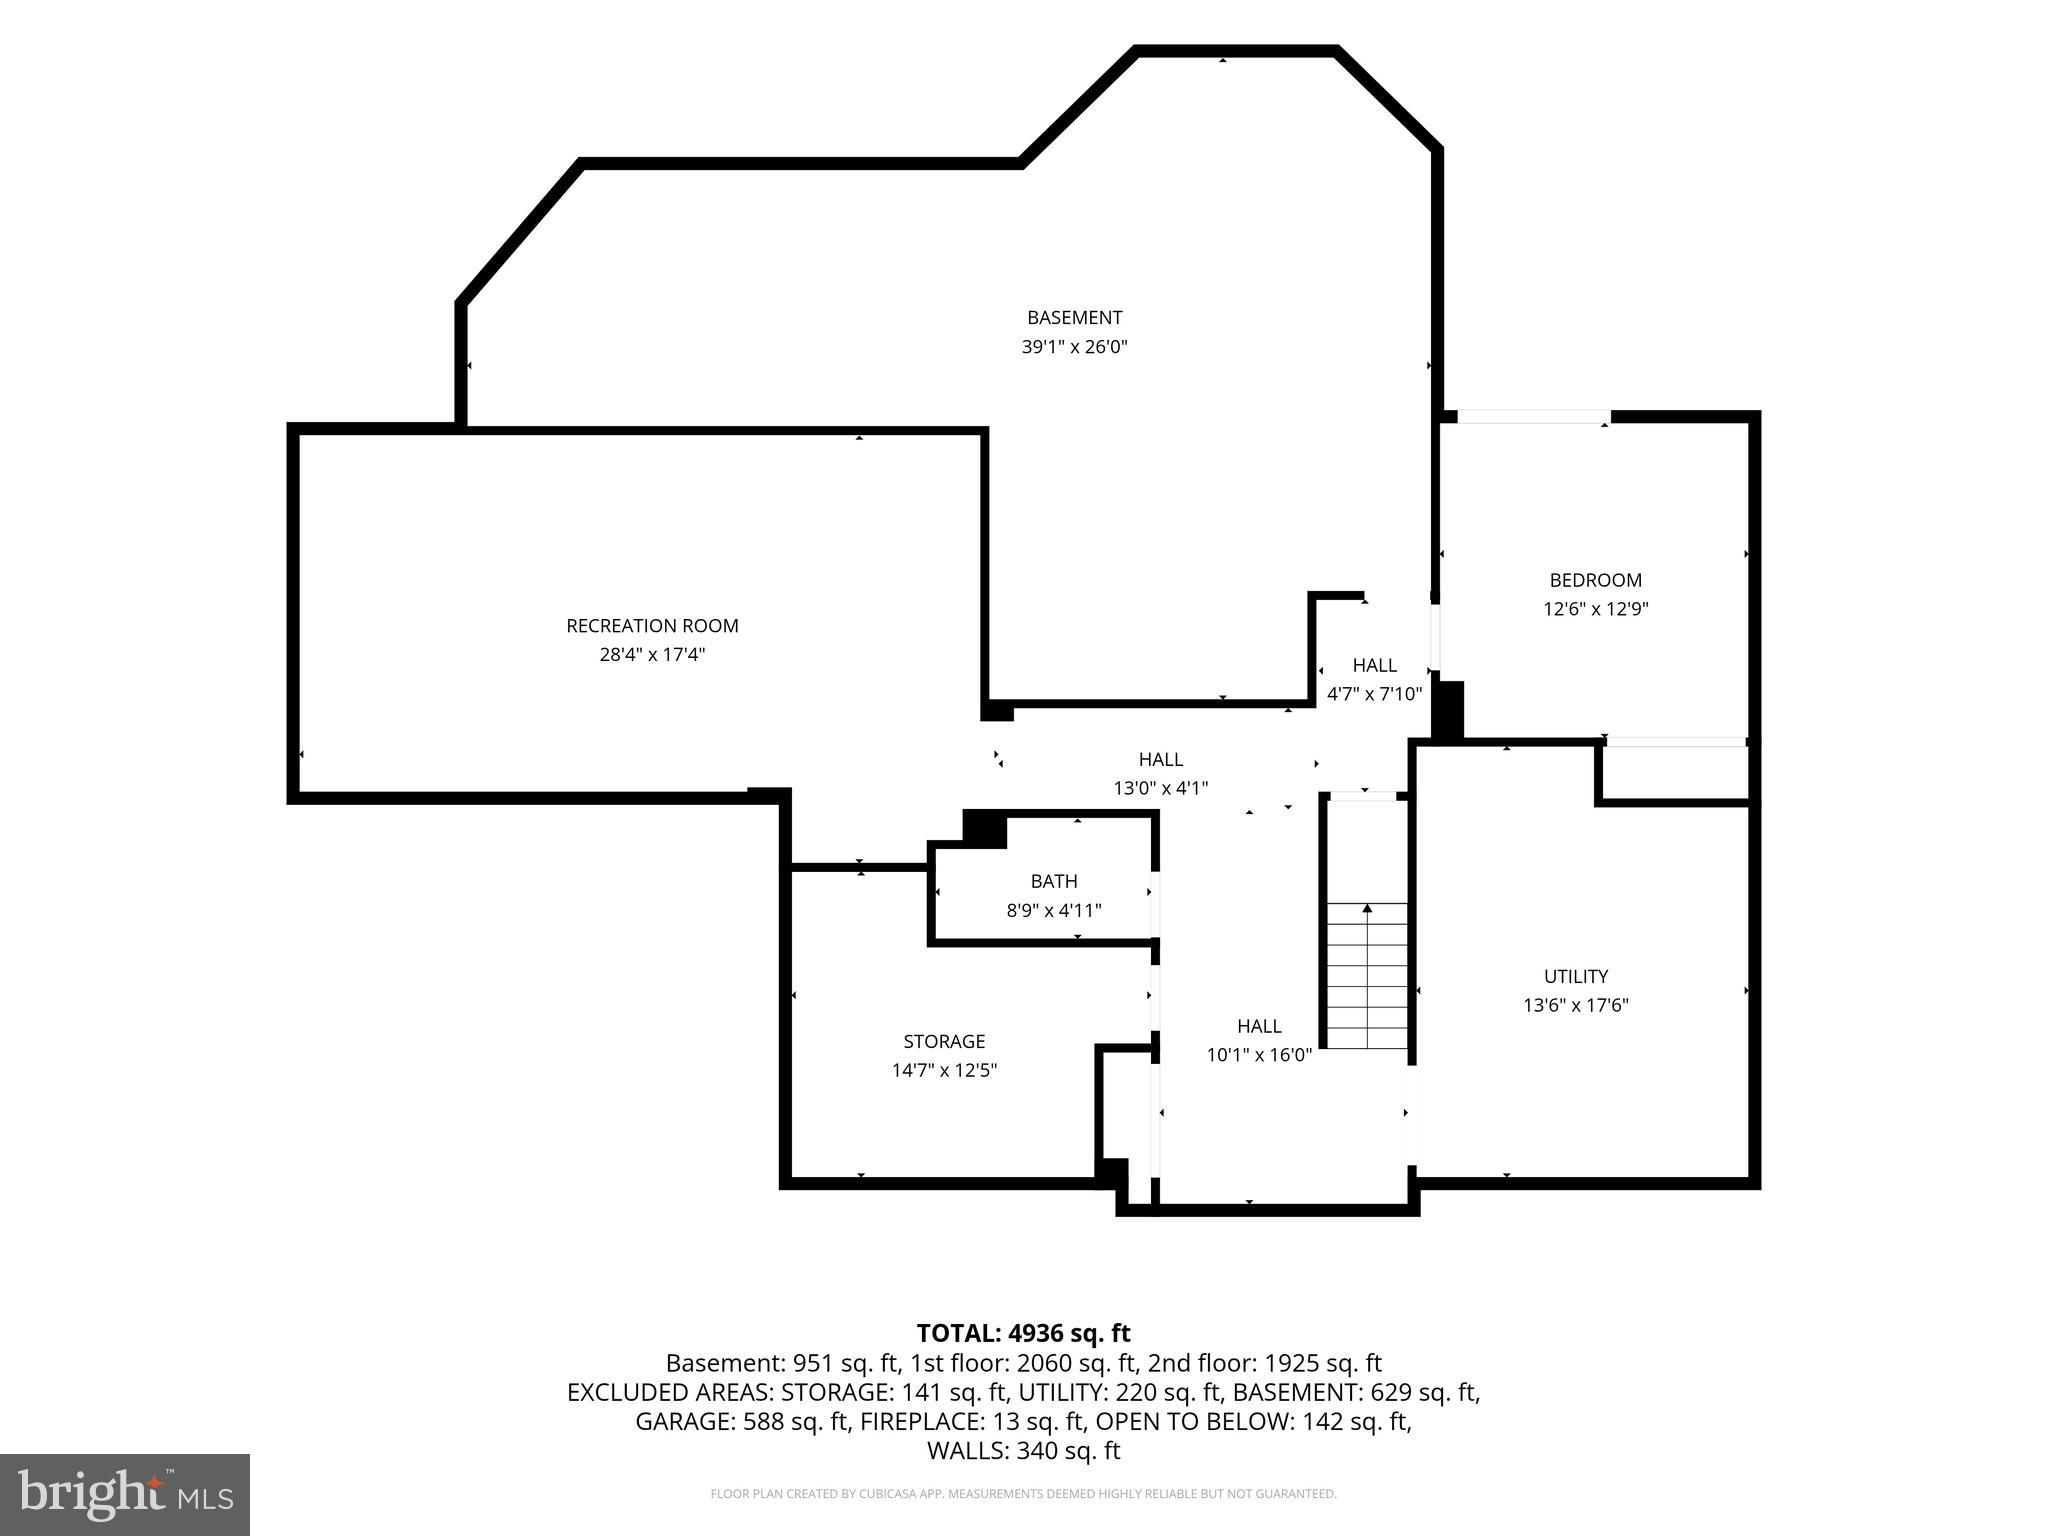
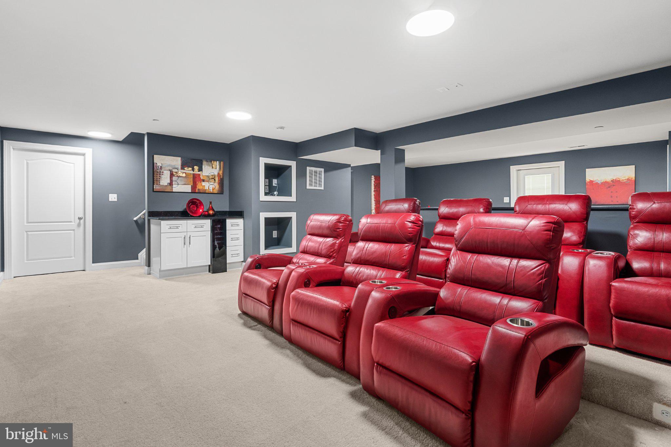
The mostly finished lower level expands the possibilities with a fifth bedroom, a full bath, and abundant unfinished space ready for a recreation room, home gym, media room, or additional living space.

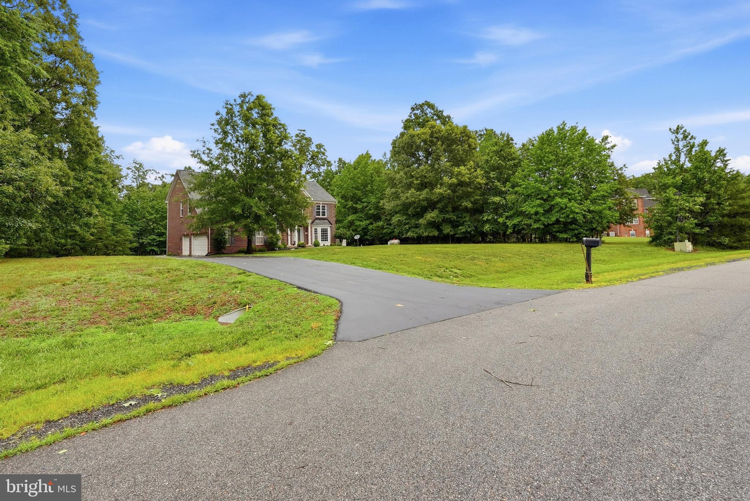
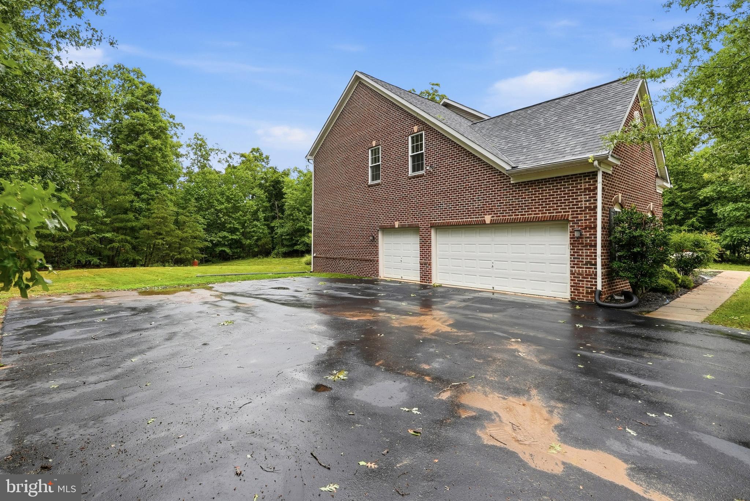
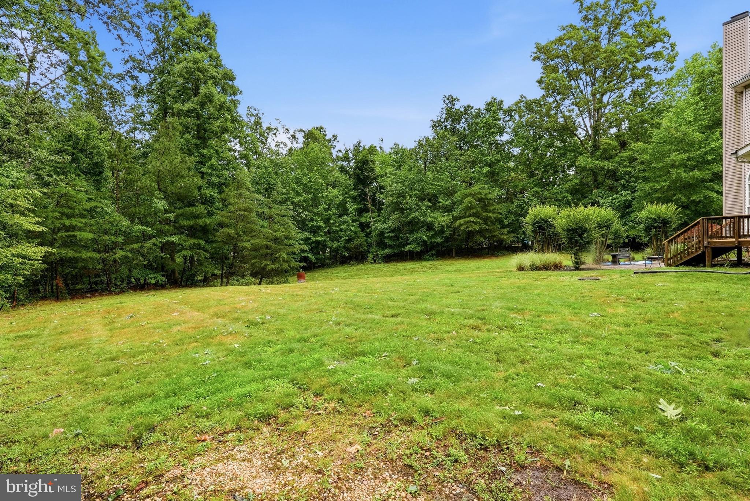
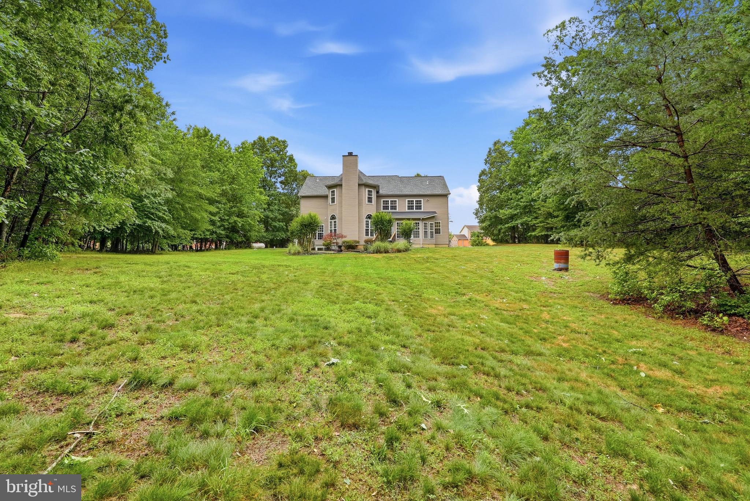
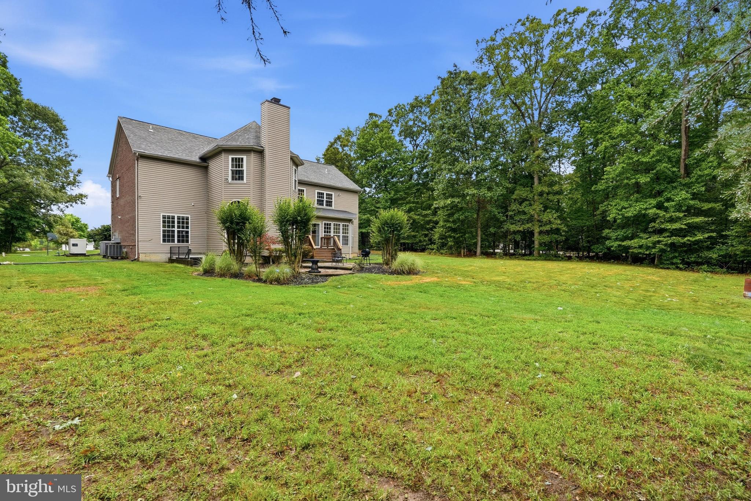
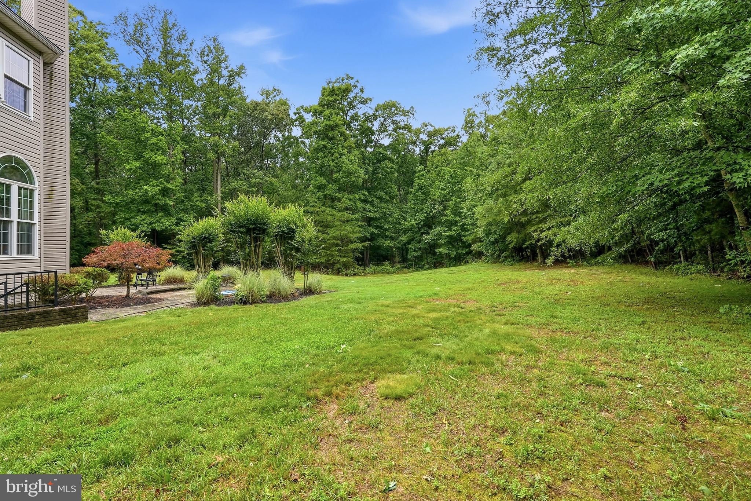
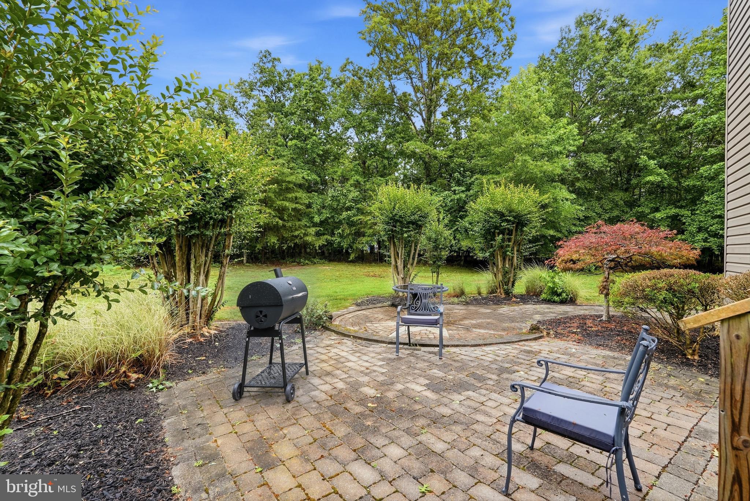
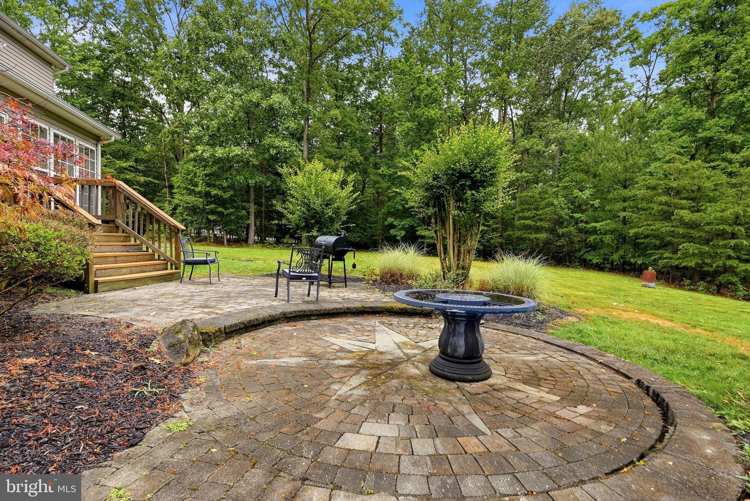
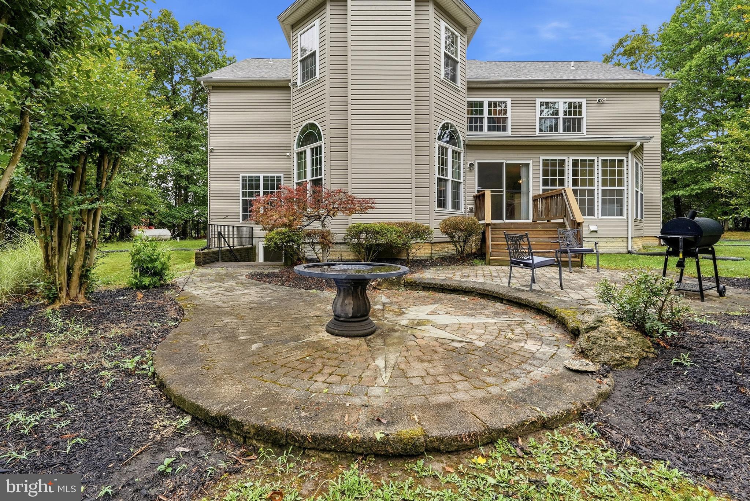
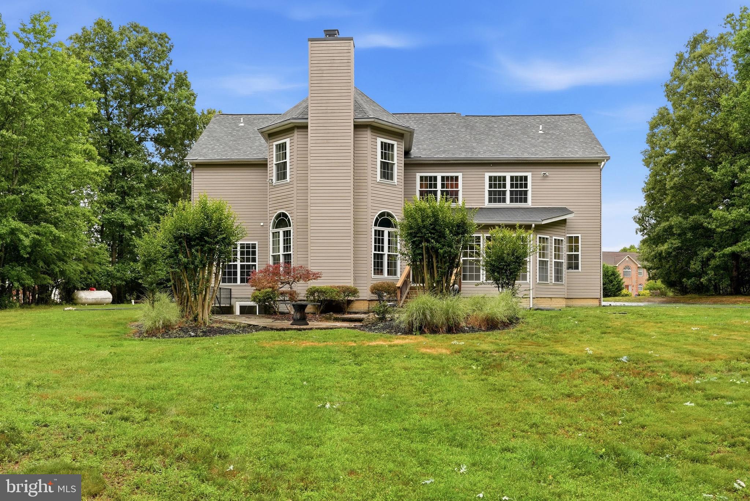
Outside, enjoy the privacy and freedom of a 2.29 acre homesite while remaining part of an established community with an HOA that maintains the common areas and provides snow removal. A three car garage, whole house generator, 500 gallon propane tank, well and septic system, plus recent improvements including a new roof in 2021, new windows on second level, a resealed driveway, and the septic system pumped in 2025 provide added peace of mind.

If you've been searching for a home that offers room to grow, space to entertain, and the privacy to truly enjoy where you live, this Canterbury Estates house is ready to welcome you home.

3215 DUNBRATTON COURT

Message successfully sent.

What would you like to know?

What is 3 + 4 ?

I agree to receive email communication and understand I can unsubscribe at any time.

I agree to be contacted by Charis Realty Group via call, email, and text for real estate services. To opt out, you can reply 'stop' at any time or reply 'help' for assistance. You can also click the unsubscribe link in the emails. Message and data rates may apply. Message frequency may vary. Privacy Policy

Related Properties

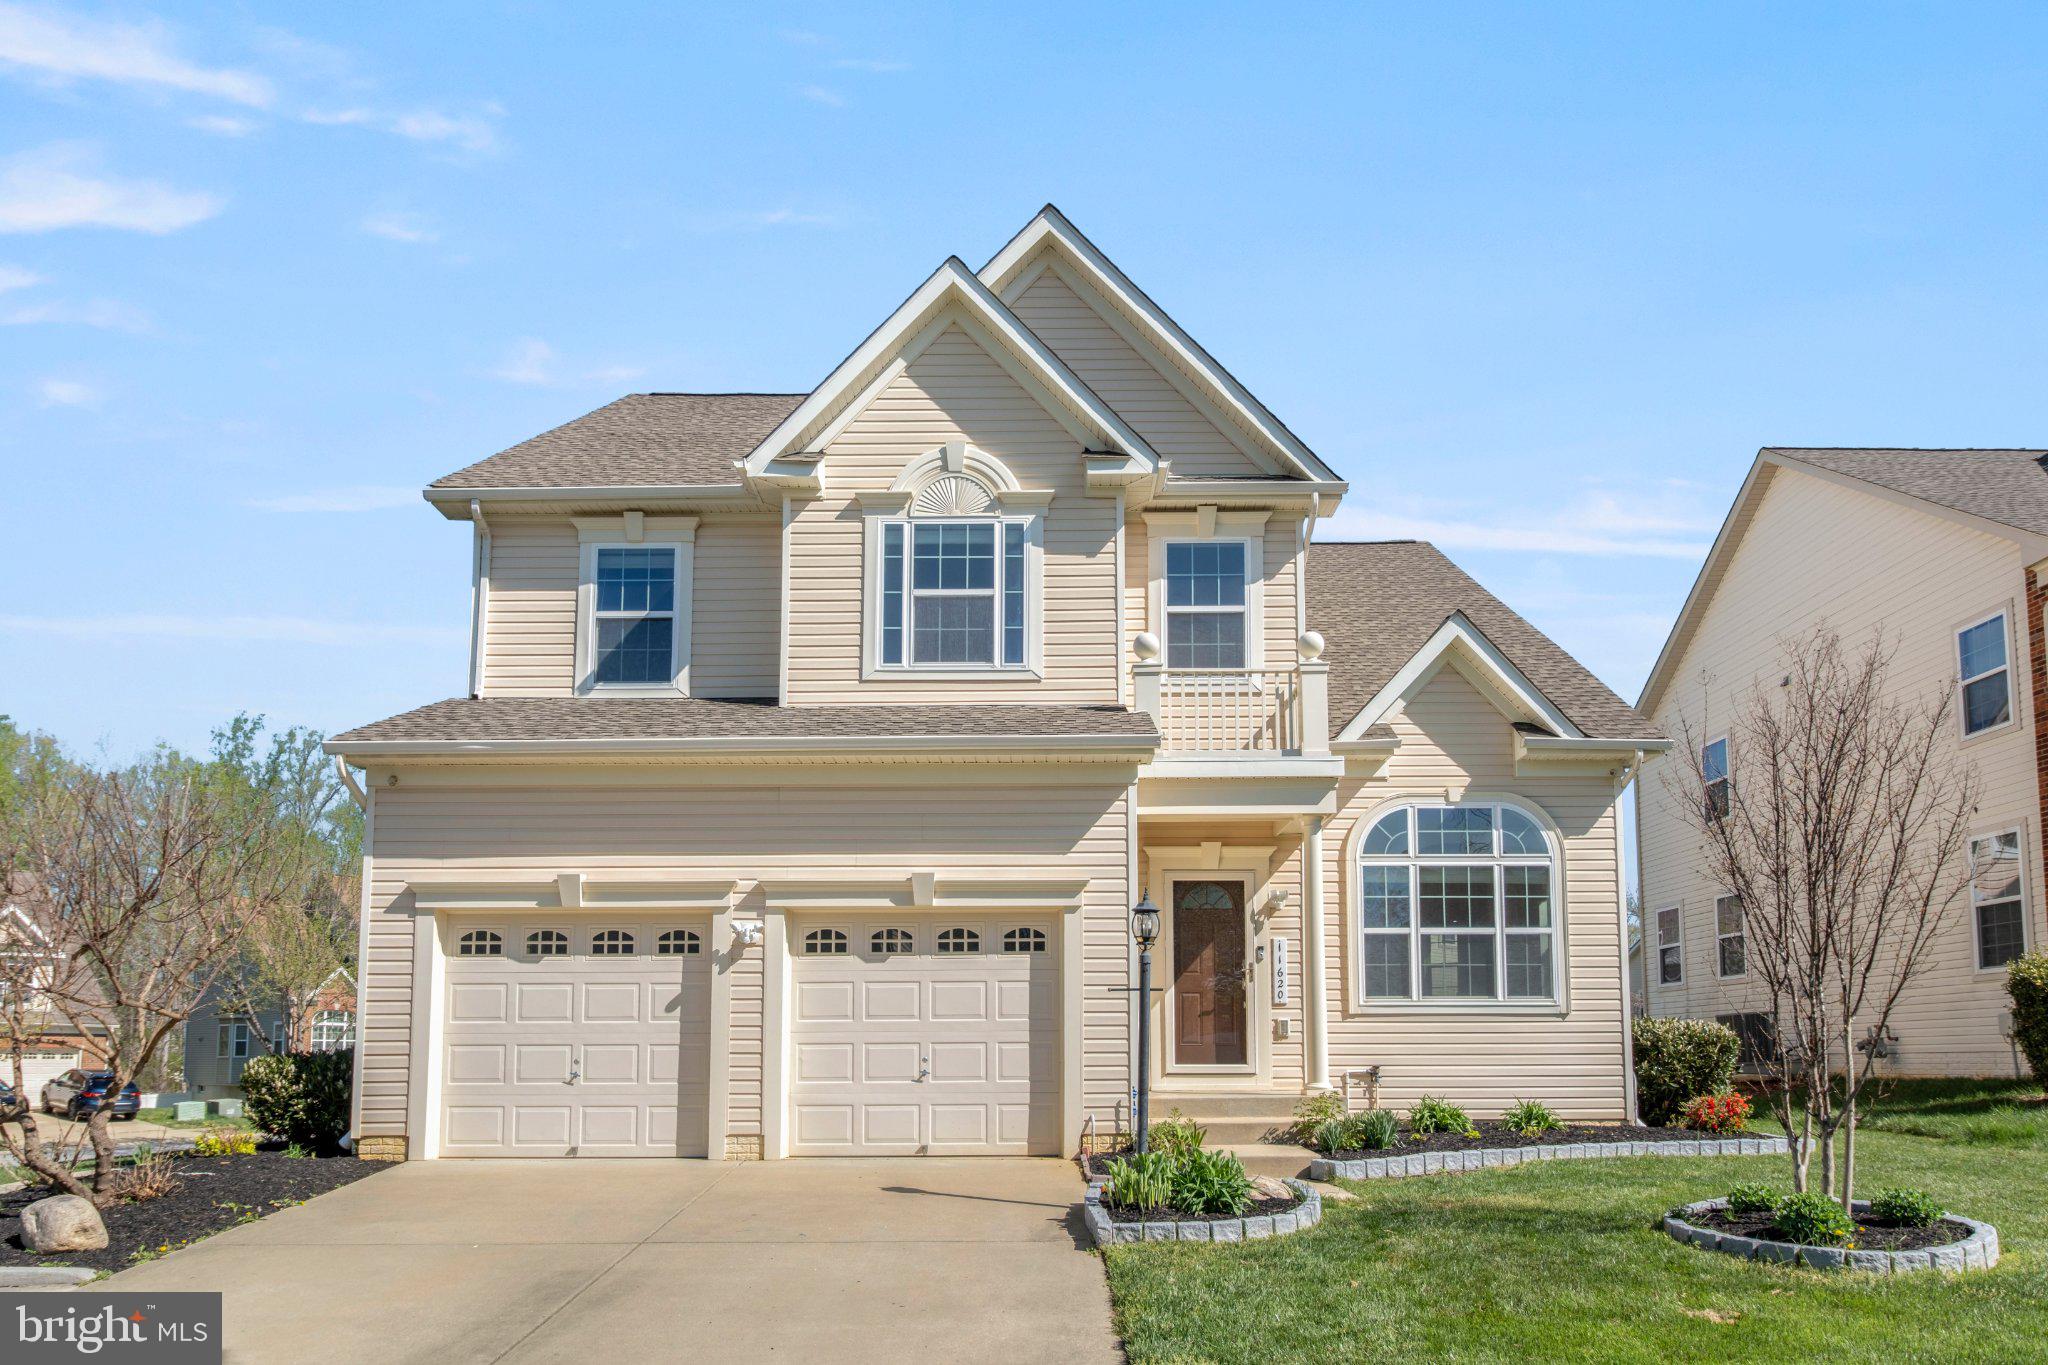
Huge price reduction for quick!!! This one-of-a-kind home combines modern design with upscale living, offering 4 bedrooms and 2.5 baths. The finished basement adds valuable space with an additional bedroom and full bathroom—perfect for guests or extended living. Located in a sought-after community, the home is within walking distance to schools, trails, parks, and a nearby golf course. The open-concept layout is filled with natural light and has been fully renovated, featuring a sleek, modern kitchen with quartz countertops and upgraded stainless steel appliances. Solid Brazilian cherry hardwood floors flow throughout, enhanced by fresh paint and stylish contemporary lighting, and roof replaced in 2023. The bathrooms have been beautifully remodeled with a clean, modern aesthetic. Step outside to a spacious stone patio, ideal for entertaining and family gatherings. The professionally landscaped yard also includes an in-ground sprinkler system for effortless upkeep.
#MDCH2053272

WALDORF

11620 PORT ROYAL AVENUE

5 Beds

3 Baths

4,026 Sq.Ft.

$629,999

MLS#: MDCH2053272
Welcome to Coachman’s Path — Where Classic Charm Meets Modern Living

Built in 2017 and impeccably maintained, this stunning 5-bedroom, 3.5-bath Colonial isn’t just move-in ready — it’s life ready.
The gourmet kitchen is the kind you actually want to cook in — featuring a large center island, upgraded countertops, and a sun-drenched breakfast nook. Upstairs, the primary suite is pure indulgence: jetted soaking tub, walk-in shower, and a closet that finally does justice to your wardrobe.
Outside, over an acre of open and wooded landscape gives you the breathing room most neighborhoods simply can’t offer — private, peaceful, and completely yours.
And the details that make daily life easier? They’re all here too. An oversized side-entry garage, secure storage, upper-level laundry, and a community that handles snow removal and trash so your weekends stay free.

Coachman’s Path is more than an address. It’s a lifestyle.
Homes like this — with this much space, this many upgrades, and this much character — don’t stay available long.

Come see it before someone else calls it home.
#MDCH2053288

WALDORF

4554 COACHMANS PATH COURT

5 Beds

3 Baths

4,452 Sq.Ft.

$800,000

MLS#: MDCH2053288
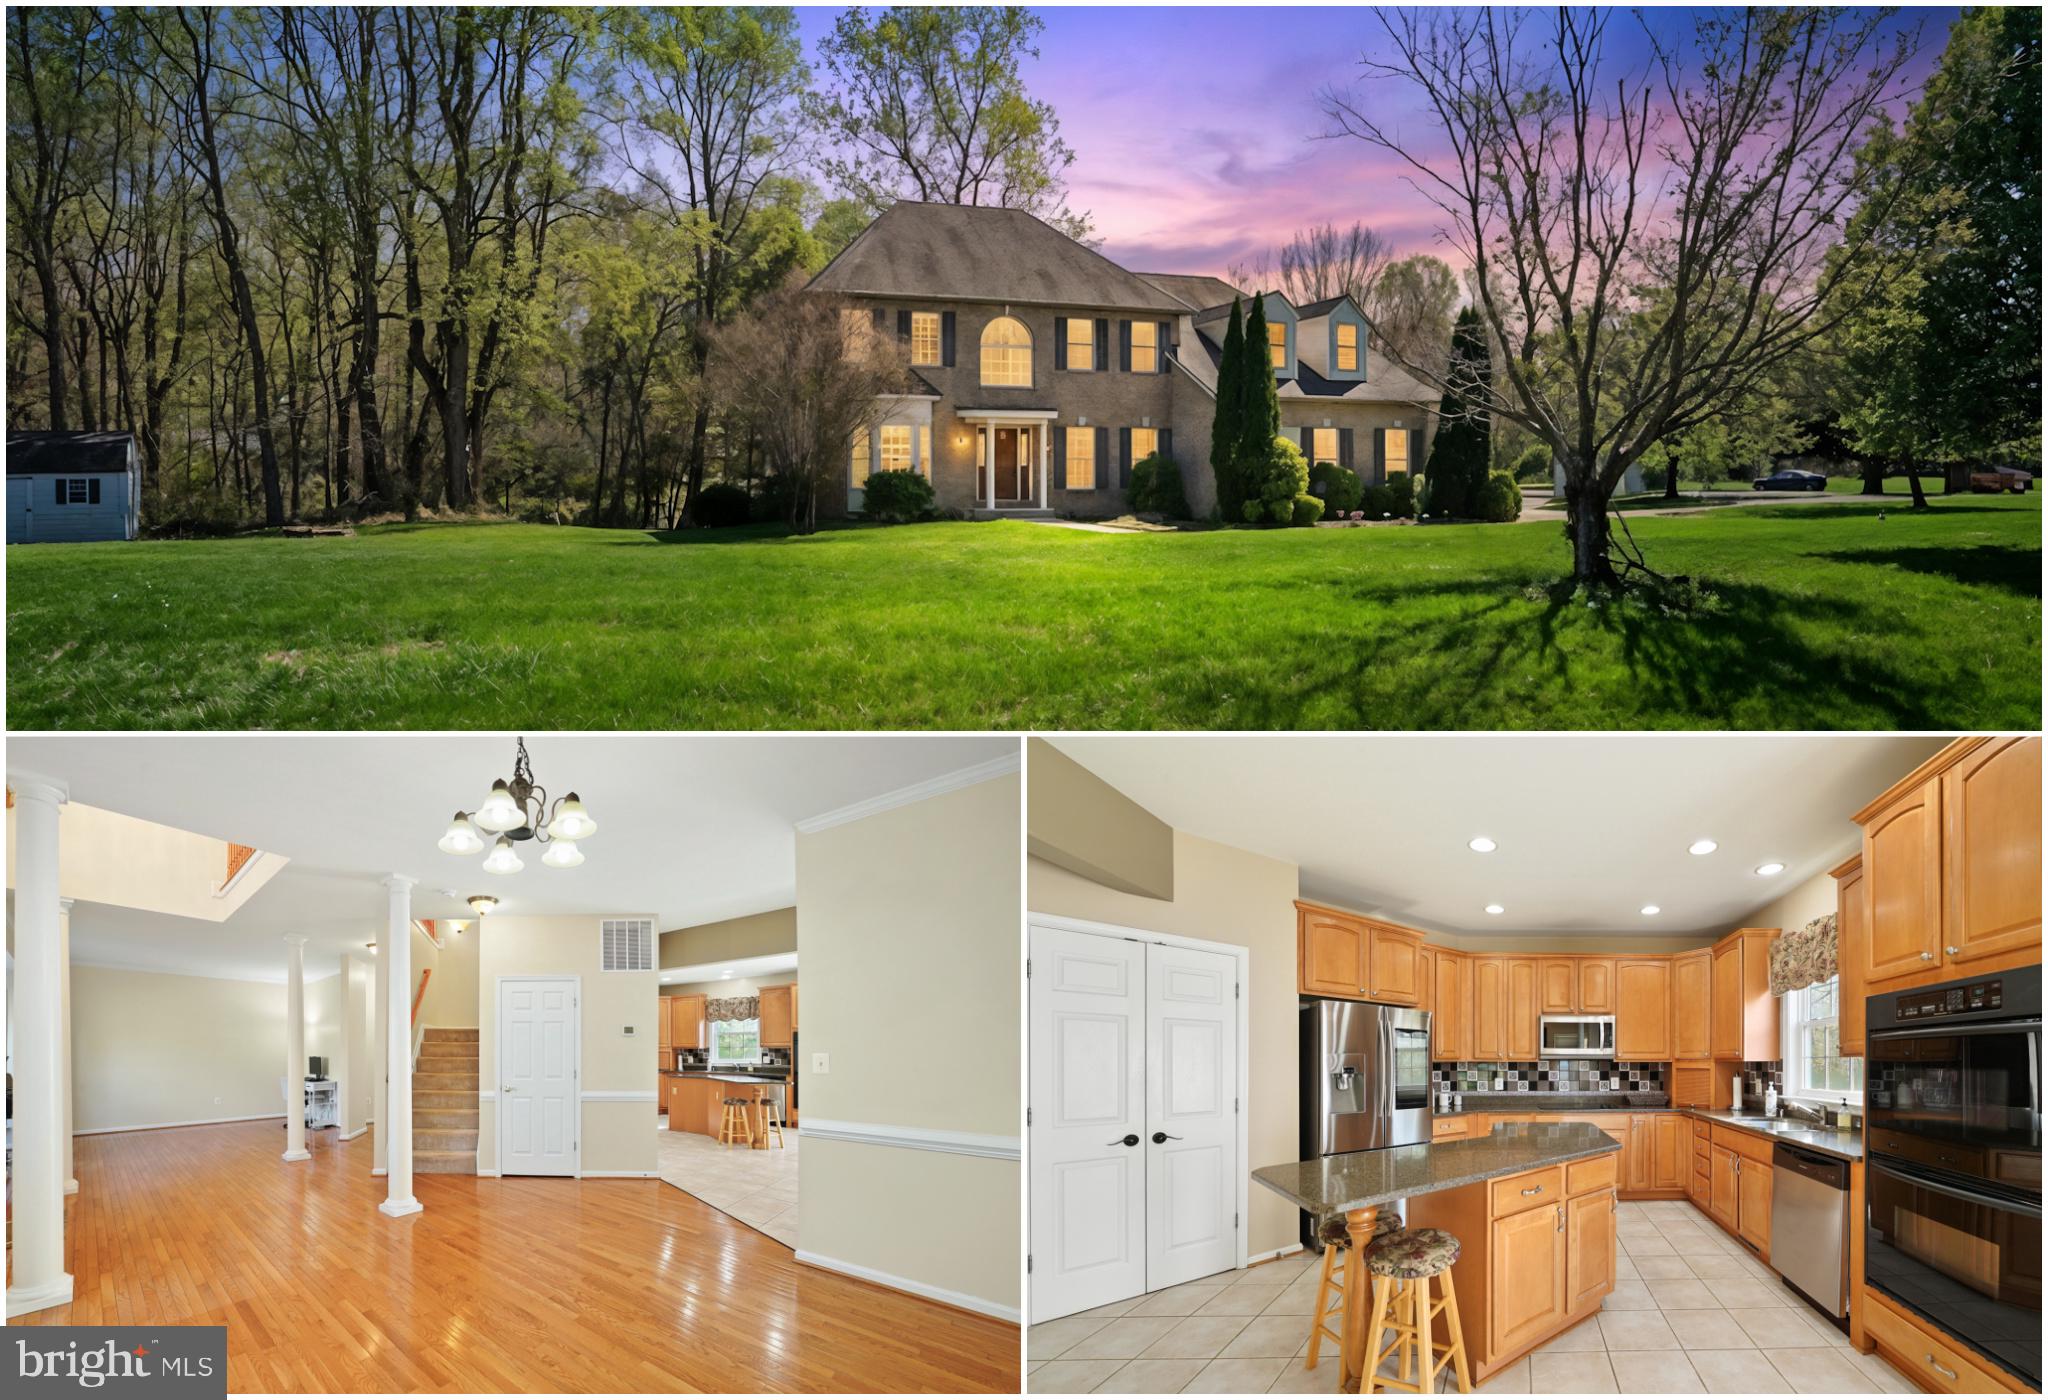
This beautiful, well-maintained Colonial is located on 3 acres in the highly sought-after Mallards Pond community that offers five bedrooms and four full baths. Designed for entertaining, the open floor plan includes a spacious family room with a gas fireplace and a gourmet kitchen featuring 42-inch cabinets, granite countertops, and beautifully hand-selected backsplash. The main level also hosts a formal living room and dining room, plus a first-floor bedroom or office. Upstairs, the oversized Owner’s Suite boasts a tray ceiling, two walk-in closets, a gas fireplace, and a luxurious en-suite bathroom; all secondary bedrooms are generously sized. The finished basement provides a large family room and abundant flexible space, with marble flooring throughout. Over the years the sellers have made  improvements to include a roof, upgraded flooring and appliances, updated HVAC, a new garage door opener, some fresh interior paint. Outdoors, enjoy the deck and a whole-house sprinkler system. Ideally located for easy commuting to DC, Virginia, and nearby military bases.
#MDCH2056050

WALDORF

4900 WEBFOOT COURT

5 Beds

3 Baths

3,516 Sq.Ft.

$679,900

MLS#: MDCH2056050
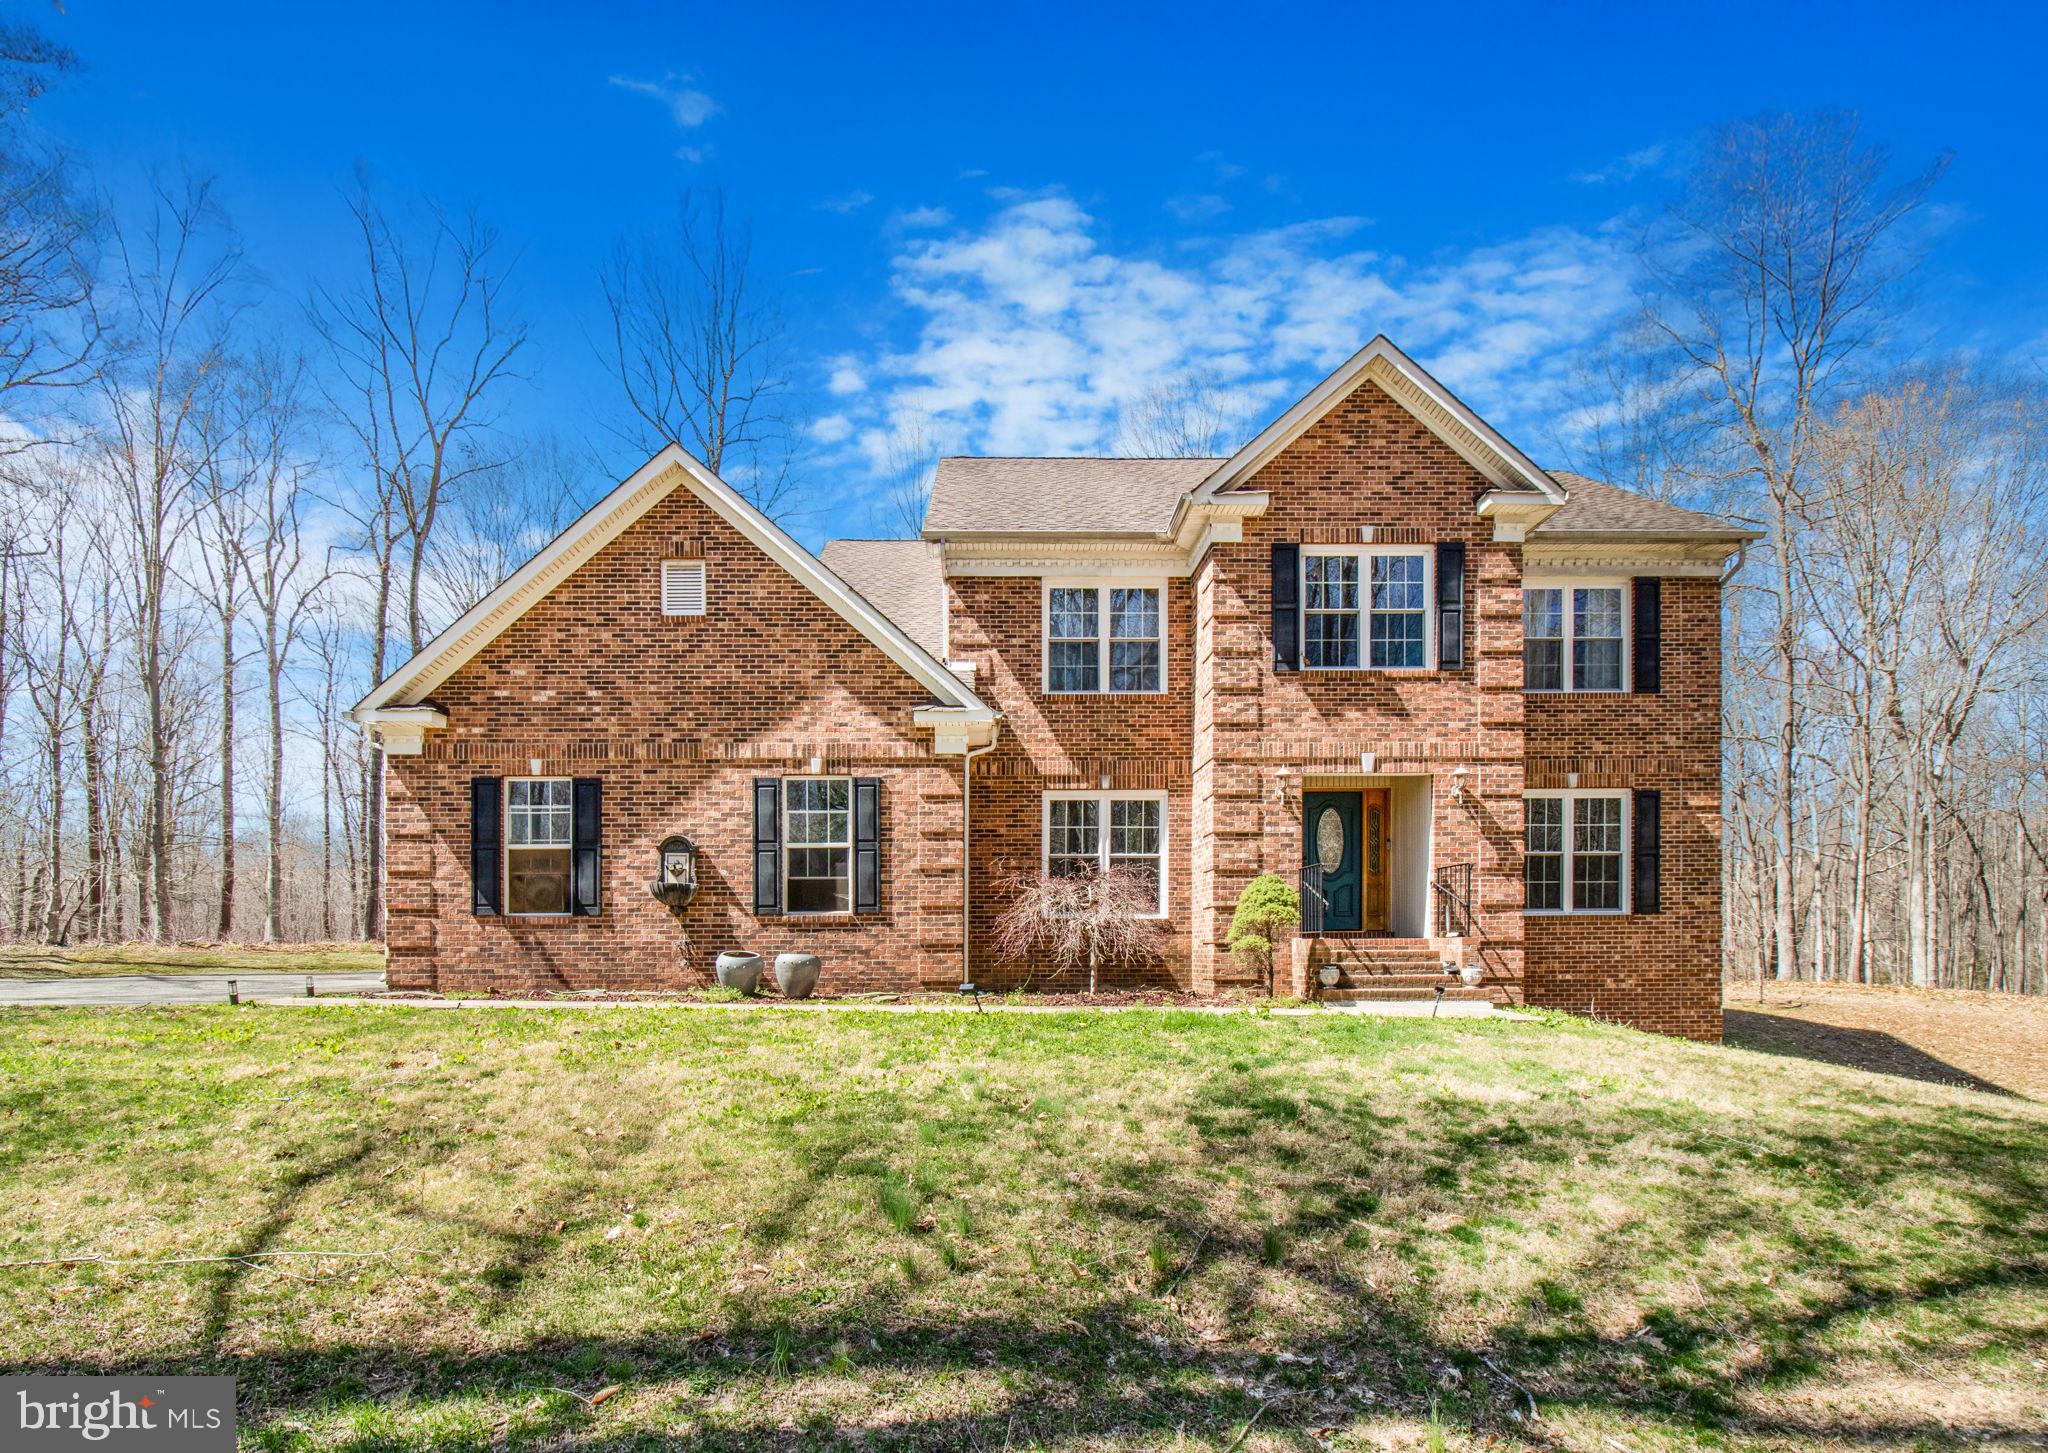
$689,900 - Mallards Pond Subdivision Waldorf, Maryland Charles County - Spacious 5 bedroom, 5 full bathroom Colonial with 2 car garage -  scenic serene, private 3.2 private acres, 2,900+ square feet, Separate Living & Dining Rooms, Den/Office, Wood Floors, 2 story foyer,  spacious kitchen that opens to a spacious family room with a fireplace, Eat in Kitchen with plenty of cabinetry, granite countertops,  custom backsplash, a center island, double ovens and More! Upstairs boasts four roomy bedrooms, one of which displays an en-suite bathroom while the other two share a Jack n Jill bathroom 
bathroom. The beautiful Owner’s Suite has a spacious walk-in closet, its own private bathroom with a large vanity and dual sinks, a tiled jacuzzi tub, and a separate shower. First floor full bathroom, Huge Walk-In Pantry & More! 
The finished walk-out basement has a custom granite top bar, a spacious family room, an additional bedroom and a full bathroom.  Enjoy or relax on the back patio that overlooks the private, tranquil backyard. No HOA! Show and sell!
#MDCH2055400

WALDORF

15655 HENS REST LANE

5 Beds

5 Baths

4,159 Sq.Ft.

$689,900

MLS#: MDCH2055400
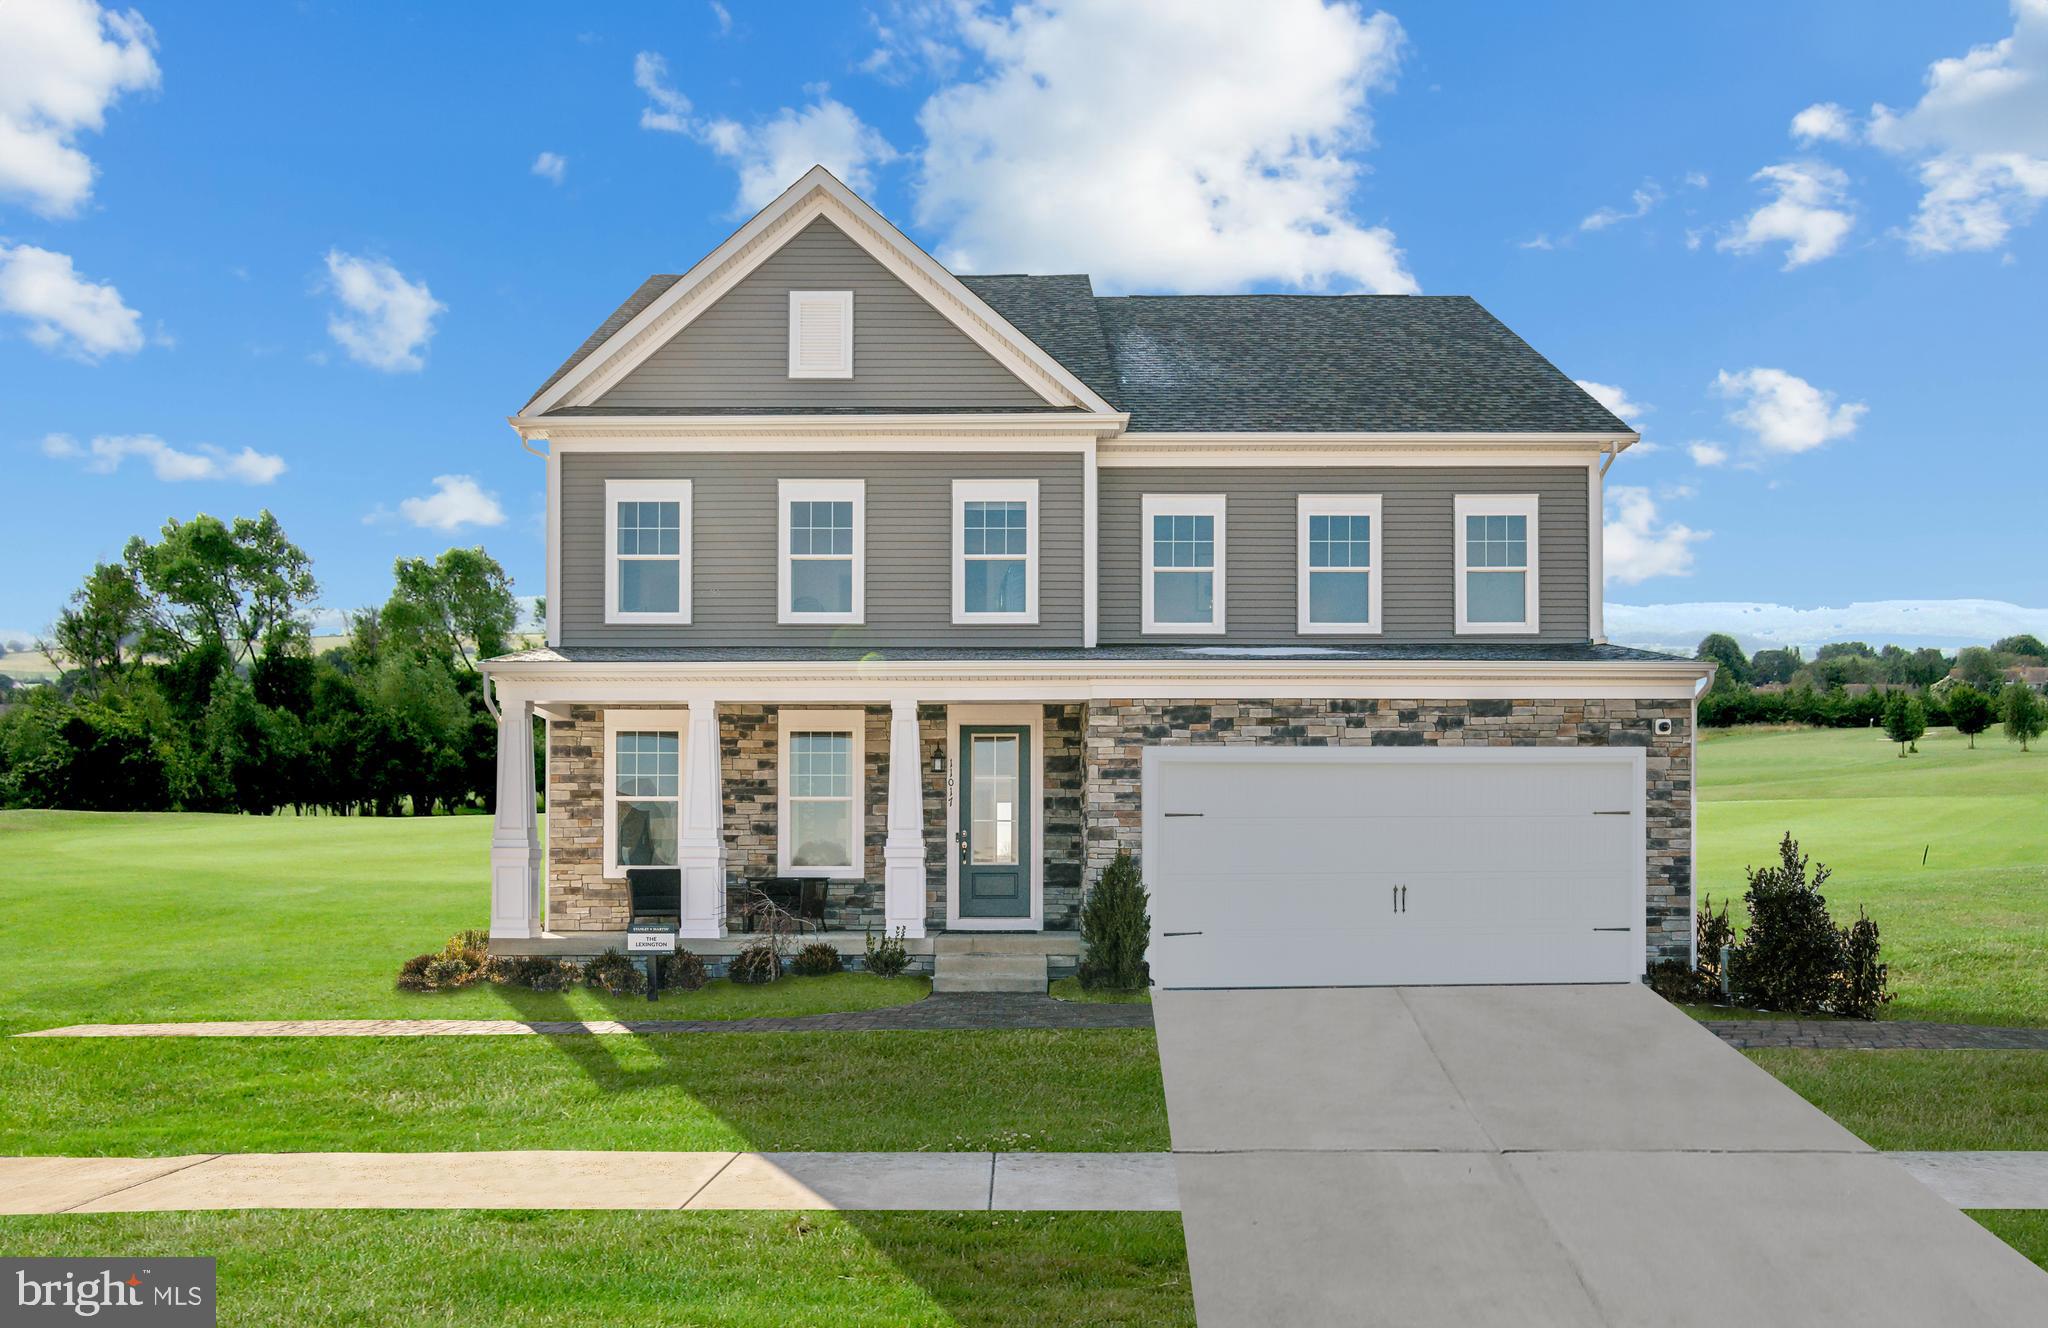
Welcome to Sunstone Preserve, a vibrant community designed for comfort, recreation, and connection. Enjoy pocket parks, playgrounds, and multi-use fields perfect for afternoon fun. Relax at outdoor gaming or picnic areas, explore scenic trails, or take advantage of pedestrian and bike-friendly paths that link directly to the nearby trail network. Even your furry friends will love the community dog park!

Now under construction, this Lexington—one of our most sought-after floorplans—offers three finished levels, a 2-car garage, and spacious, open-concept living. The main level features a private library, a formal dining room, and a gourmet kitchen with stainless steel appliances and an oversized center island—perfect for cooking and entertaining. The inviting family room, centered around a cozy fireplace, provides the ideal space to unwind year-round.

Upstairs, you’ll find 4 bedrooms and 3 full baths, including a luxurious primary suite with a sitting room, two walk-in closets, and a spa-inspired bath designed for relaxation.

The finished lower level expands your living space with a recreation room, den, and additional full bath—ideal for guests, hobbies, or a private retreat. *Photos are of a similar model home. Call today to learn more about our special fall incentives
#MDCH2056586

WALDORF

2601 BERGEN COURT

4 Beds

4 Baths

4,603 Sq.Ft.

$776,185

MLS#: MDCH2056586
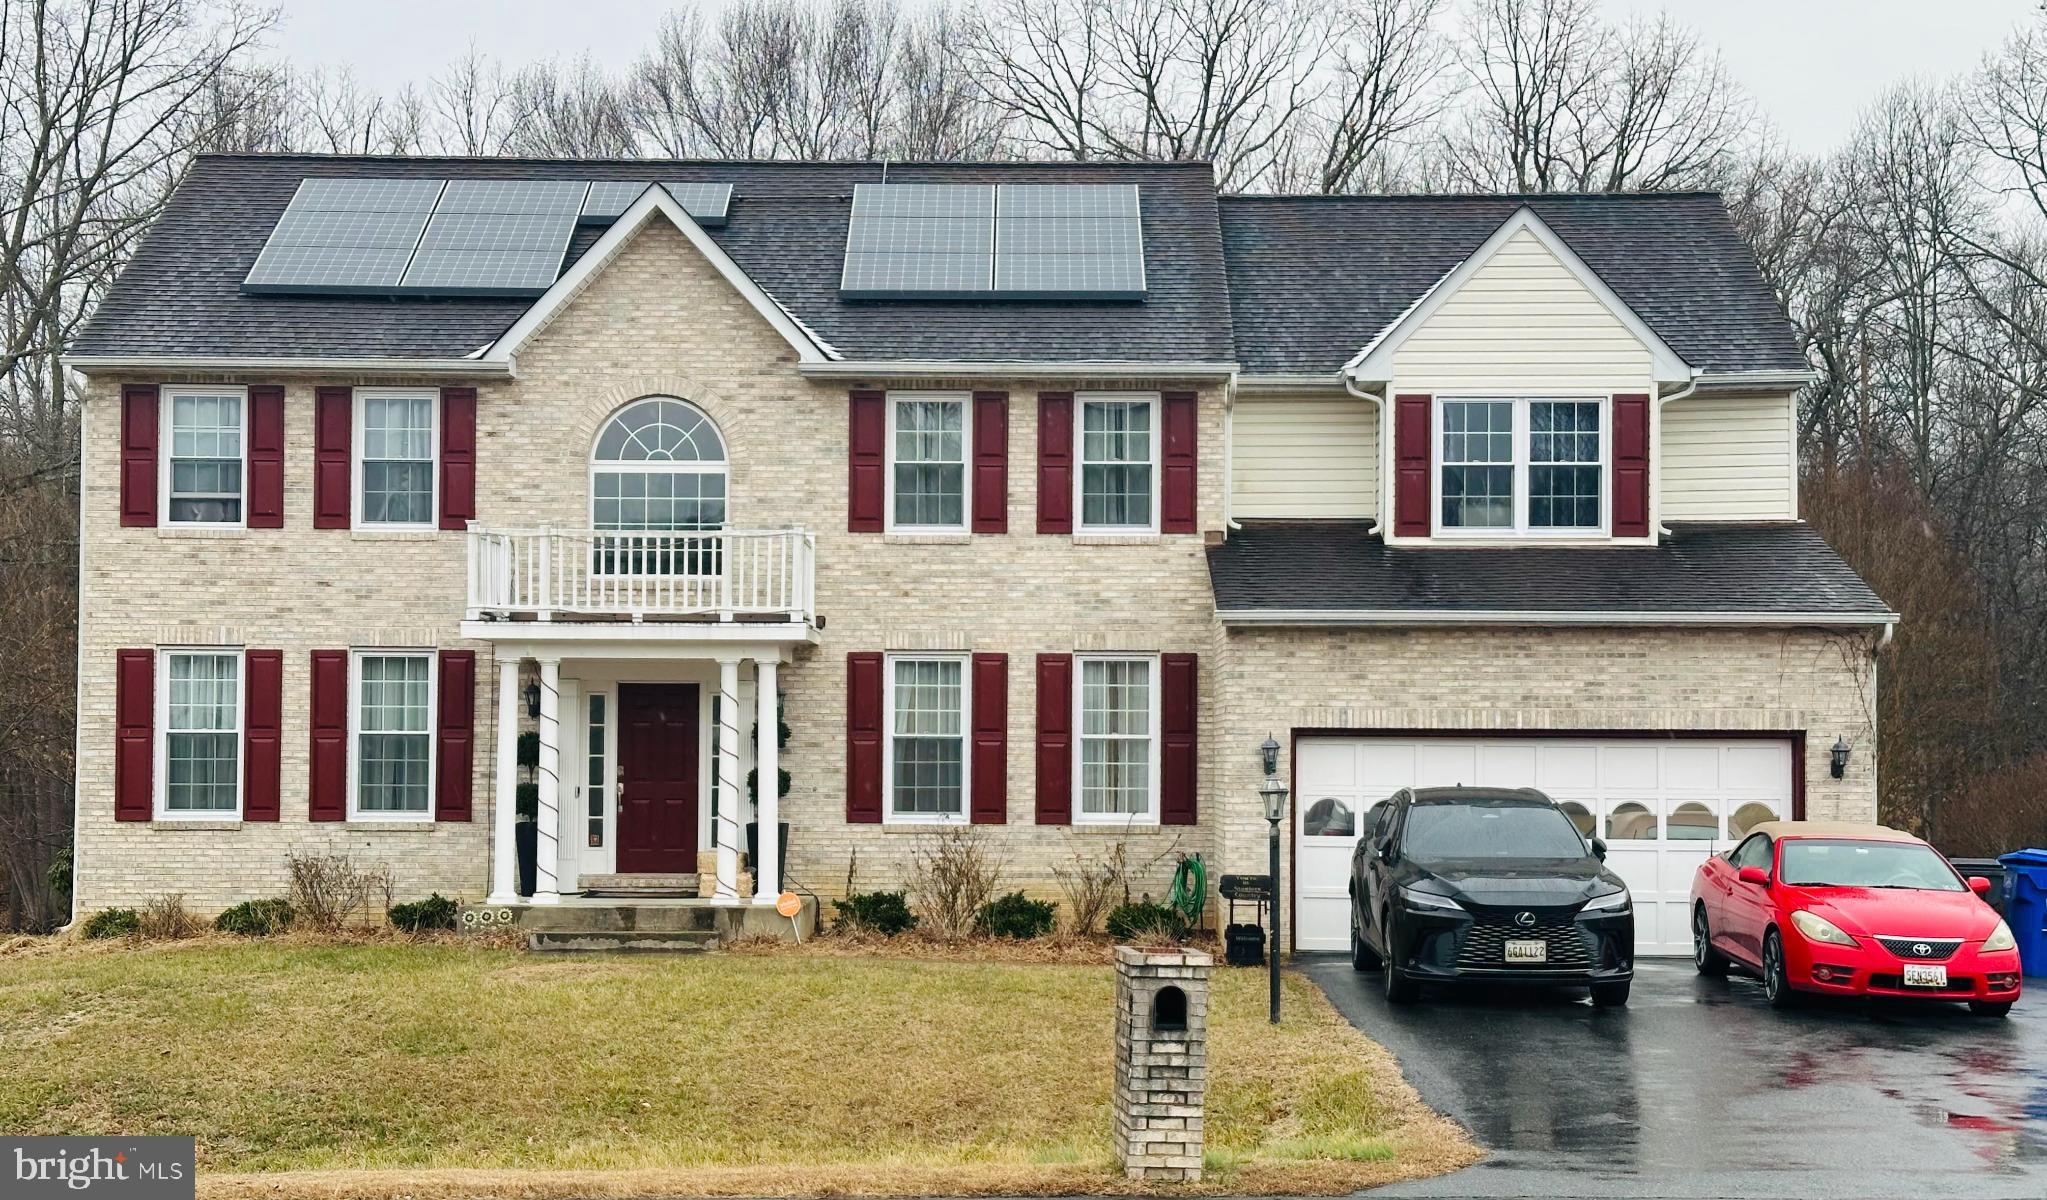
Discover refined living in this stunning Colonial home nestled in the prestigious Berry Hill Manor. Spanning 4,095 sq. ft. , this residence boasts 4 spacious bedrooms and 3.5 bathrooms. The interior features an open floor plan with elegant crown moldings, wainscoting, and hardwood floors, complemented by a gourmet kitchen equipped with stainless steel appliances, an island, and a cozy breakfast area. The family room, adorned with a gas fireplace, seamlessly connects to the dining area, perfect for entertaining. Step outside to a beautifully landscaped 0.46-acre lot, offering serene views and ample space for outdoor gatherings. Enjoy the convenience of an attached garage and a well-maintained asphalt driveway. Located in a tranquil suburban setting, this home provides easy access to local amenities while ensuring privacy and exclusivity. Experience suburban living with this property, sold as-is, and ready for its new owner.
#MDCH2050698

WALDORF

8789 COTTONGRASS STREET

4 Beds

3 Baths

4,095 Sq.Ft.

$629,990

MLS#: MDCH2050698
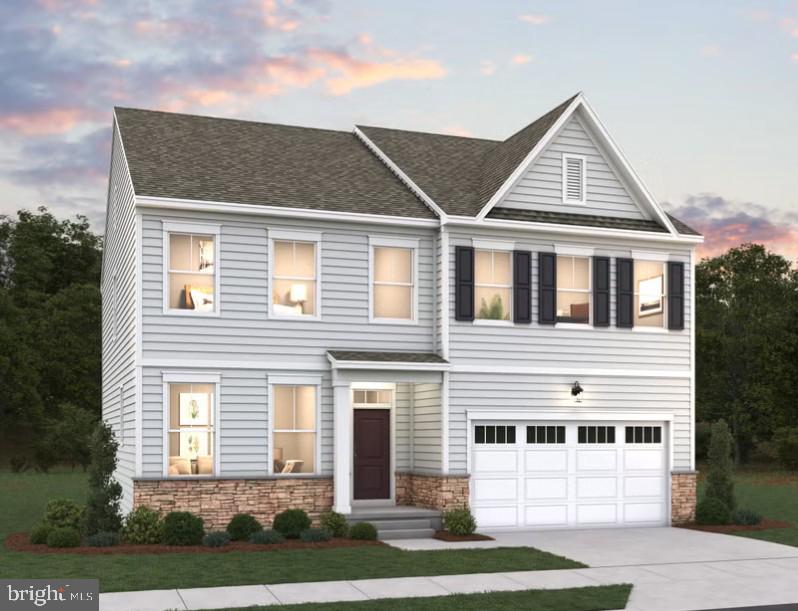
New Home Currently Under Construction-Ready in September! The Dalton floorplan is a thoughtfully designed two-story home, featuring four spacious bedrooms and three and a half bathrooms. This layout includes a two-car garage and a versatile basement area, with a Finished Rec Room, Den and Full Bath. The main level boasts an open-concept design with a large great room, an adjacent café for casual dining, a Morning Room and 4 ft Great Room Extension, and a functional Flex Room that can cater to your lifestyle needs. Upstairs, the Primary Suite offers a luxurious retreat with an expansive walk-in closet and private bathroom, with a separate shower and free standing soaking tub. Additional bedrooms are generously sized, making it ideal for families or hosting guests, with each bedroom having direct access to a bathroom. The Dalton provides a perfect blend of style, comfort, and functionality to suit modern living. Photos are of similar but not exact home.
#MDCH2055562

WALDORF

11733 CYGNET DRIVE

4 Beds

4 Baths

3,885 Sq.Ft.

$762,788

MLS#: MDCH2055562
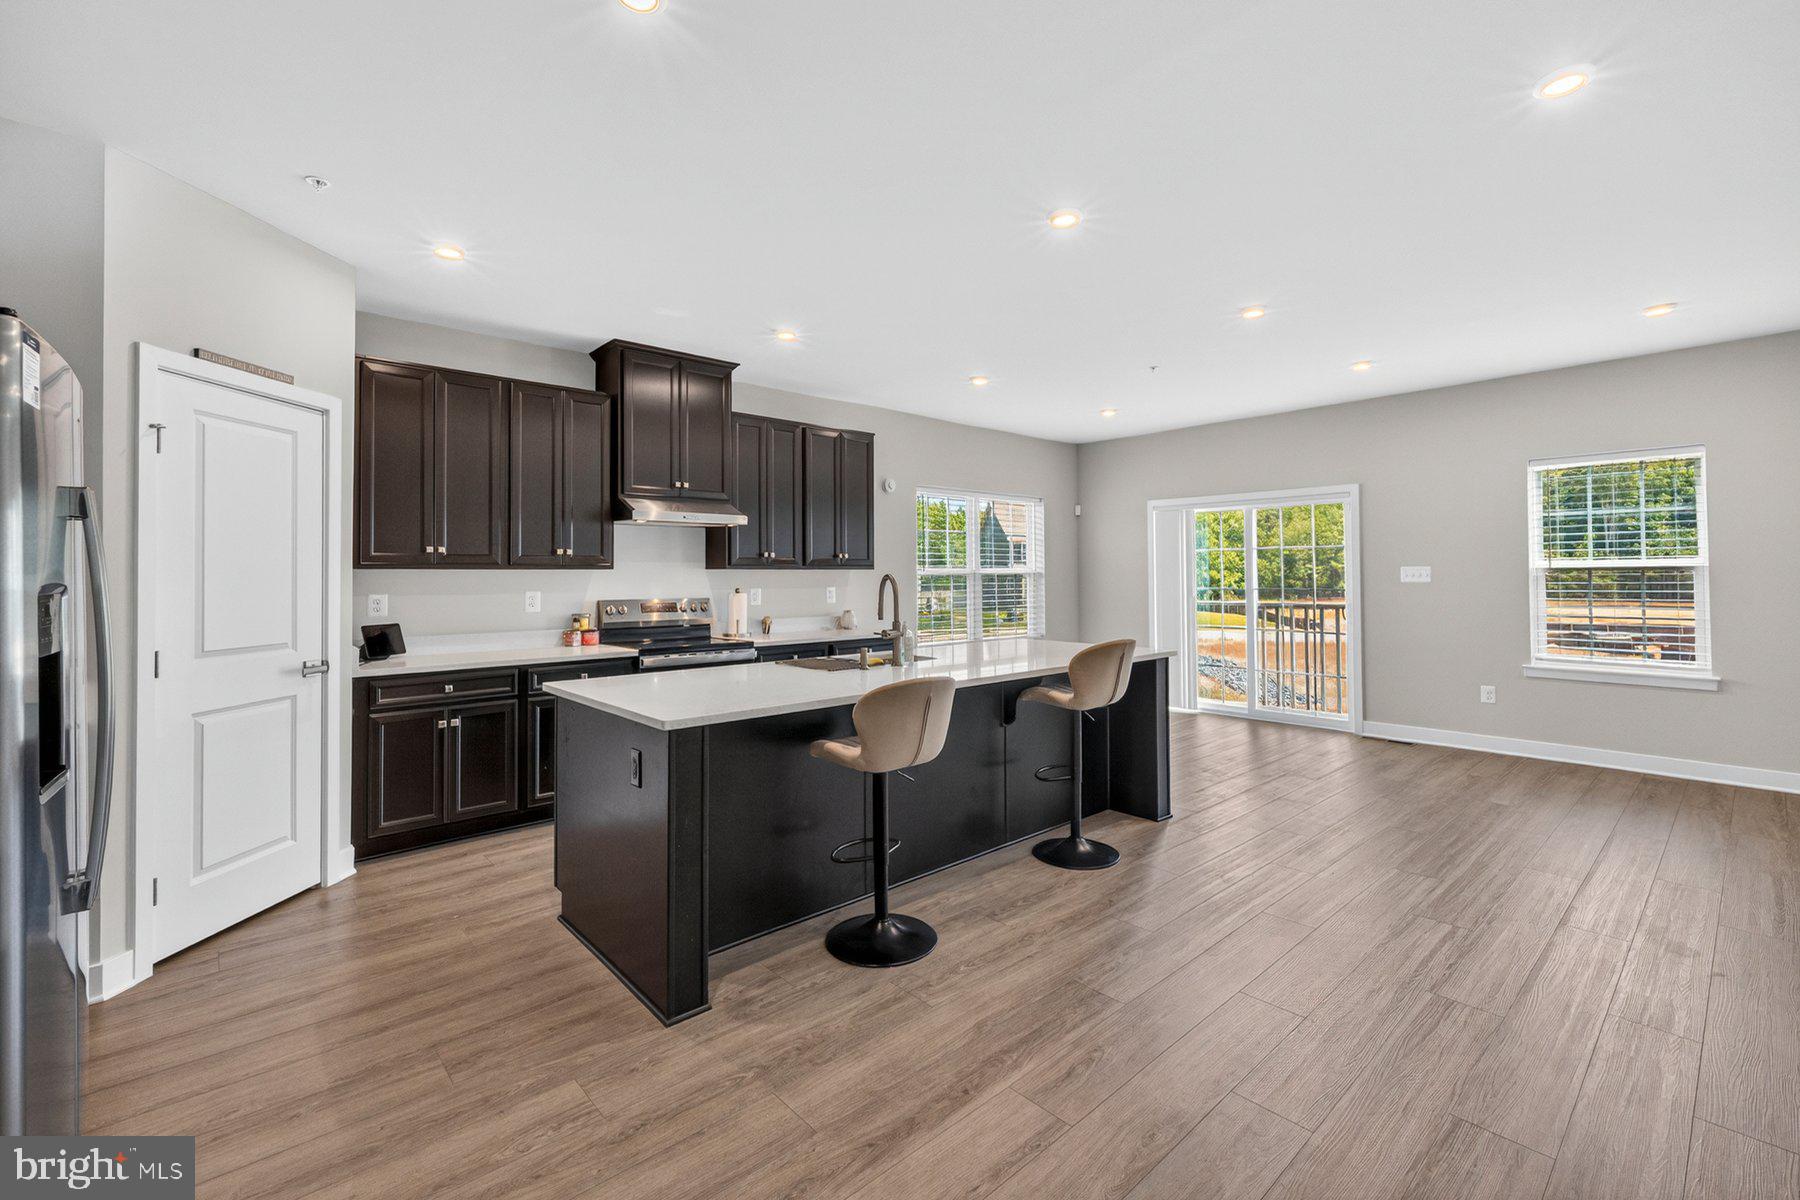
🏡 Welcome to 9210 Murdstone Street in Waldorf’s newly constructed Brentwood community — a beautifully maintained, nearly new home offering modern living, generous space, and everyday convenience in one impressive package. Completed in January and lightly lived in since February, this home gives you the feel and benefits of new construction without the wait.

✨ From the moment you arrive, you’ll appreciate the fresh curb appeal, newer finishes, and thoughtfully designed layout built for today’s lifestyle. Inside, this spacious home features 4 bedrooms, 3 full bathrooms, and 1 half bathroom, providing plenty of room for comfortable daily living, hosting guests, working from home, or creating dedicated spaces for everyone in the household.

🛋️ The main living areas are designed with both functionality and style in mind, offering an inviting flow that makes entertaining easy and everyday living comfortable. Whether you’re gathering in the living room, enjoying meals with family and friends, or simply relaxing after a long day, this home offers the flexibility and modern feel buyers are looking for.

🎬 The fully finished basement adds even more valuable living space and can easily serve as a recreation room, media room, fitness area, home office, playroom, guest retreat, or multi-purpose entertainment space. The basement also includes a rough-in, giving the next owner future options for additional customization. Please note, the basement does not include a separate exterior exit.

📍 Located in the desirable Brentwood community, this home places you close to a wide variety of everyday conveniences. Enjoy easy access to nearby shopping, major retailers, restaurants, grocery stores, services, and community amenities throughout Waldorf. Whether you’re running errands, dining out, commuting, or enjoying local entertainment, you’ll love being near so many of the area’s most popular destinations.

🔑 With its newer construction, spacious design, finished basement, convenient location, and move-in-ready condition, 9210 Murdstone Street is a standout opportunity for buyers who want comfort, style, and convenience all in one place.

🔥 Why wait for new construction when this barely lived-in home is ready for you now?  Call today to schedule your tour today!!
#MDCH2056212

WALDORF

9210 MURDSTONE LANE

4 Beds

3 Baths

3,087 Sq.Ft.

$680,000

MLS#: MDCH2056212
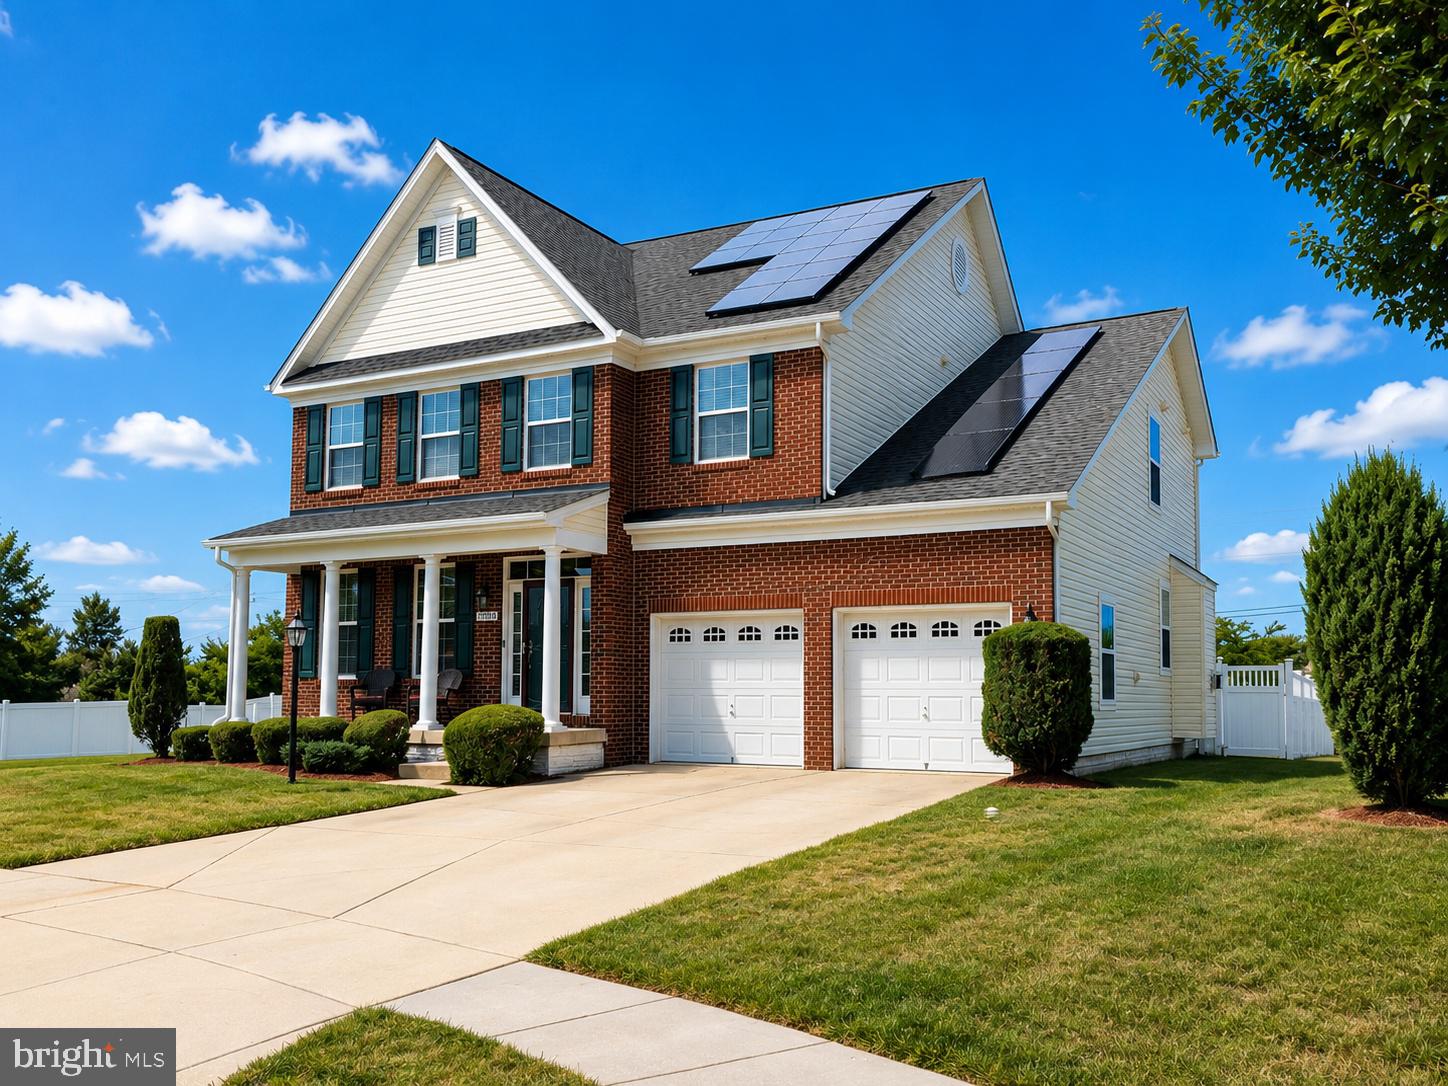
Your summer is bountiful with this expansive, solar-supplemented, move-in ready 4+ bedroom, 5-bath single-family residence offering over 4,500 SQFT of meticulously maintained living space. Well maintained and freshly painted and competitively priced, this home delivers incredible scale, modern efficiency, and an installed full solar array designed to substantially offset electric bills. This valuable addition pushes the market value closer to $700k+ and offers the buyer immediate equity savings. The home features 90% forced air heating and central air conditioning for year-round comfort. You won't spend needless time maintaining the yard - Experience a lifestyle of ease with premium HOA amenities, including a community pool, expansive green space and recreational facilities, all situated on a generous 7,779 SQFT lot.
The location is truly unbeatable for both recreation and convenience. You are just steps away from the events & games at the ‘Home of the Blue Crabs’ Stadium and minutes from the golf course as well as the shopping. Nearby everyday essentials like groceries and a variety of popular dining destinations also with a new shopping center moments away, needful things are close by. In a market characterized by low inventory and high demand, this Waldorf property stands out as a high-value investment in a sought-after neighborhood.
The upper level offers versatility with three additional bedrooms to the tray ceiling in the main suite — to include a secondary suite— a large loft/den area, and a dedicated laundry room. The finished walk-out basement further expands the home's footprint, featuring a wet bar, full bath, and dedicated spaces for a home theater and fitness rooms.
Designed for modern living, the open floor plan is perfect for entertaining. The gourmet eat-in kitchen is a chef's dream, complete with stainless steel appliances, granite countertops, large island with seating, and a sun-drenched morning room. Retreat to the luxurious main suite, which features two walk-in closets and a spa-like bath with a jetted tub and a separate seated glass enclosed shower.  ADU ability with HOA application.
Commuters will appreciate the seamless access to MD-301, JB Andrews, and Dahlgren-NSWC, with Washington D.C. and DCA airport aprox. 25 miles away. This is your opportunity to secure a "homerun" home that perfectly balances luxury, location, and price. Contact the Listing Agent today to schedule a showing and get pre-approved!
#GOODEHOMES4U
#MDCH2051552

WALDORF

11904 SIDD FINCH STREET

4 Beds

4 Baths

4,536 Sq.Ft.

$658,300

MLS#: MDCH2051552
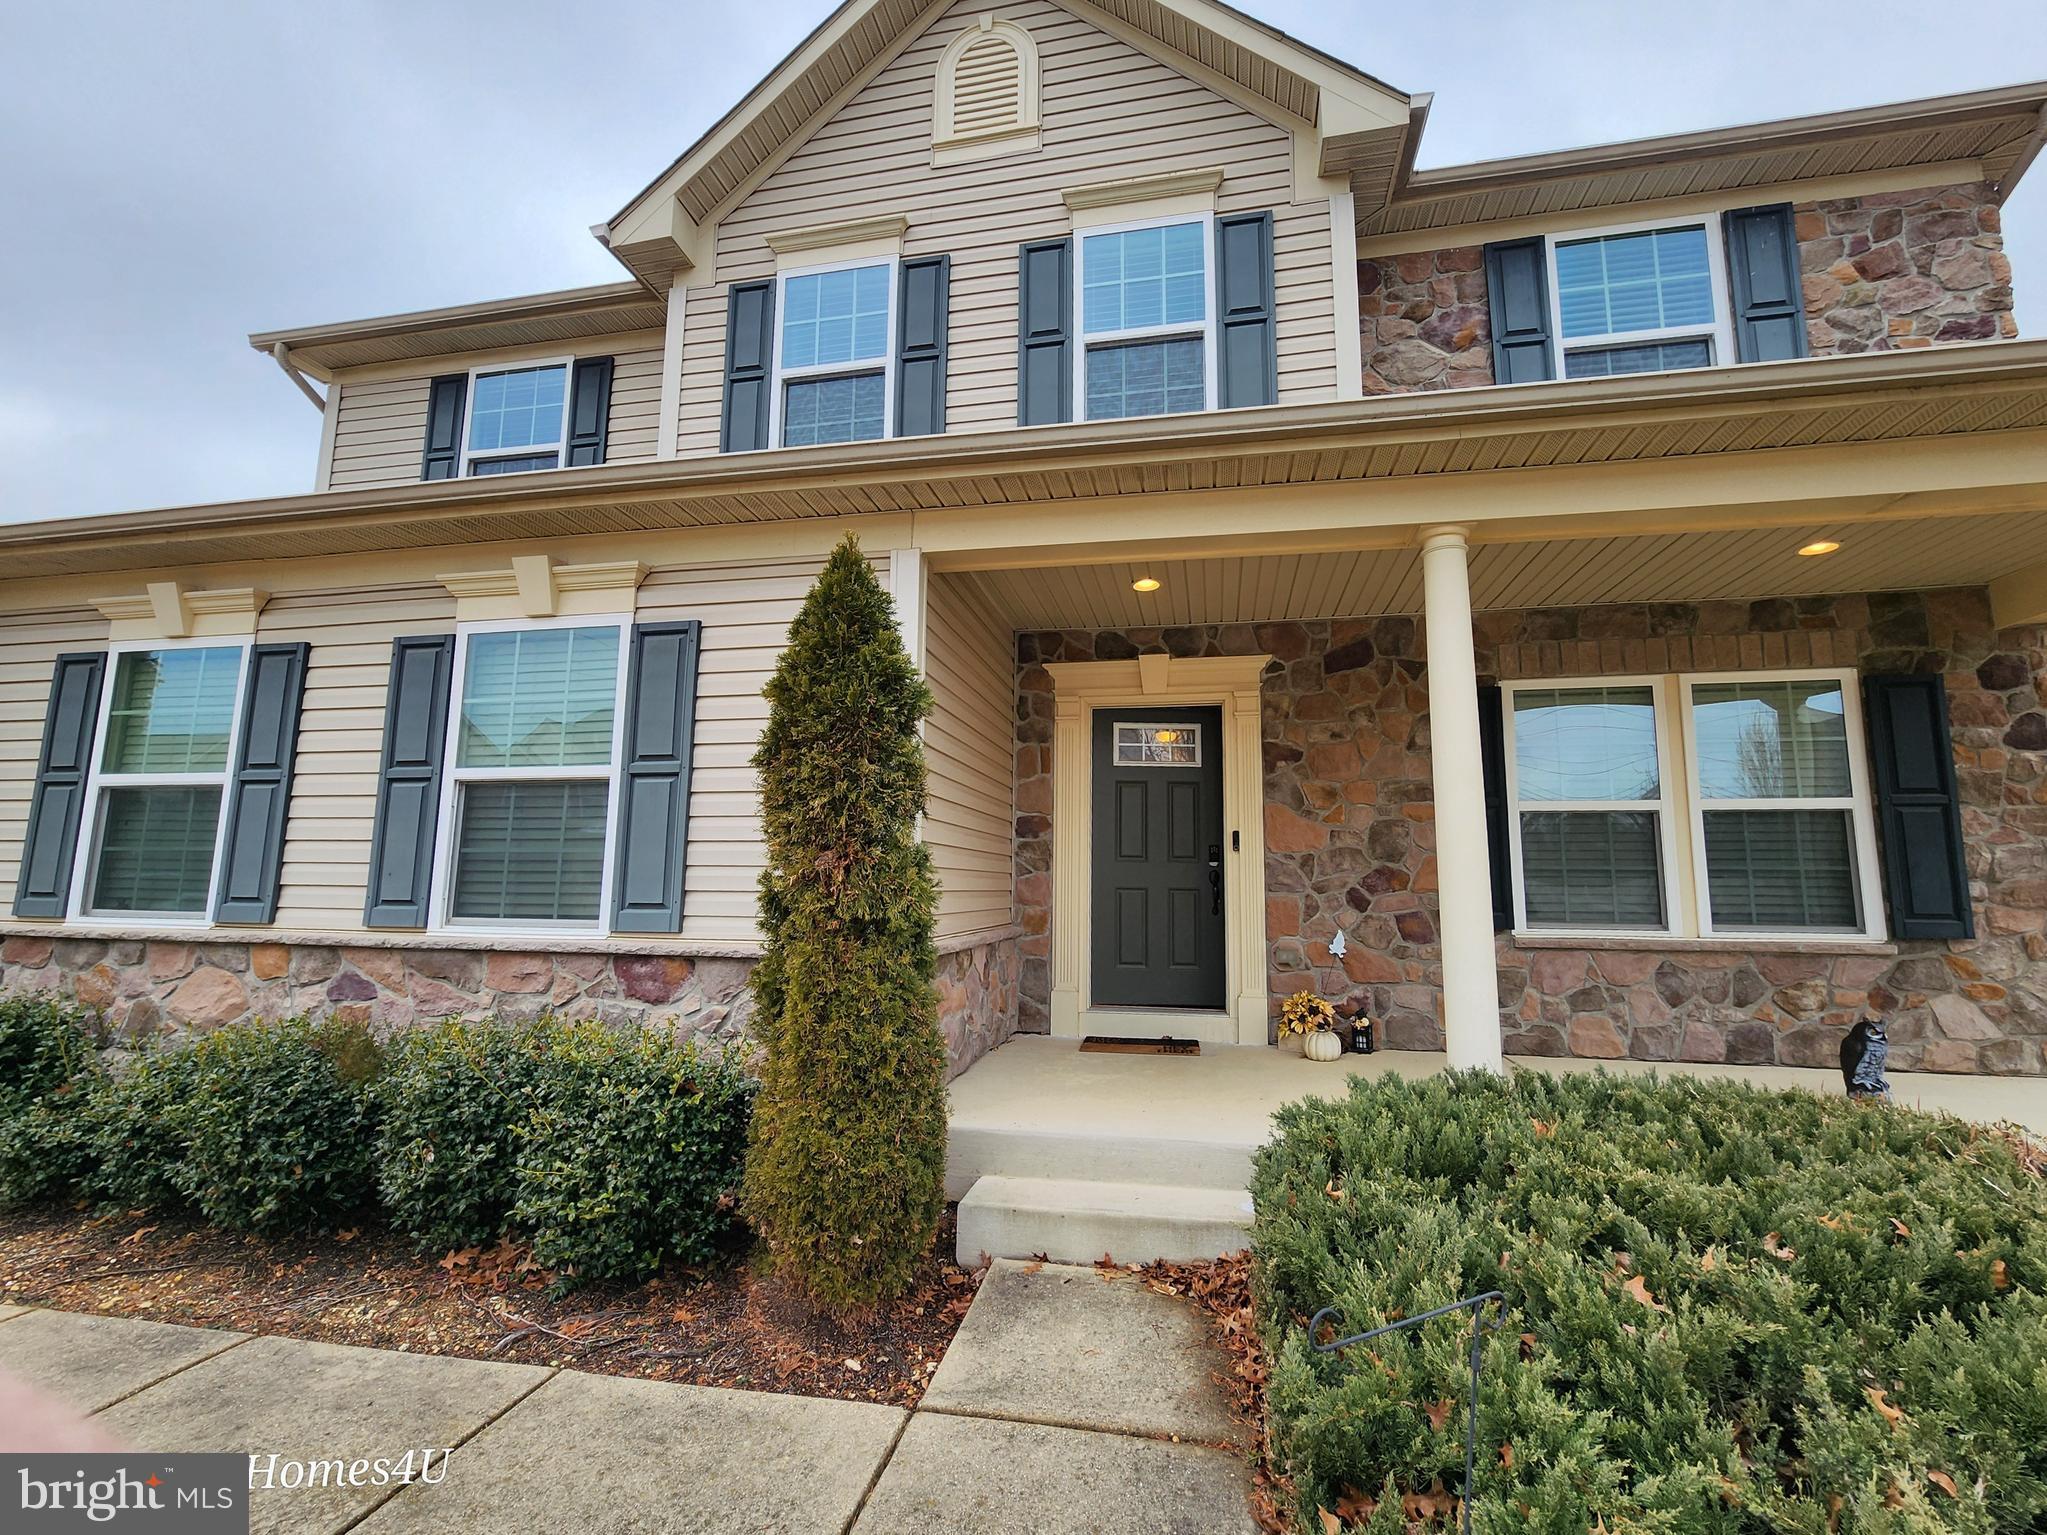
***WELCOME HOME***LOTS OF NEW***2026 NEW BACK YARD PAVER STONE PATIO***2024 NEW ROOF***2024 NEW EXTERIOR SIDING***2024 NEW HOT WATER HEATER***FRONT PORCH***FINISHED BASEMENT***UPSTAIRS LAUNDRY ROOM***GRANITE COUNTERS***NATURAL GAS FIREPLACE***4 SPACIOUS BEDROOMS***VINYL FENCED BACK YARD***ENJOY THE  COMMUNITY POOL***READY FOR YOU***
#MDCH2056538

WALDORF

11959 WINGED FOOT COURT

4 Beds

3 Baths

4,238 Sq.Ft.

$625,000

MLS#: MDCH2056538

 - property

Send a message

Message successfully sent.

Your message

What is 3 + 4 ?

Reason for contacting?

I agree to receive email communication and understand I can unsubscribe at any time.

I agree to be contacted by Charis Realty Group via call, email, and text for real estate services. To opt out, you can reply 'stop' at any time or reply 'help' for assistance. You can also click the unsubscribe link in the emails. Message and data rates may apply. Message frequency may vary. Privacy Policy

Sign Out

Virtual Assistant

Would you like to take the next step with this property? We can help you schedule a showing or virtual tour, or send you more details.

Yes, I would like more information.

Thank You for Your Reply, One of Our Agents will contact you as soon as possible

No, maybe later.

Thank you, you can always contact me via email, phone number or through the contact form.

Realhub AI

Lucy - Your AI-Powered Realtor

Update Your Temporary Password

Personalize your search

Enter your email and we'll notify you immediately when new listings match what you're looking for.

or enter email address

Already have an account ? Login here

Continue your home search

I agree to receive communications and understand I can unsubscribe at any time.

I agree to be contacted by Charis Realty Group via call, email, and text for real estate services. To opt out, you can reply 'stop' at any time or reply 'help' for assistance. You can also click the unsubscribe link in the emails. Message and data rates may apply. Message frequency may vary. Privacy Policy

Already have an account ? Login here

We use cookies

We use cookies primarily for analytics to enhance your experience. By accepting, you agree to our use of these cookies. You can manage your preferences or learn more about our cookies policy.