
Cape Cod
316 HOLLYHOCK DRIVE
MANCHESTER, PA 17345
MLS#: PAYK2109084
$449,000


Property
Beds
3
Full Baths
2
1/2 Baths
1
Year Built
2022
Sq.Footage
1,898
RARE FIRST FLOOR LIVING WITH SPACIOUS PRIMARY SUITE ON THE MAIN LEVEL! This beautifully maintained home offers exceptional curb appeal with its attractive stone front, charming gables, and premium location backing to open countryside with NO HOMES DIRECTLY BEHIND. Located in a highly desirable COMMUNITY FEATURING AN IN-GROUND POOL, basketball court, and playground, this home combines convenience, comfort, and a peaceful setting. The OPEN FLOOR PLAN features a spacious kitchen with a center island, upgraded countertops, luxury vinyl plank flooring, and all appliances included. SHOWS LIKE A MODEL!! Enjoy both a separate dining area and an inviting living room, plus a BRIGHT SUNROOM overlooking scenic pastures and mature trees—perfect for relaxing or watching local wildlife. The first floor also includes a private office with French doors, a convenient laundry room, and the sought-after main-level primary suite. Upstairs offers TWO ADDITIONAL BEDROOMS, FULL BATH AND OVERSIZED LOFT ideal for a home office, fitness space, or reading nook. The expansive WALK-OUT BASEMENT provides endless possibilities for future finished living space, including a family room, home theater, recreation area, workout room, or abundant storage. Additional highlights include a spacious two-car garage, oversized driveway, and one of the few premium lots in the neighborhood with no direct rear neighbors. Opportunities for homes with this floor plan and location are few and far between—DON'T MISS YOUR CHANCE!
Features & Amenities
Interior
-
Other Interior Features
Kitchen Island, Open Floorplan
-
Total Bedrooms
3
-
Bathrooms
2
-
1/2 Bathrooms
1
-
Above Grade Finished Area
1898.0
-
Basement YN
YES
-
Cooling YN
YES
-
Cooling
Central Air, Electric
-
Fireplace YN
NO
-
Heating YN
YES
-
Heating
Natural Gas, Forced Air
-
Main Level Bedrooms
1
-
Pet friendly
Yes
Exterior
-
Garage
Yes
-
Garage spaces
2
-
Construction Materials
Vinyl Siding, Stone
-
Parking
Garage Door Opener, Garage, Driveway, Attached
-
Pool
Yes
-
Pool Features
Community
-
Waterfront YN
NO
-
View
Pasture, Trees/Woods
Area & Lot
-
Lot Size(acres)
0.24
-
Lot Size(square feet)
10,454
-
Property Type
Residential
-
Property Sub Type
Single Family Residence
-
Architectural Style
Cape Cod
Price
-
Sales Price
$449,000
-
Tax Amount
$8,894
-
Financing Options
Cash, Conventional, FHA, USDA, VA
-
Sq. Footage
1,898
-
Price/SqFt
$236
HOA
-
Association
YES
-
Association Fee
$70
-
Association Fee Frequency
Monthly
-
Association Fee Includes
N/A
Property Resources
-
Horse Property
NO
School District
-
Elementary School
CONEWAGO
-
Middle School
NORTHEASTERN
-
High School
NORTHEASTERN
Property Features
-
New Construction
NO
-
Accessibility Features
Accessible Doors
-
Association Amenities
Basketball Court, Recreation Facilities
-
Foundation Details
Concrete Perimeter
-
Senior Community YN
NO
-
Sewer
Public Sewer
-
Tax Lot
0209
-
Water Source
Public
Schedule a Showing
Showing scheduled successfully.
Mortgage calculator
Estimate your monthly mortgage payment, including the principal and interest, property taxes, and HOA. Adjust the values to generate a more accurate rate.
Your payment
Principal and Interest:
$
Property taxes:
$
HOA fees:
$
Total loan payment:
$
Total interest amount:
$
Location
County
YORK
Elementary School
CONEWAGO
Middle School
NORTHEASTERN
High School
NORTHEASTERN
Listing Courtesy of Loree W Foster , Berkshire Hathaway HomeServices Homesale Realty
RealHub Information is provided exclusively for consumers' personal, non-commercial use, and it may not be used for any purpose other than to identify prospective properties consumers may be interested in purchasing. All information deemed reliable but not guaranteed and should be independently verified. All properties are subject to prior sale, change or withdrawal. RealHub website owner shall not be responsible for any typographical errors, misinformation, misprints and shall be held totally harmless.

AGENT
Tracey Sullivan
Call Tracey today to schedule a private showing.

* Listings on this website come from the FMLS IDX Compilation and may be held by brokerage firms other than the owner of this website. The listing brokerage is identified in any listing details. Information is deemed reliable but is not guaranteed. If you believe any FMLS listing contains material that infringes your copyrighted work please click here to review our DMCA policy and learn how to submit a takedown request.© 2024 FMLS.
Related Properties
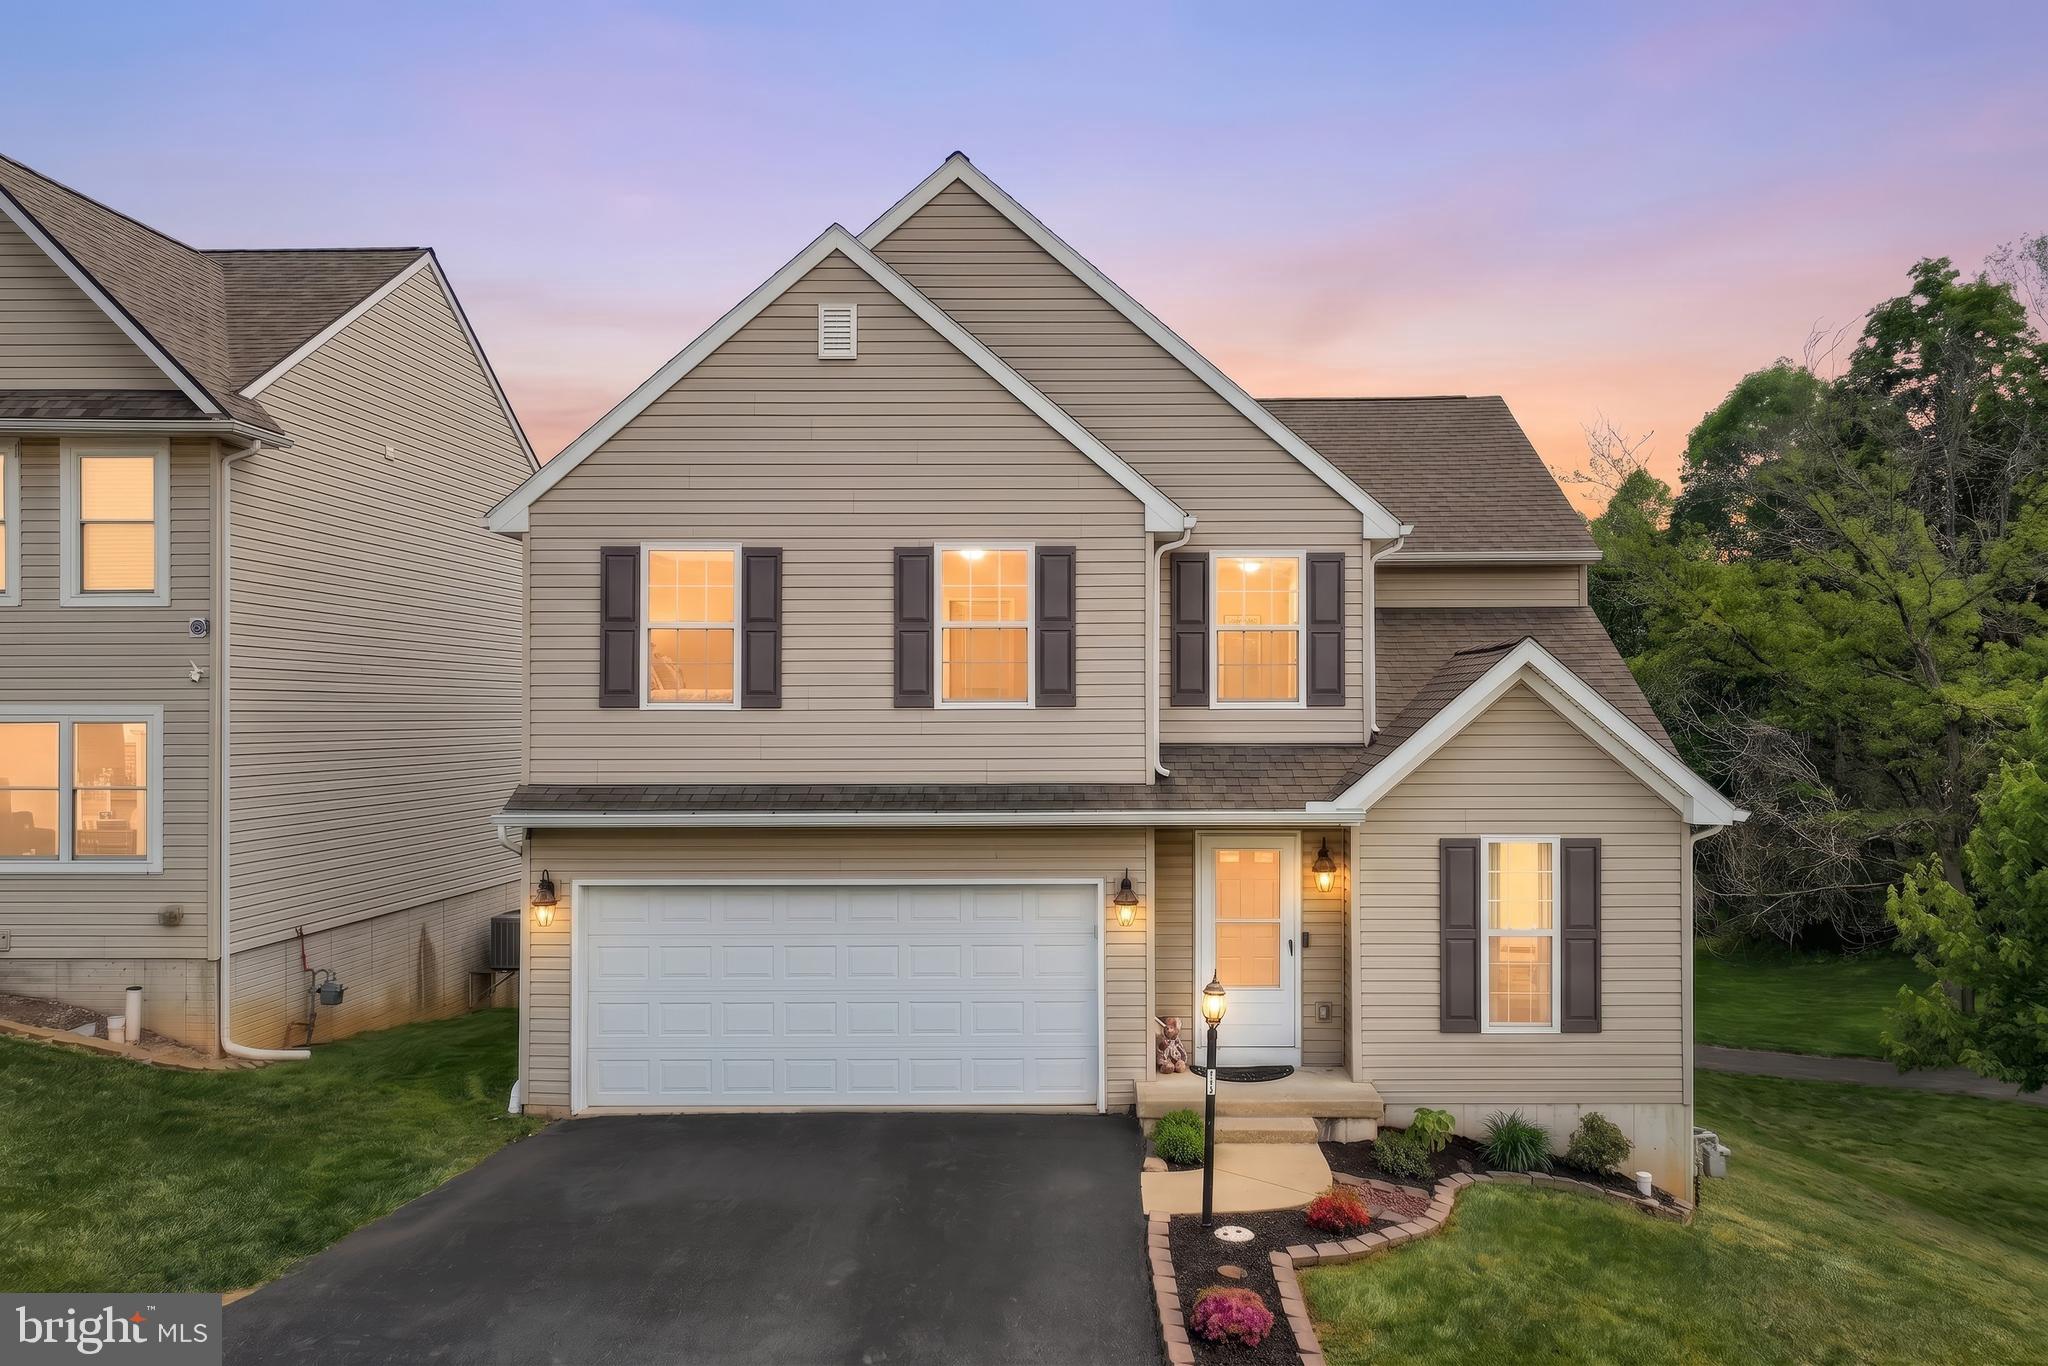
MANCHESTER
14 BARBERRY COURT
4 Beds
2 Baths
2,184 Sq.Ft.
$375,000
MLS#: PAYK2106616
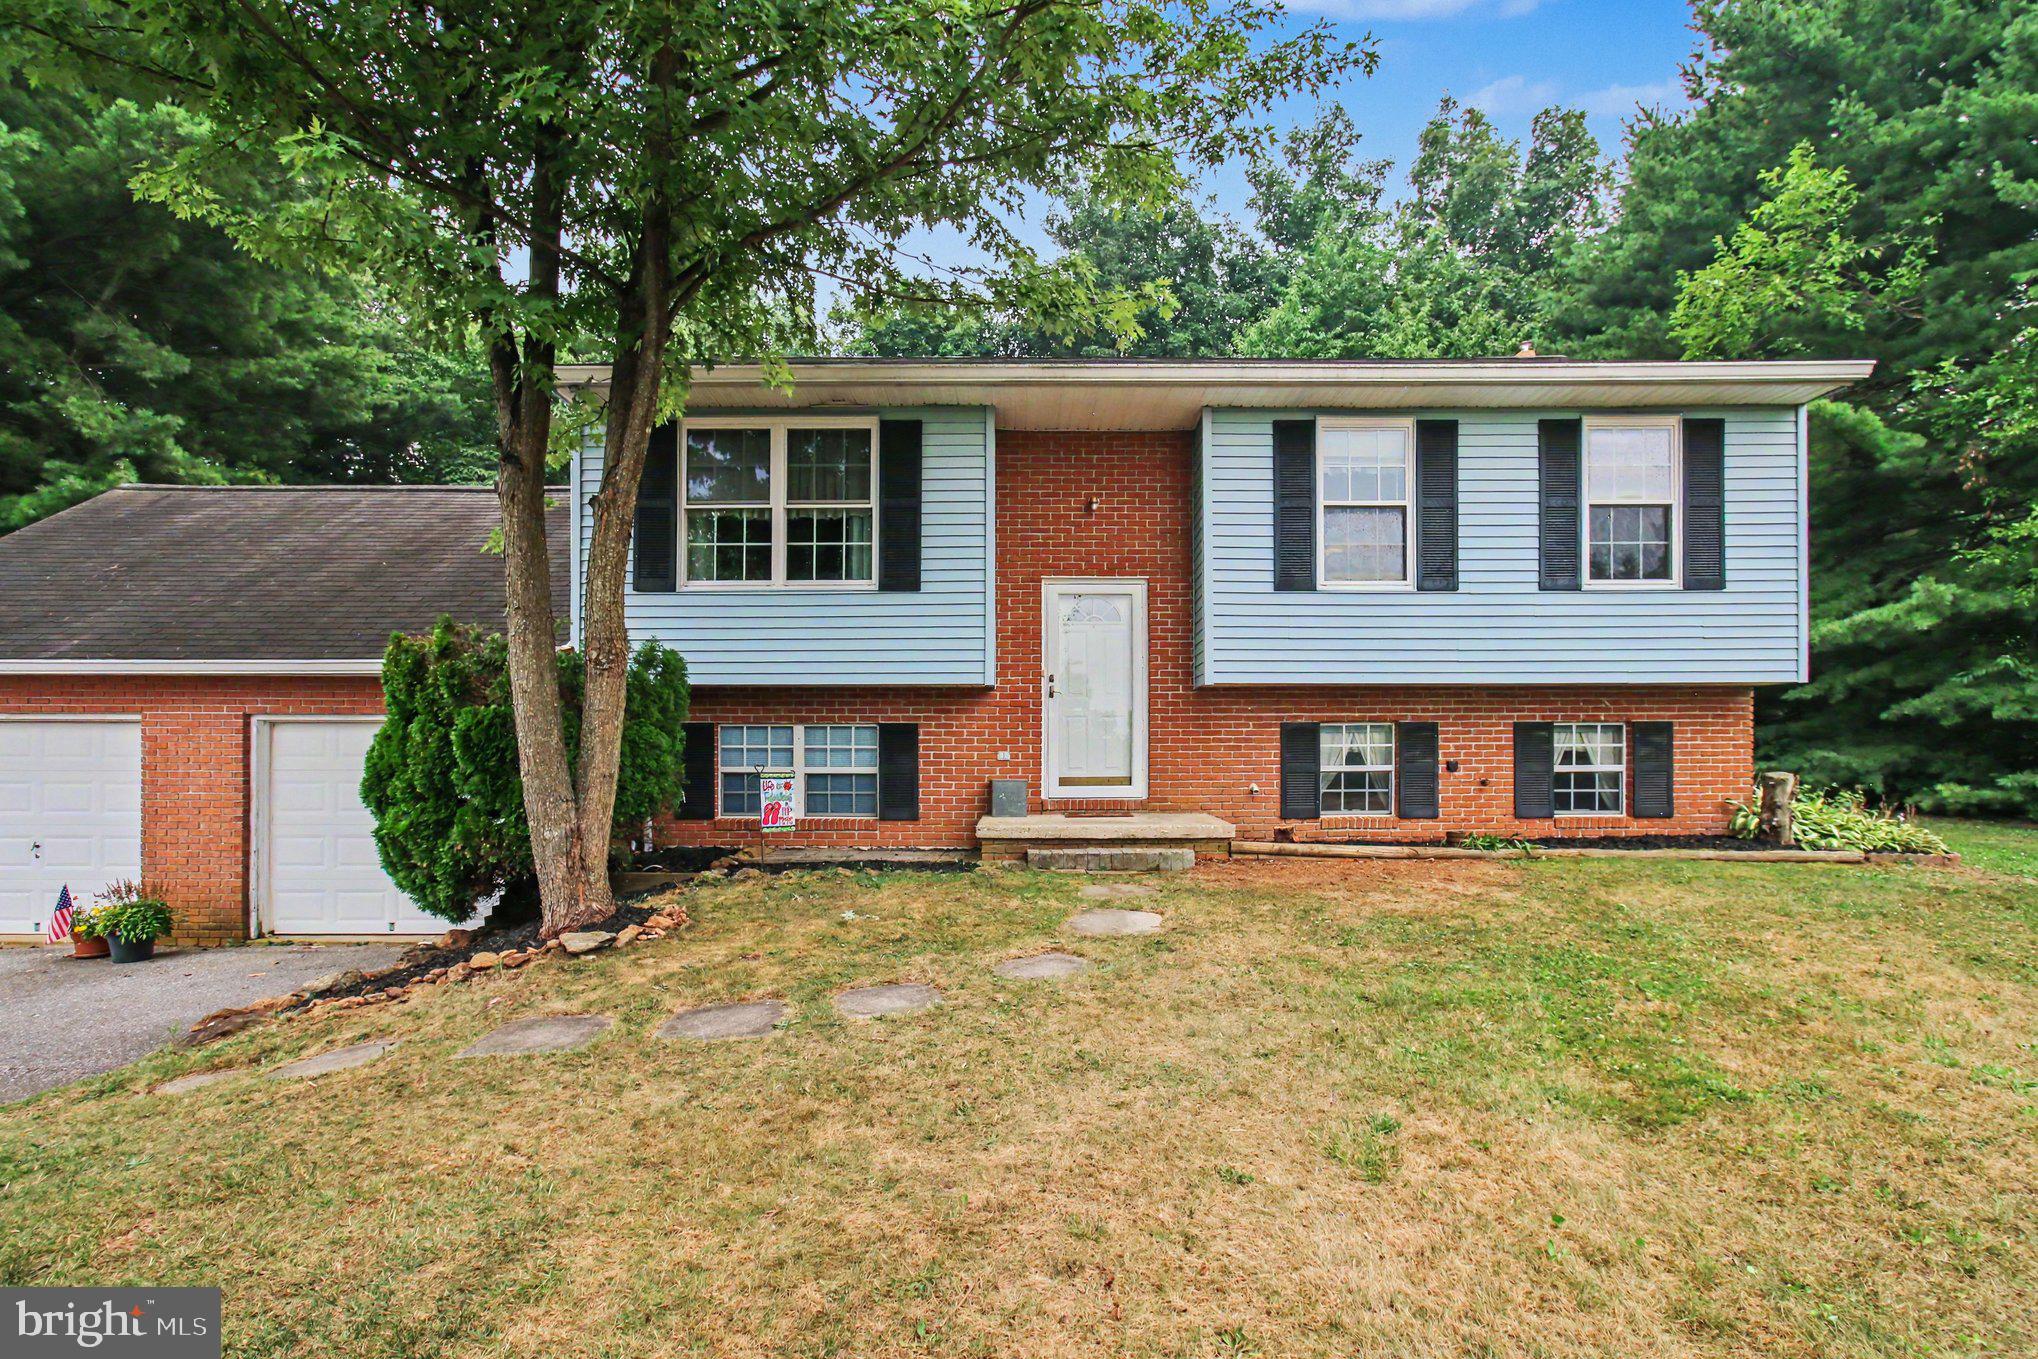
MANCHESTER
2564 MINDI DRIVE
3 Beds
1 Baths
1,324 Sq.Ft.
$360,000
MLS#: MDCR2036492
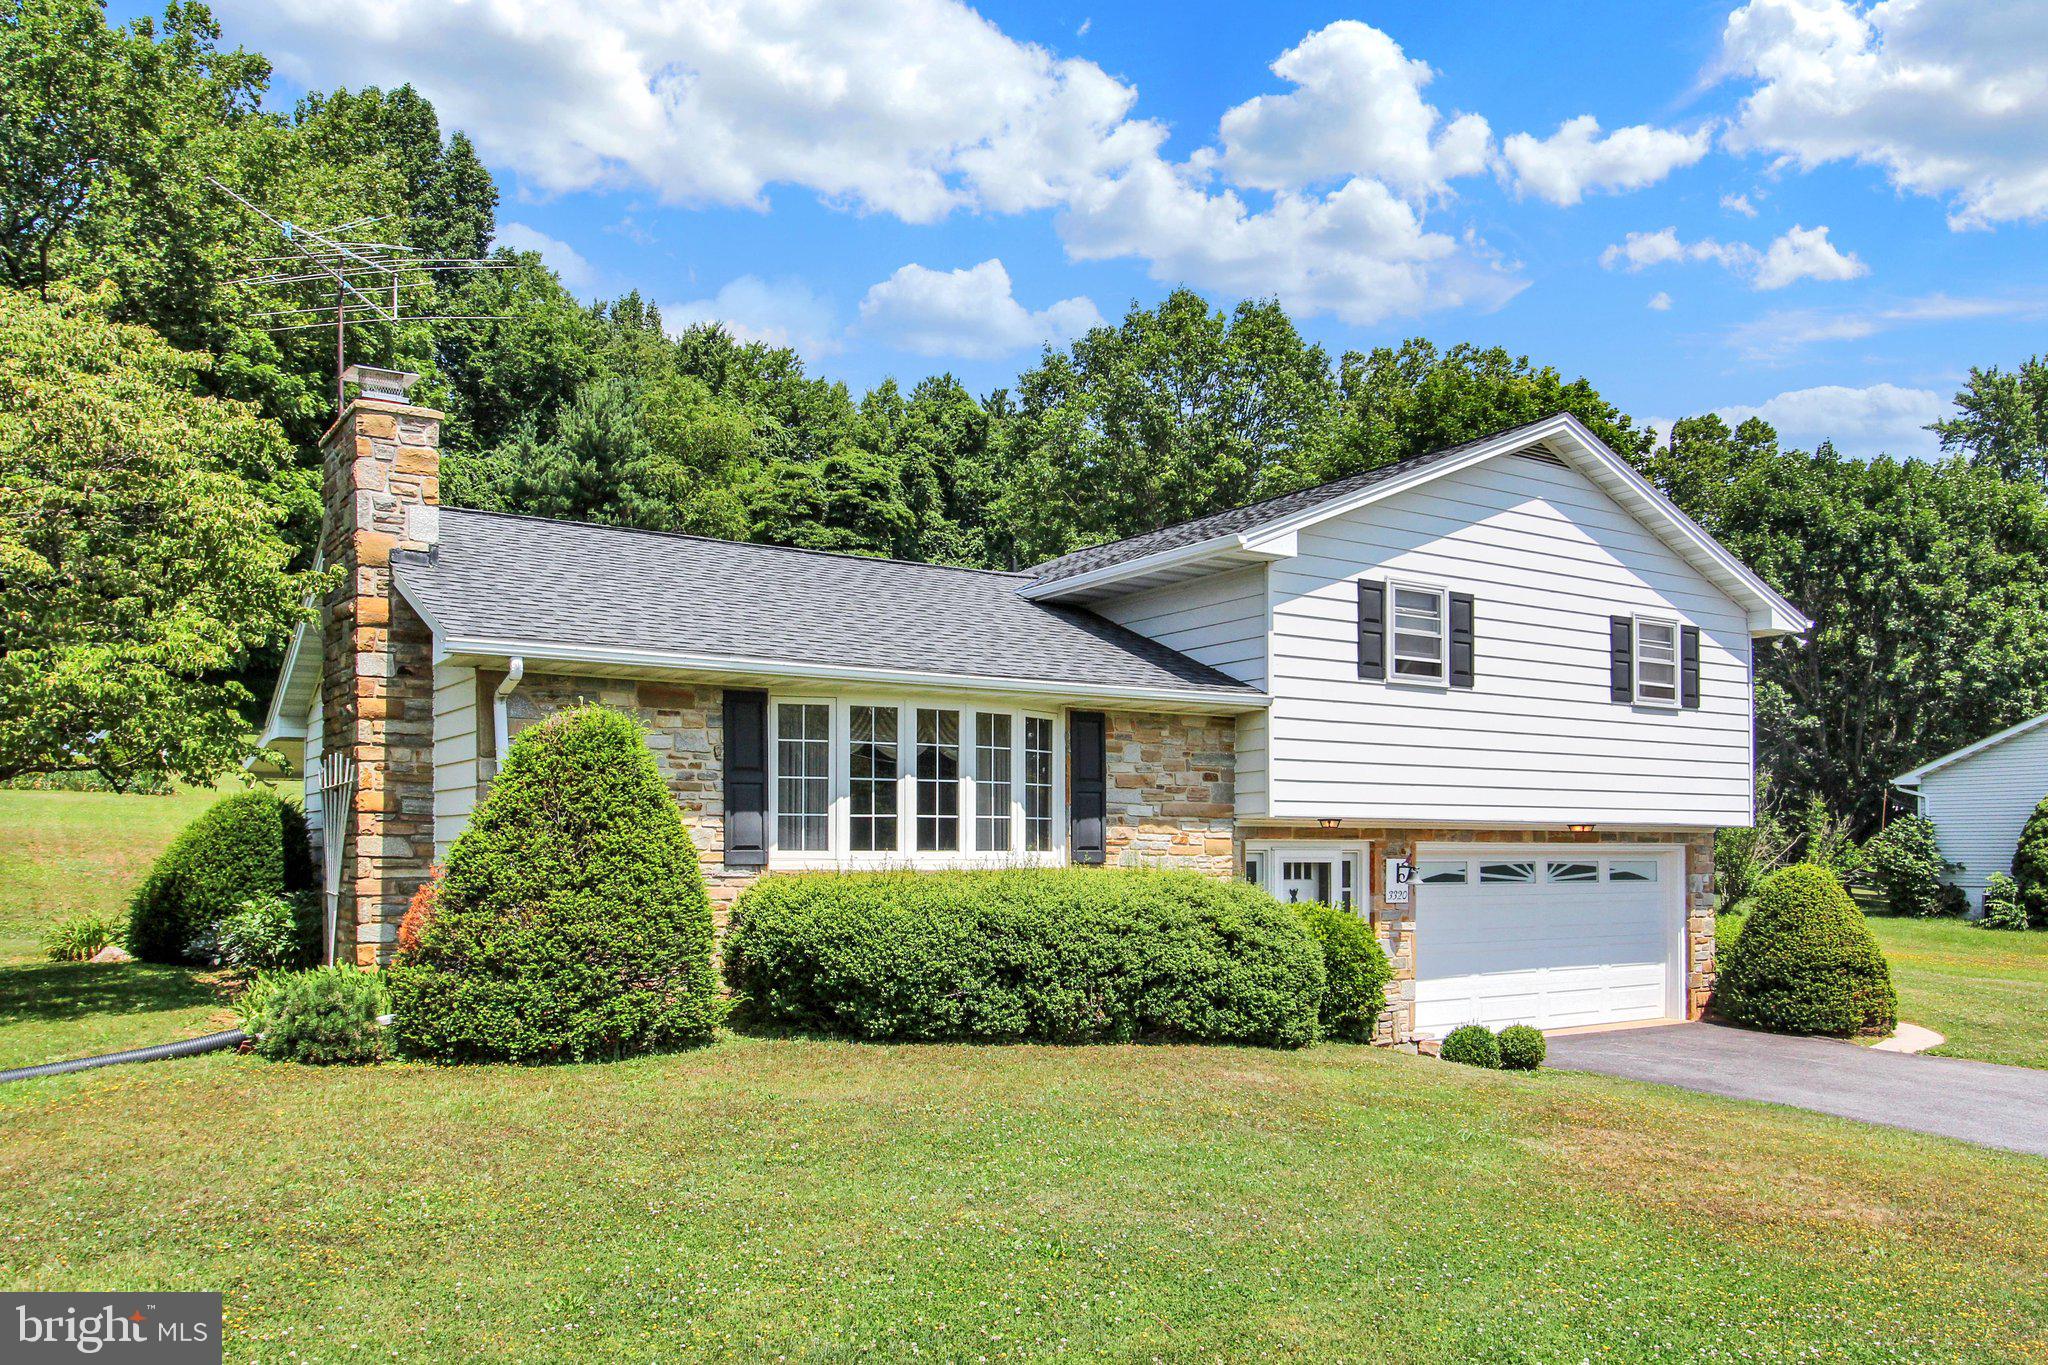
MANCHESTER
3320 LINEBORO ROAD
3 Beds
2 Baths
1,983 Sq.Ft.
$419,900
MLS#: MDCR2035996
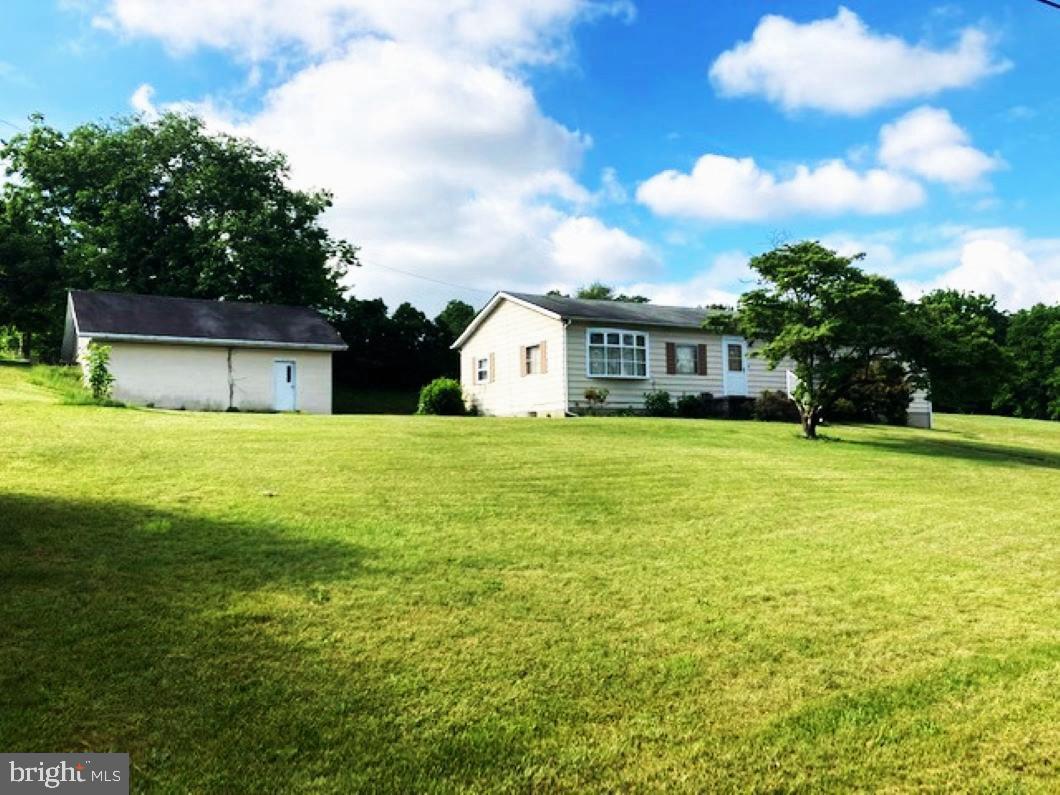
MANCHESTER
3045 WOOD DRIVE DRIVE
5 Beds
2 Baths
2,266 Sq.Ft.
$449,000
MLS#: MDCR2035352

MANCHESTER
3056 CIESTA COURT
4 Beds
3 Baths
2,734 Sq.Ft.
$525,000
MLS#: MDCR2036640

MANCHESTER
3219 MOREFIELD COURT
3 Beds
3 Baths
2,308 Sq.Ft.
$450,000
MLS#: MDCR2035102
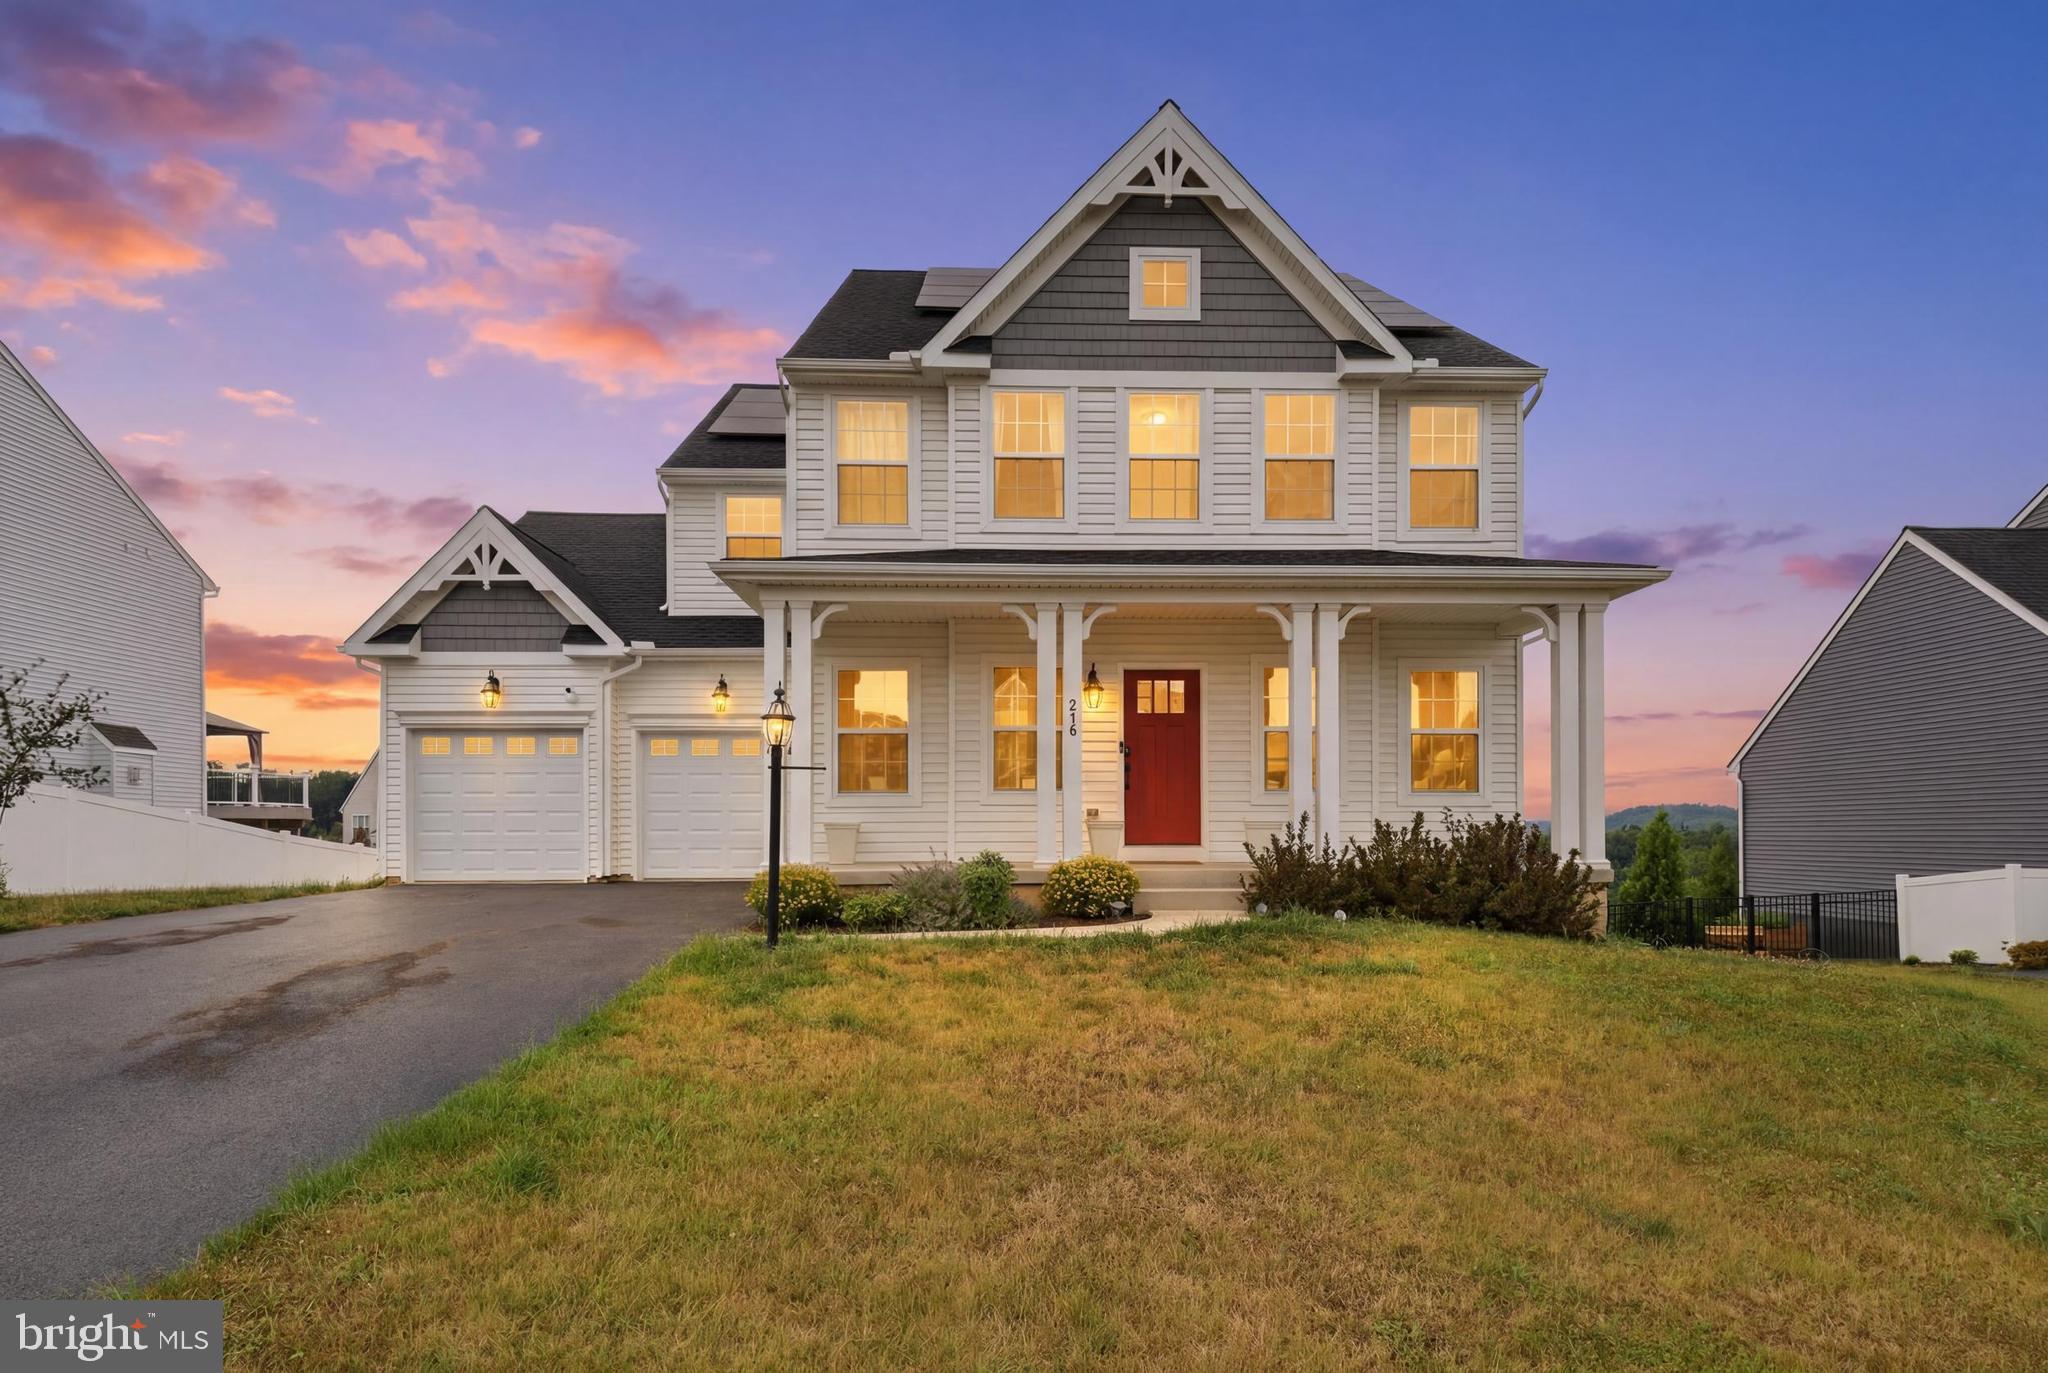
MANCHESTER
216 HOLLYHOCK DRIVE
4 Beds
2 Baths
2,628 Sq.Ft.
$499,900
MLS#: PAYK2107366
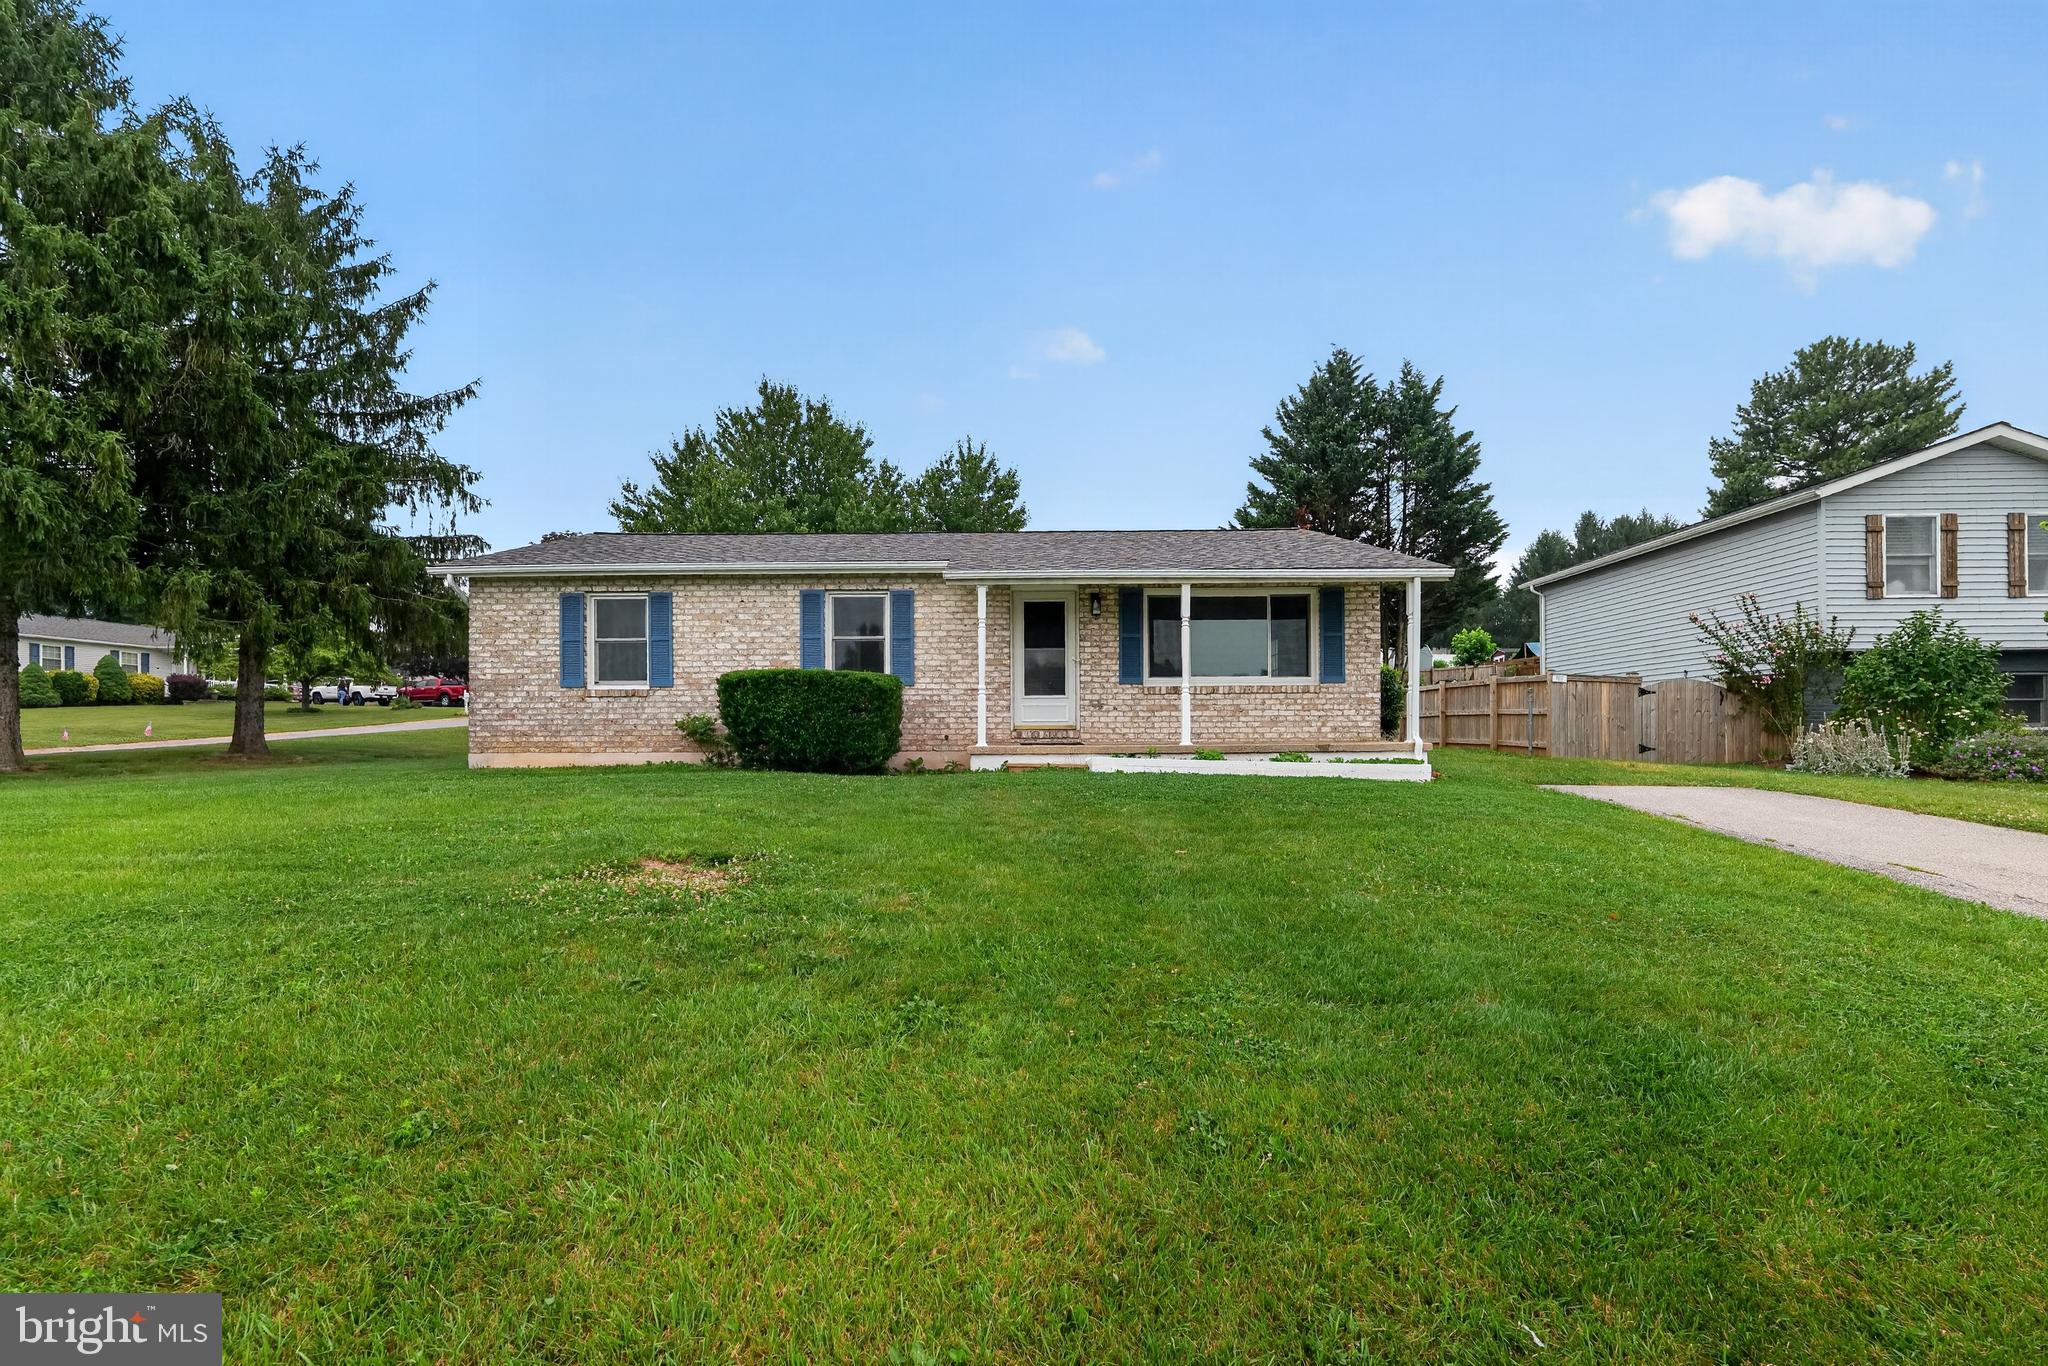
MANCHESTER
2733 FRIDINGER MILL ROAD
4 Beds
3 Baths
1,232 Sq.Ft.
$409,900
MLS#: MDCR2035912
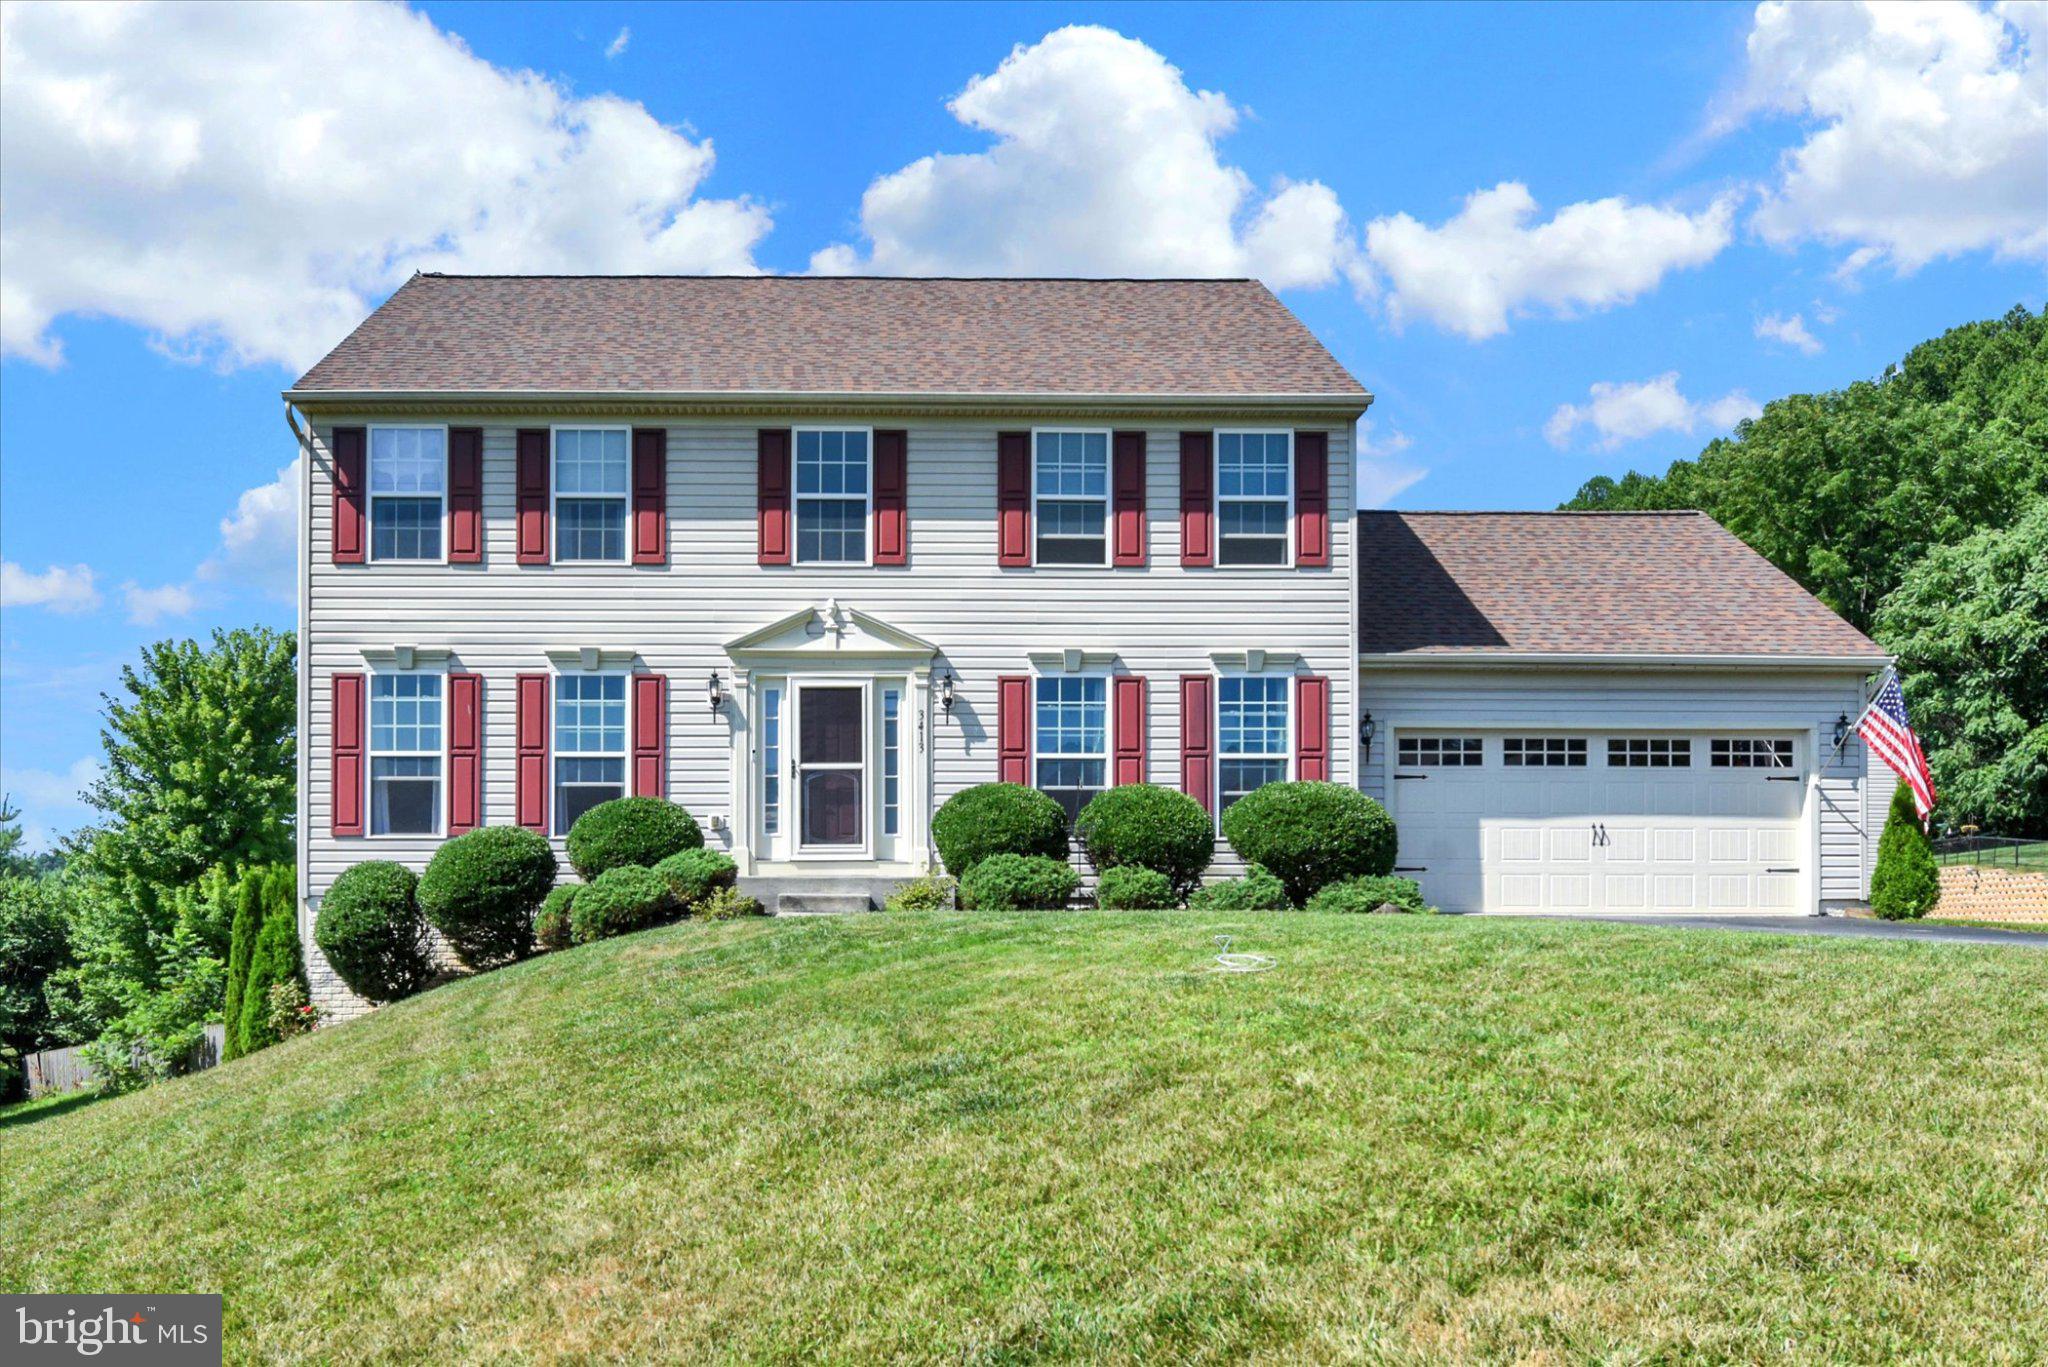
MANCHESTER
3413 HARTZDALE DRIVE
4 Beds
2 Baths
3,115 Sq.Ft.
$515,000
MLS#: MDCR2036194
.png)