
Colonial
314 HOMETOWN WAY
COCKEYSVILLE, MD 21030
MLS#: MDBC2172252
$374,900


Property
Beds
4
Full Baths
3
1/2 Baths
1
Year Built
1977
Sq.Footage
1,889
Charming and well-maintained colonial townhome nestled in the Carlton Square community of Cockeysville. This home features three finished levels, with just under 2,000 square feet of thoughtfully designed living space, four spacious bedrooms and three and a half updated ceramic bathrooms. Step inside to find a warm entry foyer with a storm door and closet, that leads to the half bathroom and the bright living and dining room area adorned with hardwood floors, wainscoting, chair railings, crown moldings, and recessed lighting. The galley kitchen is fully equipped with 42" espresso wood cabinets, stainless steel appliances, granite countertops, ceramic tile flooring, a large pantry, and a breakfast nook to enjoy meals while overlooking the front yard. The second level features three bright and carpeted bedrooms, 2 full ceramic bathrooms and ample closet space. The primary suite boasts an attached bathroom, a walk-in closet, and a ceiling fan with a light. The finished walk-out basement can be utilized as a flex space, either as a fourth bedroom or family room depending on your needs. Completing the lower level is the third full ceramic bathroom, utility room, and a laundry room with a full-size front-loading washer and dryer and a utility tub. Additional living space is provided in the private rear fenced yard with small patio. The home is equipped with 200 AMP electrical service, an updated HVAC system, updated vinyl windows, and exterior doors. This home is conveniently located in a suburban setting with nearby public transportation options including a bus route and commuter route 83, as well as plenty of shopping, dining, and entertainment choices within walking distance. Come visit the Open Houses on August 15th & 16th from 1-3 PM. Contact Marty with any questions.
Features & Amenities
Interior
-
Other Interior Features
Ceiling Fan(s), Pantry, Recessed Lighting, Walk-In Closet(s), Built-in Features, Crown Molding, Open Floorplan
-
Total Bedrooms
4
-
Bathrooms
3
-
1/2 Bathrooms
1
-
Above Grade Finished Area
1376.0
-
Basement YN
YES
-
Cooling YN
YES
-
Cooling
Central Air, Heat Pump, Ceiling Fan(s), Electric
-
Fireplace YN
NO
-
Heating YN
YES
-
Heating
Exhaust Fan, Electric, Heat Pump
-
Pet friendly
Yes
Exterior
-
Garage
No
-
Construction Materials
Brick, Vinyl Siding
-
Other Exterior Features
Lighting
-
Parking
On Street, Lighted, Common
-
Pool
No
-
Waterfront YN
NO
Area & Lot
-
Lot Size(acres)
0.04
-
Lot Size(square feet)
1,760
-
Property Type
Residential
-
Property Sub Type
Townhouse
-
Architectural Style
Colonial
Price
-
Sales Price
$374,900
-
Tax Amount
$3,316
-
Financing Options
Cash, Conventional, FHA, VA
-
Sq. Footage
1,889
-
Price/SqFt
$198
HOA
-
Association
YES
-
Association Fee
$84
-
Association Fee Frequency
Monthly
-
Association Fee Includes
N/A
Property Resources
-
Horse Property
NO
School District
-
Elementary School
N/A
-
Middle School
N/A
-
High School
DULANEY
Property Features
-
New Construction
NO
-
Association Amenities
None
-
Foundation Details
Brick/Mortar, Block
-
Senior Community YN
NO
-
Sewer
Public Sewer
-
Tax Lot
29
-
Water Source
Public
Schedule a Showing
Showing scheduled successfully.
Mortgage calculator
Estimate your monthly mortgage payment, including the principal and interest, property taxes, and HOA. Adjust the values to generate a more accurate rate.
Your payment
Principal and Interest:
$
Property taxes:
$
HOA fees:
$
Total loan payment:
$
Total interest amount:
$
Location
County
BALTIMORE
Elementary School
Middle School
High School
DULANEY
Listing Courtesy of Martin E Welsh , Monument Sotheby's International Realty
RealHub Information is provided exclusively for consumers' personal, non-commercial use, and it may not be used for any purpose other than to identify prospective properties consumers may be interested in purchasing. All information deemed reliable but not guaranteed and should be independently verified. All properties are subject to prior sale, change or withdrawal. RealHub website owner shall not be responsible for any typographical errors, misinformation, misprints and shall be held totally harmless.

AGENT
Tracey Sullivan
Call Tracey today to schedule a private showing.

* Listings on this website come from the FMLS IDX Compilation and may be held by brokerage firms other than the owner of this website. The listing brokerage is identified in any listing details. Information is deemed reliable but is not guaranteed. If you believe any FMLS listing contains material that infringes your copyrighted work please click here to review our DMCA policy and learn how to submit a takedown request.© 2024 FMLS.
Related Properties
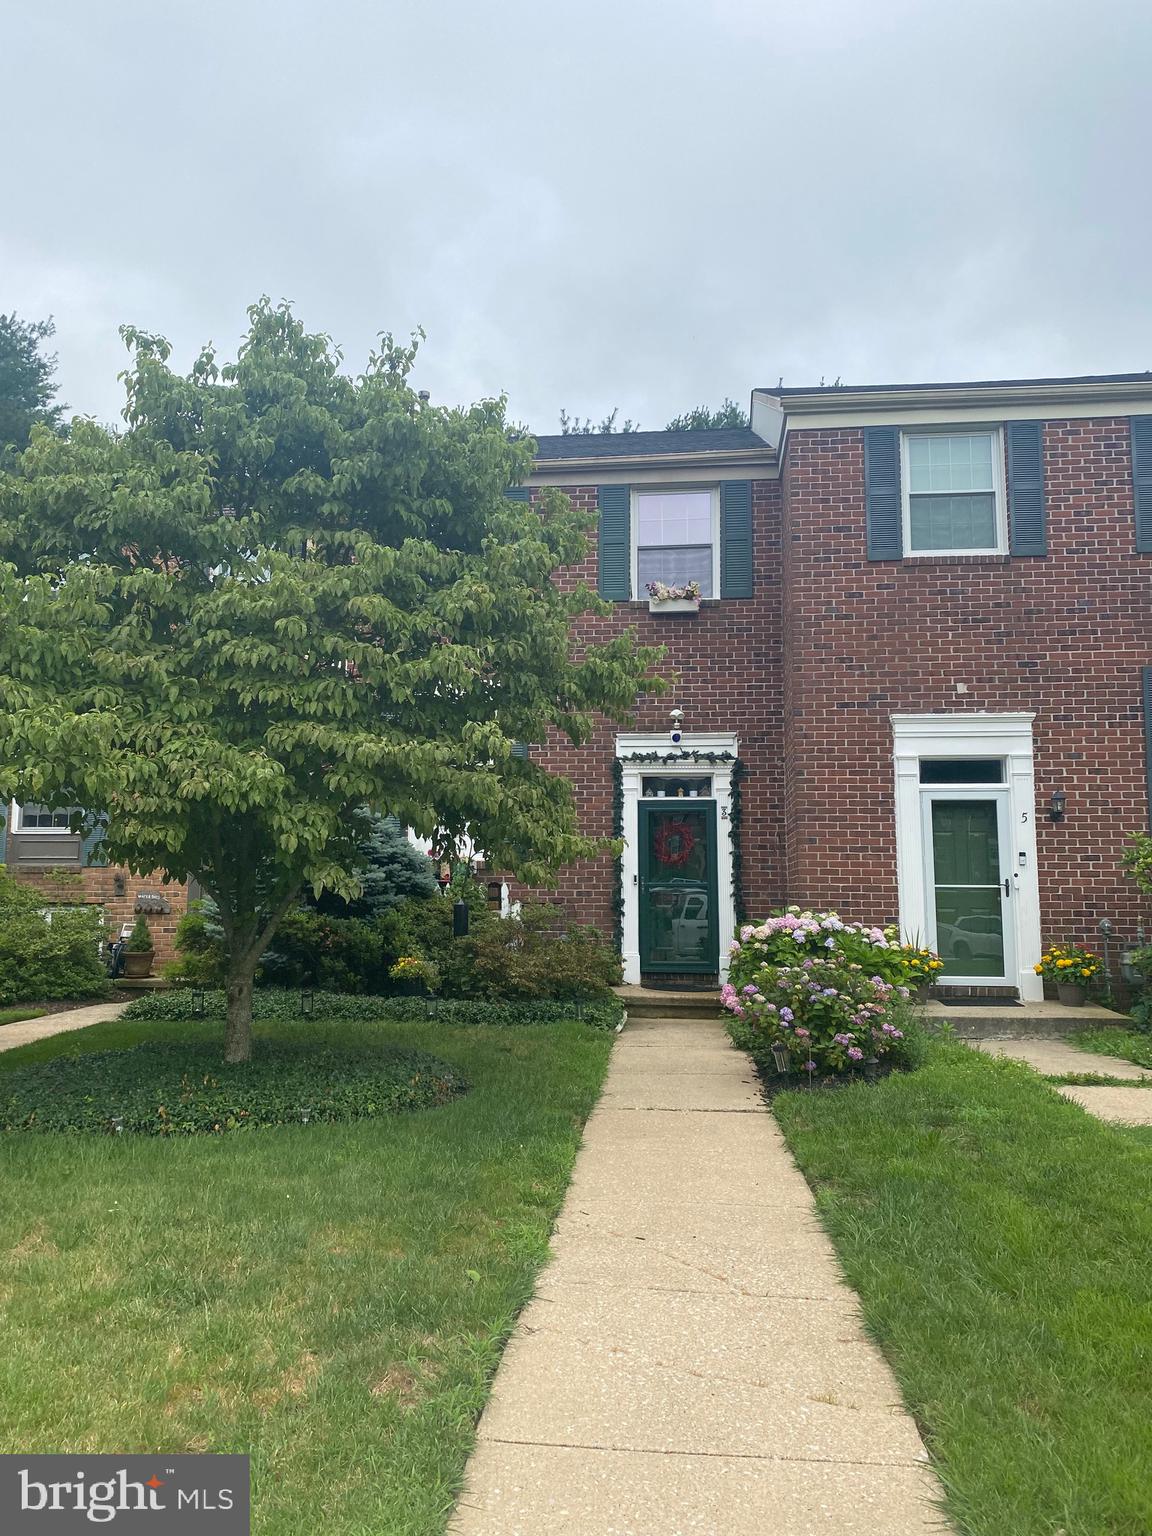
COCKEYSVILLE
3 SUGAR TREE PLACE
4 Beds
3 Baths
1,520 Sq.Ft.
$405,000
MLS#: MDBC2169274
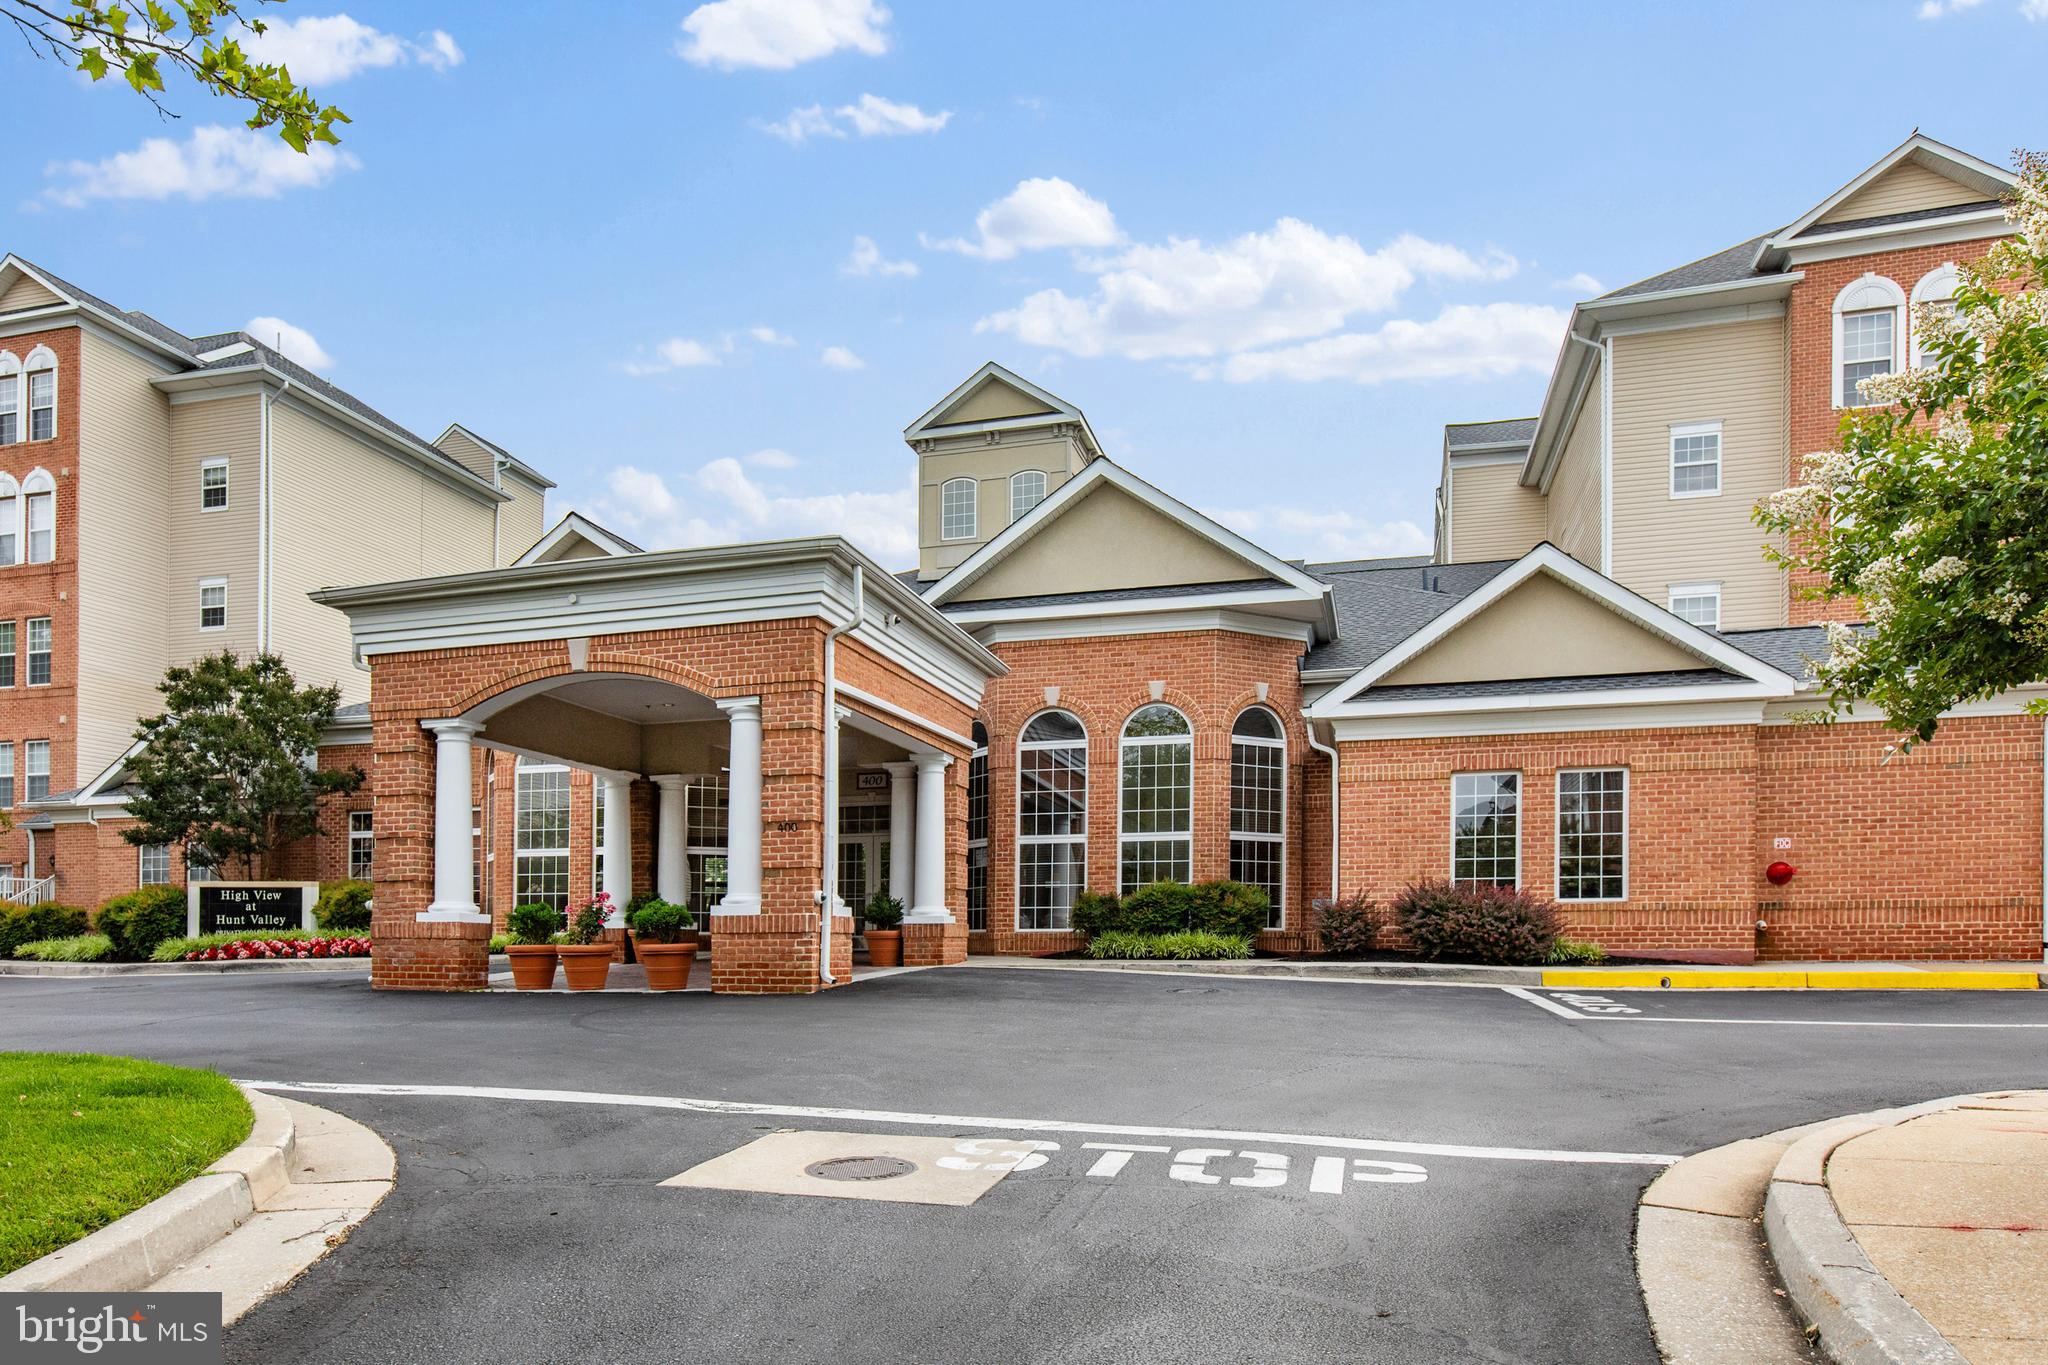
COCKEYSVILLE
400 SYMPHONY CIRCLE 206J
2 Beds
2 Baths
1,297 Sq.Ft.
$359,900
MLS#: MDBC2165688
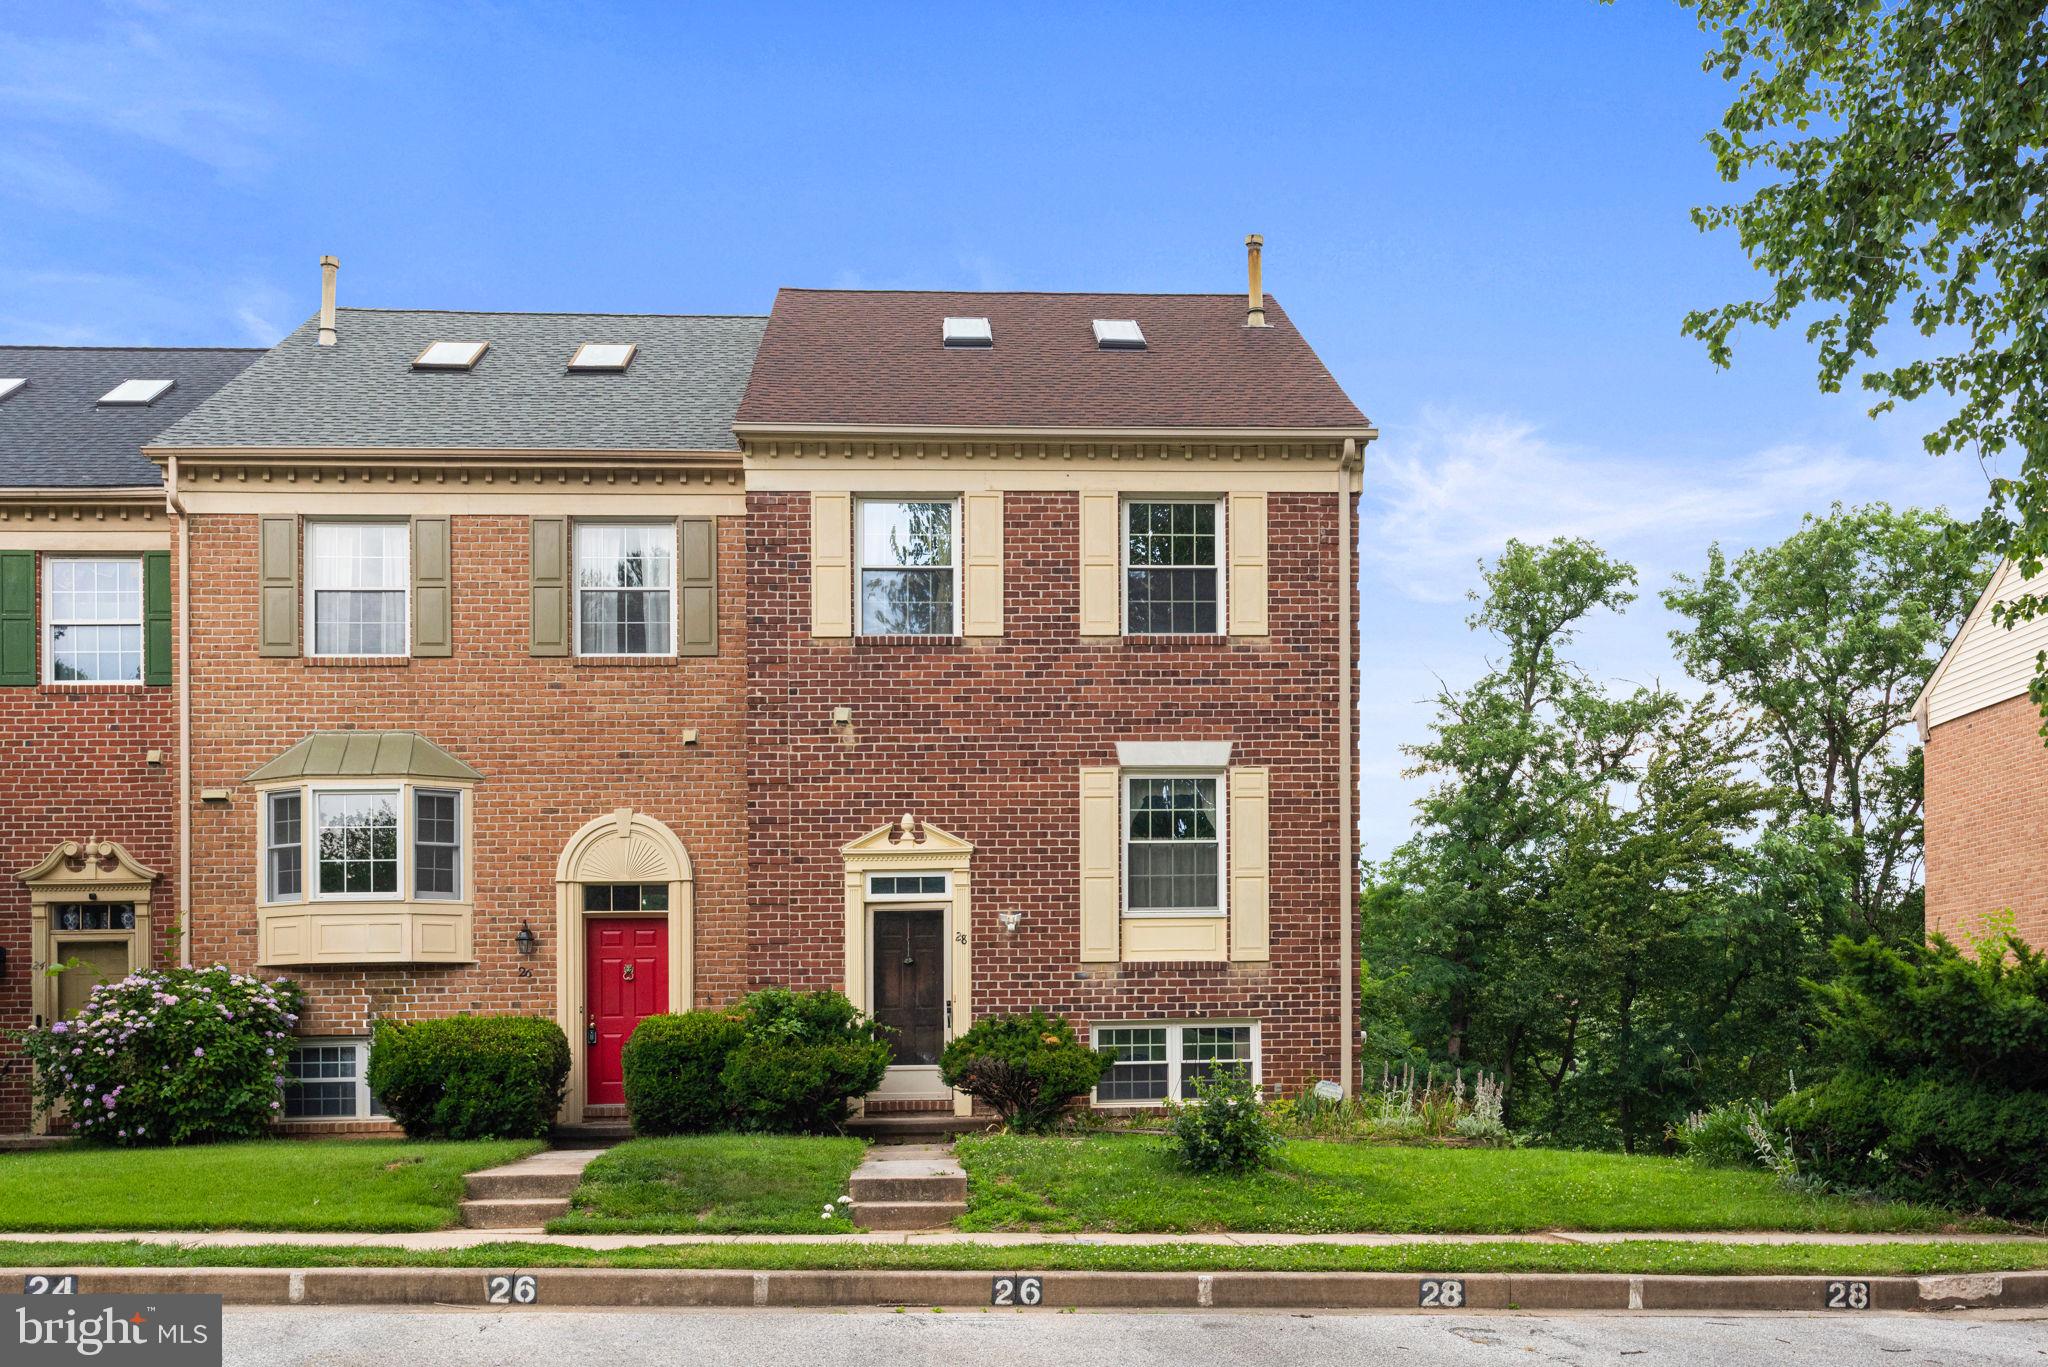
COCKEYSVILLE
28 VALLEY CROSSING CIRCLE
3 Beds
3 Baths
1,900 Sq.Ft.
$350,000
MLS#: MDBC2170532

COCKEYSVILLE
411 WARREN ROAD
3 Beds
2 Baths
1,584 Sq.Ft.
$439,900
MLS#: MDBC2167138
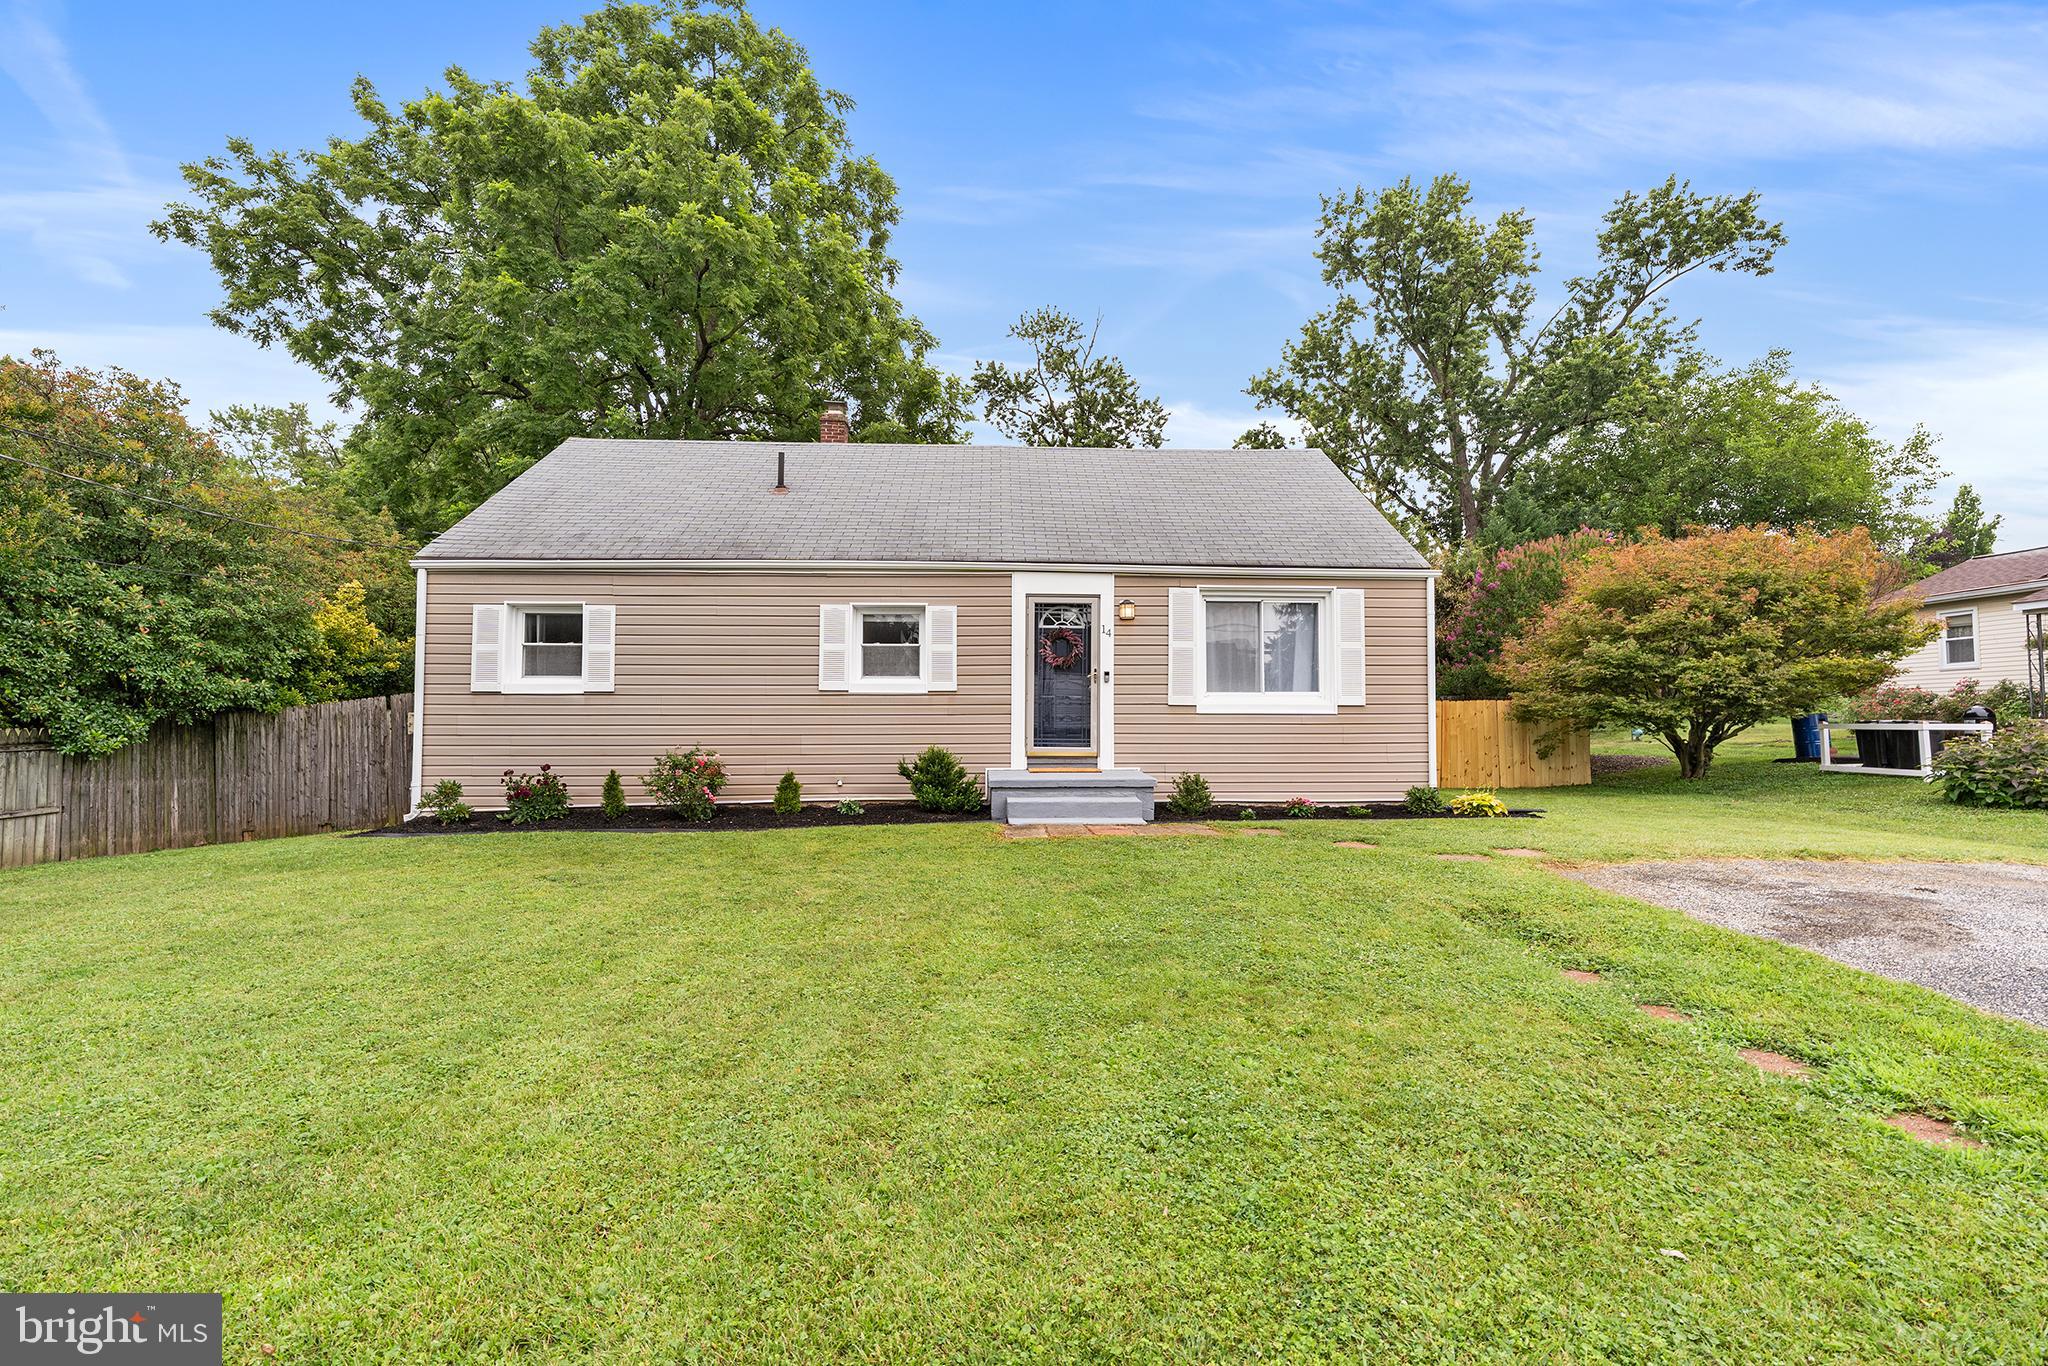
COCKEYSVILLE
14 GIBBONS BOULEVARD
3 Beds
3 Baths
1,998 Sq.Ft.
$425,000
MLS#: MDBC2168734
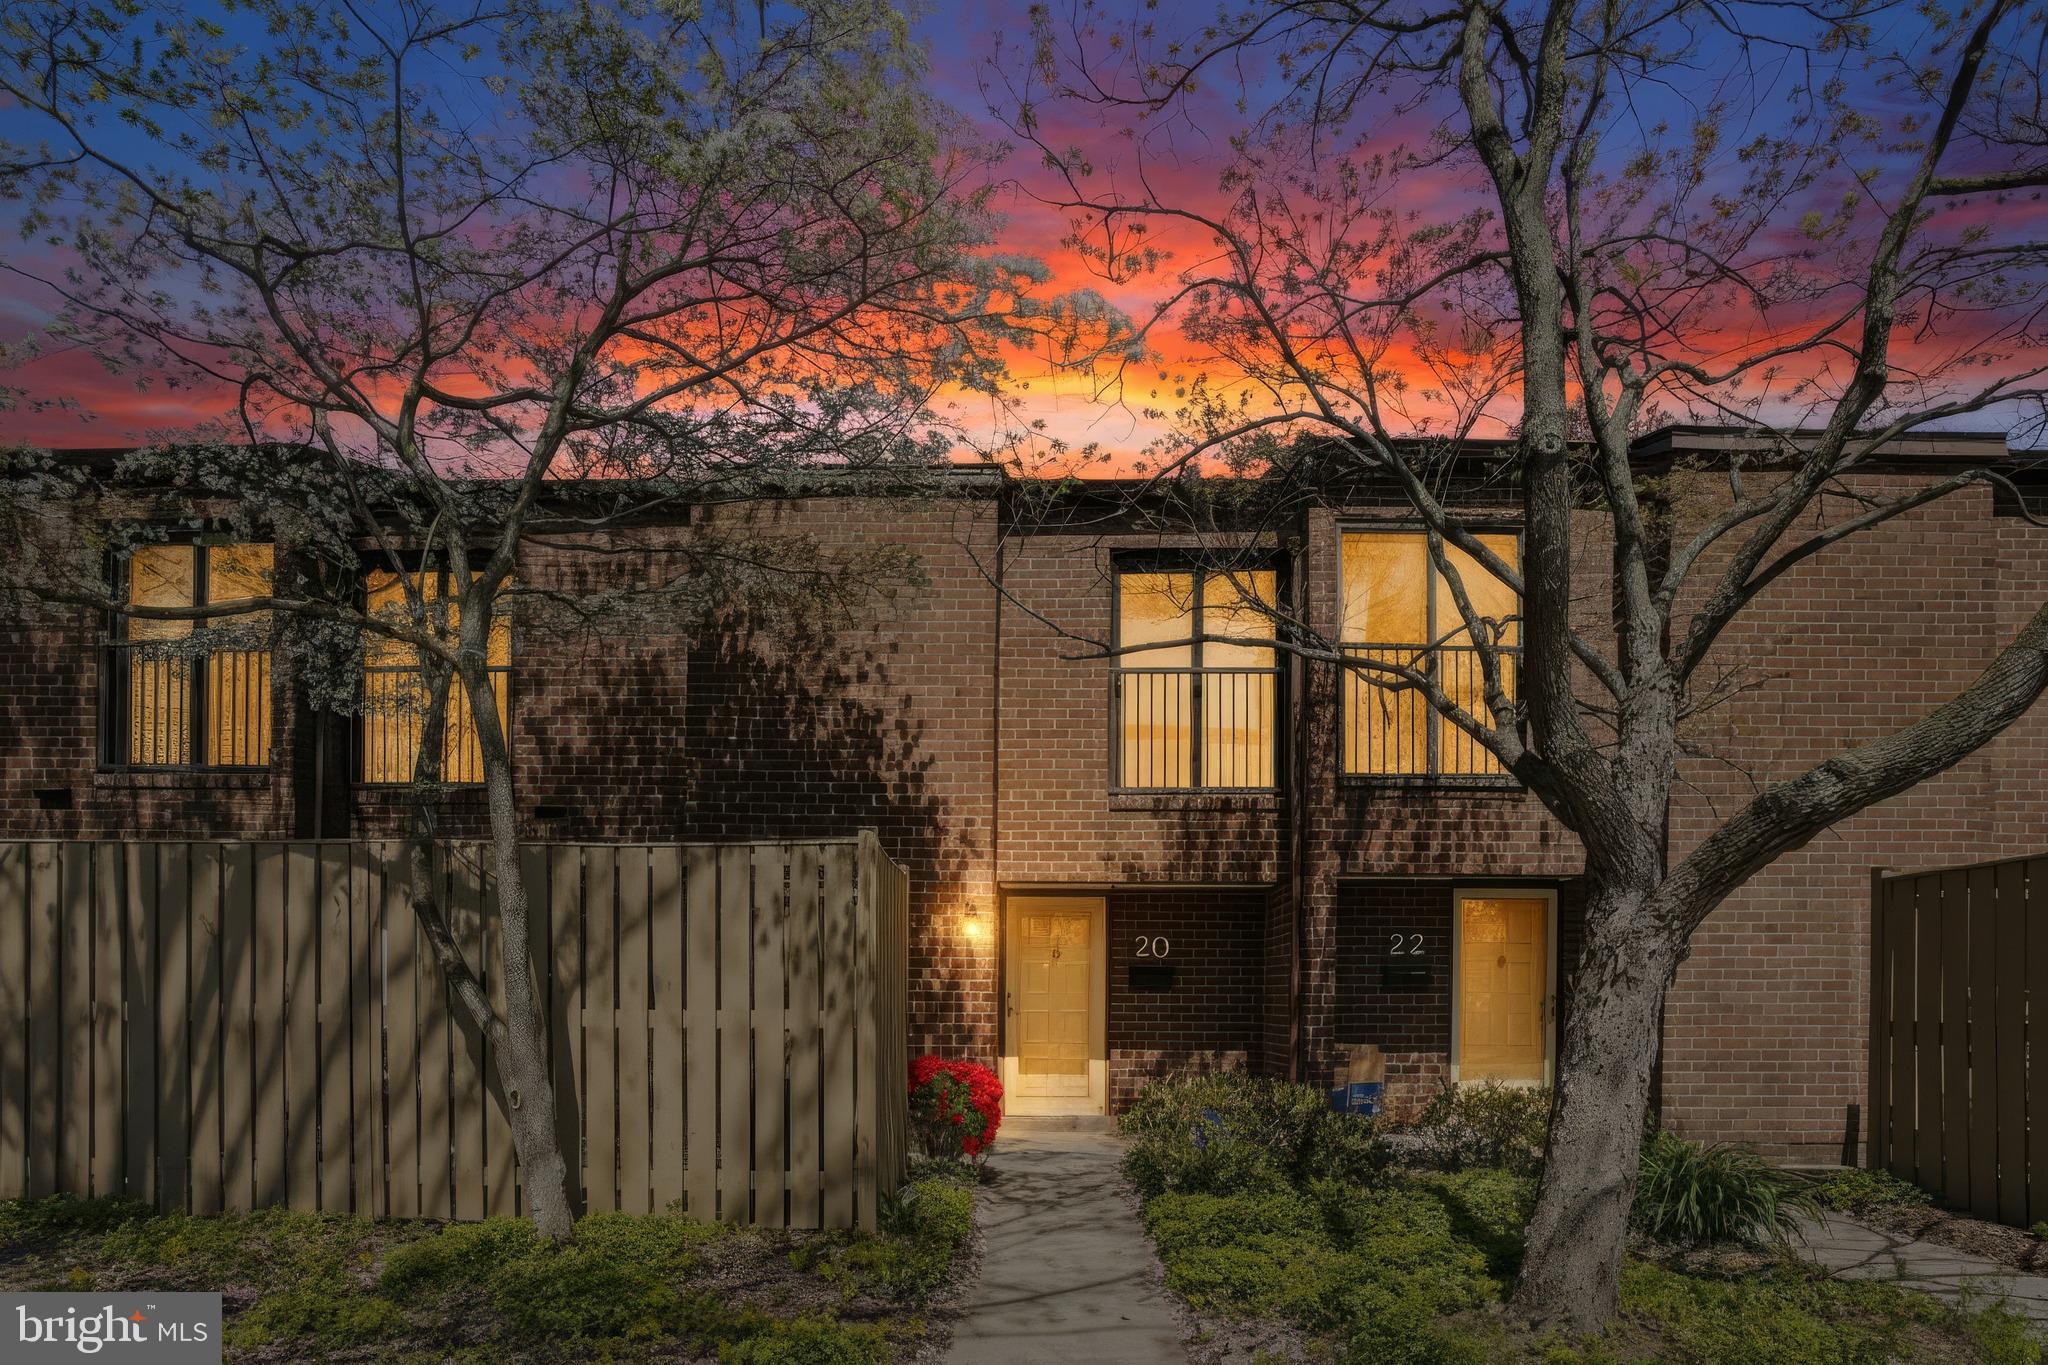
COCKEYSVILLE
20 PICKBURN COURT D
3 Beds
2 Baths
1,604 Sq.Ft.
$335,000
MLS#: MDBC2160200
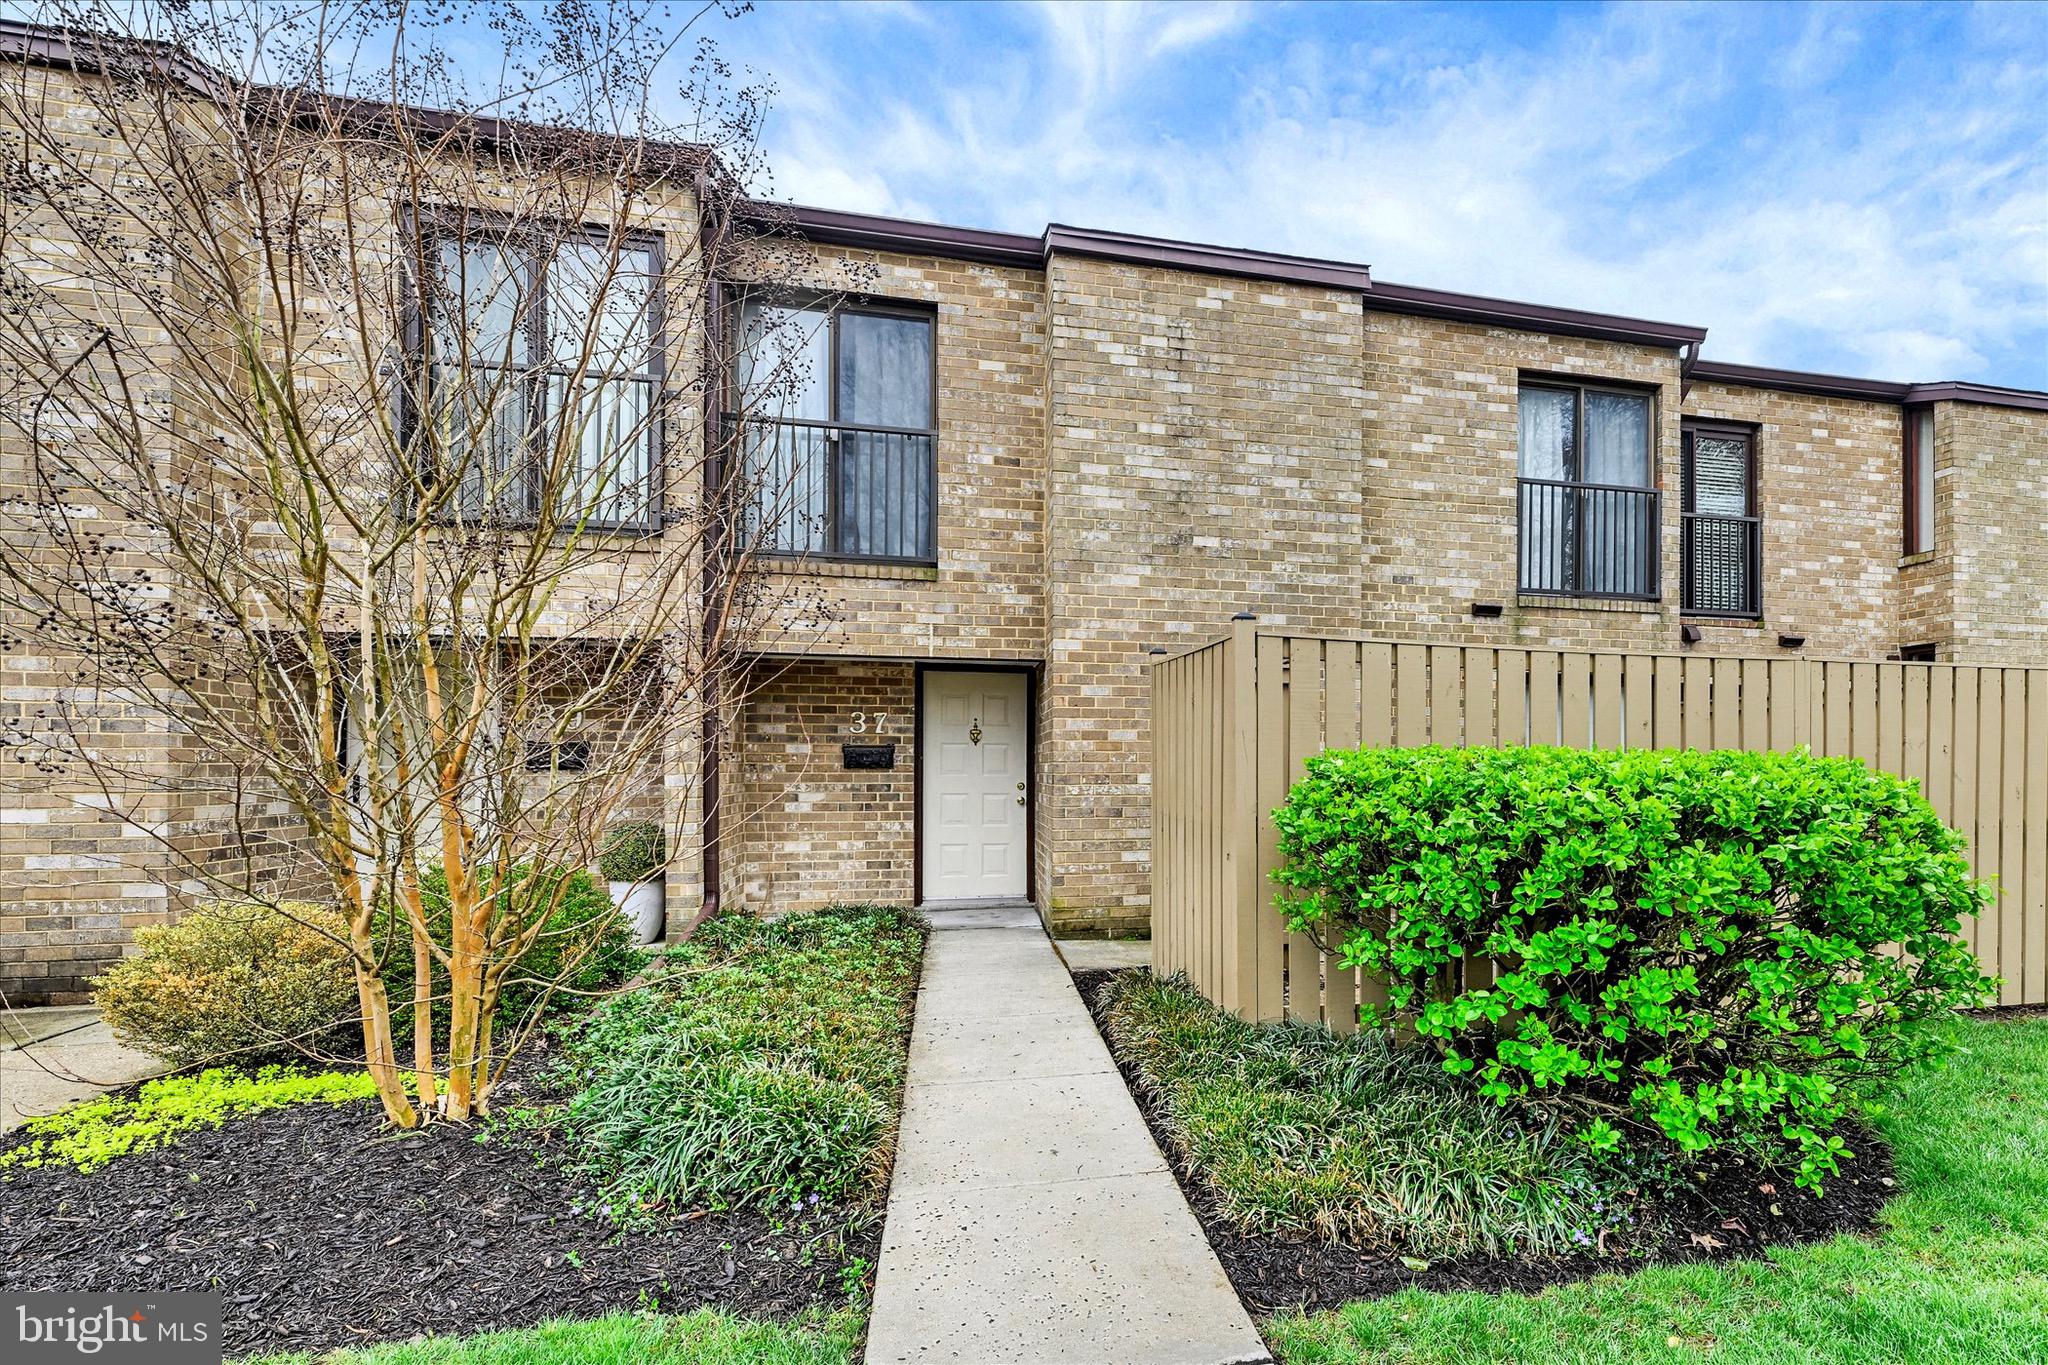
COCKEYSVILLE
37 PICKBURN COURT C
3 Beds
2 Baths
1,604 Sq.Ft.
$319,900
MLS#: MDBC2158388
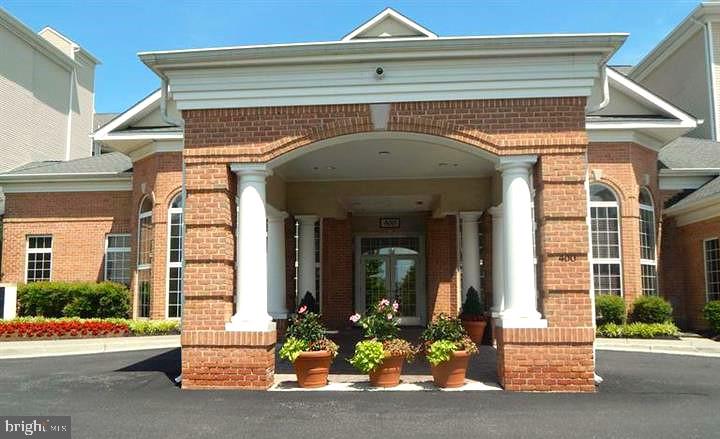
COCKEYSVILLE
400 SYMPHONY CIRCLE 261C
2 Beds
2 Baths
1,197 Sq.Ft.
$325,000
MLS#: MDBC2153052
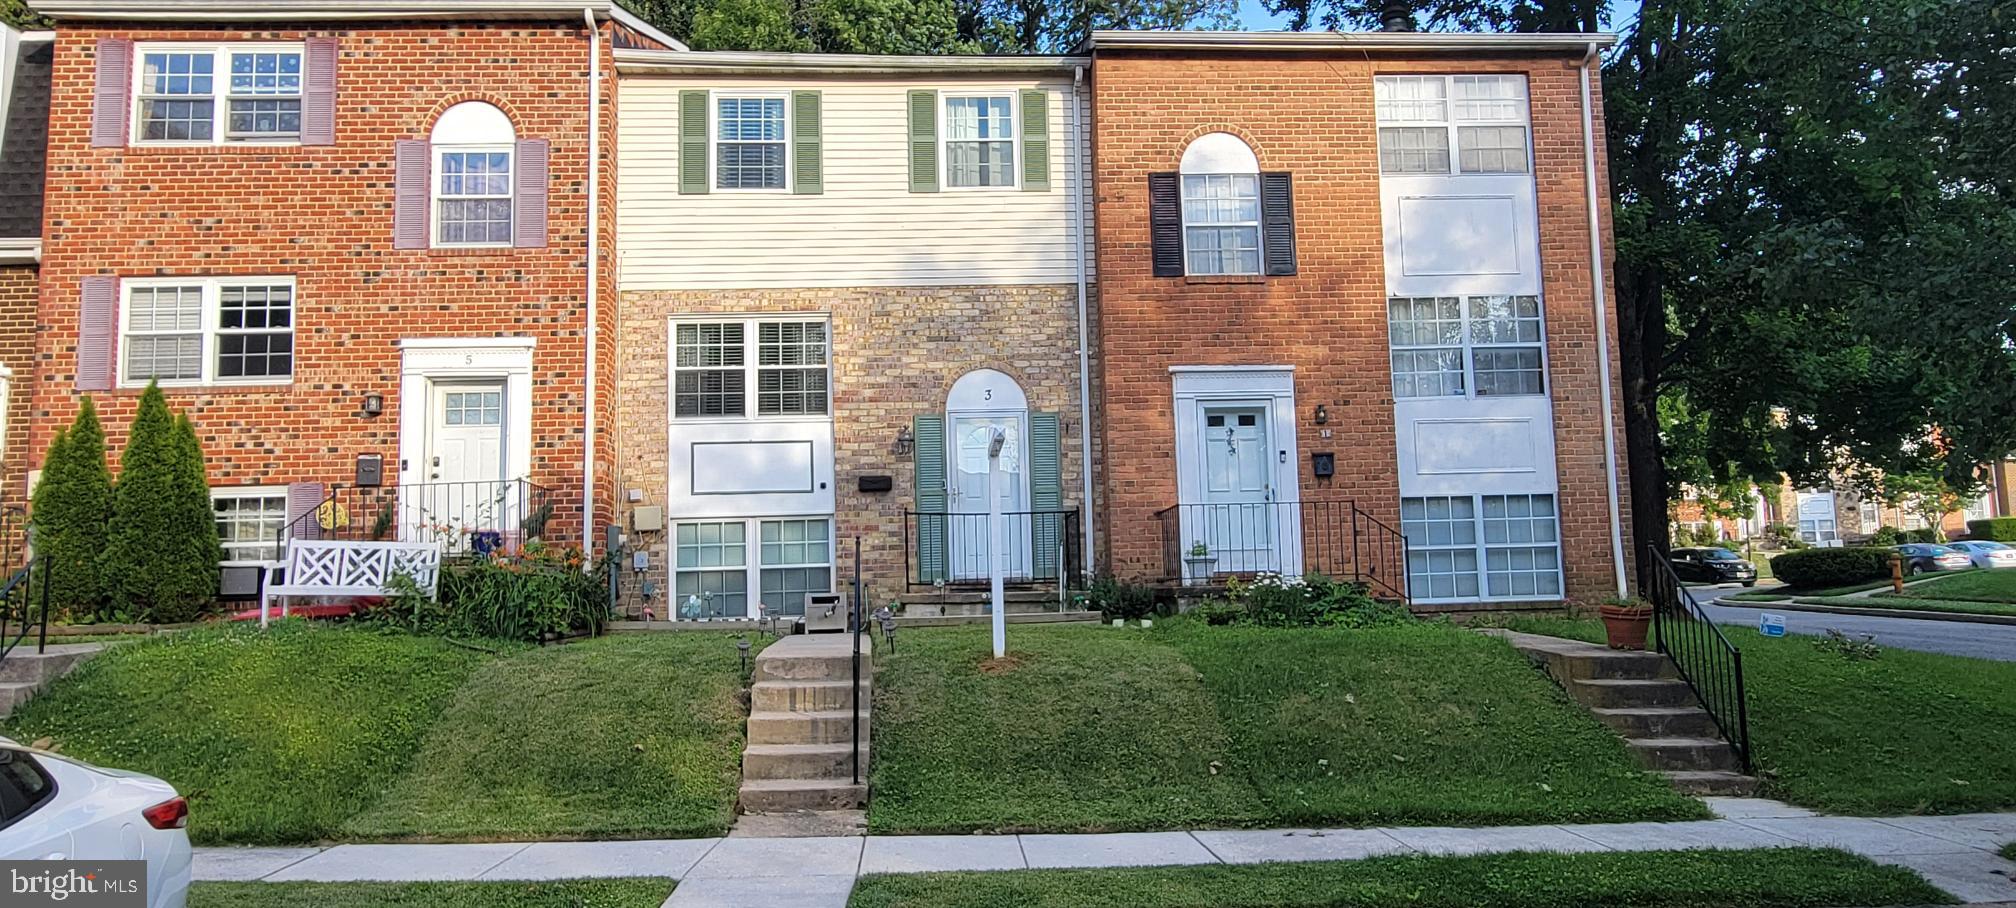
COCKEYSVILLE
3 SUMMIT GREEN COURT
3 Beds
2 Baths
1,860 Sq.Ft.
$360,000
MLS#: MDBC2167214
.png)