
Ranch/Rambler, Traditional
27 COOLIDGE DRIVE
EPHRATA, PA 17522
MLS#: PALA2095096
$379,000


Property
Beds
3
Full Baths
2
1/2 Baths
None
Year Built
2011
Sq.Footage
1,416
Very Well Maintained 3-bedroom, 2-full-bath ranch style home offering the comfort and convenience of true one-floor living is Located in the Highly Desirable Neighborhood of Lincolns Meadows in Ephrata School District. Step inside and you'll immediately appreciate the expansive cathedral ceiling and open-concept design, creating a bright, spacious atmosphere throughout the main living areas. The living area flows naturally into the kitchen with a tile backsplash, making the space ideal for everyday living, entertaining family and friends, or simply relaxing at home. The comfortable primary suite provides a private retreat with its own full bathroom and walk-in closet, while two additional bedrooms offer plenty of flexibility for guests, a home office, hobbies, storage, or whatever fits your lifestyle. The attached 2-car garage offers even more versatility, featuring its own climate-controlled mini-split heat pump. Enjoy comfortable temperatures year-round whether you're parking your vehicles, working on a project, pursuing hobbies, or simply using the space for additional storage. Outside, the fenced-in backyard and covered patio provides a private space to relax, play, entertain, or enjoy time with pets. You'll also enjoy all that the highly sought-after Lincoln's Meadow community has to offer, including a scenic walking path, multiple open spaces, brand new playground, and pavilion perfect for getting outside and enjoying the picturesque Lancaster County views. If you're looking for a well-cared-for home that combines one-floor convenience, an open and spacious interior, a climate-controlled garage, and a welcoming community setting, you won't want to miss this one! NOTE: Professional pictures will be available on 9/15/26.
Features & Amenities
Interior
-
Other Interior Features
Eat-in Kitchen, Recessed Lighting, Walk-In Closet(s), Open Floorplan
-
Total Bedrooms
3
-
Bathrooms
2
-
Above Grade Finished Area
1416.0
-
Basement YN
NO
-
Cooling YN
YES
-
Cooling
Central Air, Ductless, Electric
-
Fireplace YN
NO
-
Heating YN
YES
-
Heating
Natural Gas, Forced Air
-
Main Level Bedrooms
3
-
Pet friendly
N/A
Exterior
-
Garage
Yes
-
Garage spaces
2
-
Construction Materials
Vinyl Siding
-
Parking
Asphalt, On Street, Garage, Driveway, Attached
-
Patio and Porch Features
Patio, Porch
-
Pool
No
-
Waterfront YN
NO
Area & Lot
-
Lot Features
Front Yard, Level, Back Yard
-
Lot Size(acres)
0.18
-
Lot Size(square feet)
7,841
-
Property Type
Residential
-
Property Sub Type
Single Family Residence
-
Architectural Style
Ranch/Rambler, Traditional
Price
-
Sales Price
$379,000
-
Tax Amount
$4,377
-
Financing Options
Cash, Conventional, FHA, USDA, VA
-
Sq. Footage
1,416
-
Price/SqFt
$267
HOA
-
Association
YES
-
Association Fee
$79
-
Association Fee Frequency
Quarterly
-
Association Fee Includes
N/A
Property Resources
-
Horse Property
NO
School District
-
Elementary School
CLAY
-
Middle School
EPHRATA
-
High School
EPHRATA
Property Features
-
New Construction
NO
-
Association Amenities
Picnic Area, Trail(s), Jogging Path, Playground
-
Foundation Details
Slab
-
Senior Community YN
NO
-
Sewer
Public Sewer
-
Water Source
Public
Schedule a Showing
Showing scheduled successfully.
Mortgage calculator
Estimate your monthly mortgage payment, including the principal and interest, property taxes, and HOA. Adjust the values to generate a more accurate rate.
Your payment
Principal and Interest:
$
Property taxes:
$
HOA fees:
$
Total loan payment:
$
Total interest amount:
$
Location
County
LANCASTER
Elementary School
CLAY
Middle School
EPHRATA
High School
EPHRATA
Listing Courtesy of Andy Sollenberger, Kingsway Realty - Ephrata
RealHub Information is provided exclusively for consumers' personal, non-commercial use, and it may not be used for any purpose other than to identify prospective properties consumers may be interested in purchasing. All information deemed reliable but not guaranteed and should be independently verified. All properties are subject to prior sale, change or withdrawal. RealHub website owner shall not be responsible for any typographical errors, misinformation, misprints and shall be held totally harmless.

Salesperson, Realtor
Tracey Sullivan
Call Tracey today to schedule a private showing.

* Listings on this website come from the FMLS IDX Compilation and may be held by brokerage firms other than the owner of this website. The listing brokerage is identified in any listing details. Information is deemed reliable but is not guaranteed. If you believe any FMLS listing contains material that infringes your copyrighted work please click here to review our DMCA policy and learn how to submit a takedown request.© 2024 FMLS.
Related Properties

EPHRATA
180 WEIDMANSVILLE ROAD
5 Beds
2 Baths
2,124 Sq.Ft.
$375,000
MLS#: PALA2093978

EPHRATA
148 VALLEY VIEW DRIVE
4 Beds
2 Baths
2,668 Sq.Ft.
$325,000
MLS#: PALA2094494

EPHRATA
51 BLACKBERRY LANE
3 Beds
1 Baths
2,214 Sq.Ft.
$424,900
MLS#: PALA2094246
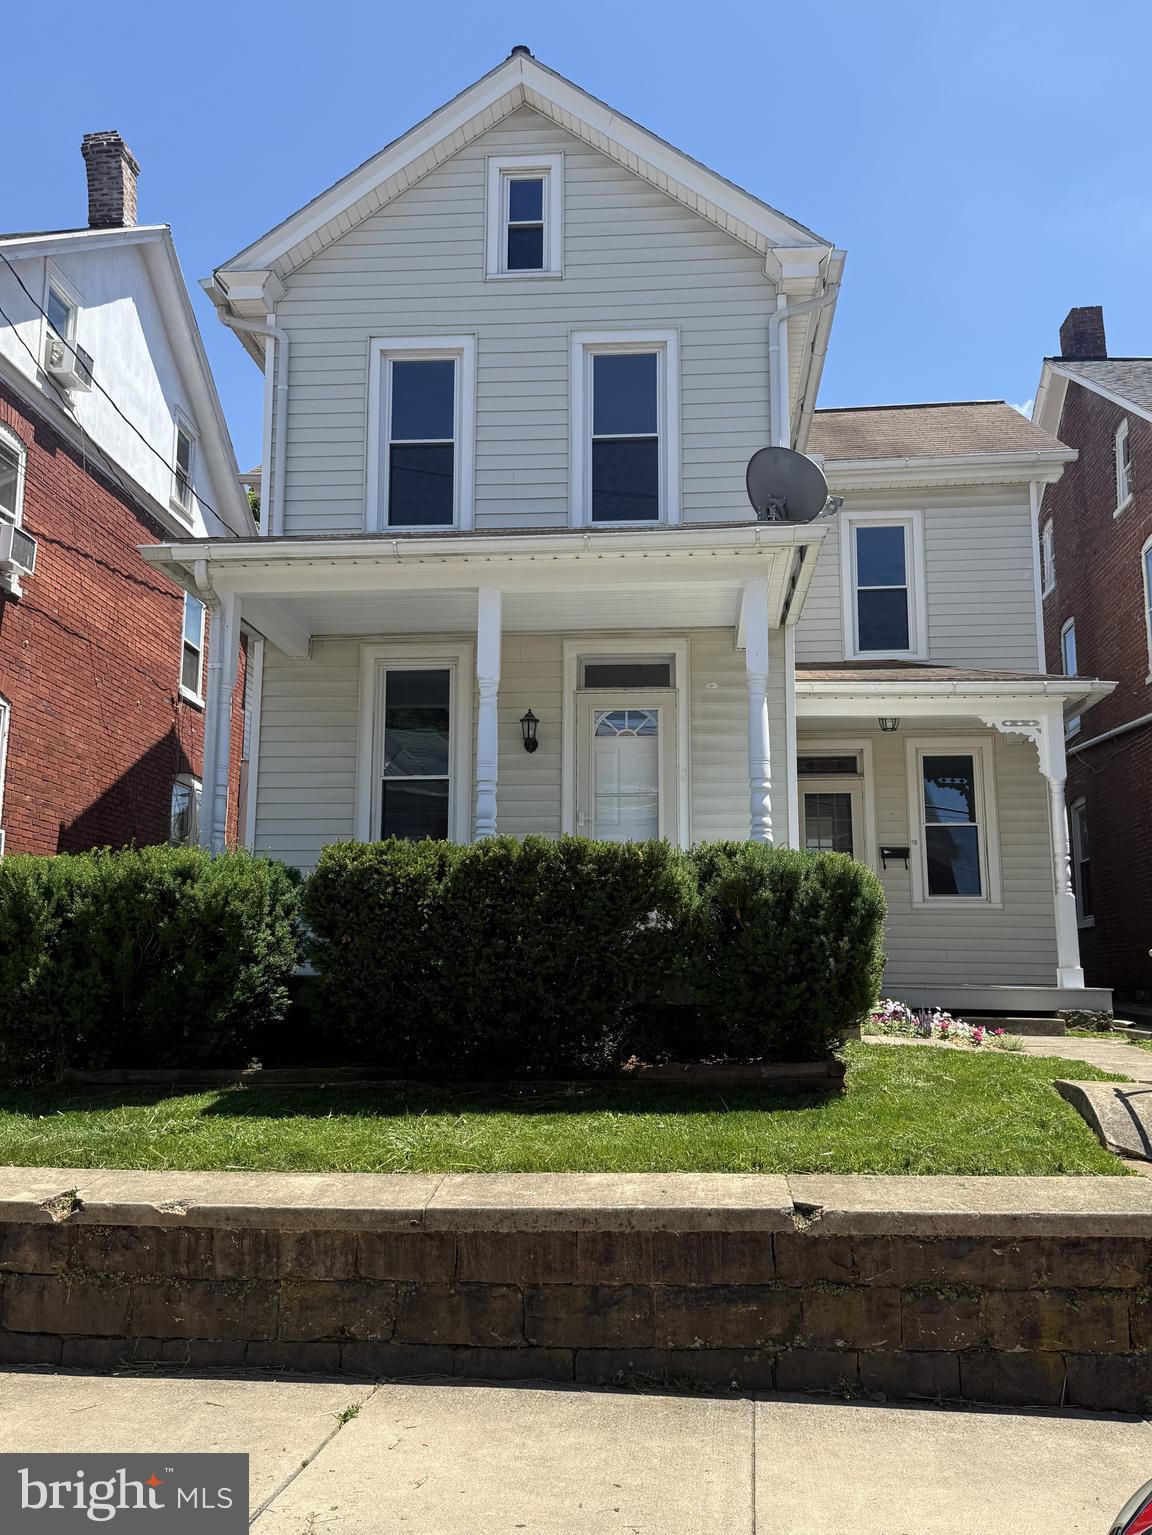
EPHRATA
239 WASHINGTON AVENUE
3 Beds
2 Baths
1,640 Sq.Ft.
$329,900
MLS#: PALA2090330

EPHRATA
19 W KING STREET
3 Beds
2 Baths
3,125 Sq.Ft.
$395,000
MLS#: PALA2094534

EPHRATA
110 HEMLOCK ROAD
3 Beds
2 Baths
1,898 Sq.Ft.
$369,900
MLS#: PALA2093624

EPHRATA
249 FIELDCREST LANE
3 Beds
2 Baths
1,860 Sq.Ft.
$369,900
MLS#: PALA2092630
.png)