
Property
Beds
3
Full Baths
2
1/2 Baths
None
Year Built
1985
Sq.Footage
1,720
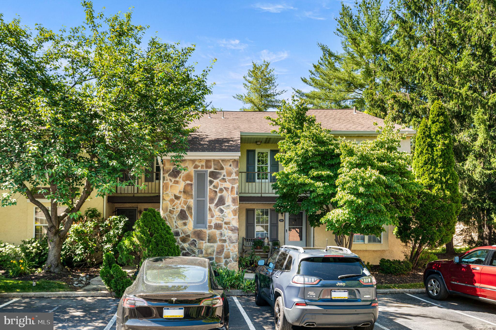
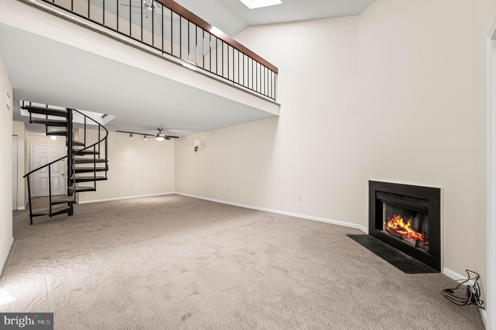
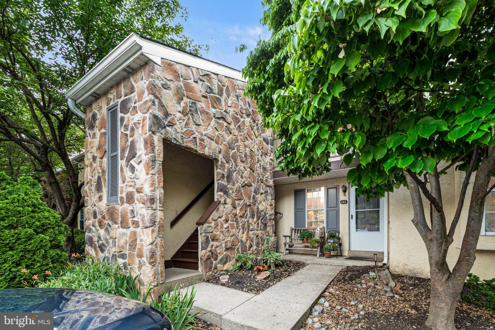
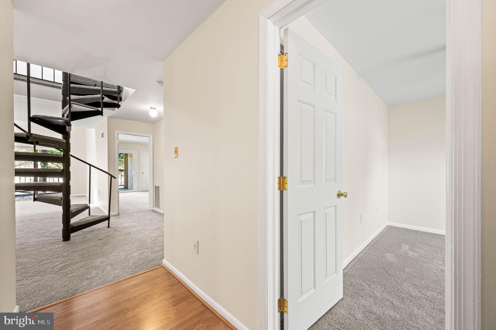
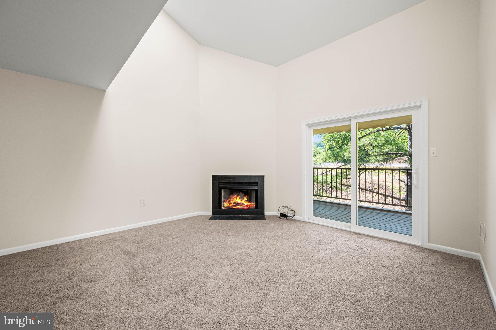
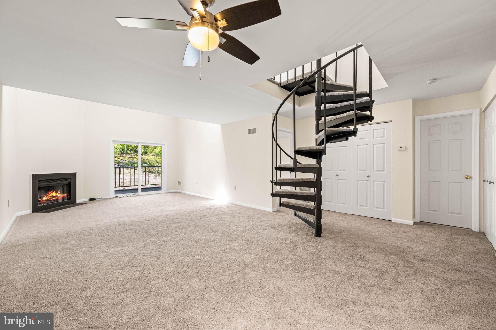
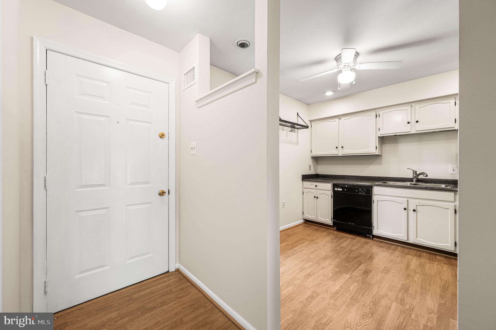
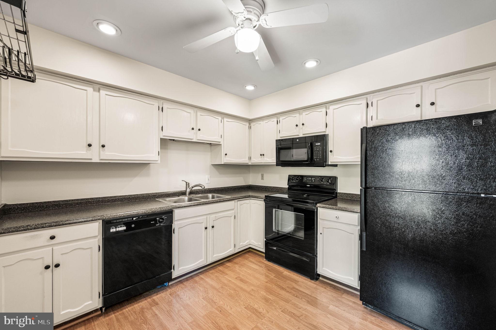
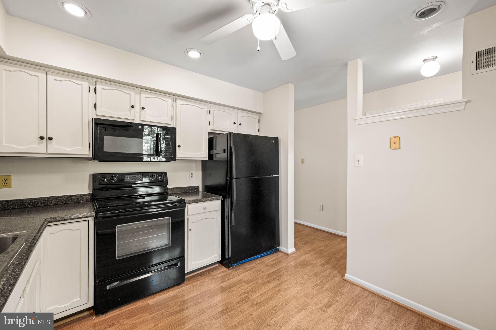
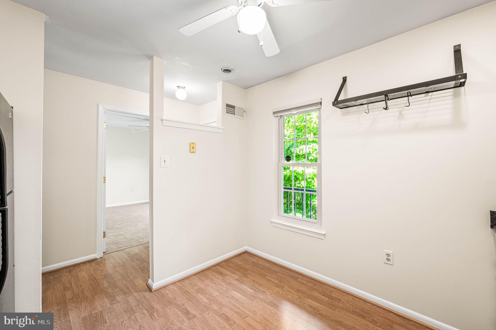
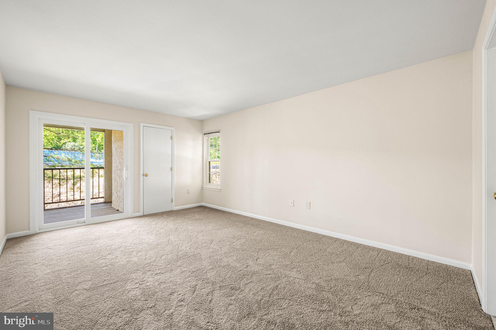
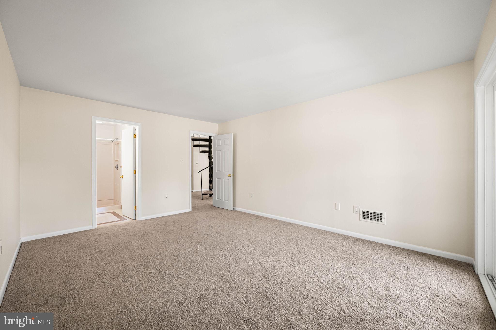
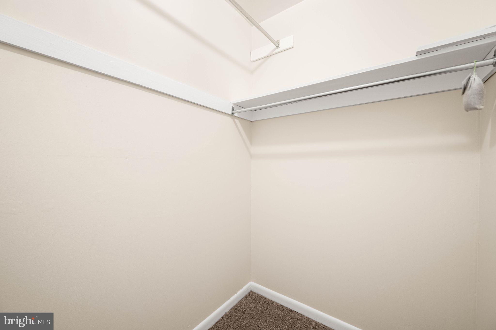
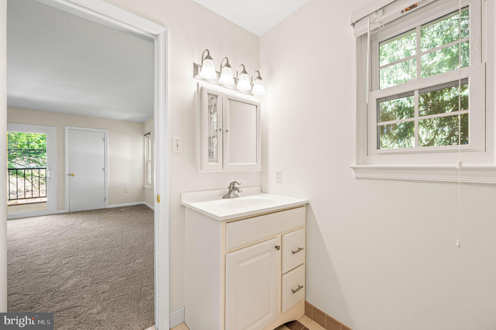
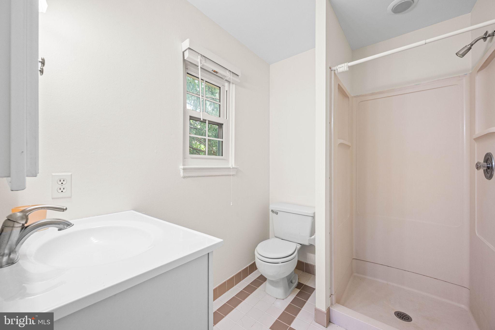
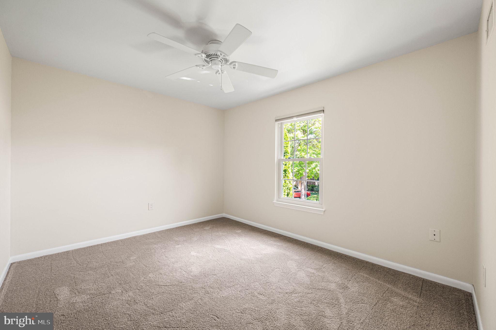
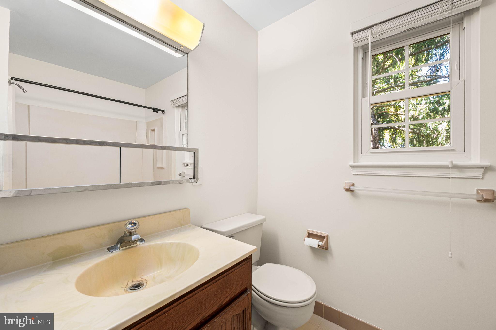
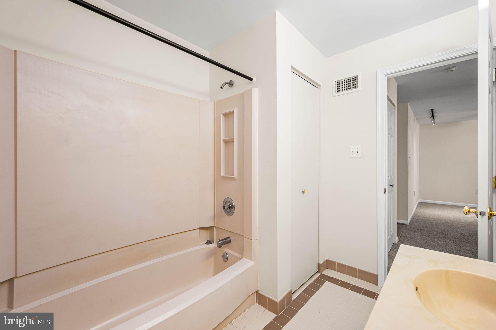
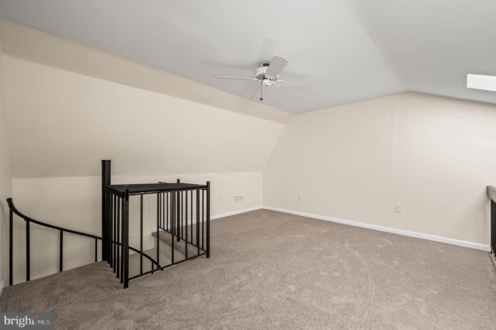
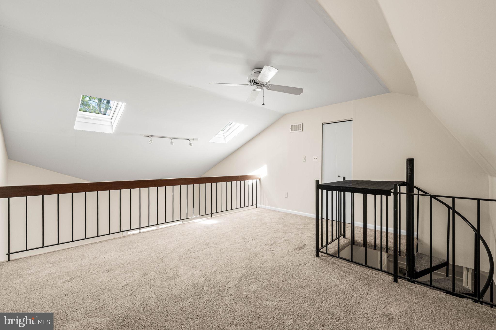
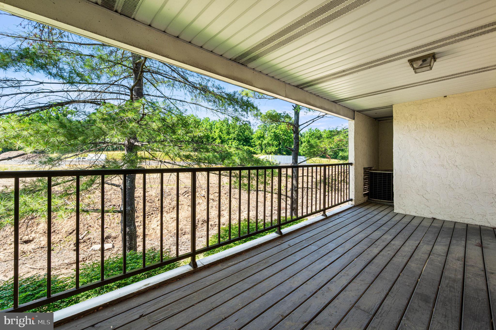
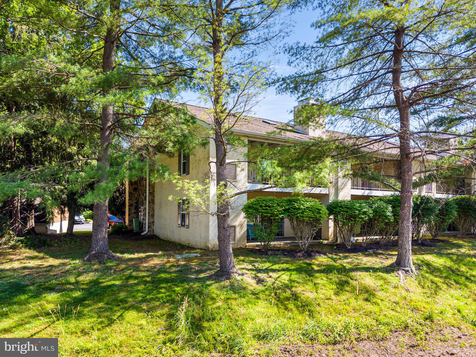
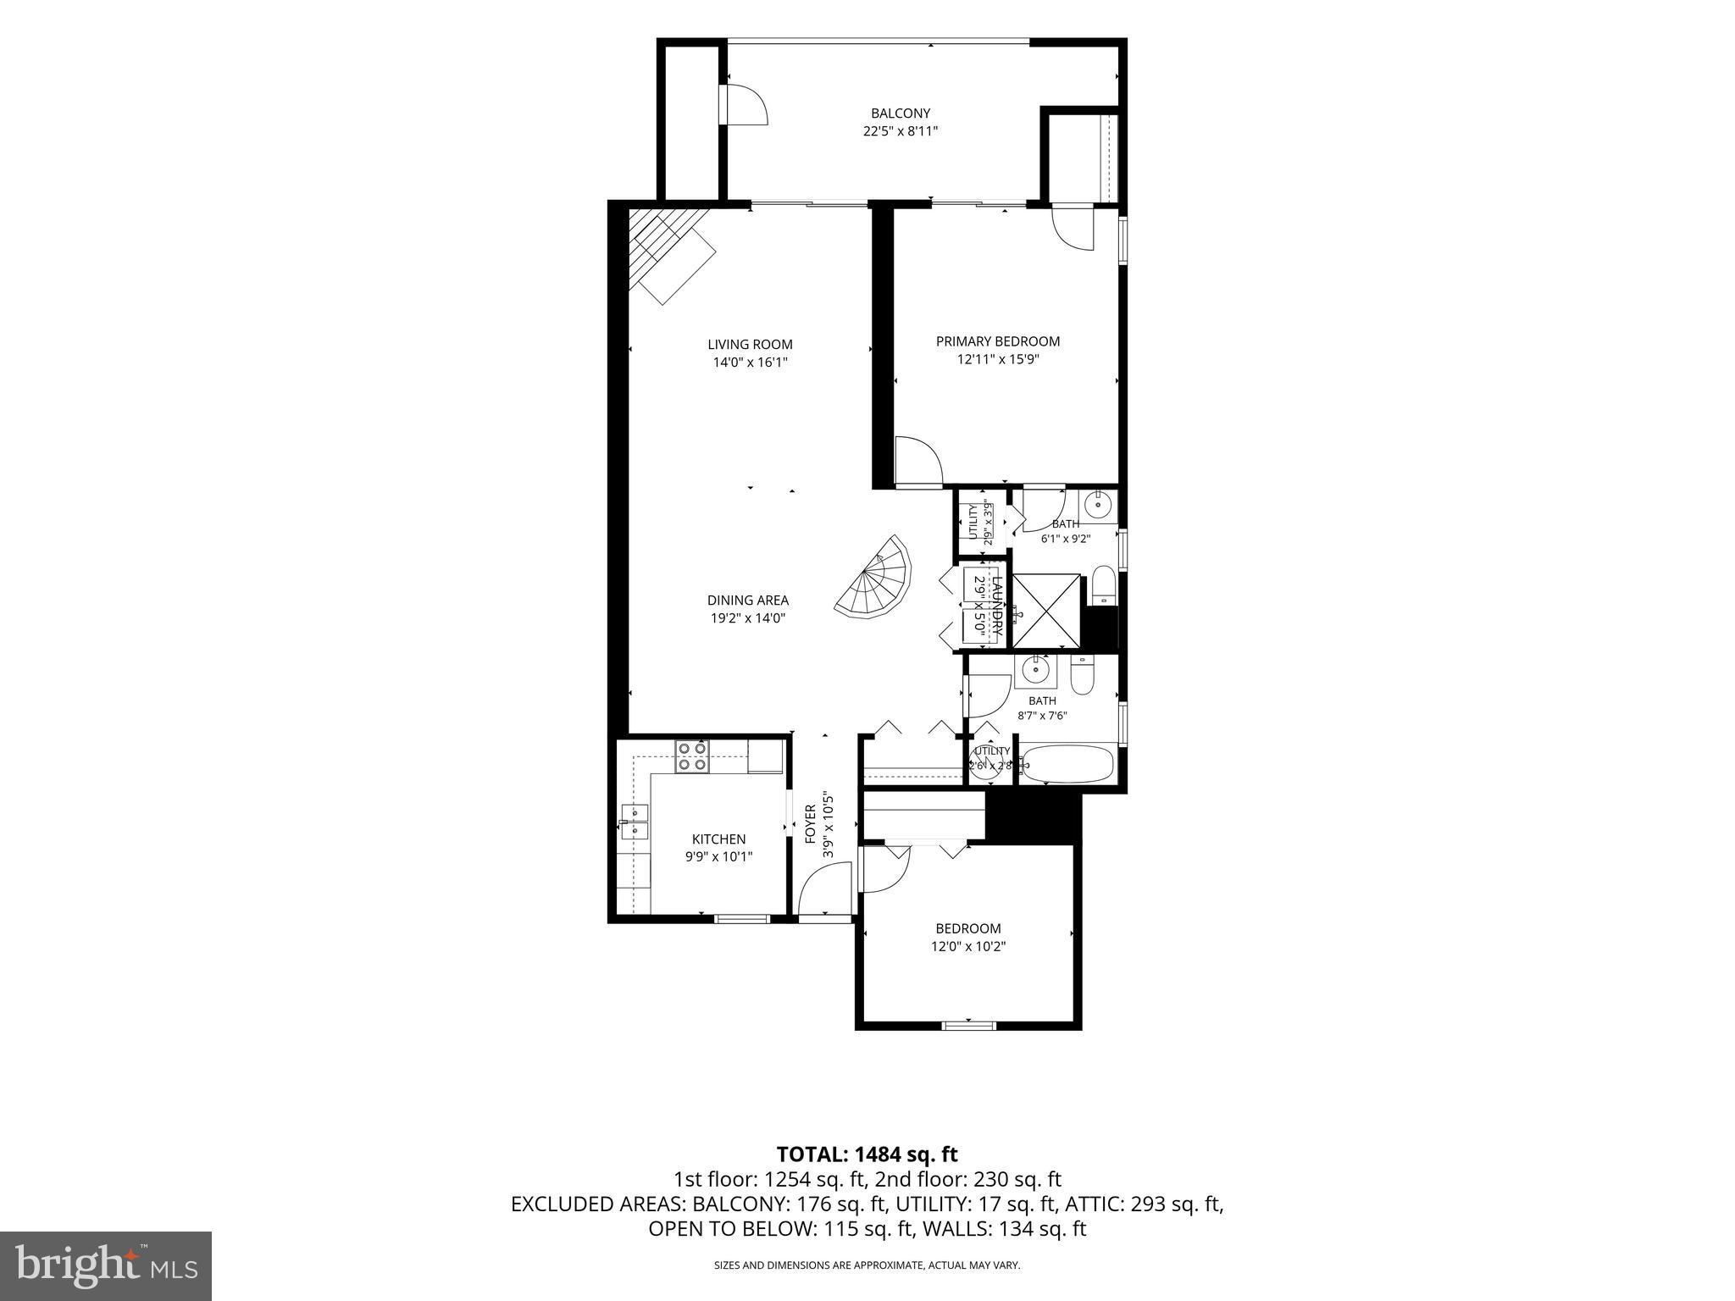
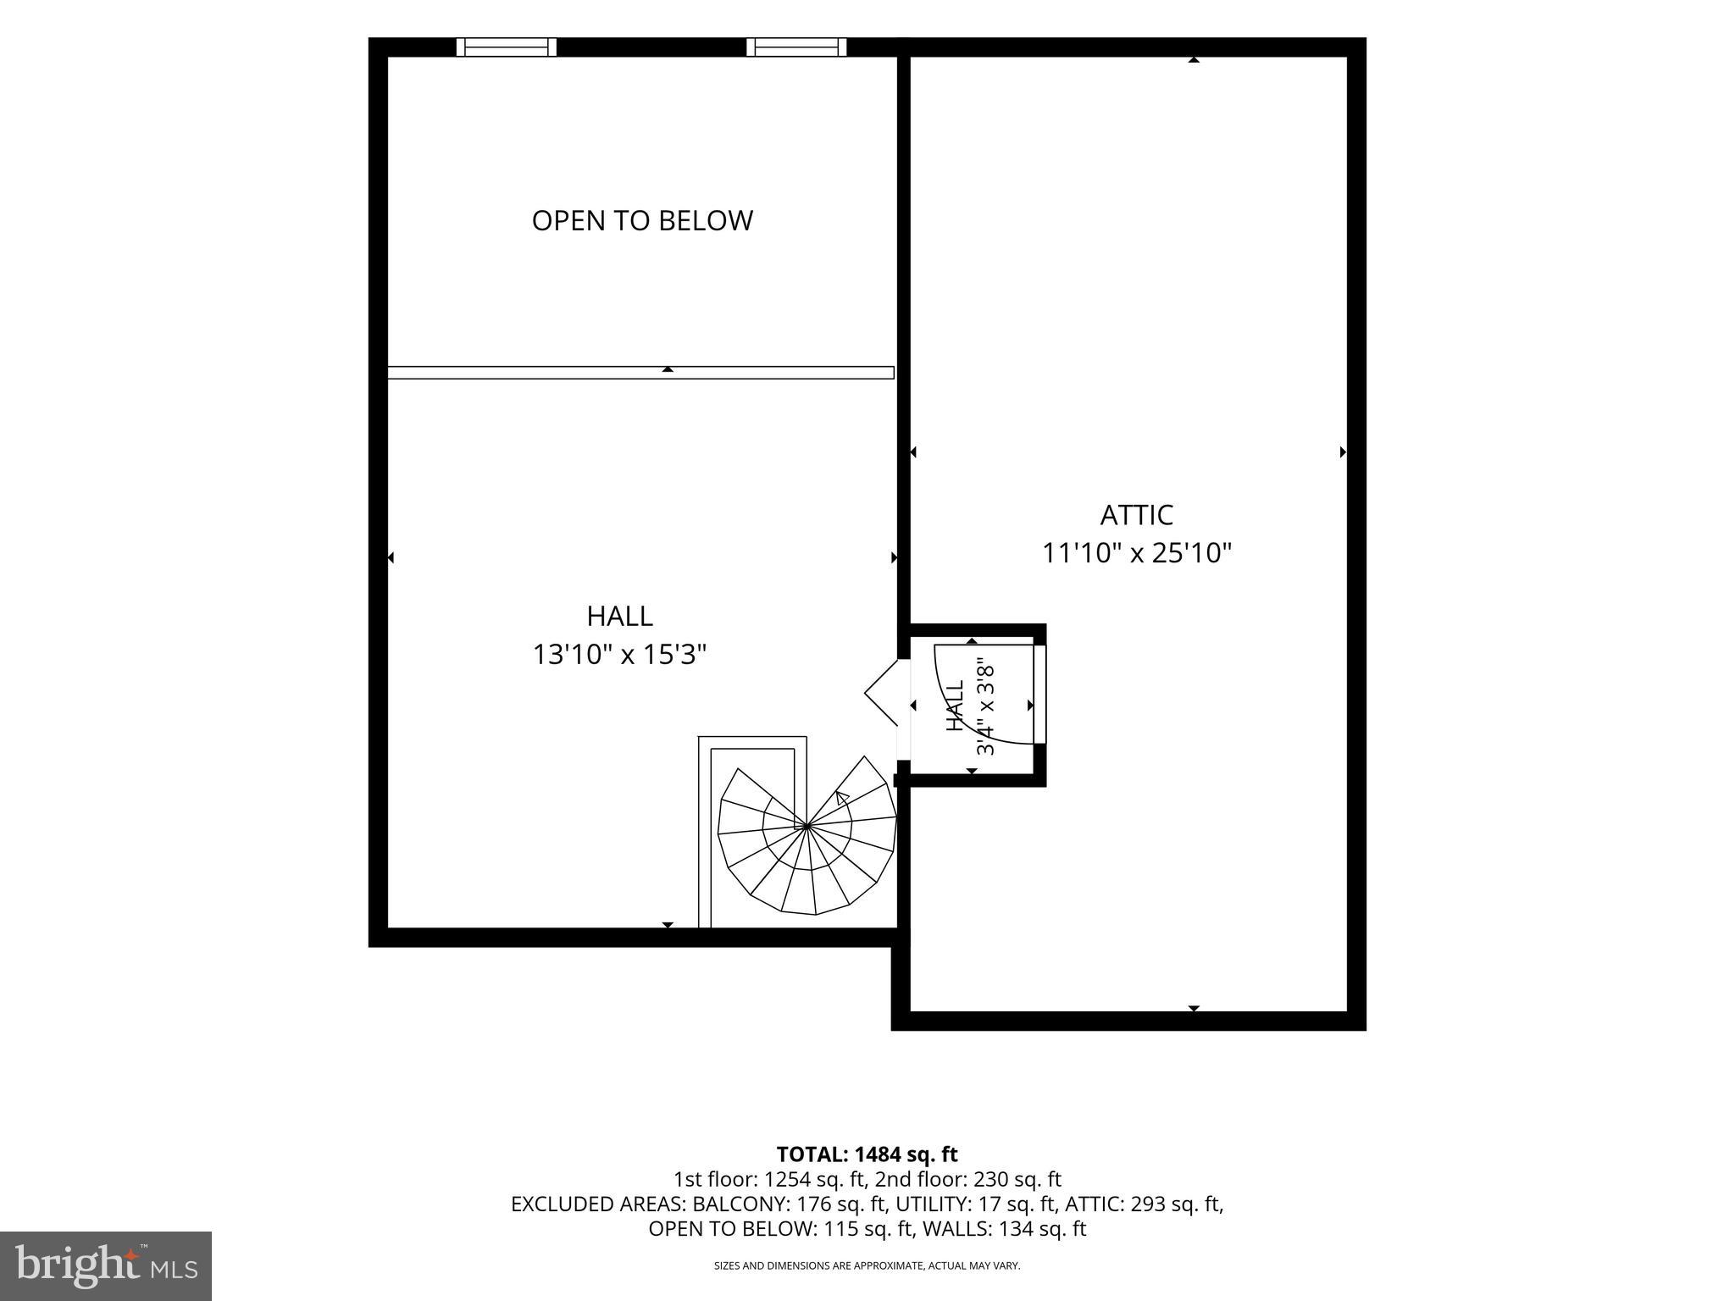
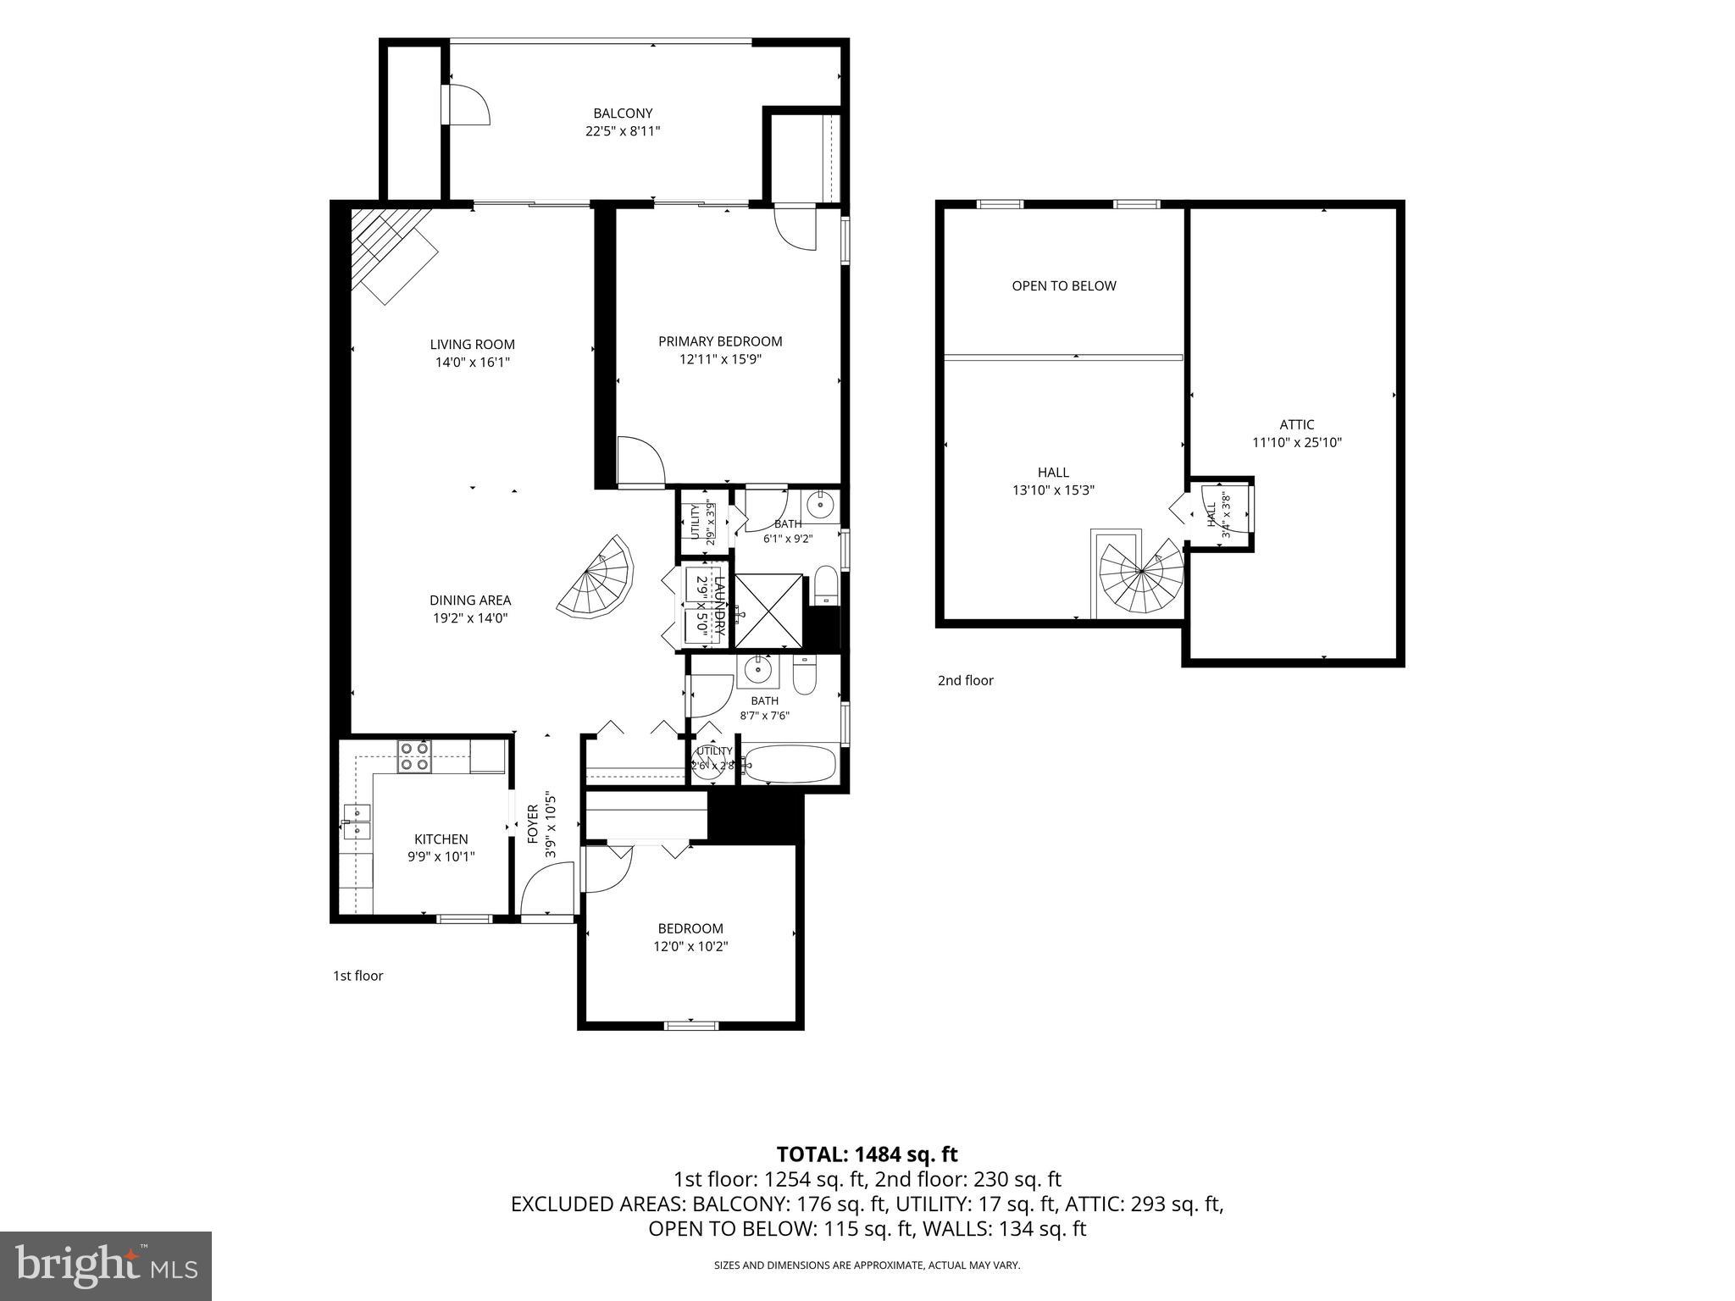
One of the largest floor plans in Valley Stream Village, this beautifully refreshed condo offers approximately 1,720 square feet of living space plus a versatile 2nd-floor loft that provides the extra space today's buyers are looking for.Freshly painted with brand-new carpeting throughout, the home feels bright, clean, and move-in ready. The open-concept living and dining area is centered around a cozy wood-burning fireplace and opens to a generously sized deck—perfect for morning coffee, entertaining, or simply enjoying the peaceful surroundings.The eat-in kitchen offers ample cabinet and counter space, making everyday living and meal preparation easy. The spacious primary suite features a walk-in closet, private en-suite bath, and direct access to the deck. The deck has storage closet. A second bedroom and full hall bath provide comfortable accommodations for family or guests.Upstairs, the expansive loft is what truly sets this home apart. Whether you need a home office, guest space, media room, fitness area, playroom, or a flexible bonus room, this space adapts to your lifestyle. There is attic space off of the loft provides valuable space for seasonal items , storage and could possibly be finished for even more living space ..Additional features include a reserved parking space, and a location within the award-winning Tredyffrin-Easttown School District. Enjoy all that Chesterbrook has to offer with nearby walking trails, parks, shopping, dining, and convenient access to major highways, the Paoli Train Station, and King of Prussia.If you've been searching for a home that offers the space and flexibility of a larger property without the maintenance you will want to come see this one. There is an option to purchase a garage as well with this unit.
Features & Amenities
Interior
-
Total Bedrooms
3
-
Bathrooms
2
-
Above Grade Finished Area
1720.0
-
Basement YN
NO
-
Cooling YN
YES
-
Cooling
Central Air, Gas
-
Fireplace YN
YES
-
Heating YN
YES
-
Heating
Electric, Heat Pump
-
Main Level Bedrooms
2
-
Pet friendly
N/A
Exterior
-
Garage
No
-
Construction Materials
Stucco
-
Other Exterior Features
Balcony
-
Parking
Assigned, Parking Lot
-
Pool
Yes
-
Pool Features
Community
-
Waterfront YN
NO
Area & Lot
-
Lot Size(acres)
0.03
-
Lot Size(square feet)
1,492
-
Property Type
Residential
-
Property Sub Type
Condominium
-
Architectural Style
Other
Price
-
Sales Price
$397,000
-
Tax Amount
$4,219
-
Sq. Footage
1,720
-
Price/SqFt
$230
HOA
-
Association
YES
-
Association Fee
$210
-
Association Fee Frequency
Monthly
-
Association Fee Includes
N/A
School District
-
Elementary School
VALLEY FORGE
-
Middle School
VALLEY FORGE
-
High School
CONESTOGA
Property Features
-
New Construction
NO
-
Association Amenities
Trail(s)
-
Senior Community YN
NO
-
Sewer
Public Sewer
-
Tax Lot
2206
-
Water Source
Public
Schedule a Showing
Showing scheduled successfully.
Mortgage calculator
Estimate your monthly mortgage payment, including the principal and interest, property taxes, and HOA. Adjust the values to generate a more accurate rate.
Your payment
Principal and Interest:
$
Property taxes:
$
HOA fees:
$
Total loan payment:
$
Total interest amount:
$
Location
County
CHESTER
Elementary School
VALLEY FORGE
Middle School
VALLEY FORGE
High School
CONESTOGA
Listing Courtesy of Nicole Klein , EXP Realty, LLC
RealHub Information is provided exclusively for consumers' personal, non-commercial use, and it may not be used for any purpose other than to identify prospective properties consumers may be interested in purchasing. All information deemed reliable but not guaranteed and should be independently verified. All properties are subject to prior sale, change or withdrawal. RealHub website owner shall not be responsible for any typographical errors, misinformation, misprints and shall be held totally harmless.

AGENT
Tracey Sullivan
Call Tracey today to schedule a private showing.

* Listings on this website come from the FMLS IDX Compilation and may be held by brokerage firms other than the owner of this website. The listing brokerage is identified in any listing details. Information is deemed reliable but is not guaranteed. If you believe any FMLS listing contains material that infringes your copyrighted work please click here to review our DMCA policy and learn how to submit a takedown request.© 2024 FMLS.
Related Properties
CHESTERBROOK
303 MOUNTAINVIEW DRIVE 303
2 Beds
2 Baths
1,722 Sq.Ft.
$409,000
MLS#: PACT2128234
CHESTERBROOK
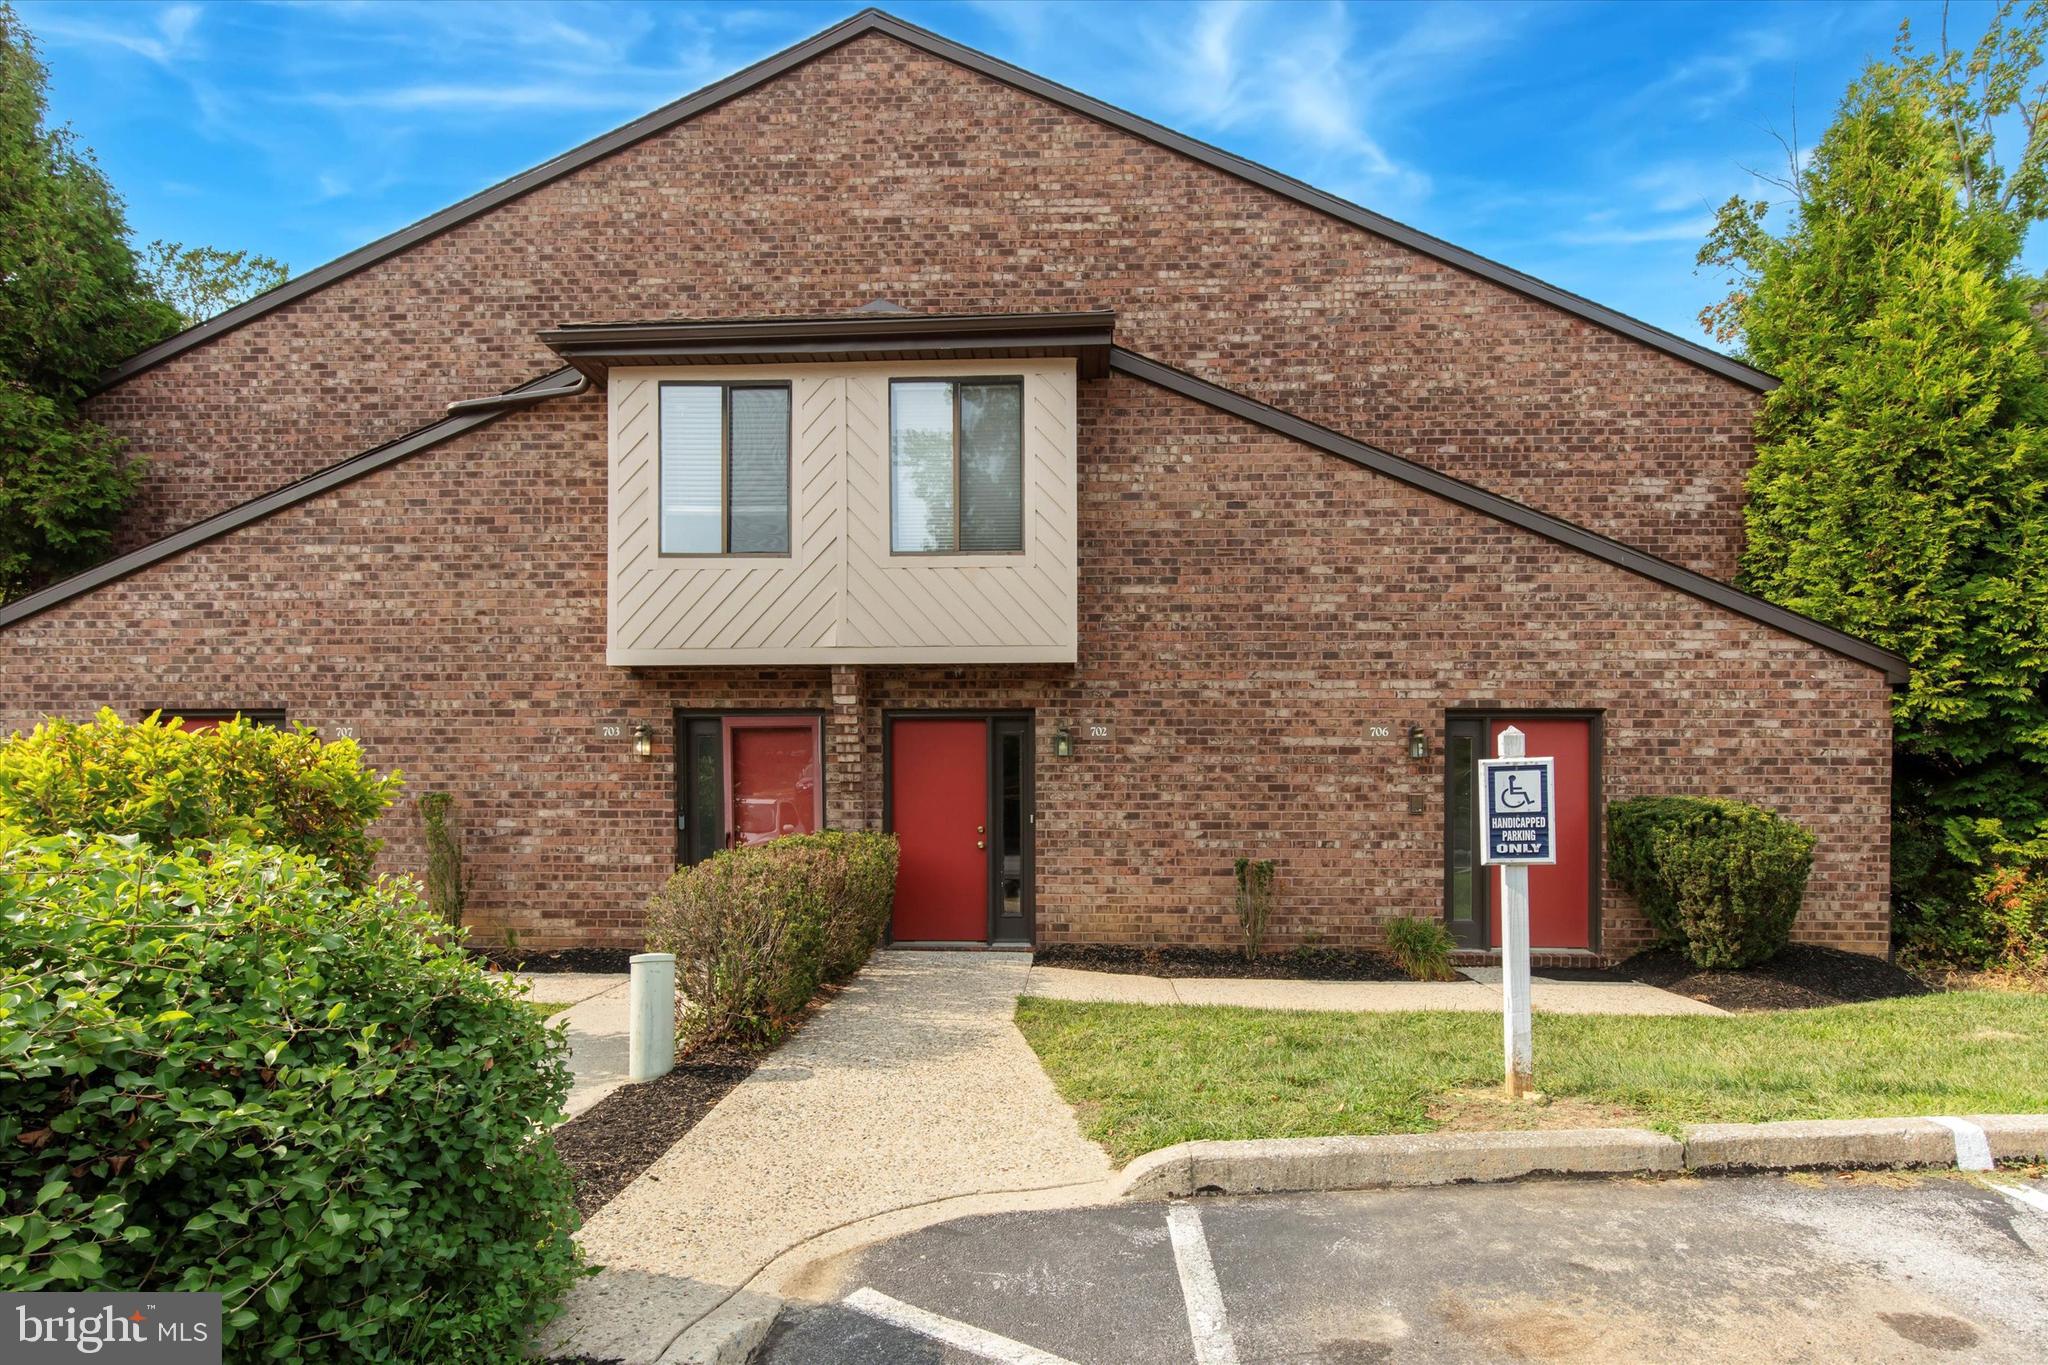
702 MOUNTAINVIEW DRIVE 702
2 Beds
2 Baths
1,646 Sq.Ft.
$413,800
MLS#: PACT2128102
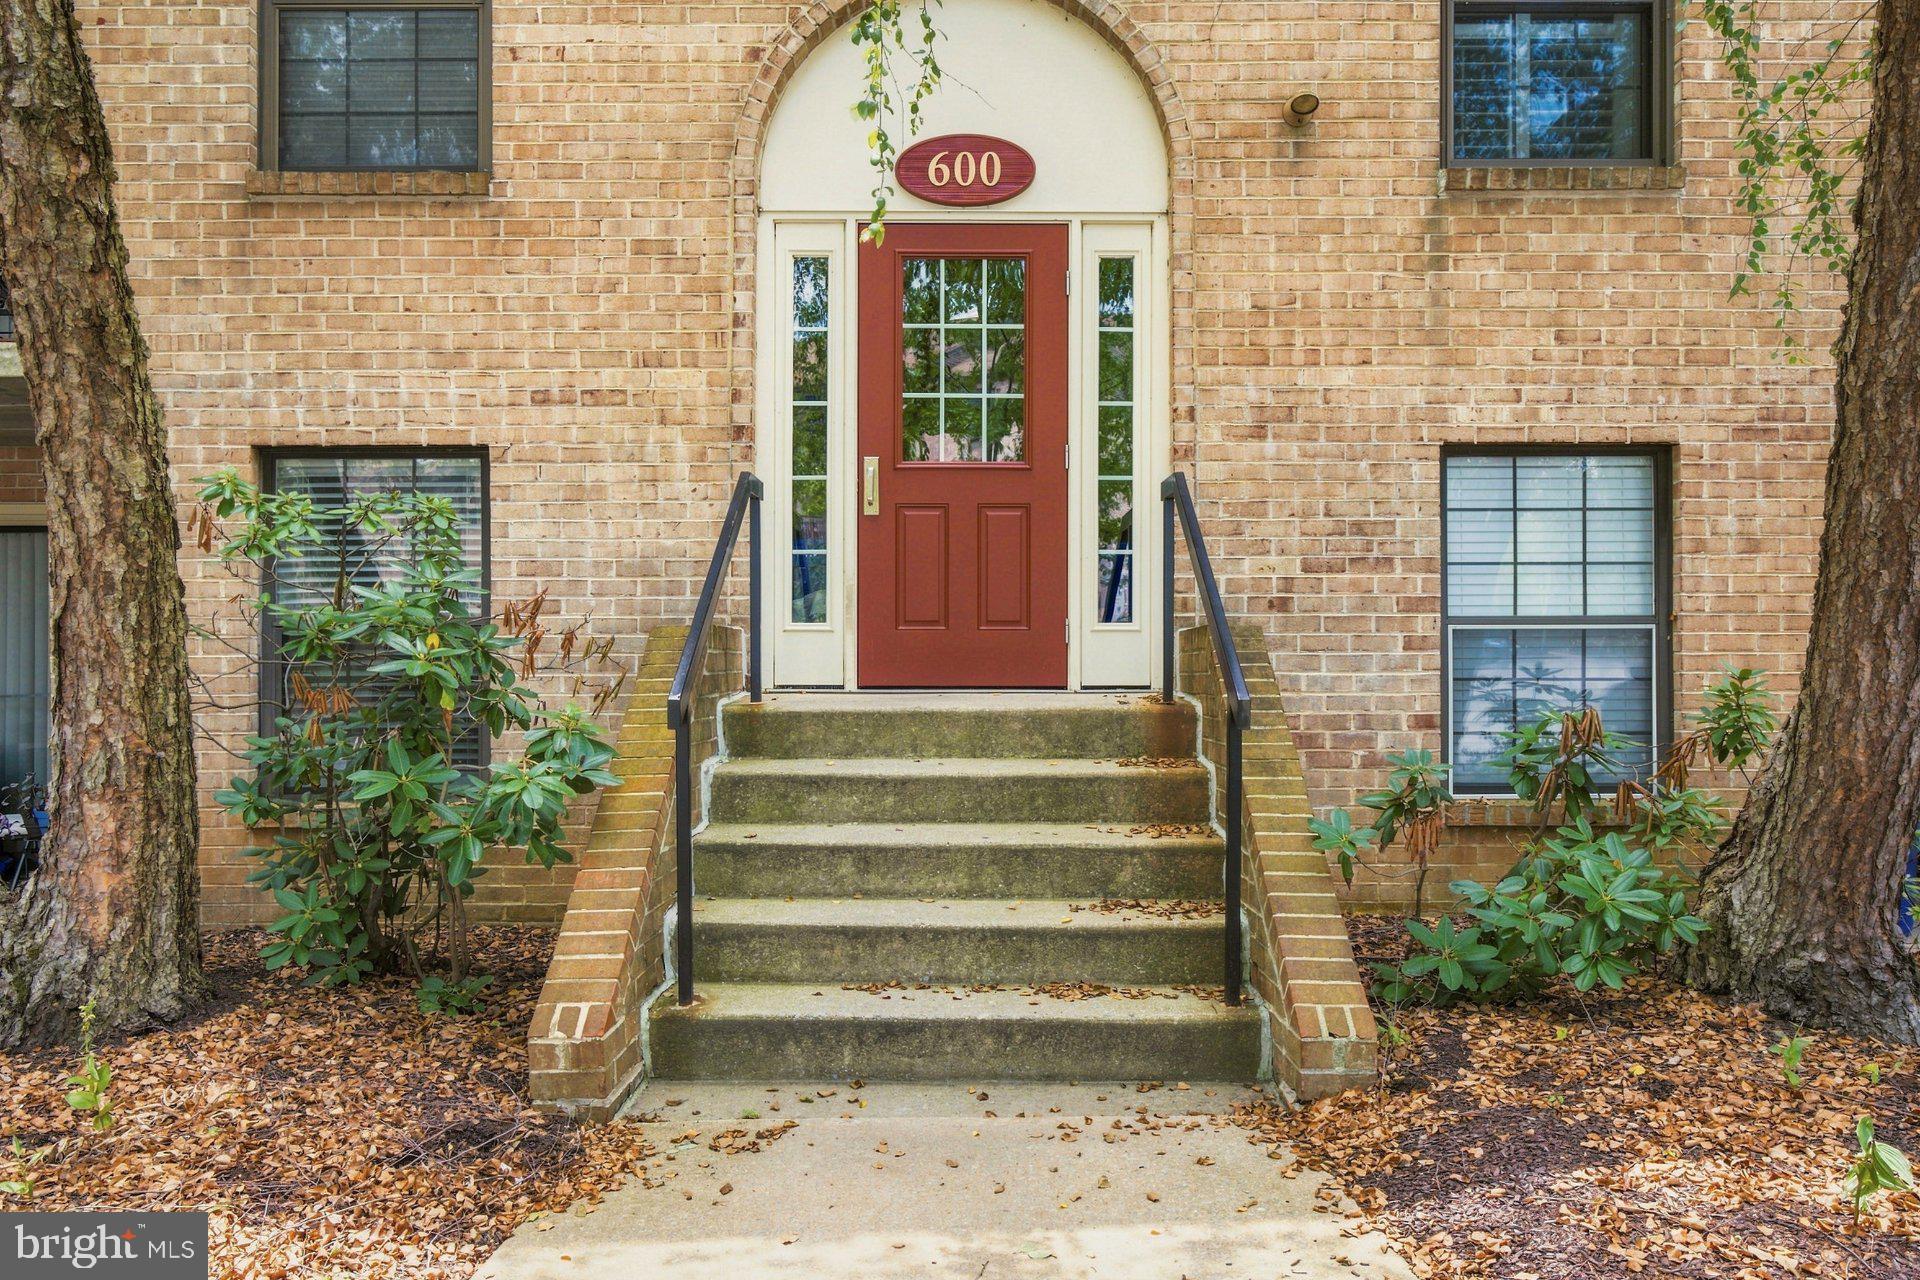
CHESTERBROOK
613 WASHINGTON PLACE 13
2 Beds
2 Baths
946 Sq.Ft.
$354,000
MLS#: PACT2118428
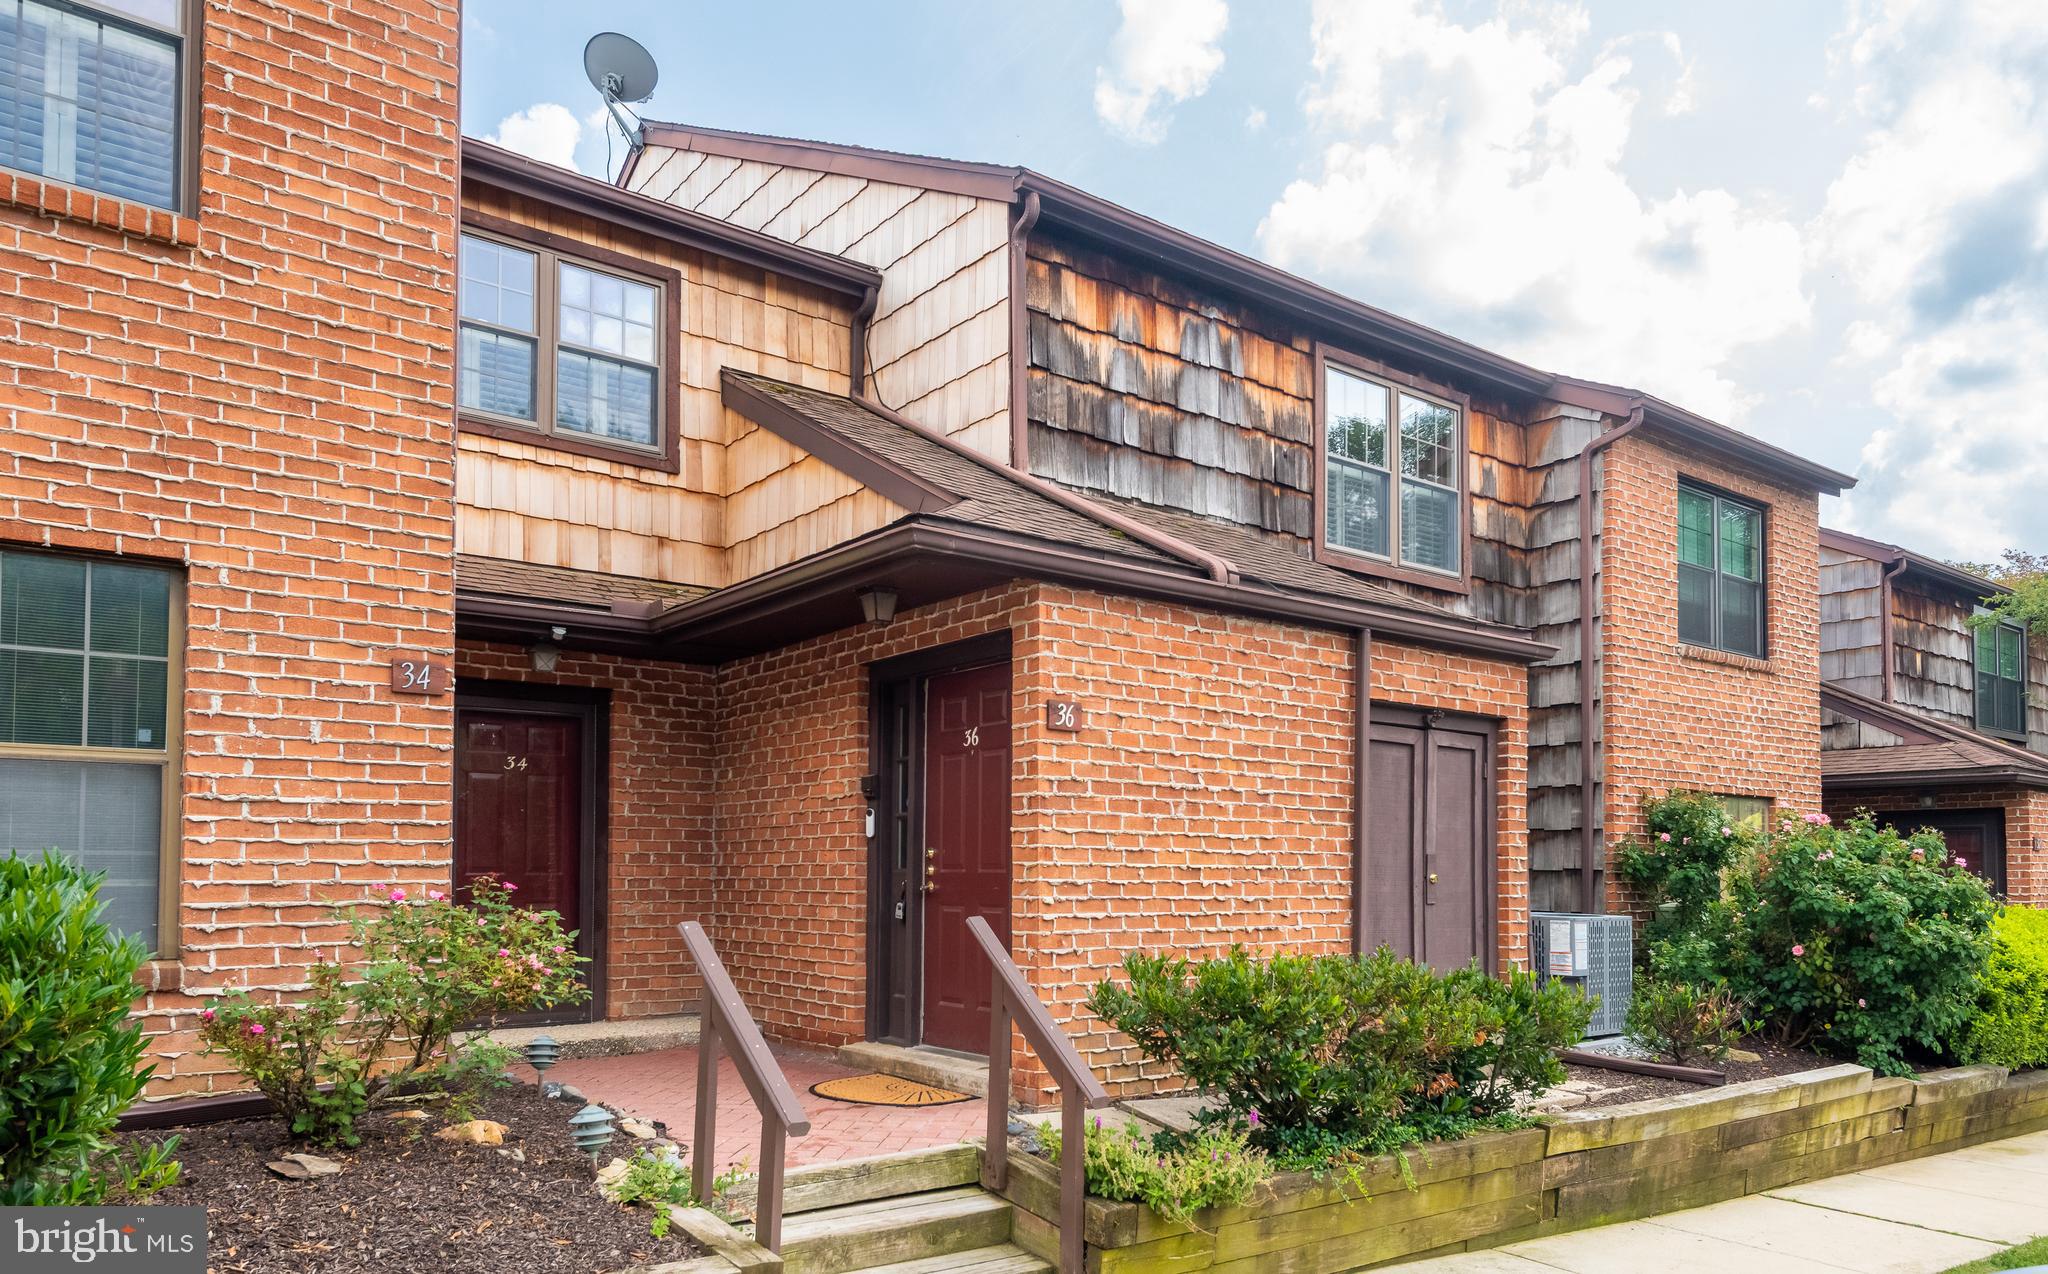
CHESTERBROOK
36 WITHERSPOON COURT 133
2 Beds
2 Baths
1,556 Sq.Ft.
$385,000
MLS#: PACT2131662
.png)