
Traditional
188 SUMMIT HOUSE 188
WEST CHESTER, PA 19382
MLS#: PACT2131652
$300,000


Property
Beds
2
Full Baths
2
1/2 Baths
1
Year Built
1974
Sq.Footage
2,832
Welcome to 188 Summit House, offering space, style, and easy living in West Chester! This spacious 2 bedroom, 2.5 bath condo is one of the largest floor plans in the entire community, giving you plenty of room to spread out without sacrificing the low maintenance lifestyle Summit House is known for. Step inside to find updated flooring throughout and a beautifully updated kitchen, complete with clean lines and modern finishes that make this home truly move in ready from day one. The kitchen opens directly to the dining area and living room, creating an easy flow that's perfect for everyday living and entertaining alike. A convenient half bath rounds out the first floor, adding extra functionality for guests without sacrificing the privacy of the bedrooms upstairs. Upstairs, a versatile bonus room offers flexibility for however you choose to live. It's currently set up as a home gym, but it's just as well suited to a home office, playroom, den, or additional guest space. The second floor laundry room is tucked right alongside the bonus room, keeping everyday chores organized and out of the main living areas. Just down the hall, a charming nook offers a cozy spot currently used for reading, though it could easily double as a small workspace or quiet retreat. Enjoy true indoor outdoor living from two separate access points. Glass sliders off the living room open to a private porch, perfect for morning coffee, evening wind down, or simply enjoying the fresh air. The primary suite takes it a step further with its own walk out balcony and sliding glass doors, creating a personal retreat that feels completely separate from the rest of the home. Summit House residents also enjoy fantastic community amenities, including a sparkling community pool, tennis courts, a playground, and a clubhouse, making this an especially great fit for anyone who loves an active, social lifestyle close to home. Ideally located in West Chester, this home keeps you close to shopping, dining, parks, and everything the area has to offer, all while enjoying the ease and simplicity of condo living.
Features & Amenities
Interior
-
Other Interior Features
Eat-in Kitchen, Ceiling Fan(s)
-
Total Bedrooms
2
-
Bathrooms
2
-
1/2 Bathrooms
1
-
Above Grade Finished Area
2832.0
-
Basement YN
NO
-
Cooling YN
YES
-
Cooling
Central Air, Ceiling Fan(s), Electric
-
Fireplace YN
NO
-
Heating YN
YES
-
Heating
Electric, Heat Pump
-
Pet friendly
Cats OK, Dogs OK, Yes
Exterior
-
Garage
No
-
Construction Materials
Wood Siding
-
Parking
Parking Lot
-
Patio and Porch Features
Patio
-
Pool
Yes
-
Pool Features
Community
-
Waterfront YN
NO
Area & Lot
-
Property Type
Residential
-
Property Sub Type
Condominium
-
Architectural Style
Traditional
Price
-
Sales Price
$300,000
-
Tax Amount
$1,797
-
Financing Options
Cash, Conventional, FHA, VA
-
Sq. Footage
2,832
-
Price/SqFt
$105
HOA
-
Association
No
School District
-
Elementary School
PENN WOOD
-
Middle School
STETSON
-
High School
WEST CHESTER BAYARD RUSTIN
Property Features
-
New Construction
NO
-
Association Amenities
Tennis Court(s), Clubhouse, Playground
-
Foundation Details
Slab
-
Senior Community YN
NO
-
Sewer
Public Sewer
-
Tax Lot
1521.88B0
-
Water Source
Public
Schedule a Showing
Showing scheduled successfully.
Mortgage calculator
Estimate your monthly mortgage payment, including the principal and interest, property taxes, and HOA. Adjust the values to generate a more accurate rate.
Your payment
Principal and Interest:
$
Property taxes:
$
HOA fees:
$
Total loan payment:
$
Total interest amount:
$
Location
County
CHESTER
Elementary School
PENN WOOD
Middle School
STETSON
High School
WEST CHESTER BAYARD RUSTIN
Listing Courtesy of Brian Spangler , Keller Williams Real Estate - Media
RealHub Information is provided exclusively for consumers' personal, non-commercial use, and it may not be used for any purpose other than to identify prospective properties consumers may be interested in purchasing. All information deemed reliable but not guaranteed and should be independently verified. All properties are subject to prior sale, change or withdrawal. RealHub website owner shall not be responsible for any typographical errors, misinformation, misprints and shall be held totally harmless.

AGENT
Tracey Sullivan
Call Tracey today to schedule a private showing.

* Listings on this website come from the FMLS IDX Compilation and may be held by brokerage firms other than the owner of this website. The listing brokerage is identified in any listing details. Information is deemed reliable but is not guaranteed. If you believe any FMLS listing contains material that infringes your copyrighted work please click here to review our DMCA policy and learn how to submit a takedown request.© 2024 FMLS.
Related Properties
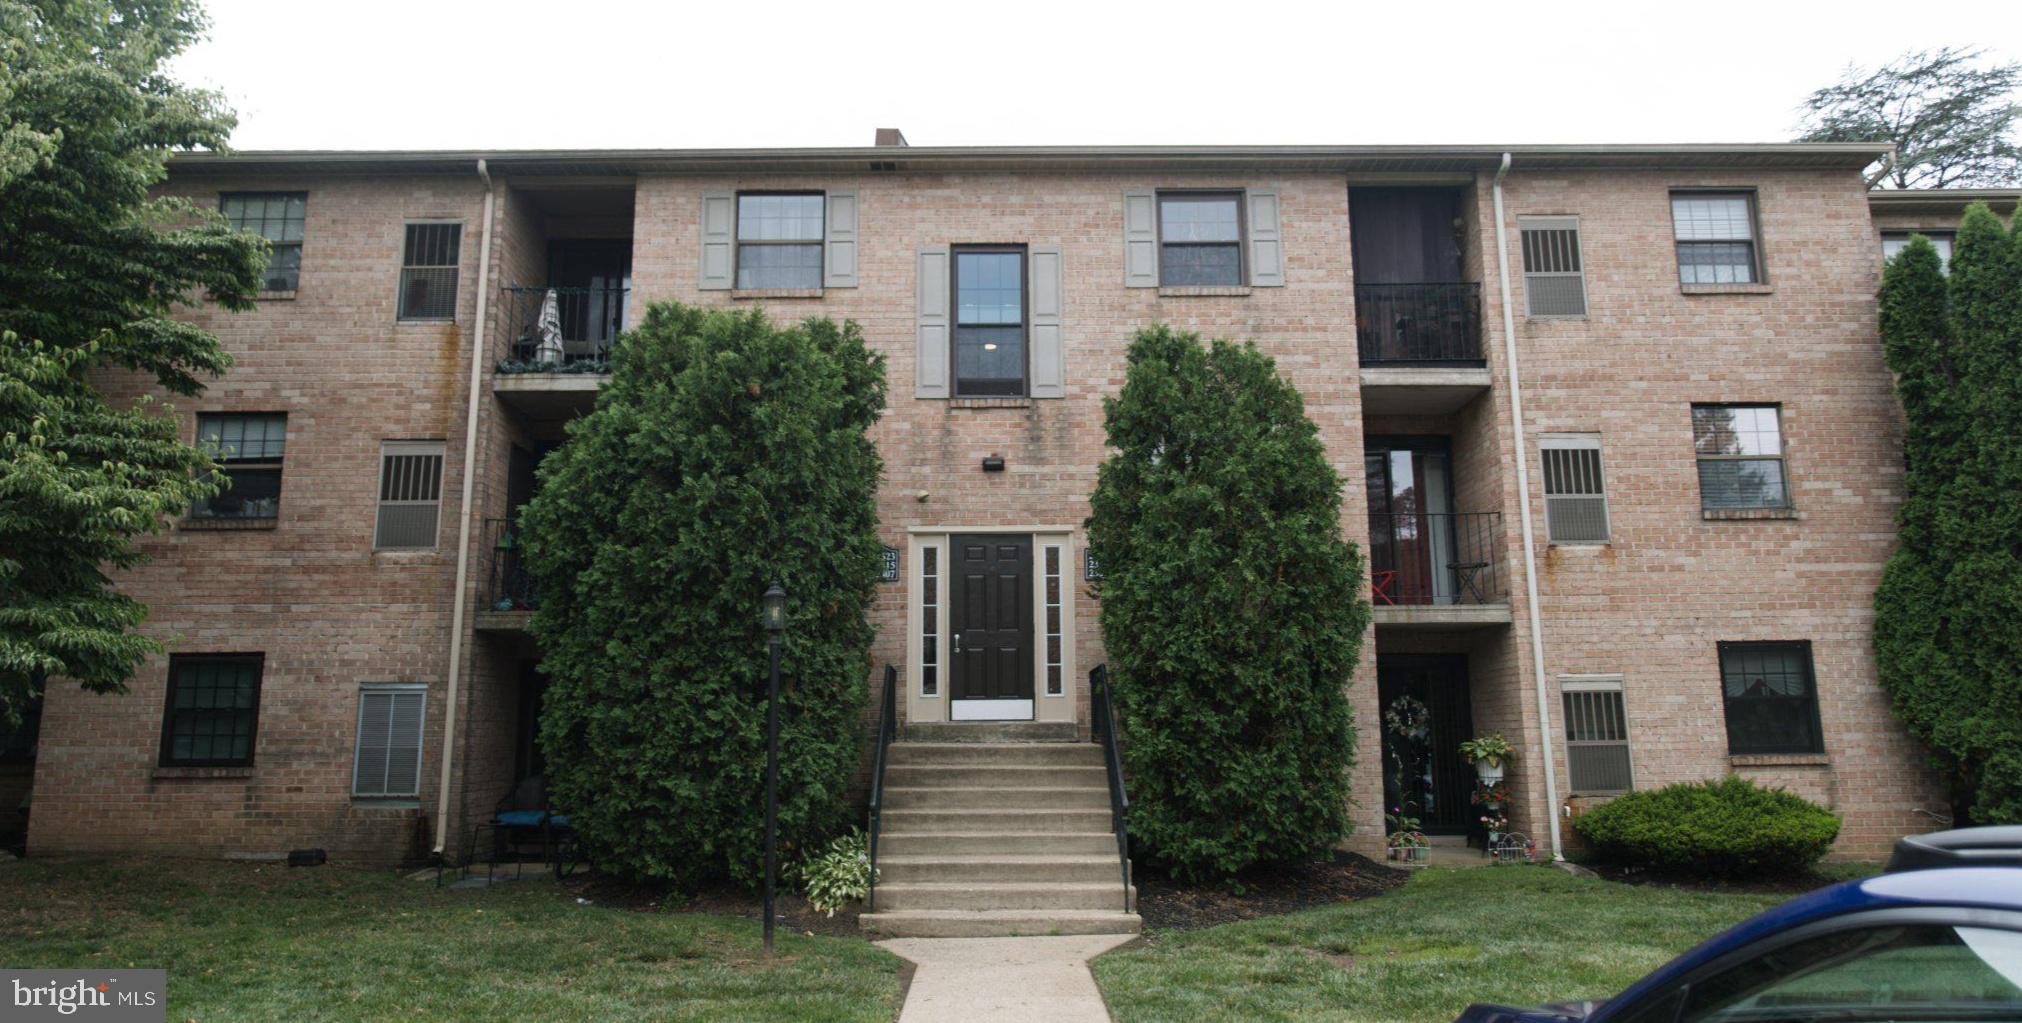
WEST CHESTER
2309 POND VIEW DRIVE 2309
2 Beds
1 Baths
945 Sq.Ft.
$250,000
MLS#: PACT2130038
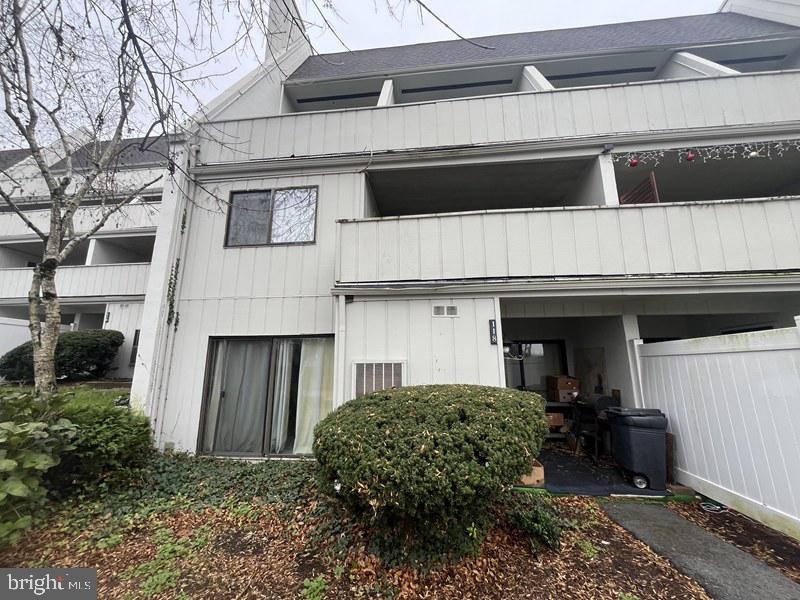
WEST CHESTER
118 SUMMIT HOUSE 118
4 Beds
1 Baths
2,832 Sq.Ft.
$300,000
MLS#: PACT2117580

WEST CHESTER
191 STIRLING COURT 191
3 Beds
1 Baths
1,380 Sq.Ft.
$350,000
MLS#: PACT2129628

WEST CHESTER
470 SUMMIT HOUSE
2 Beds
1 Baths
1,064 Sq.Ft.
$250,000
MLS#: PACT2131384
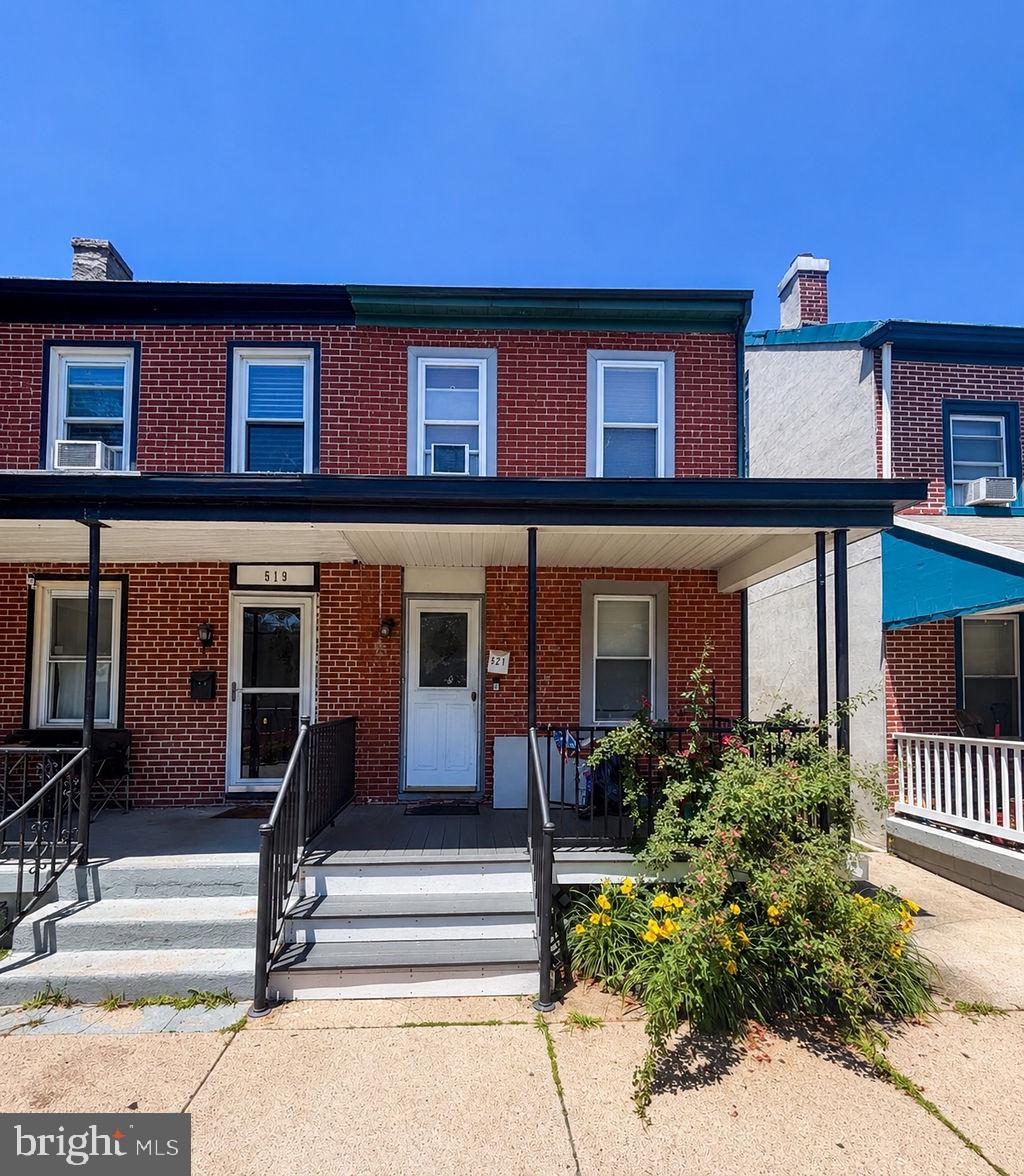
WEST CHESTER
521 E BARNARD STREET
3 Beds
1 Baths
1,148 Sq.Ft.
$314,900
MLS#: PACT2128416
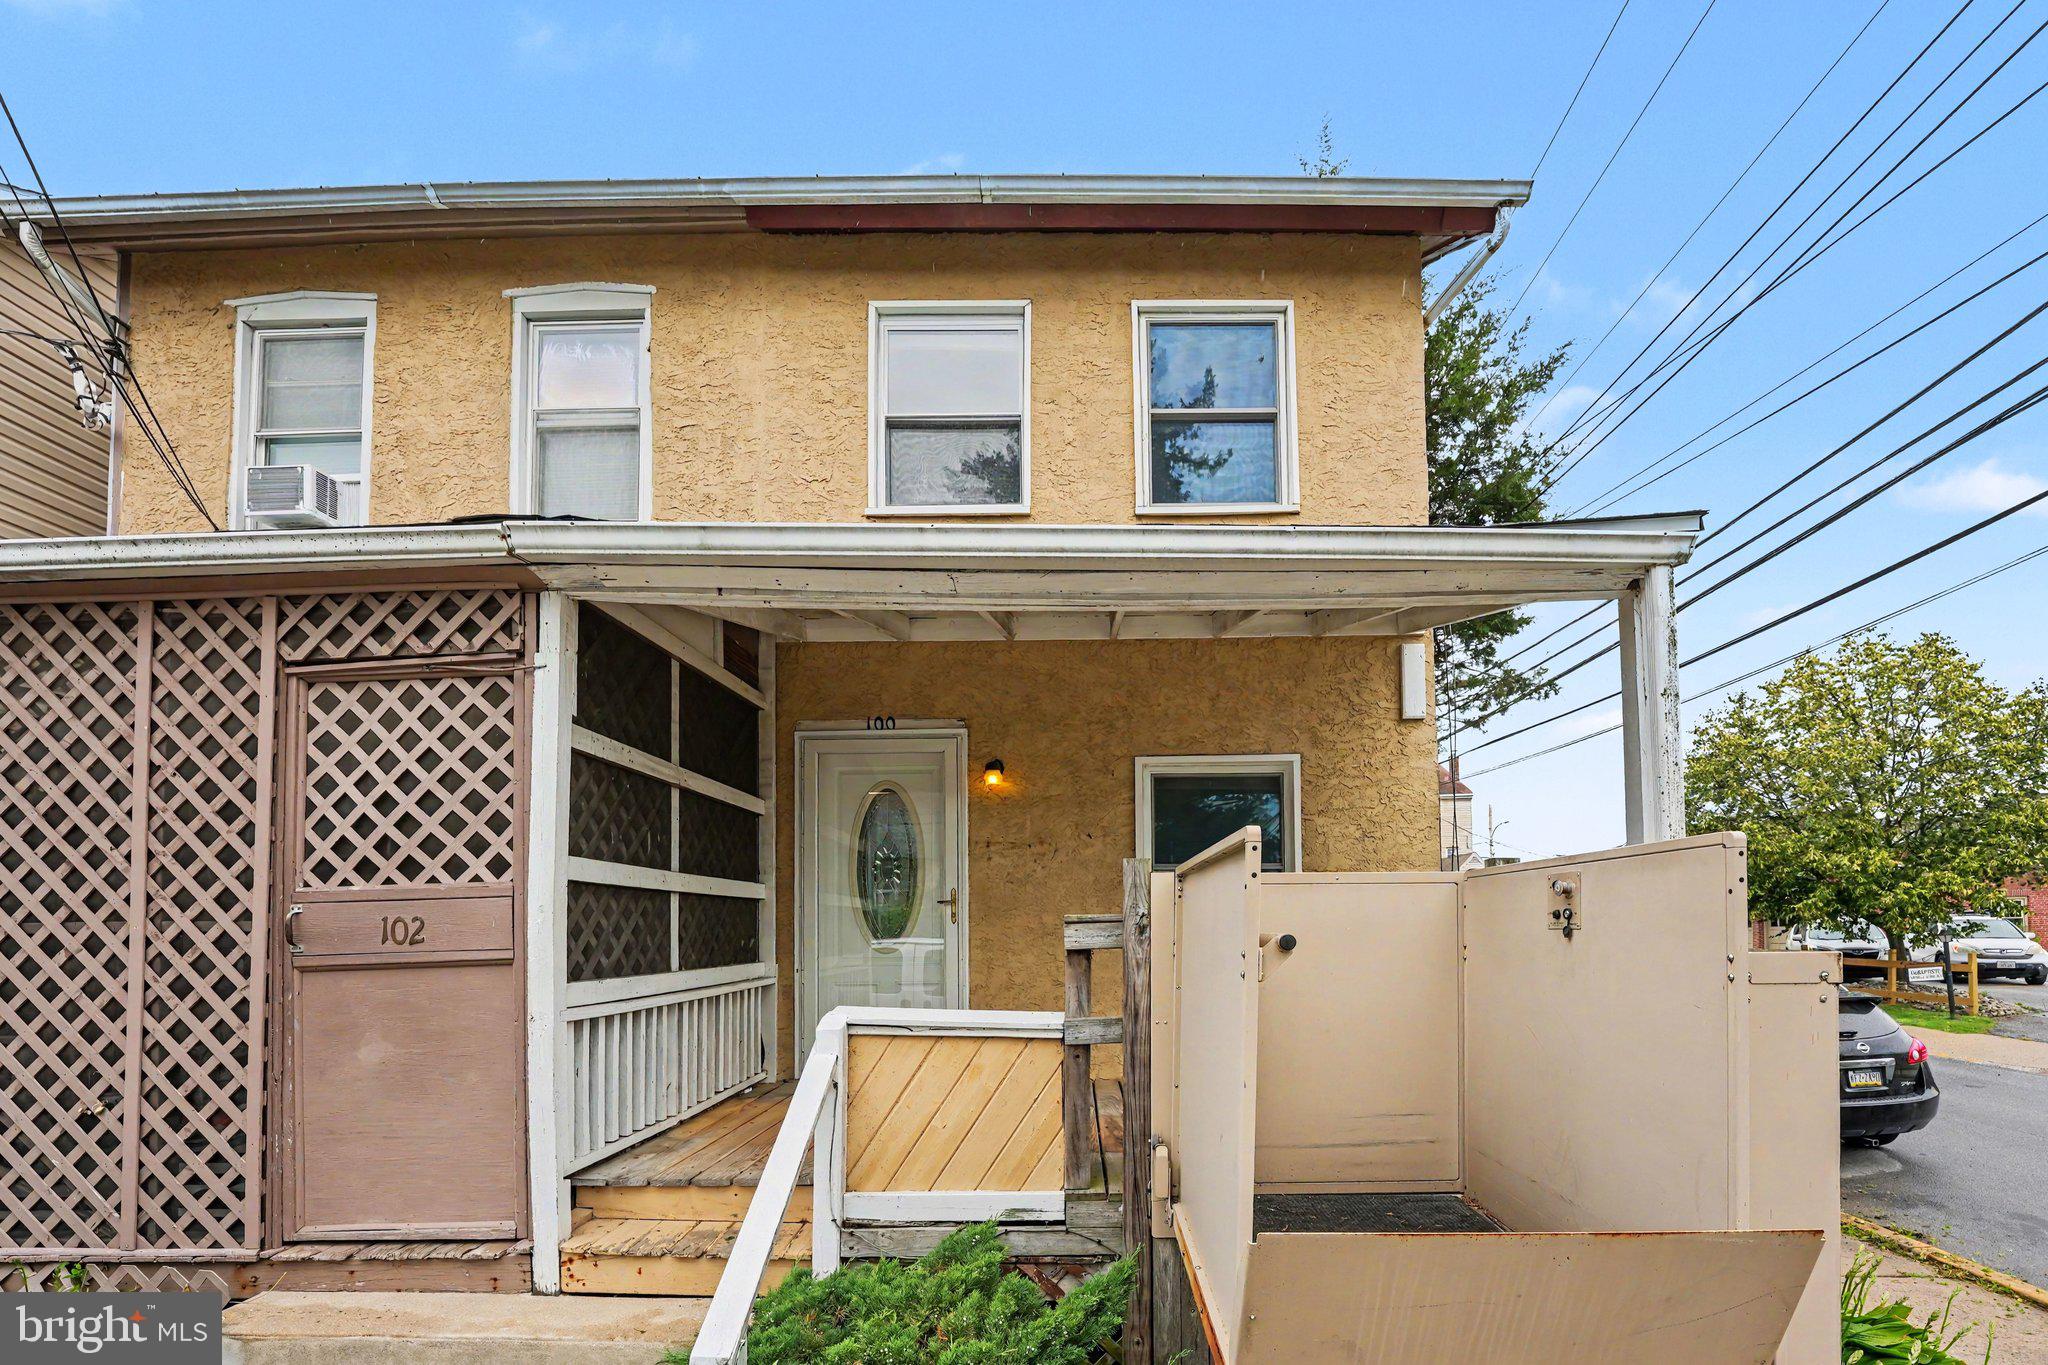
WEST CHESTER
100 POPLAR STREET
2 Beds
1 Baths
804 Sq.Ft.
$310,000
MLS#: PACT2129772
.png)