Features & Amenities

Interior

  • Other Interior Features

    Kitchen Island, Cathedral Ceiling(s)

  • Total Bedrooms

    4

  • Bathrooms

    3

  • Above Grade Finished Area

    2744.0

  • Basement YN

    YES

  • Cooling YN

    YES

  • Cooling

    Central Air, Electric

  • Fireplace YN

    YES

  • Heating YN

    YES

  • Heating

    Fireplace Insert, Electric, Forced Air

  • Pet friendly

    No

Exterior

  • Garage

    Yes

  • Garage spaces

    2

  • Construction Materials

    Wood Siding, Stone

  • Other Exterior Features

    Lighting

  • Parking

    Oversized, Garage Door Opener, Garage, Driveway, Inside Entrance, Attached

  • Patio and Porch Features

    Patio, Porch

  • Pool

    No

  • Waterfront YN

    NO

  • View

    Water

Area & Lot

  • Lot Features

    Wooded, Front Yard, Cleared, Back Yard

  • Lot Size(acres)

    2.1

  • Lot Size(square feet)

    91,476

  • Property Type

    Residential

  • Property Sub Type

    Single Family Residence

  • Architectural Style

    Contemporary

Price

  • Sales Price

    $689,900

  • Tax Amount

    $9,228

  • Financing Options

    Conventional

  • Sq. Footage

    3,244

  • Price/SqFt

    $212

HOA

  • Association

    No

Property Resources

  • Horse Property

    NO

School District

  • Elementary School

    NORTH COVENTRY

  • Middle School

    OWEN J ROBERTS

  • High School

    OWEN J ROBERTS

Property Features

  • New Construction

    NO

  • Accessibility Features

    Therapeutic Whirlpool

  • Foundation Details

    Brick/Mortar

  • Senior Community YN

    NO

  • Sewer

    Septic Tank

  • Tax Lot

    0142.01G0

  • Water Source

    Well

Schedule a Showing

Showing scheduled successfully.

<
>
IN PERSON
VIA CHAT

What is 3 + 4 ?


Change time

Mortgage calculator

Estimate your monthly mortgage payment, including the principal and interest, property taxes, and HOA. Adjust the values to generate a more accurate rate.

Your payment

Principal and Interest:

$

Property taxes:

$

HOA fees:

$

Total loan payment:

$

Total interest amount:

$

Location

County

CHESTER

Elementary School

NORTH COVENTRY

Middle School

OWEN J ROBERTS

High School

OWEN J ROBERTS

Listing Courtesy of Meredith Jacks , Styer Real Estate

RealHub Information is provided exclusively for consumers' personal, non-commercial use, and it may not be used for any purpose other than to identify prospective properties consumers may be interested in purchasing. All information deemed reliable but not guaranteed and should be independently verified. All properties are subject to prior sale, change or withdrawal. RealHub website owner shall not be responsible for any typographical errors, misinformation, misprints and shall be held totally harmless.

Agent Tracey Sullivan

AGENT

Tracey Sullivan

Call Tracey today to schedule a private showing.


* Listings on this website come from the FMLS IDX Compilation and may be held by brokerage firms other than the owner of this website. The listing brokerage is identified in any listing details. Information is deemed reliable but is not guaranteed. If you believe any FMLS listing contains material that infringes your copyrighted work please click here to review our DMCA policy and learn how to submit a takedown request.© 2024 FMLS.
Tucked into a peaceful, park-like setting in desirable North Coventry, this striking cedar and stone contemporary proves that not every home has to look like the one next door. With tranquil pond views, mature landscaping, and spaces designed for gathering, relaxing, and making memories, this is the kind of home that feels like a getaway... without ever packing a suitcase.

Step through the dramatic two-story foyer and into a home that's made for bringing people together. The expansive kitchen is the true heart of the home, featuring double ovens, extensive granite countertops, a pantry cupboard with convenient pull-out drawers, and enough cabinetry to make every small appliance happy. Whether you're hosting the holidays or just trying out a new recipe, you'll have room for it all.

The breathtaking Great Room is ready to impress with soaring cathedral ceilings, a spectacular wall of windows that brings the outdoors in, and a floor-to-ceiling stone fireplace with a wood-burning insert that's just waiting for cozy evenings and hot cocoa season. Sliding doors lead to the wraparound concrete patio, making it easy to take the party outside. Fire up the grill, string up some lights, and you've got an entertaining space your friends may never want to leave.

Looking for your favorite morning coffee spot? The sunroom, with its tile flooring and panoramic views of the surrounding landscape, might just become your new happy place.

Upstairs, the primary suite feels like its own private retreat with a beautiful vaulted ceiling, a huge walk-in closet, and a spacious en-suite bath featuring a raised soaking tub, walk-in shower, and plenty of room to relax and recharge. Three additional bedrooms offer generous closet space and share a hall bath with a double vanity and tub surround.

The finished lower level family room offers incredible flexibility with durable 18-inch tile flooring and double doors leading directly to a second concrete patio, and with the full bathroom on the lower level, this space could easily serve as a fifth bedroom, private guest suite, or in-law space while still leaving plenty of room to gather. There is also an enormous laundry room (with a chute) that's so much more than a place to do laundry, featuring abundant cabinetry, generous counter space for folding and organizing, and enough storage to keep life's clutter neatly tucked away.

Outside, there's just as much to love. Shoot hoops on your very own half-court basketball court, spread out on the oversized driveway, or simply enjoy the beautifully landscaped grounds. A brand new roof gives you much needed peace of mind. A two-car attached garage and full attic storage provide plenty of room for all the practical stuff, while the convenient location - just minutes from Routes 100 and 424 - makes getting where you need to go a breeze. You are also just steps away from all of the beautiful Coventry Woods trails!

Some homes simply give you a place to live. This one gives you room to gather, room to grow, and room to make memories for years to come.

1848 UNIONVILLE ROAD

Message successfully sent.

What would you like to know?

What is 3 + 4 ?

I agree to receive email communication and understand I can unsubscribe at any time.

I agree to be contacted by Charis Realty Group via call, email, and text for real estate services. To opt out, you can reply 'stop' at any time or reply 'help' for assistance. You can also click the unsubscribe link in the emails. Message and data rates may apply. Message frequency may vary. Privacy Policy

Related Properties

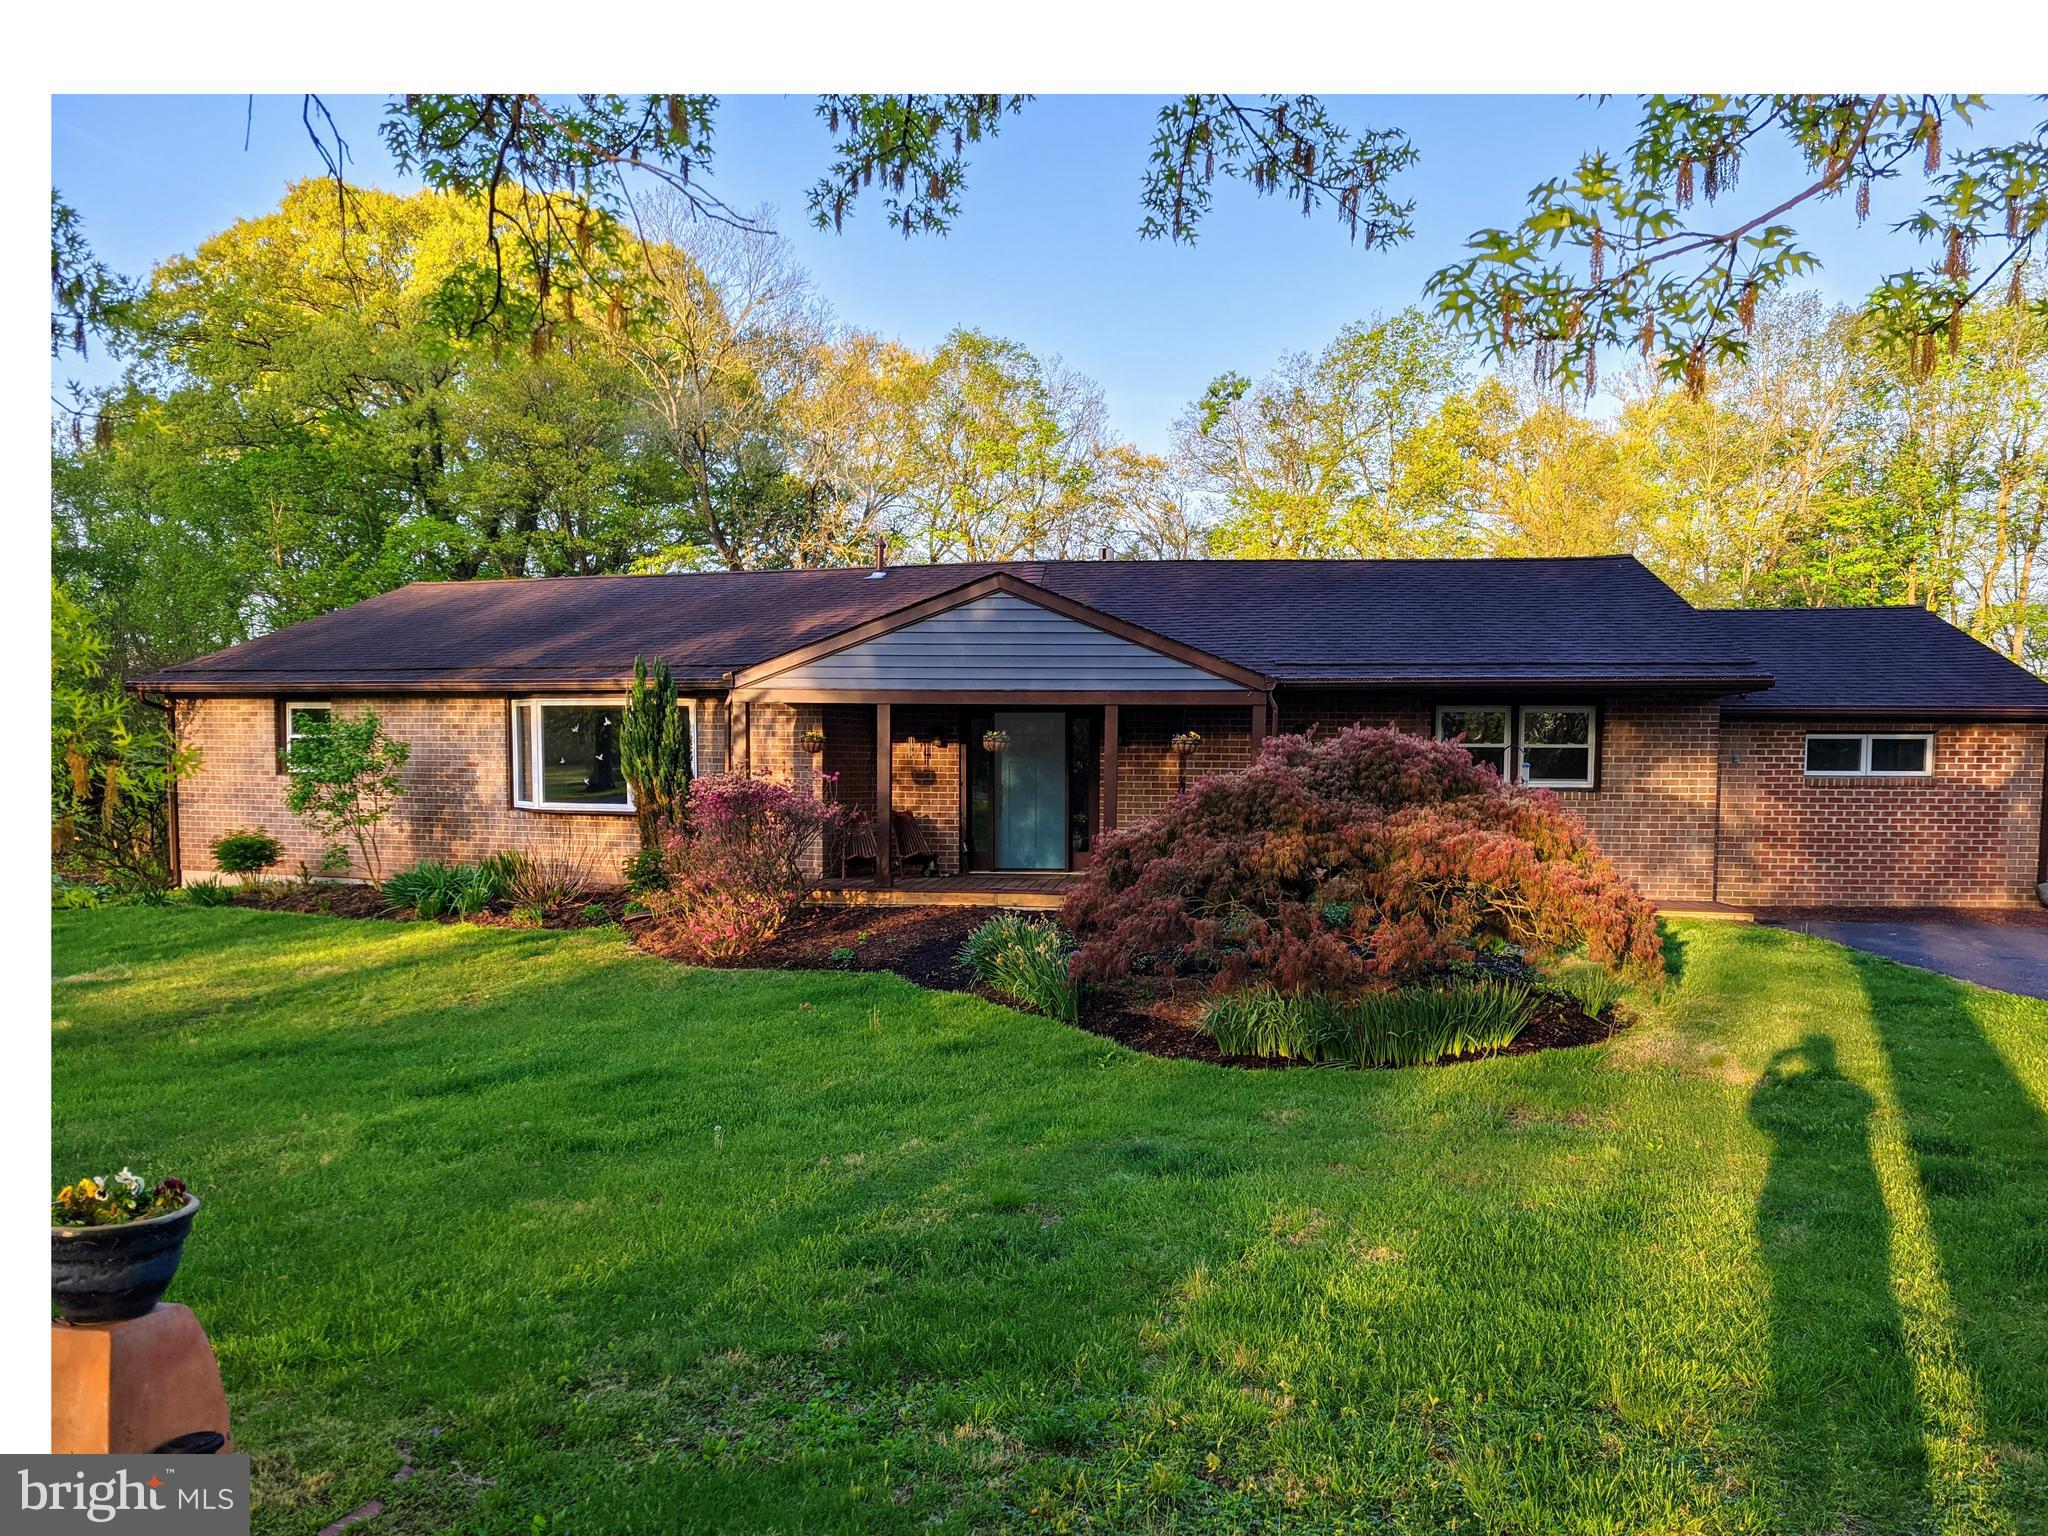
This 4/5 bedroom rambler ranch offers direct access to the Schuylkill River via a gently sloping cedar mulch path.  The 2,130 sqft Main Floor includes living room, dining room, kitchen, 3 bedrooms, two full baths, laundry/mud room, and bonus room which can serve as an office, craft-room, or bedroom.  A 300 sqft Screened-in Back Porch with river views can be accessed from both the kitchen & main bedroom.  Central staircase leads to 1794 sqft Daylight Basement which offers 1390 sqft finished (secondary suite potential), currently including a 1 bedroom, 1 full bath, family room and workout area.  The family room has a fireplace with propane insert and sliding glass door walk access to the backyard.  A 404 sqft unfinished utility room finishes off the basement level.  The 1,189 sqft Detached 2 Car Garage with workshop, storage, and overhead loft: 36'l x 32w' x 9.5' height has a 16'x8' garage door.  In 2018, the house received a new HE propane/heat pump HVAC system, a tankless propane hot water heater, a 200A breaker panel.  As of 2025, the exterior of the house now has Zip-Wall sheathing, Corning insulation, & Certainteed siding, as well as 6 new thermal pane vinyl Windows.  In 2025, the kitchen, dining room and front entry were converted to open concept and new stainless steel Samsung kitchen appliances were added.  The custom EHST solid Cherry wood kitchen cabinets/pantry were realigned to compliment this new design.  Also in 2025, the flooring in most of the main level was replaced with pet friendly water-resistant luxury vinyl plank floor in an oak color as well as the stairs leading to basement.   The downstairs bath received new flooring, lighting, and ceiling tiles as well as a new sink vanity.   The family room also has additional recessed lighting and revamped ceiling.  The storage shed was refurbished with a new roof, doors, & siding in 2025.  A new electrical service entrance panel & EV/RV service ready were installed on a utility post in 2025.  The exterior offers a firepit area with solar lights, an apple tree, blueberry bush, and indigenous raspberry bushes.   There is a sloped small boat access to Schuylkill River from property at the end of the mulch path.  In addition to cedar mulch path to river bank, there is a additional mulch path leading to an overlook knoll which offers a peaceful view of the river in the fall and winter.  The house, garage, grassed backyard are situated safely above 500-year flood plain at 45 feet, so flood insurance is not required.  The property is very gently sloped with good drainage and is located on 2 dead-end streets-one ending at Sanatoga County Preserve.  Located in East Coventry Township, Chester County and serviced by the Owen J Roberts School District,  it is a 1/2 mile from Schuylkill River Rail Trail access, 1 1/2 miles north to Tow Path Park, 3/4 mile to Fricks Lock, and 38 miles south to Philadelphia.  3 YMCA locations between 10-20 minutes.  Costco, Philadelphia Premium Outlets, Coventry Mall, and grocery stores are easily accessible.  Full Architectural Drawings of Floorplans and Elevation are available, as well as a map of East Coventry.
#PACT2125650

POTTSTOWN

128 MARK DRIVE

5 Beds

3 Baths

3,520 Sq.Ft.

$724,900

MLS#: PACT2125650
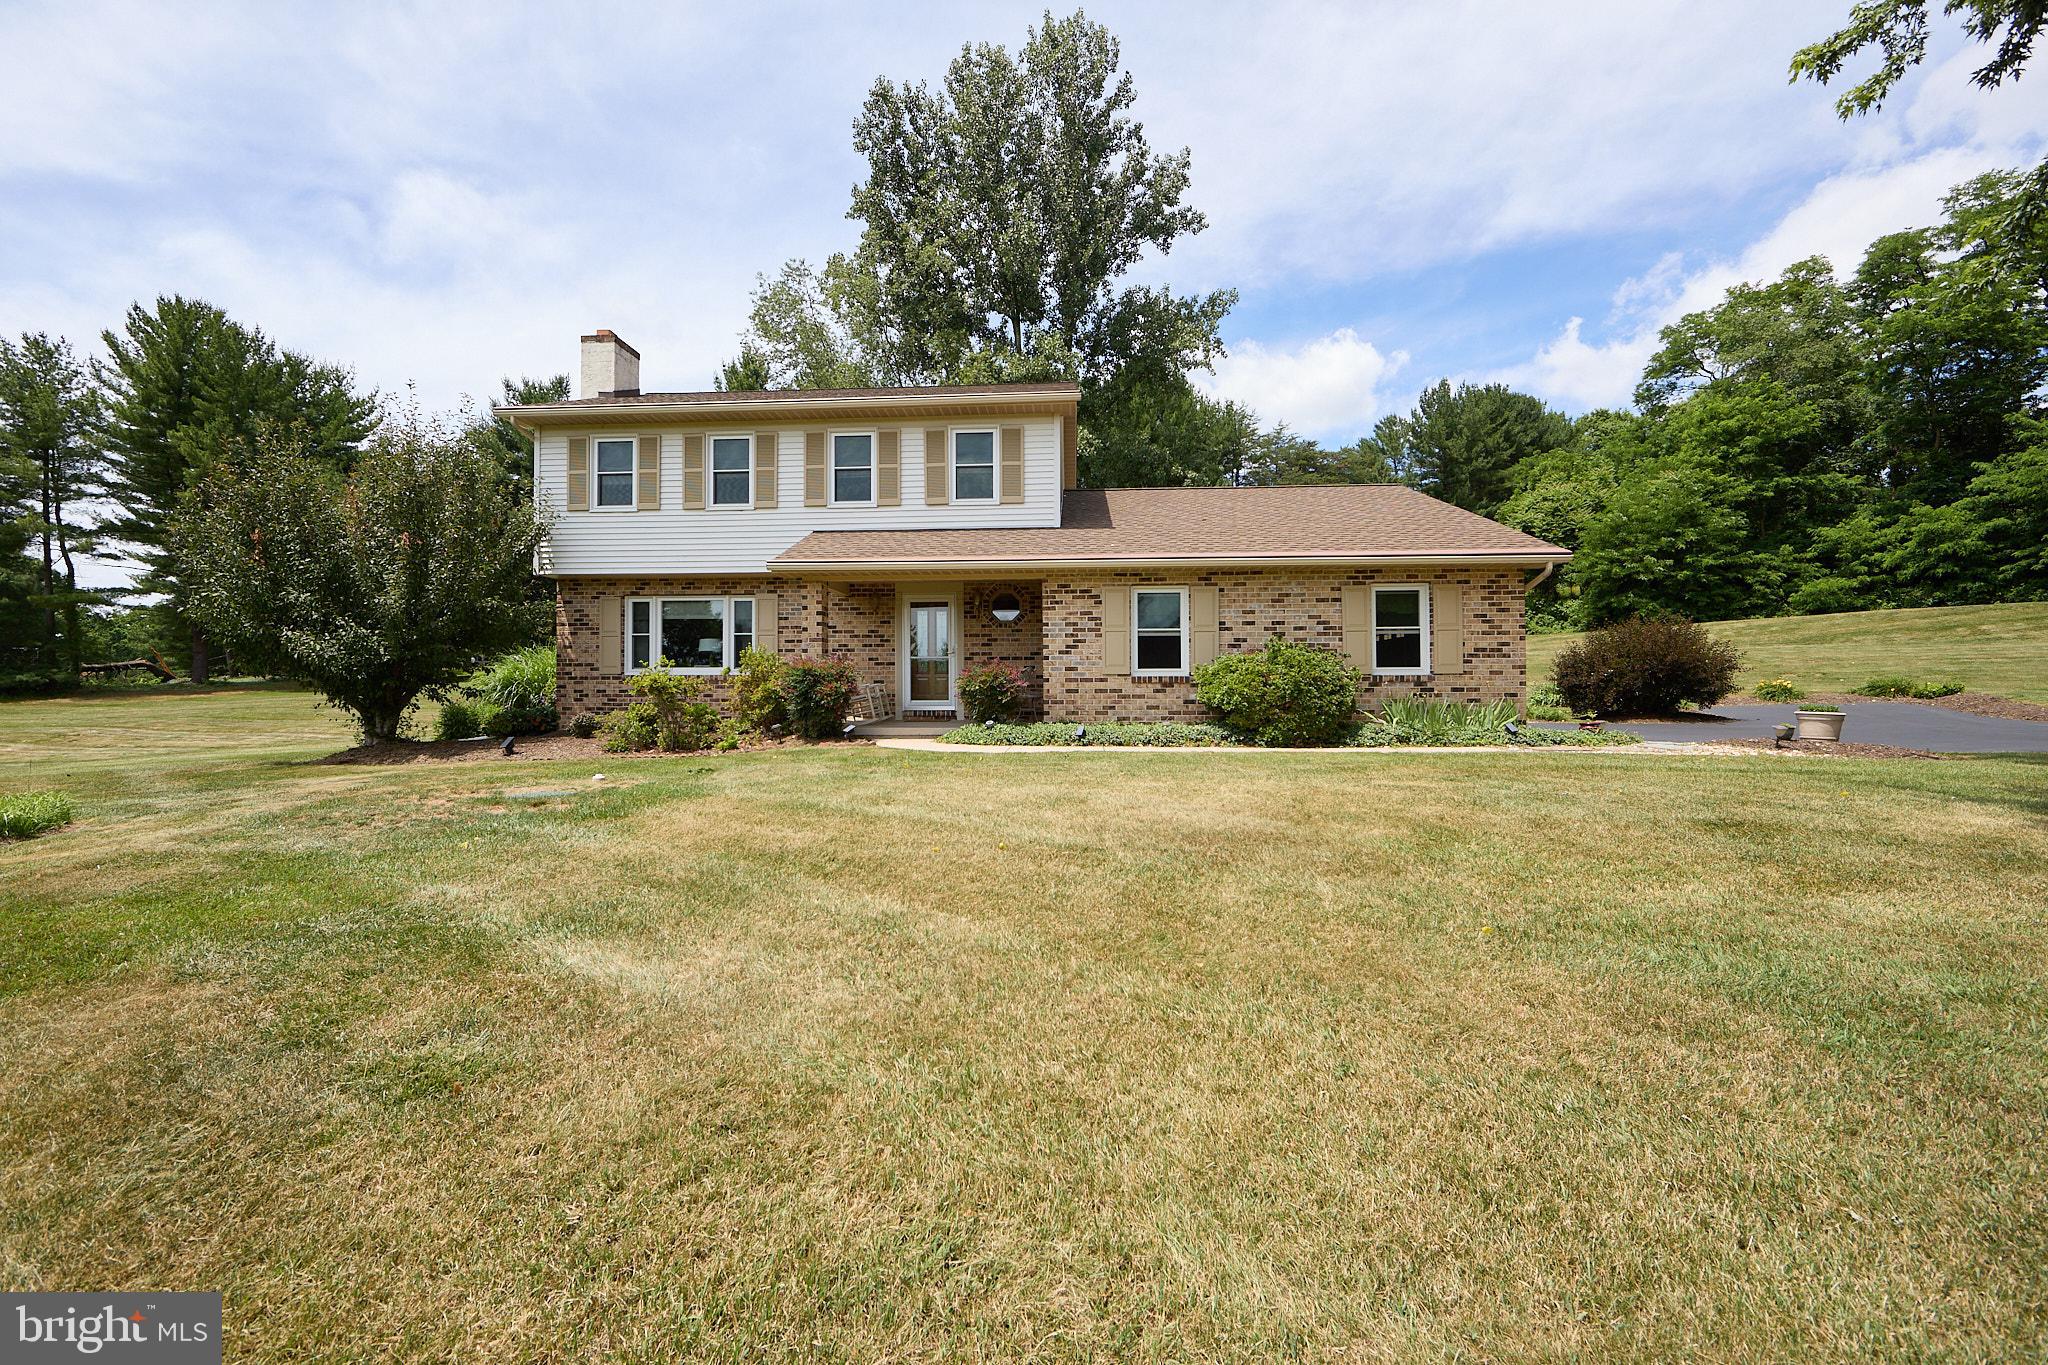
Nestled on just under 2 private acres in the highly desirable Owen J. Roberts School District, this charming 3-bedroom, 2.5-bath single family home offers the perfect combination of privacy, space, and comfort.

Tucked away in a peaceful setting surrounded by nature, this home provides a serene retreat while remaining conveniently located near major routes and local amenities. Inside, you'll find a traditional colonial layout with spacious living areas including a large fully finished basement, abundant natural light, and plenty of room for both day-to-day living and entertaining!

Outside, enjoy the expansive yard, where the private setting creates endless possibilities for relaxing, gardening, outdoor gatherings, or simply taking in the tranquil surroundings. Whether you're looking for a quiet escape or a place to make lasting memories, this property offers a rare opportunity to enjoy country-style living with modern convenience.

Don't miss your chance to own this beautiful home in one of the area's most sought-after school districts!
#PACT2131436

POTTSTOWN

106 STEPHEN LANE

3 Beds

2 Baths

1,896 Sq.Ft.

$610,000

MLS#: PACT2131436
**This is a 55+ community. However an 80/20 rules exists and this home may be sold to people under 55. Age restriction for children is 18 years or older.**

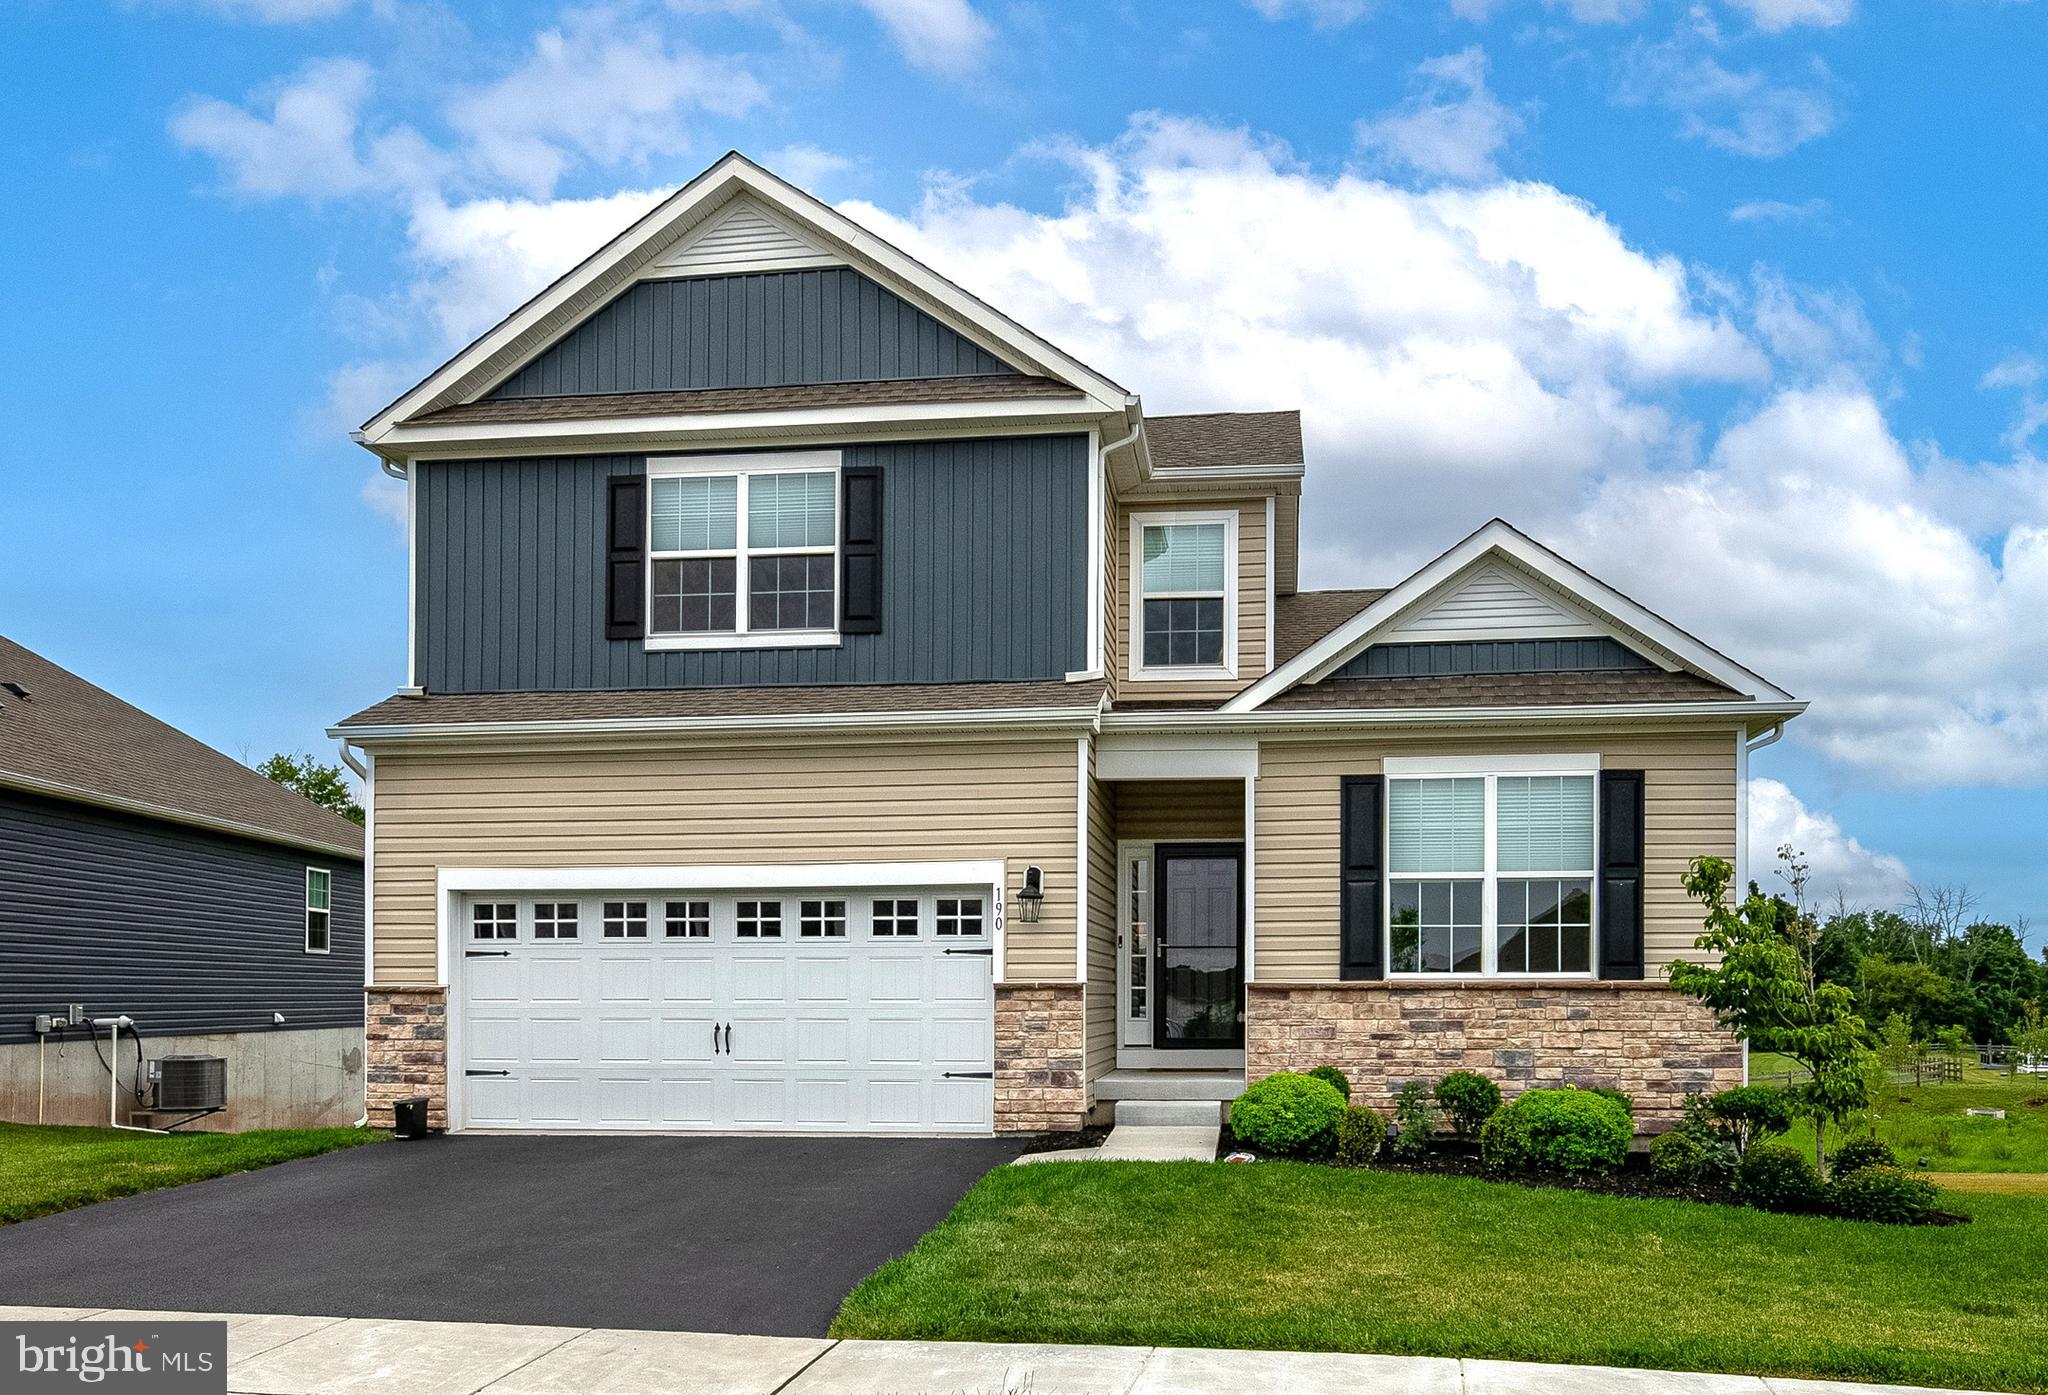
Exceptional design & refined finishes come together in this beautifully appointed home in the highly desirable community of Pottsgrove Hunt. Offering 2,500 square feet of finished living space, including a professionally finished walk-out lower level, this 4-bedroom, 3-bath residence combines sophisticated style with everyday comfort.

The sun-filled open floor plan is anchored by a stunning white gourmet kitchen featuring granite countertops, premium soft-close cabinetry, stainless steel appliances, and oversized center island. The kitchen flows seamlessly into the spacious great room and dining area, creating an ideal setting for both elegant entertaining and relaxed everyday living.  Sliding doors lead to a New maintenance-free Covered Deck that overlooks the walking path and wooded area for additional privacy.

The private primary suite serves as a peaceful retreat with a generous walk-in closet and a beautifully appointed en-suite bath with double vanity, tile flooring, and walk-in shower. An additional bedroom, full bath, and laundry round out the first floor. Enjoy Upgraded Engineered hardwood, carpet, and tile flooring.

Thoughtfully designed upstairs guest bedrooms and the third full bath provide flexible living spaces & endless possibilities for visitors, a home office, or hobby room. The finished walk-out lower level offers exceptional versatility with an expansive recreation area, and 3 large storage areas.  There is also an EV Charging station in the Garage for your convenience. There is a rough-in for a powder room in the basement.

Step outside to enjoy the tranquility of the surrounding landscape or embrace the exceptional lifestyle Pottsgrove Hunt is known for. Residents enjoy a beautifully maintained clubhouse, fitness center, pickleball and tennis courts, bocce, walking trails, and a full calendar of social activities, all while benefiting from low-maintenance living with lawn care, snow removal, and trash service included.

Ideally situated just minutes from shopping, dining, major commuter routes, and everyday conveniences, this exceptional home offers the perfect balance of luxury, comfort, and convenience. Meticulously maintained and better than new, this is a rare opportunity to enjoy upscale active-adult living without compromise.  This home is now available for Quick Possession.  Call the Lising Agent today.
#PAMC2186694

POTTSTOWN

190 HAVEN DRIVE

4 Beds

3 Baths

2,476 Sq.Ft.

$569,900

MLS#: PAMC2186694

New on site 2 days ago
Welcome to this exceptional custom home nestled on 3.6 private acres. Built in 2019, this well-maintained 5-bedroom, 3.5-bath residence offers the perfect blend of modern comfort and peaceful country living. The home combines spacious interiors with stunning outdoor surroundings including a finished walk-out basement, a versatile barn, and gardens with fruit trees and berry plantings. Experience this rare opportunity to own a beautiful modern homestead in the heart of North Coventry Township.

Step onto the wrap-around porch and into this thoughtfully designed home filled with natural light. The heart of the home is an inviting kitchen that flows seamlessly into the family room and breakfast area, creating the perfect space for gatherings. A cozy woodburning fireplace creates a welcoming atmosphere and provides supplemental heating. Designed for both everyday living and entertaining, the first floor includes a study, sunroom and mudroom with utility sink.

Upstairs the spacious primary suite provides a peaceful retreat with a private bath and generous closet space. The upstairs laundry offers added convenience. Three additional bedrooms provide flexibility for multigenerational living or home office needs.   

The finished lower level significantly expands the home's living space with a guest suite with attached full bathroom and a recreation room. Whether hosting friends or creating dedicated spaces for work and hobbies, the possibilities are endless.

Step outside and experience what truly sets this property apart. The expansive grounds are a private sanctuary featuring mature fruit trees, garden beds, berry plantings, woodlands and open green space that changes beautifully with every season. A two-story barn with chicken coop offers space for equipment, workshop projects, or hobby farming. Whether you envision outdoor entertaining, gardening, recreational activities, or simply enjoying the serene views, this property provides the space and freedom to create your ideal lifestyle.
#PACT2132434

POTTSTOWN

1389 EVANS ROAD

5 Beds

3 Baths

3,380 Sq.Ft.

$809,900

MLS#: PACT2132434
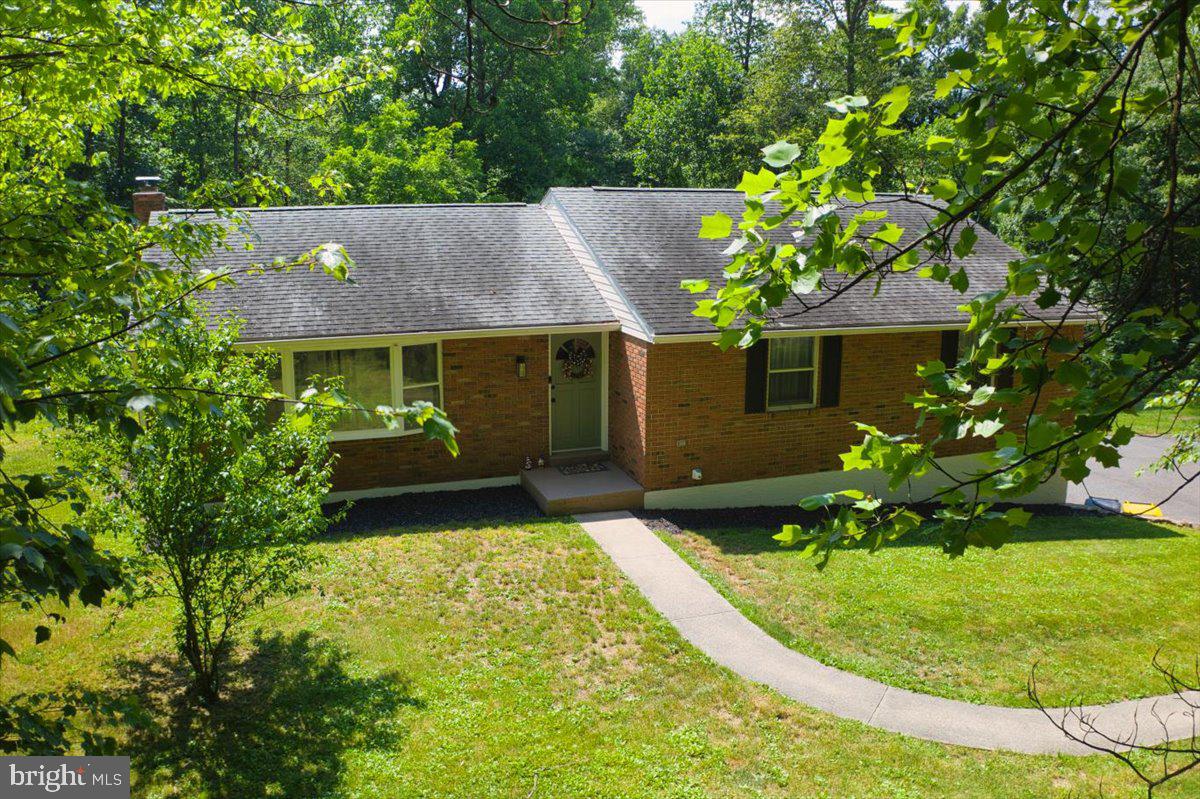
Are you looking for your own little piece of the quiet life.  Welcome to 1199 Shenkel Rd.   Situated on about 4.5 acres.   There is nice sized fenced in back yard surrounded by a mature tree setting.   Come see for yourself.
#PACT2126596

POTTSTOWN

1199 SHENKEL ROAD

3 Beds

2 Baths

2,005 Sq.Ft.

$555,000

MLS#: PACT2126596
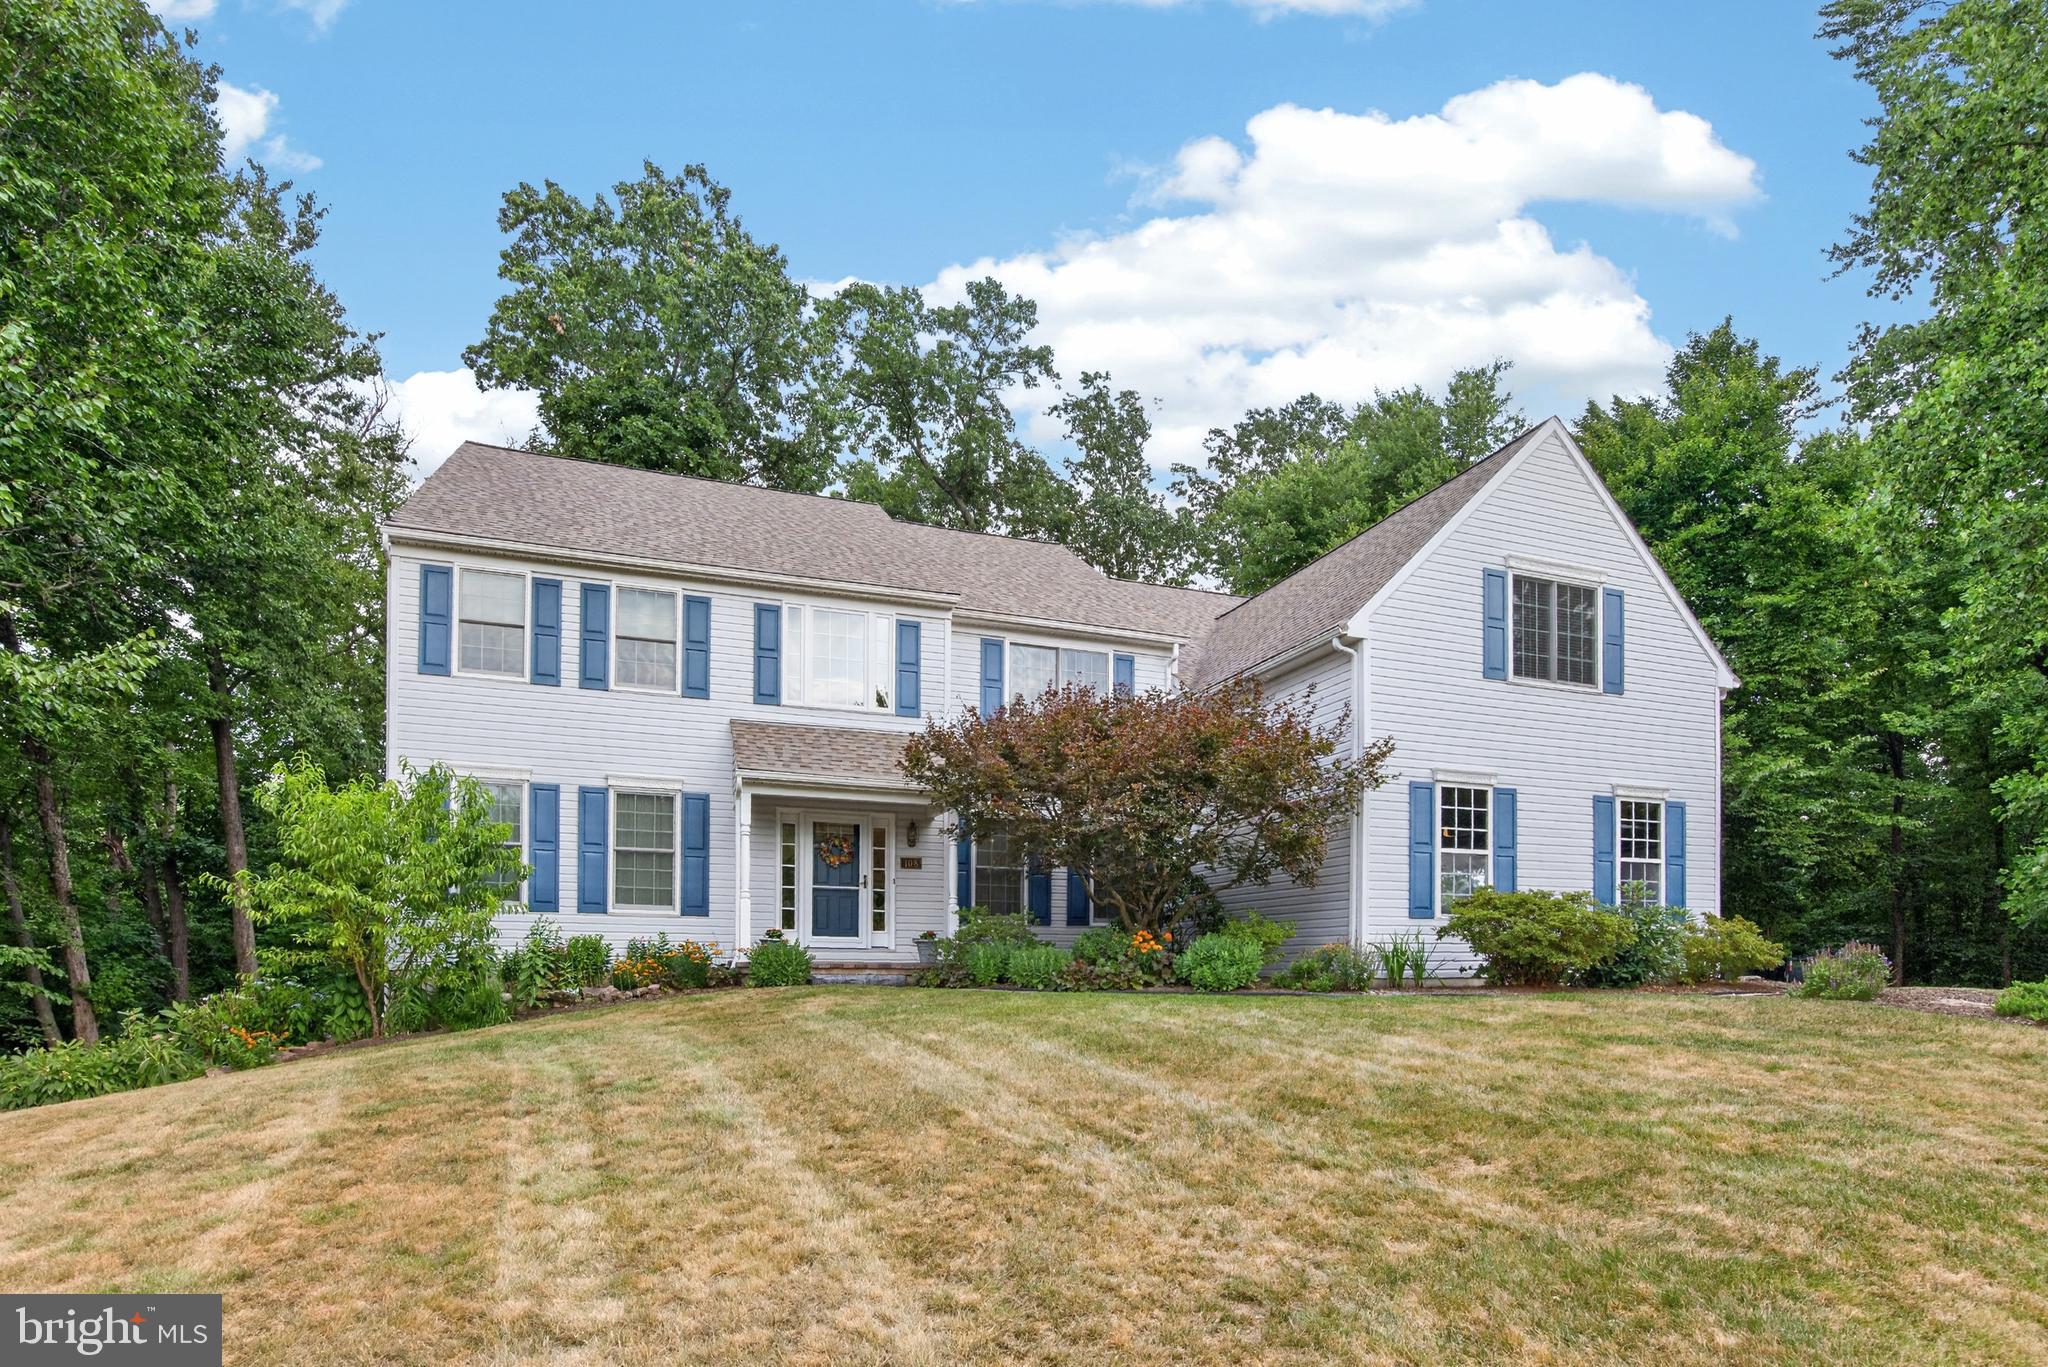
Welcome to 108 Robert Joseph Rd. in North Coventry Township, in the sought after Owen J Roberts School District.  A  5 bed 4 Bath contemporary house complete with newer roof (2020) with a transferable warranty , new Anderson  windows (2022), and newer Garage doors and openers (2020).  The house has a large eat in kitchen with new Granite countertops  and a large Family room with new hardwood flooring  that  blend together giving an open concept great for entertaining.  The first floor has a formal dining room and a formal sitting room out front and a 1st floor laundry room and two powder rooms! The second floor has 4 good sized bedrooms plus a Master Bedroom, Master bathroom  with walk in shower, large soaking tub and dual vaninties and a large sitting room with pocket doors! There is also a newly refinished Bathroom on the second floor (2023).  The basement is mostly finished  with a large recreation room and an office all of which is sound proofed. The house comes with large amounts of storage, Public sewer and a private well.  Step outside to a well Landscaped yard and patio through newer French doors ( 2020) right from the kitchen.  The attached 3 car garage gives more storage plus direct access to the house. Come and see this estate perfect for everyday living, modern convenience and luxury! Open house Sunday  August 2nd.  1pm - 3pm.
#PACT2128552

POTTSTOWN

108 ROBERT JOSEPH ROAD

5 Beds

2 Baths

5,079 Sq.Ft.

$799,000

MLS#: PACT2128552
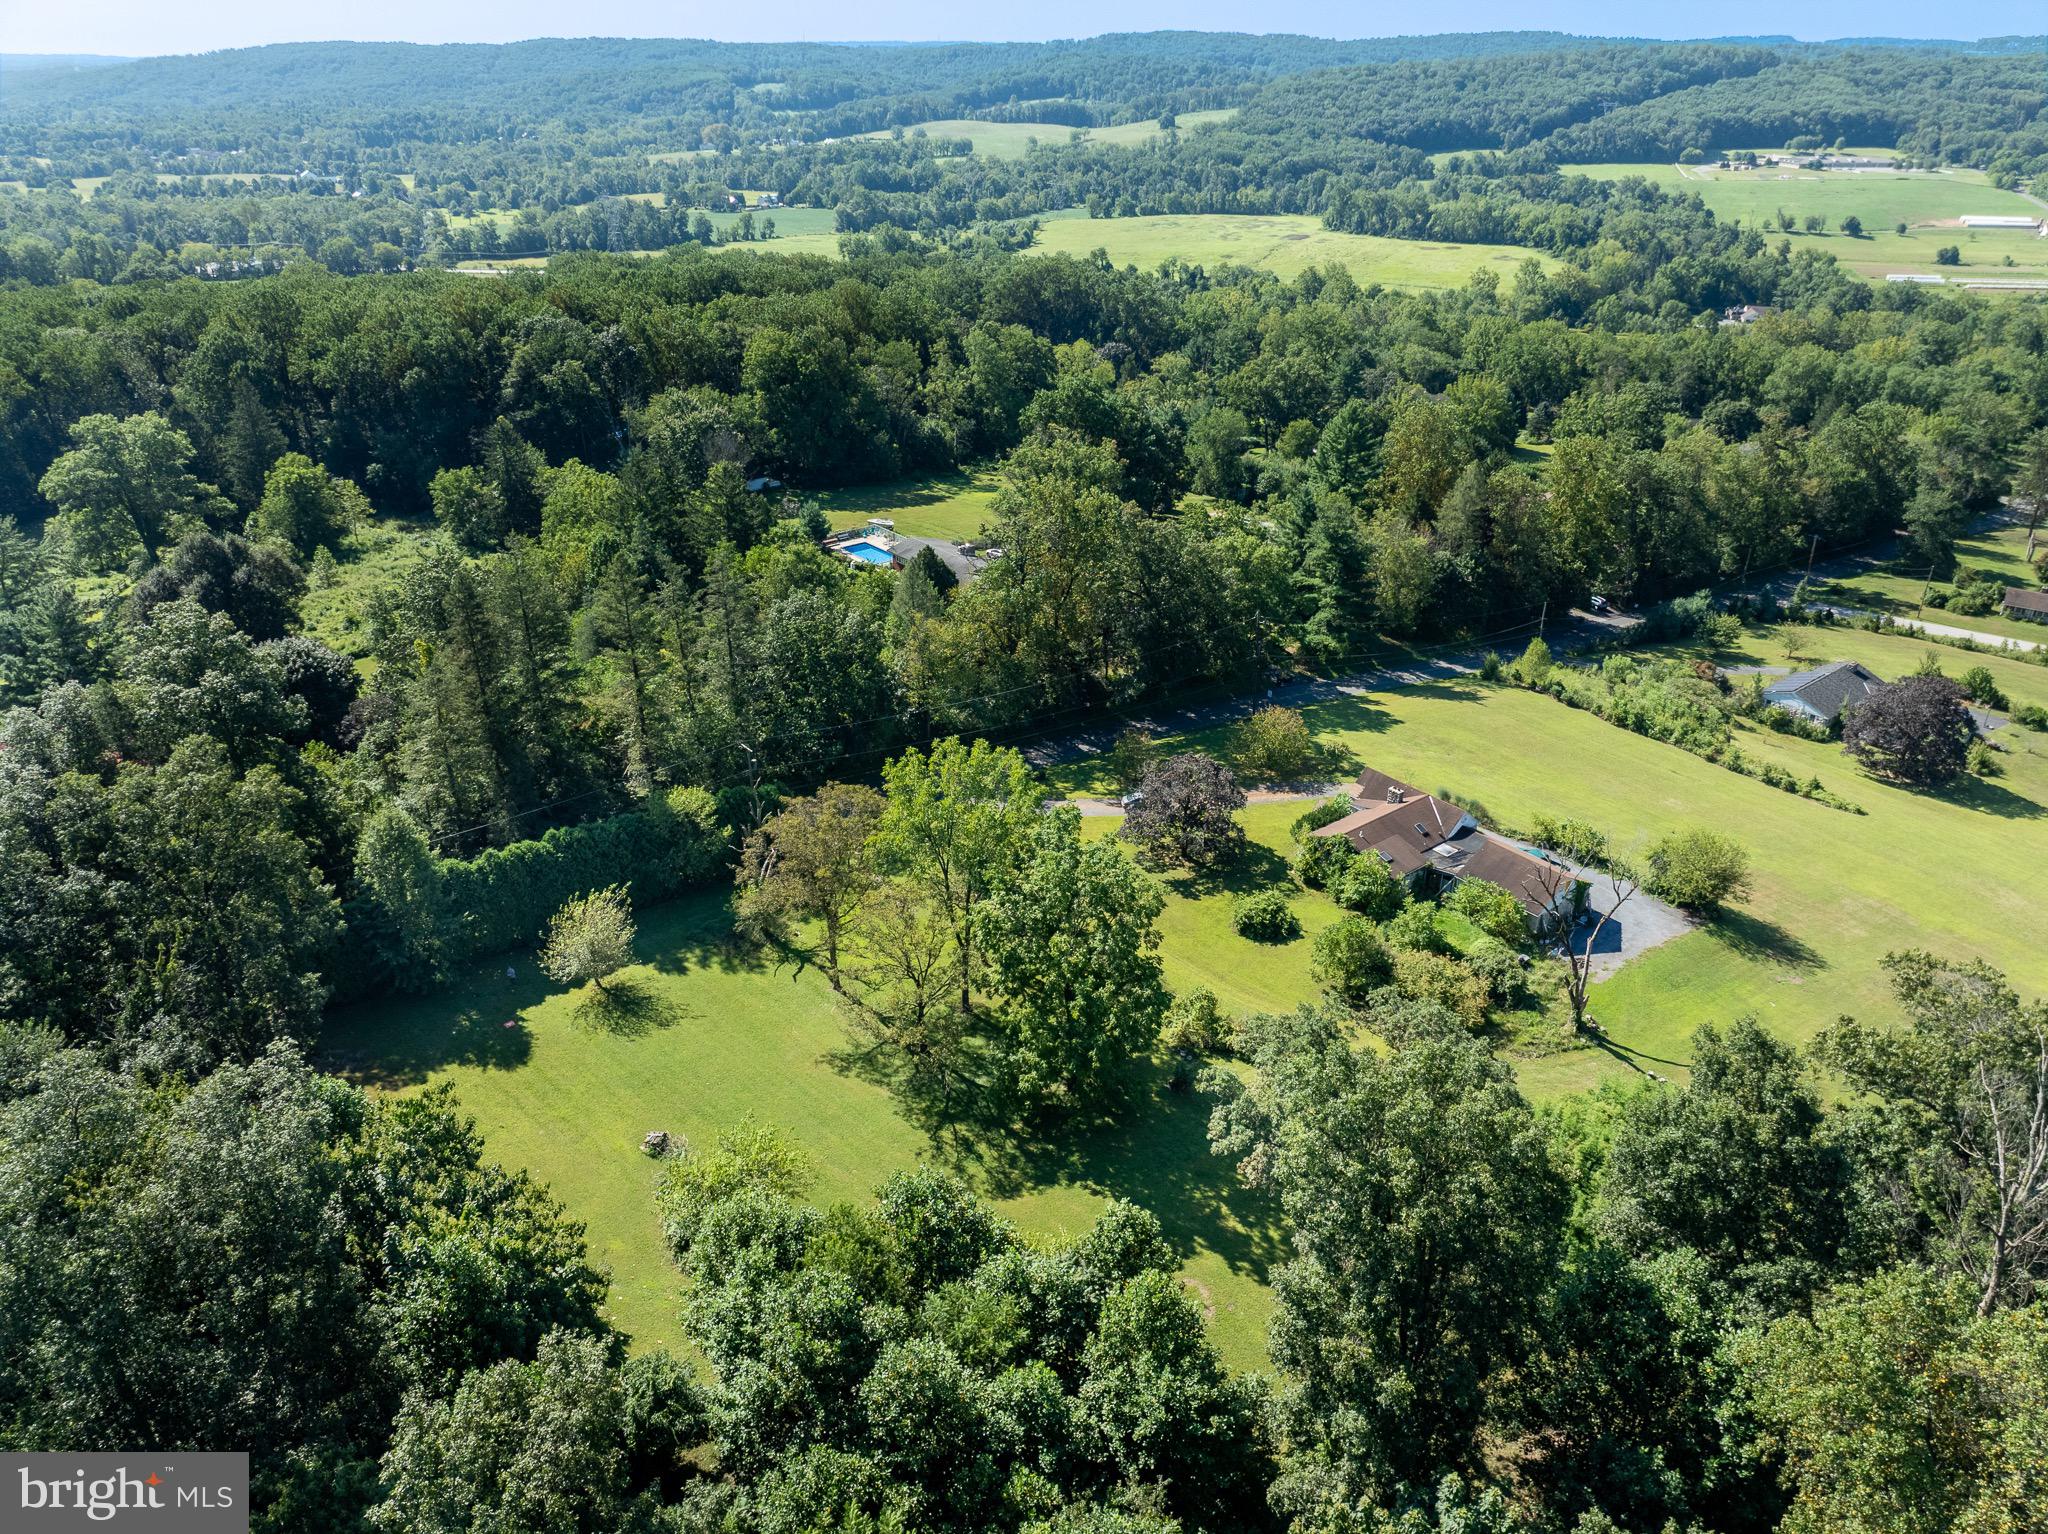
Opportunities with breathtaking views! Located in highly desirable Chester County within the Owen J. Roberts School District, this 2-bedroom, 1-bath ranch home with an attached 2-car garage sits on 5.8 scenic acres in South Coventry Township. The property offers a rare opportunity for homeowners with the potential to be subdivided into three total lots for new construction (see subdivision map in Documents). Situated atop the Coventryville Road ridge, the property boasts outstanding views overlooking Warwick Park and the surrounding valley. The mostly flat lot features a sprawling yard, partially wooded acreage, and plenty of privacy, while the home provides a functional layout ready for updates and personalization. Call today to schedule a showing and take time to check out the view!
#PACT2117702

POTTSTOWN

3251 COVENTRYVILLE ROAD

2 Beds

1 Baths

1,488 Sq.Ft.

$580,000

MLS#: PACT2117702
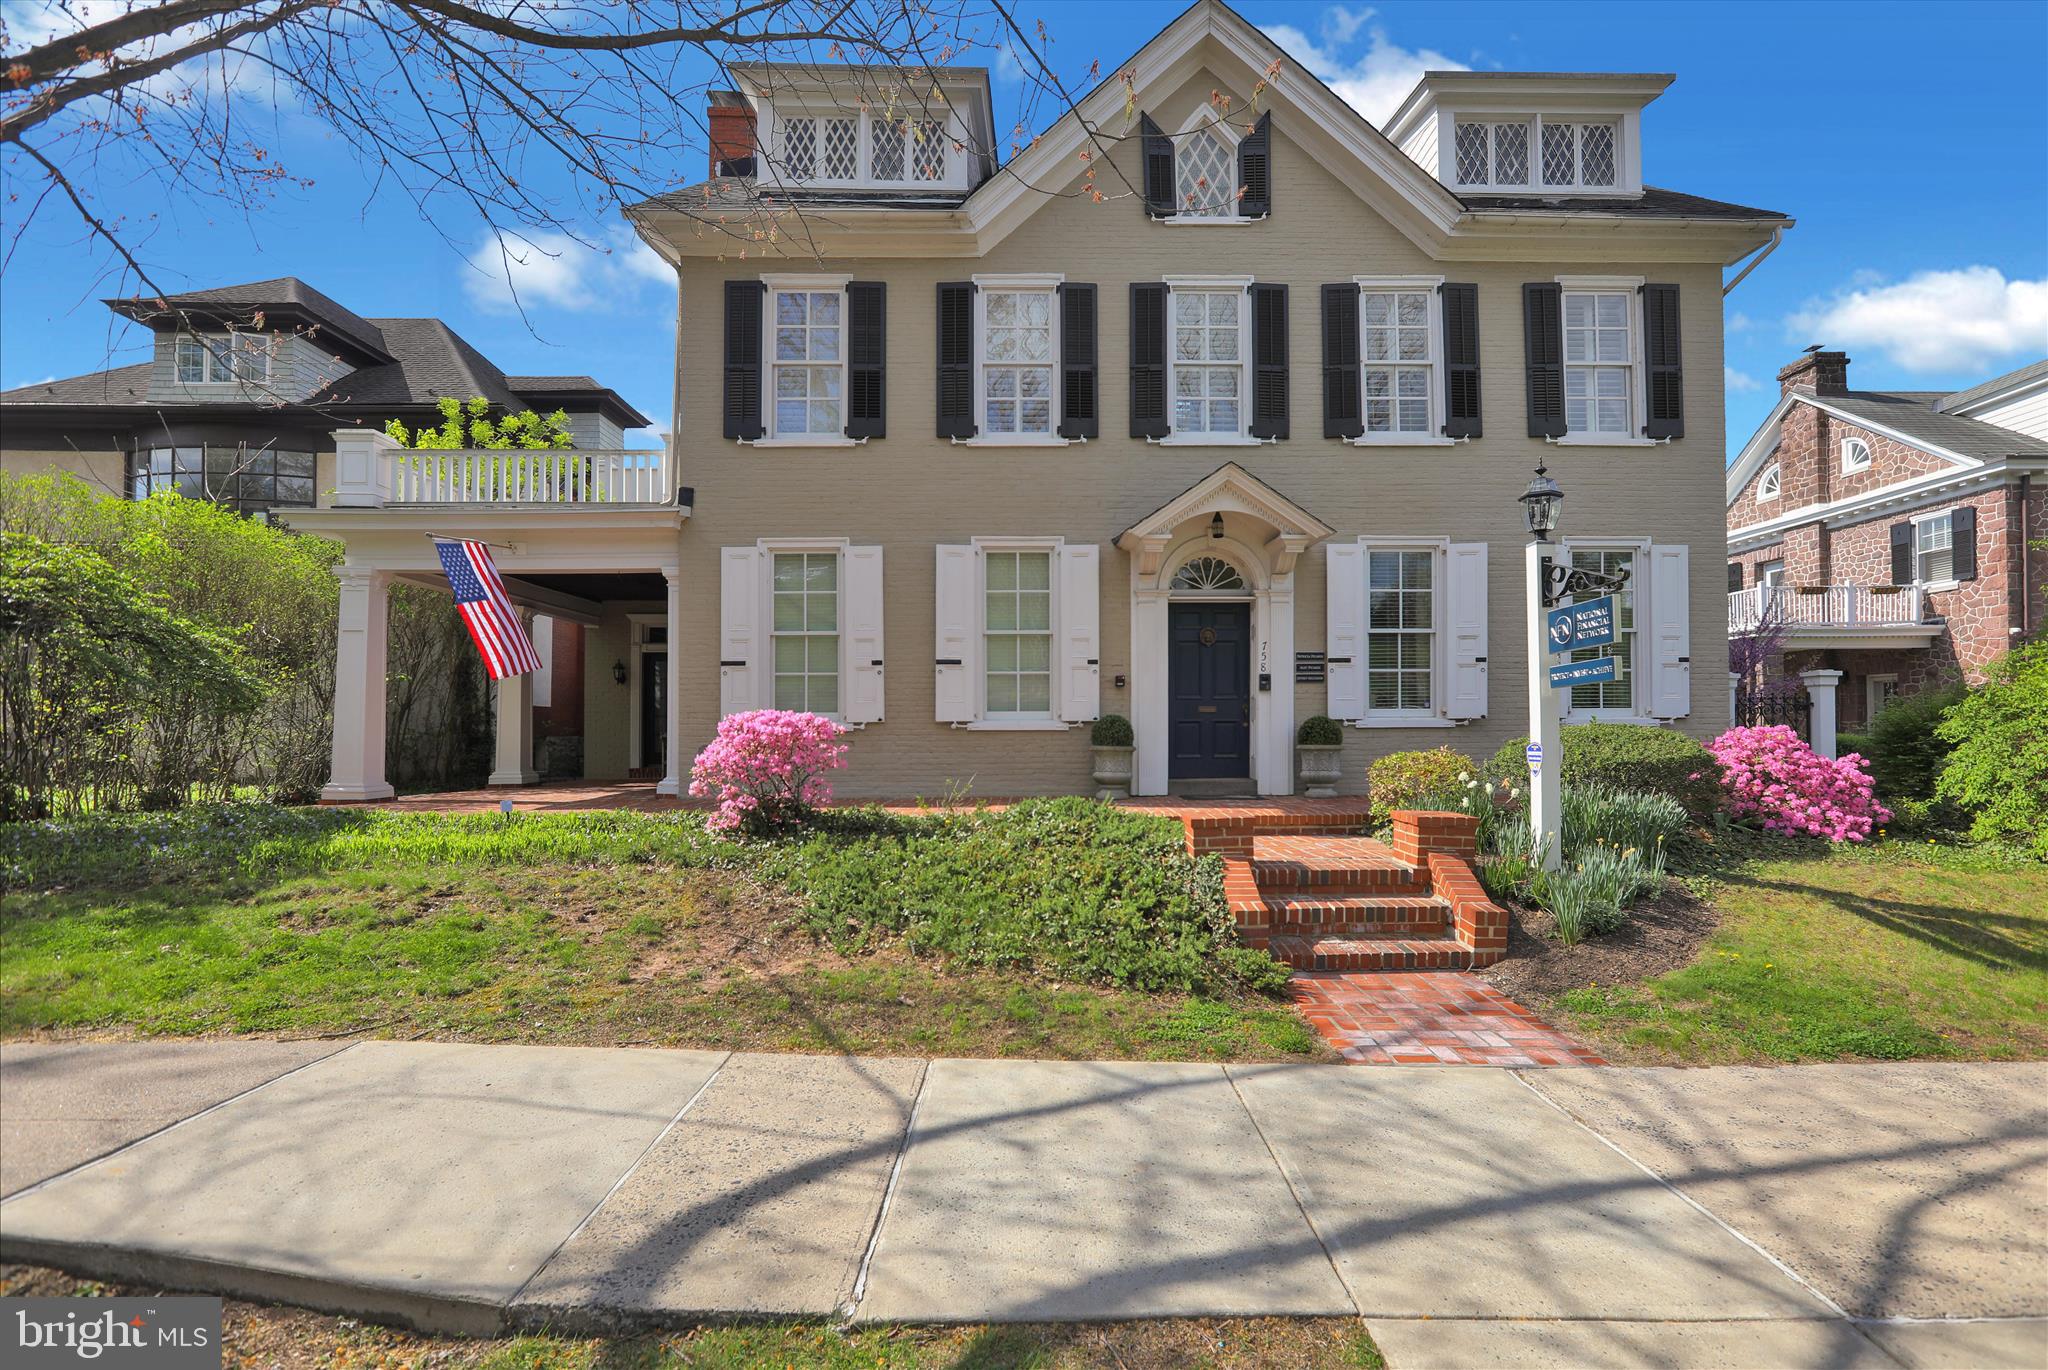
This well-preserved, two and half story, plus basement, brick building dates back to the mid-19th century and was a wedding gift from John Potts to his granddaughter Agnes Potts.  This building is an amazing opportunity for someone to live in a luxury home with 4 bedrooms and 3 baths and run a business on the first floor all under one roof in a prime location in the historic section of Pottstown.
The building has been extensively renovated, first in the 1990s, and then updated in 2022. The first floor was converted to office space and an additional room was added under the wrap-around porch and the third floor was converted to living space. There is about 4050 square feet of area above grade.  The building has a stone foundation and poured concrete floor in the basement, which very recently was water-proofed with a life-time guarantee system. The walls are mostly brick with some frame sections.

 The first floor has two private offices areas, a kitchenette, two half bathrooms, a large conference room, reception area and administration area fitted out for two employees. The fit-out and subsequent remodeling makes the space an attractive and bright office space. The second and third floors contain a four- bedroom, three-bath apartment, which is currently being used as additional office space. Almost all of the windows have been replaced with modern Thermopane, reportedly historically correct, Marvin windows. The second floor contains a living room with a working gas fireplace, two bedrooms, two full marble bathrooms, a custom kitchen with granite countertops, high-end European appliances and dining area.  The living room has access to the rear weatherproof deck and staircase. The windows on the second floor are modern Marvin replacements, Thermopane, and reportedly historically correct. The third floor is accessed by a custom designed continuation of the main staircase. It is heated and contains two bedrooms and a full bath. The basement contains two separate electric panels, two gas fired hot water heating systems, two air-conditioning systems. There is a newer electric hot water heater that services all areas of the building.

The most current use of this property has been professional office space.  It is zoned mixed use and can be utilized as retail, office, professional, apartments or even converted back to a residential dwelling.  This building has been historically preserved and must be maintained as a historic property.  This property was built in 1875,  This is an opportunity to own a piece of elegant history in the Pottstown area.
#PAMC2177816

POTTSTOWN

758 E HIGH STREET

None Beds

None Baths

4,050 Sq.Ft.

$750,000

MLS#: PAMC2177816
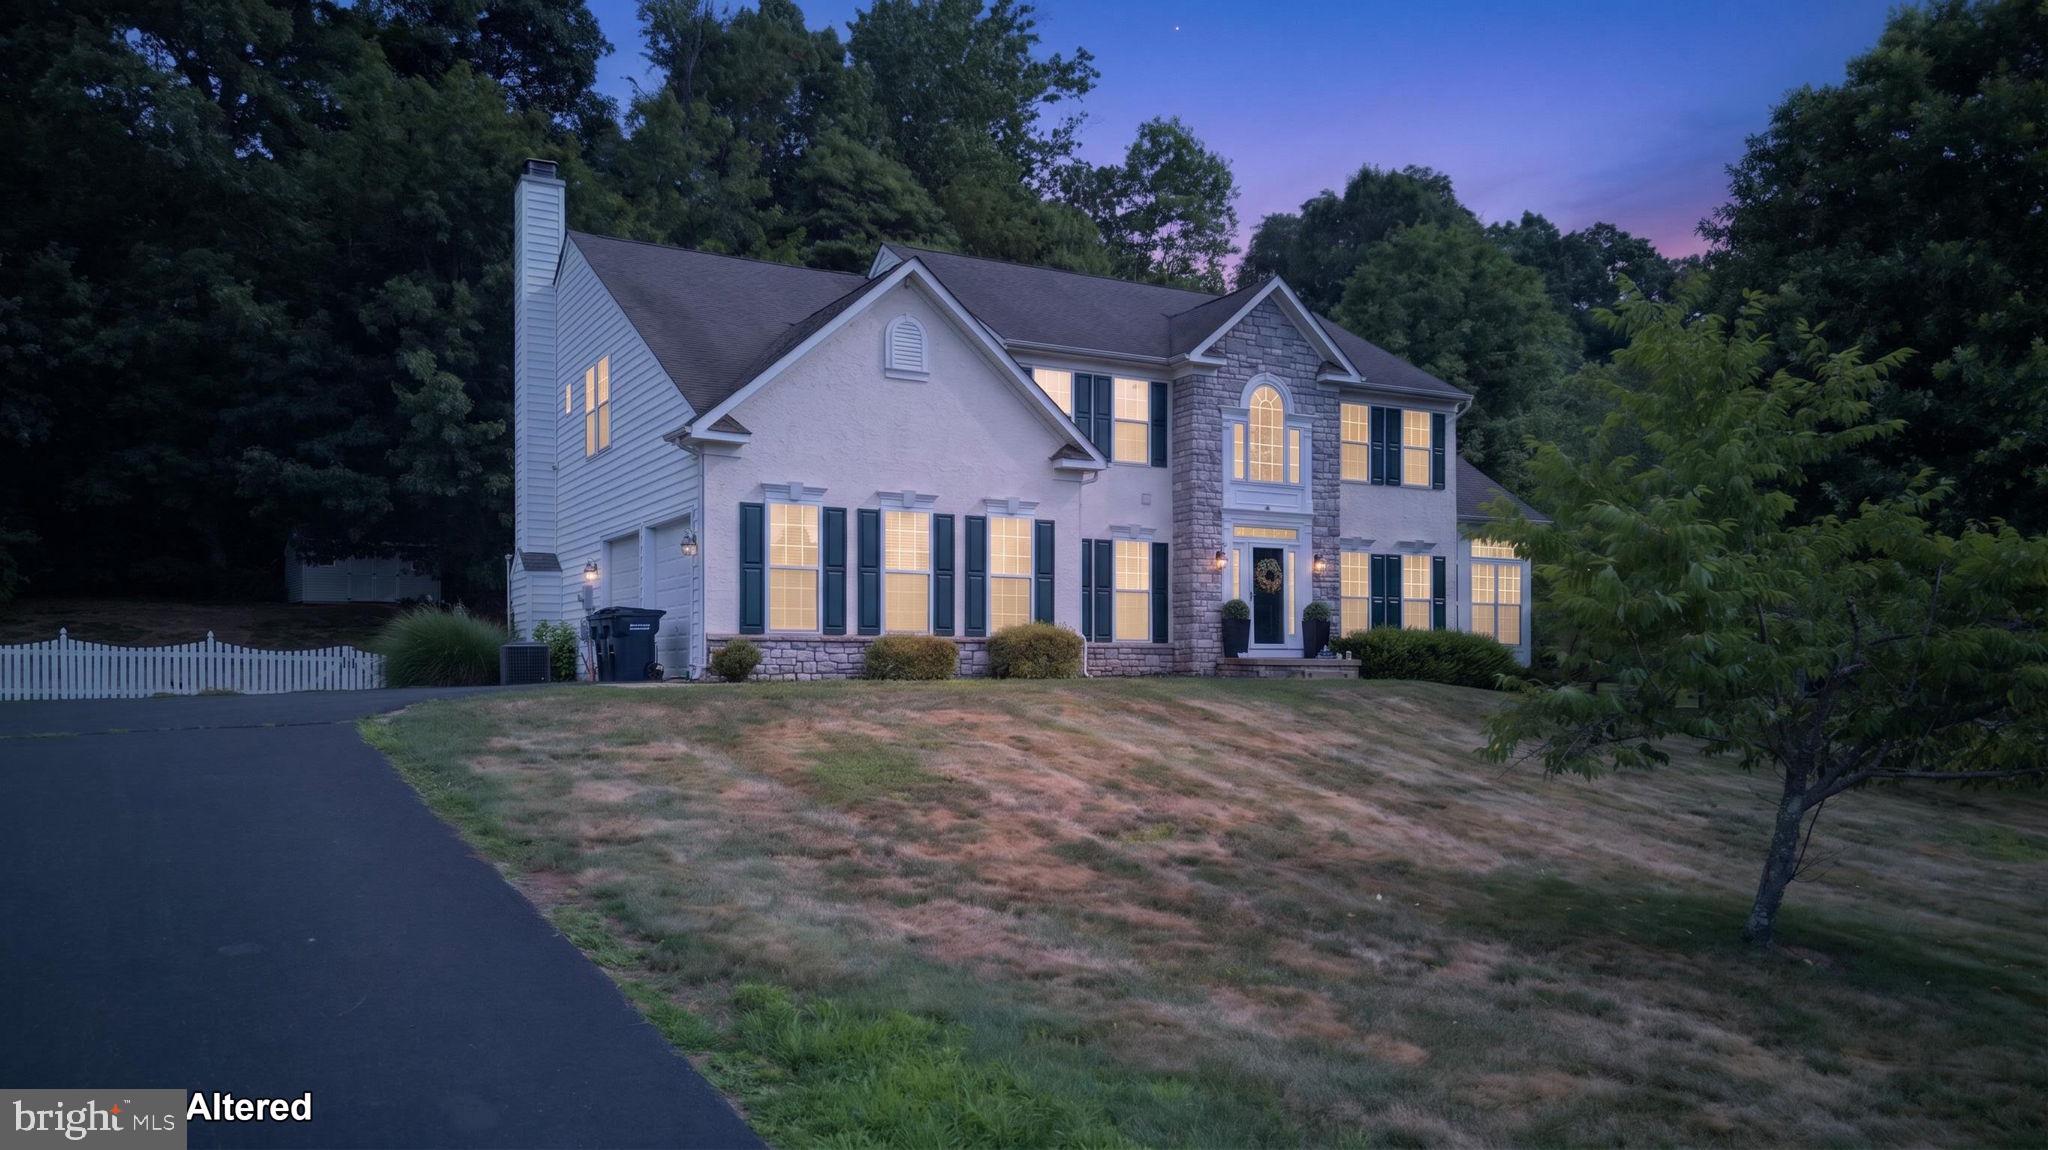
Stunning Colonial Home on a Premium Cul-de-Sac Lot in The Fields at Creekview

Welcome to this exceptional Colonial-style home in the highly desirable The Fields at Creekview subdivision in Pottstown. Perfectly situated on a premium 0.52-acre cul-de-sac lot, this beautifully maintained residence offers over 4,600 square feet of finished living space above and below grade, combining elegant design with modern comfort.

Featuring 4 spacious bedrooms and 3.5 bathrooms, this home is thoughtfully designed for both everyday living and entertaining. The heart of the home is the upgraded gourmet kitchen, complete with quality finishes, ample cabinetry, and generous workspace. The adjoining large family room features a cozy electric fireplace, creating the perfect gathering place for family and friends.

Enjoy year-round relaxation in the bright and inviting Florida-style four-season sunroom, offering beautiful views of the expansive backyard.

The finished lower level provides incredible additional living space with a recreation room and a dedicated home theater room, making it ideal for movie nights, game days, or hosting guests.

Additional highlights include:

Premium 0.52-acre cul-de-sac lot
Over 4,600 square feet of finished living space
4 bedrooms and 3.5 bathrooms
Upgraded kitchen with modern finishes
Spacious family room with electric fireplace
Florida-style four-season sunroom
Finished basement with recreation room and theater room
Public water and public sewer
No HOA
Located in the highly regarded Owen J. Roberts School District

Offering generous indoor and outdoor living spaces, an exceptional floor plan, and a sought-after location, this home is a rare opportunity you won't want to miss.
#PACT2131548

POTTSTOWN

40 ROBINS NEST LANE

4 Beds

3 Baths

4,620 Sq.Ft.

$780,000

MLS#: PACT2131548

 - property

Send a message

Message successfully sent.

Your message

What is 3 + 4 ?

Reason for contacting?

I agree to receive email communication and understand I can unsubscribe at any time.

I agree to be contacted by Charis Realty Group via call, email, and text for real estate services. To opt out, you can reply 'stop' at any time or reply 'help' for assistance. You can also click the unsubscribe link in the emails. Message and data rates may apply. Message frequency may vary. Privacy Policy

Sign Out

Virtual Assistant

Would you like to take the next step with this property? We can help you schedule a showing or virtual tour, or send you more details.

Yes, I would like more information.

Thank You for Your Reply, One of Our Agents will contact you as soon as possible

No, maybe later.

Thank you, you can always contact me via email, phone number or through the contact form.

Realhub AI

Lucy - Your AI-Powered Realtor

Update Your Temporary Password

Personalize your search

Enter your email and we'll notify you immediately when new listings match what you're looking for.

or enter email address

Already have an account ? Login here

Continue your home search

I agree to receive communications and understand I can unsubscribe at any time.

I agree to be contacted by Charis Realty Group via call, email, and text for real estate services. To opt out, you can reply 'stop' at any time or reply 'help' for assistance. You can also click the unsubscribe link in the emails. Message and data rates may apply. Message frequency may vary. Privacy Policy

Already have an account ? Login here

We use cookies

We use cookies primarily for analytics to enhance your experience. By accepting, you agree to our use of these cookies. You can manage your preferences or learn more about our cookies policy.