Features & Amenities

Interior

  • Other Interior Features

    Ceiling Fan(s)

  • Total Bedrooms

    3

  • Bathrooms

    1

  • 1/2 Bathrooms

    1

  • Above Grade Finished Area

    1380.0

  • Basement YN

    YES

  • Cooling YN

    YES

  • Cooling

    Ceiling Fan(s), Window Unit(s), Electric

  • Fireplace YN

    YES

  • Heating YN

    YES

  • Heating

    Oil, Wood, Forced Air, Wood Stove

  • Pet friendly

    Yes

Exterior

  • Garage

    No

  • Construction Materials

    Aluminum Siding

  • Parking

    Off Street

  • Patio and Porch Features

    Porch

  • Pool

    No

  • Waterfront YN

    NO

  • View

    Water, Creek/Stream, Trees/Woods

Area & Lot

  • Lot Size(acres)

    0.4

  • Lot Size(square feet)

    17,424

  • Property Type

    Residential

  • Property Sub Type

    Single Family Residence

  • Architectural Style

    Colonial

Price

  • Sales Price

    $319,900

  • Tax Amount

    $4,195

  • Financing Options

    Cash, Conventional

  • Sq. Footage

    1,380

  • Price/SqFt

    $231

HOA

  • Association

    No

Property Resources

  • Horse Property

    NO

School District

  • Elementary School

    N/A

  • Middle School

    N/A

  • High School

    SPRING GROVE AREA

Property Features

  • New Construction

    NO

  • Foundation Details

    Concrete Perimeter

  • Senior Community YN

    NO

  • Sewer

    Septic Tank

  • Tax Lot

    0082

  • Water Source

    Well

Schedule a Showing

Showing scheduled successfully.

<
>
IN PERSON
VIA CHAT

What is 3 + 4 ?


Change time

Mortgage calculator

Estimate your monthly mortgage payment, including the principal and interest, property taxes, and HOA. Adjust the values to generate a more accurate rate.

Your payment

Principal and Interest:

$

Property taxes:

$

HOA fees:

$

Total loan payment:

$

Total interest amount:

$

Location

County

YORK

Elementary School

Middle School

High School

SPRING GROVE AREA

Listing Courtesy of Wendy Miller , William Penn Real Estate Assoc

RealHub Information is provided exclusively for consumers' personal, non-commercial use, and it may not be used for any purpose other than to identify prospective properties consumers may be interested in purchasing. All information deemed reliable but not guaranteed and should be independently verified. All properties are subject to prior sale, change or withdrawal. RealHub website owner shall not be responsible for any typographical errors, misinformation, misprints and shall be held totally harmless.

Agent Tracey Sullivan

AGENT

Tracey Sullivan

Call Tracey today to schedule a private showing.


* Listings on this website come from the FMLS IDX Compilation and may be held by brokerage firms other than the owner of this website. The listing brokerage is identified in any listing details. Information is deemed reliable but is not guaranteed. If you believe any FMLS listing contains material that infringes your copyrighted work please click here to review our DMCA policy and learn how to submit a takedown request.© 2024 FMLS.
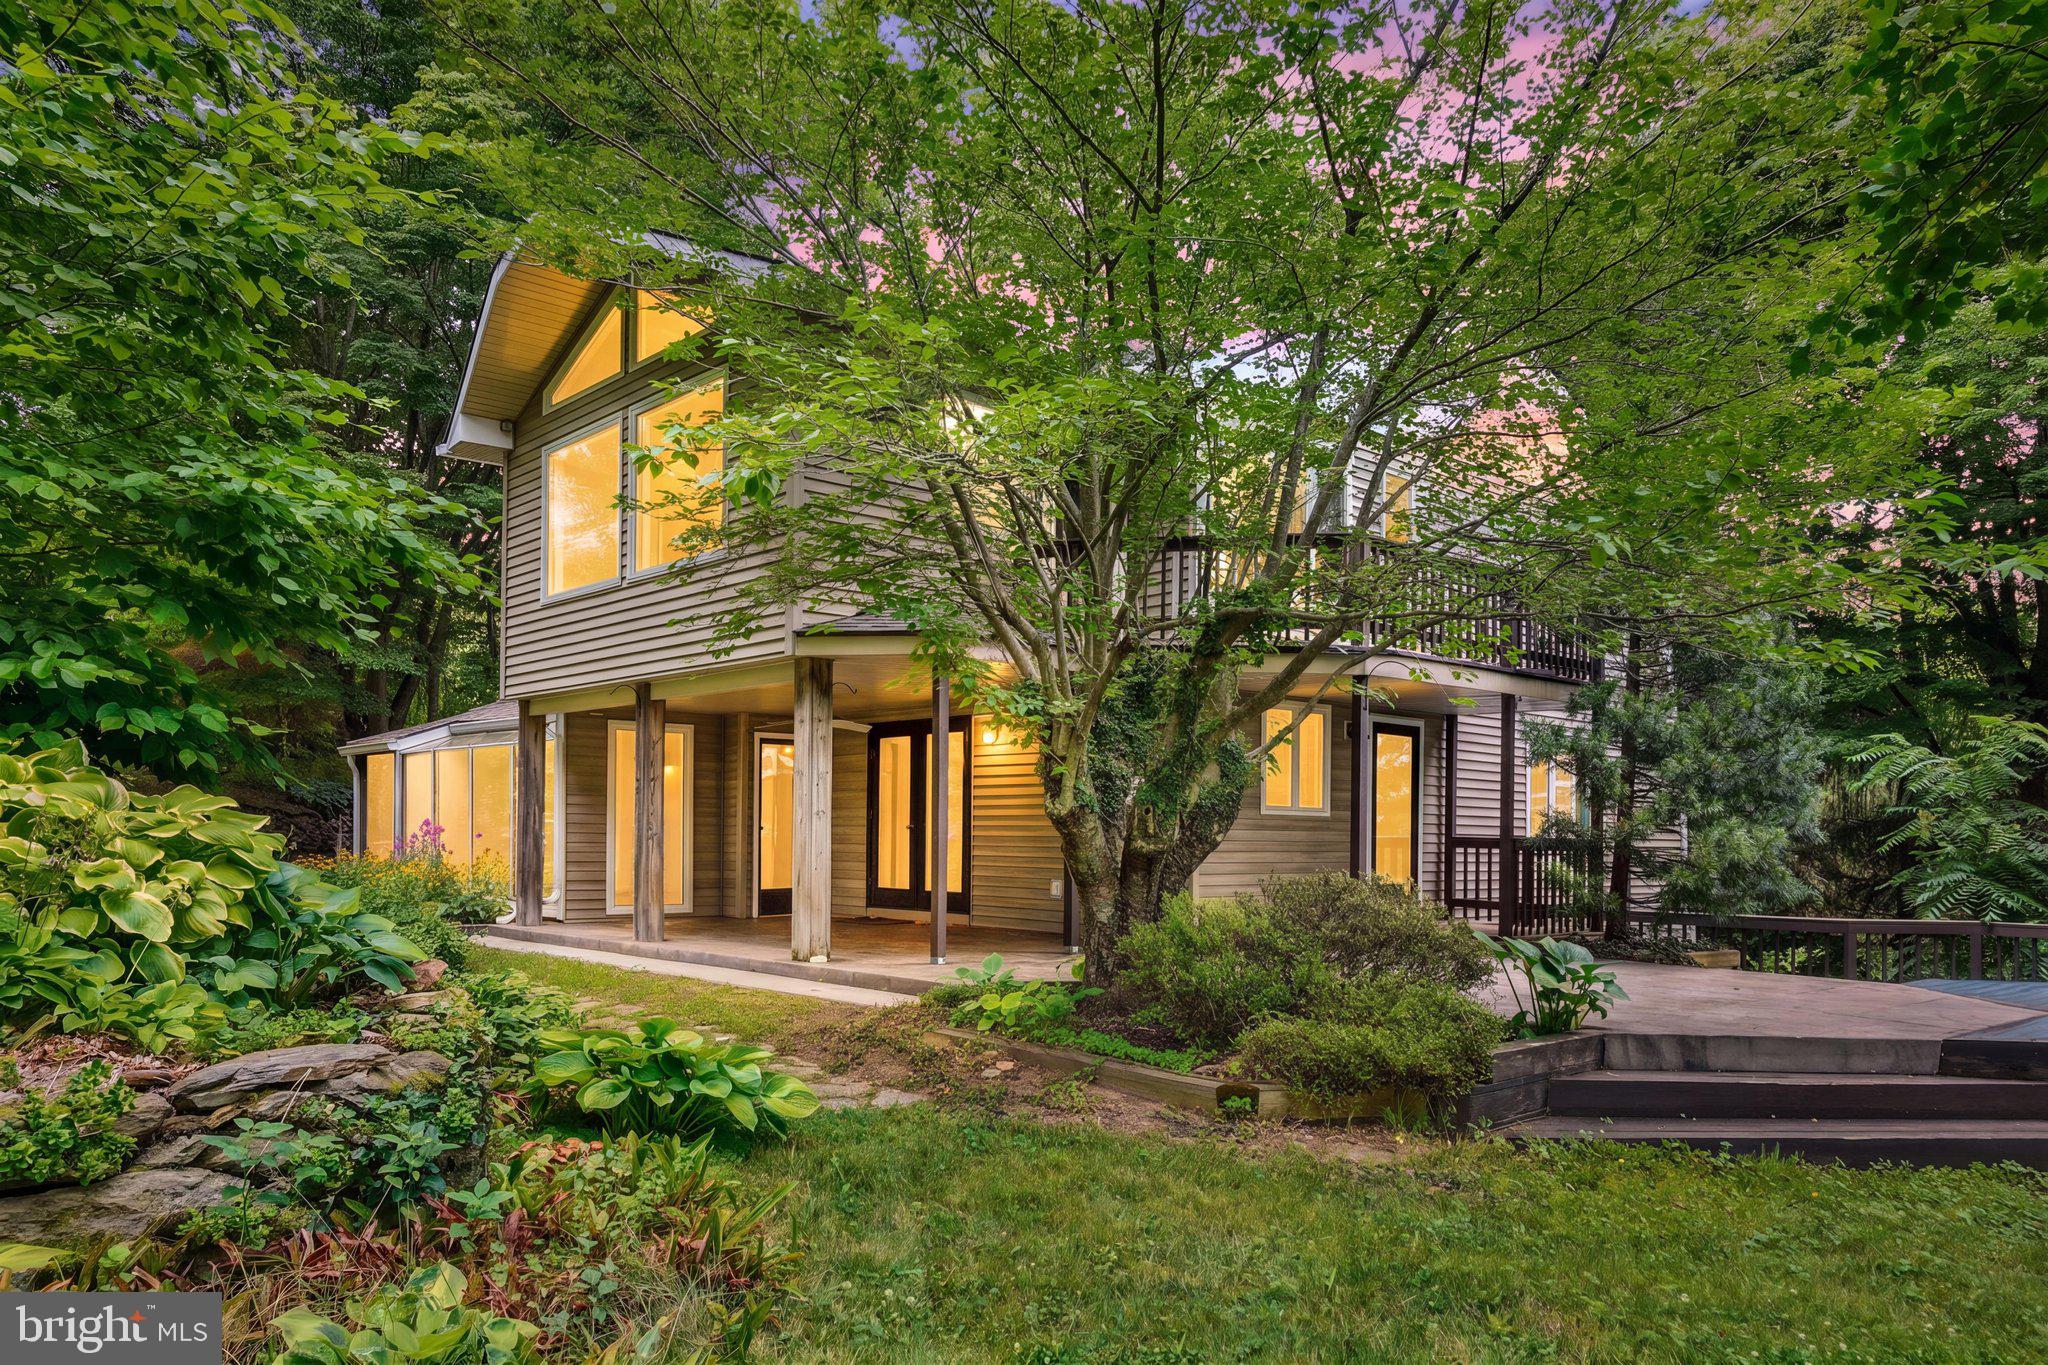
This colonial style home is located directly upon the rail trail / hike and bike trail in Seven Valleys at Glatfelter's Station.  Home features three generously sized bedrooms. The kitchen is open, spacious, and offers plenty of natural light as well a large brick fireplace with mantle. This country style kitchen also has an island that displays a beautiful, enameled sink with side drain boards. Laundry area is located on the first floor, adjacent to the kitchen. There is a balcony located off of the primary bedroom on the second floor. The front porch and balcony on this home are perfect places to enjoy a cup of coffee and take in the beautiful nature settings that surround the area this home is situated in. There is an attic that is perfect for storage however could also be finished to offer additional living space if desired. The yard features many raised garden beds as well as a chicken pen area and coop. This home is located in an area that is close to shopping, schools, and major travel routes for convenient commuting needs. Come take a look!

1355 BAUGHMAN LANE

Message successfully sent.

What would you like to know?

What is 3 + 4 ?

I agree to receive email communication and understand I can unsubscribe at any time.

I agree to be contacted by Charis Realty Group via call, email, and text for real estate services. To opt out, you can reply 'stop' at any time or reply 'help' for assistance. You can also click the unsubscribe link in the emails. Message and data rates may apply. Message frequency may vary. Privacy Policy

Related Properties

Welcome to a beautifully maintained home with so many amazing features! It's a rare opportunity for you to be able to own a little piece of paradise in this neighborhood. If you are looking for a move-in-ready property that you can be proud of, then search no further! When you walk in the front door, you will first notice the open-concept living area. The living area has so much room for entertaining and has the convenience of a main level entrance. The kitchen is updated with a modern style, including beautiful cabinets, granite countertops and matching appliances.
Upstairs, you will find the spacious primary bedroom with a primary bathroom attached, two additional bedrooms and a second full bathroom. The basement will seal the deal for you though, walking into your very own office space and additional living space! The basement adds amazing additional space and opens the door to endless opportunities. You can start with the walk-out sliding doors to the stone patio in the backyard, which makes the space bright and welcoming. The amenities will continue to amaze you as you go outside. The home has a large back patio for entertaining, grilling, fire pits or just an extension of your living space. The backyard has a newly installed fence for kids and pets to play safely. The backyard landscaping is beautiful and relaxing, giving you a yard to be proud of! This home will have you beyond excited and stress-free! Do not miss your chance to own this amazing end unit home! You will have peace of mind knowing your new home was meticulously maintained and cared for. Not to mention move-in-ready! 
The neighborhood features a pool, fitness center, walking paths and playgrounds to enjoy. The location is ideal for commuting directly in between York Pa and the MD Line. Just minutes from route I-83, as well as being in close proximity to local shops, entertainment and restaurants. It's time for you to call this HOME!
#PAYK2108624

SEVEN VALLEYS

7937 ERINVALE LANE

3 Beds

2 Baths

2,160 Sq.Ft.

$285,000

MLS#: PAYK2108624
Paradise awaits you in this one of a kind Dutch Colonial style home delightfully secluded on a lovely, park-like 1.17 acre parcel! The 3 bed, 2 bath residence combines abundant natural light with soaring ceilings and organic finishes to bring the feel of nature within, and seamlessly connect inviting indoor and outdoor living spaces.  Exposed reclaimed barn wood beams add interest and character throughout the home, which boasts a brick wood burning fireplace with field stone hearth and reclaimed wood mantel in the dining room, thoughtful built-ins in the living room, cheery kitchen and bright solarium, which flow smoothly outside to the expansive stamped concrete patio and tiered deck overlooking an idyllic landscape awash with fragrant and colorful blooms. Upstairs, three generous bedrooms include a primary bedroom with walk-in closet and access to the deluxe full bath, an open loft/landing, and an impressive, newly carpeted sun room or family room with a wall of windows and private balcony to take in tranquil views by day, and count the stars by night. The partial basement offers a finished flex space with outside entrance ideal for a den, hobby room or office. An oversized 2-car garage and huge paved driveway provide parking for multiple vehicles, and even your RV or boat. Peace of mind enhancements include a new roof, gutters, and downspouts in fall 2025, a whole house Culligan water conditioning system, a well-maintained and recently serviced HVAC system, new smoke and CO detectors, and a complimentary, one-year First American Home Warranty.  Perfectly located  in Dallastown School District within 3 miles of I-83 Loganville exit 10, you are off the beaten path, yet only minutes to miles of parkland and trails, Lakes Redman and Williams, major medical campuses, shopping, dining, downtown York and York College, Browns Orchard, and the PA/MD Line. Don't miss this rare opportunity to make a little slice of heaven your own!  NOTE: Some interior photos have been virtually staged.  Refer to floor plan for room sizes.
#PAYK2108184

SEVEN VALLEYS

821 SMELTZER ROAD

3 Beds

2 Baths

2,422 Sq.Ft.

$380,000

MLS#: PAYK2108184

House Hackers, this home is looking for you! She offers 2 units, a detached garage/shed with a porch, and sits on a little more than 1/4 acre with a flat back yard. Perfect for living in one side and renting out the other to help offset the mortgage!!! Unit 1 (front) has 2 bedrooms and a bathroom - complete with a new shower/tub - on floor 2 and 1 bedroom on floor 3, a separate dining room and two entrances. Unit 2 (rear) was recently renovated and has 2 bedrooms and 1 bathroom on floor 2. It also features an eat in kitchen and a side entrance. The home has a new roof.
#PAYK2108878

SEVEN VALLEYS

154 S MAIN STREET

5 Beds

2 Baths

2,128 Sq.Ft.

$259,900

MLS#: PAYK2108878

New on site 4 days ago
Check out this brick rancher located in Dallastown schools, sitting on a .34-acre lot with mature trees and landscaping. The home offers 1,500 square feet of living space with 3 bedrooms and 1 bathroom. Structurally, the house has great bones and is in good condition, though it could use some cosmetic updating to bring it up to speed. Outside, the house features a spacious front porch and a large, paved driveway with plenty of room for side-by-side parking. Out back, there is a large paver patio that connects to an enclosed 3-season room, offering a great transitional space between the house and the yard. A garden shed is also on the property for extra outdoor storage. Inside, you'll find ceiling fans throughout. The kitchen is functional, and all the existing appliances are included with the house. One of the standout spaces is a large multipurpose room that features a ventless gas fireplace, providing a good spot for a secondary living area or rec room. The home is on public water and public sewer. For heating and cooling, it is equipped with forced air heat and central air conditioning. The basement is unfinished but it has been professionally waterproofed with perimeter drains and a sump pump, keeping the space dry and usable for laundry, storage, or future finishing. Easy to show, don't miss your chance!
#PAYK2109958

SEVEN VALLEYS

9421 E SPRINGFIELD

3 Beds

1 Baths

1,500 Sq.Ft.

$310,000

MLS#: PAYK2109958

 - property

Send a message

Message successfully sent.

Your message

What is 3 + 4 ?

Reason for contacting?

I agree to receive email communication and understand I can unsubscribe at any time.

I agree to be contacted by Charis Realty Group via call, email, and text for real estate services. To opt out, you can reply 'stop' at any time or reply 'help' for assistance. You can also click the unsubscribe link in the emails. Message and data rates may apply. Message frequency may vary. Privacy Policy

Sign Out

Virtual Assistant

Would you like to take the next step with this property? We can help you schedule a showing or virtual tour, or send you more details.

Yes, I would like more information.

Thank You for Your Reply, One of Our Agents will contact you as soon as possible

No, maybe later.

Thank you, you can always contact me via email, phone number or through the contact form.

Realhub AI

Lucy - Your AI-Powered Realtor

Update Your Temporary Password

Personalize your search

Enter your email and we'll notify you immediately when new listings match what you're looking for.

or enter email address

Already have an account ? Login here

Continue your home search

I agree to receive communications and understand I can unsubscribe at any time.

I agree to be contacted by Charis Realty Group via call, email, and text for real estate services. To opt out, you can reply 'stop' at any time or reply 'help' for assistance. You can also click the unsubscribe link in the emails. Message and data rates may apply. Message frequency may vary. Privacy Policy

Already have an account ? Login here

We use cookies

We use cookies primarily for analytics to enhance your experience. By accepting, you agree to our use of these cookies. You can manage your preferences or learn more about our cookies policy.