Features & Amenities

Interior

  • Total Bedrooms

    3

  • Bathrooms

    1

  • 1/2 Bathrooms

    1

  • Above Grade Finished Area

    1869.0

  • Basement YN

    YES

  • Cooling YN

    YES

  • Cooling

    Central Air, Electric

  • Fireplace YN

    YES

  • Heating YN

    YES

  • Heating

    Natural Gas, Forced Air

  • Pet friendly

    N/A

Exterior

  • Garage

    Yes

  • Garage spaces

    1

  • Construction Materials

    Brick

  • Parking

    Garage, Driveway, Attached

  • Pool

    No

  • Waterfront YN

    NO

Area & Lot

  • Lot Size(acres)

    0.33

  • Lot Size(square feet)

    14375.0

  • Property Type

    Residential

  • Property Sub Type

    Single Family Residence

  • Architectural Style

    Traditional

Price

  • Sales Price

    $349,900

  • Tax Amount

    $4,336

  • Sq. Footage

    2, 089

  • Price/SqFt

    $167

HOA

  • Association

    No

School District

  • Elementary School

    N/A

  • Middle School

    N/A

  • High School

    CEDAR CLIFF

Property Features

  • New Construction

    NO

  • Foundation Details

    Block

  • Senior Community YN

    NO

  • Sewer

    Public Sewer

  • Tax Lot

    40-A

  • Water Source

    Public

Schedule a Showing

Showing scheduled successfully.

<
>
IN PERSON
VIA CHAT

What is 3 + 4 ?


Change time

Mortgage calculator

Estimate your monthly mortgage payment, including the principal and interest, property taxes, and HOA. Adjust the values to generate a more accurate rate.

Your payment

Principal and Interest:

$

Property taxes:

$

HOA fees:

$

Total loan payment:

$

Total interest amount:

$

Location

County

CUMBERLAND

Elementary School

Middle School

High School

CEDAR CLIFF

Listing Courtesy of JUSTIN C SMITH , Coldwell Banker Realty

RealHub Information is provided exclusively for consumers' personal, non-commercial use, and it may not be used for any purpose other than to identify prospective properties consumers may be interested in purchasing. All information deemed reliable but not guaranteed and should be independently verified. All properties are subject to prior sale, change or withdrawal. RealHub website owner shall not be responsible for any typographical errors, misinformation, misprints and shall be held totally harmless.

Agent Tracey Sullivan

AGENT

Tracey Sullivan

Call Tracey today to schedule a private showing.


* Listings on this website come from the FMLS IDX Compilation and may be held by brokerage firms other than the owner of this website. The listing brokerage is identified in any listing details. Information is deemed reliable but is not guaranteed. If you believe any FMLS listing contains material that infringes your copyrighted work please click here to review our DMCA policy and learn how to submit a takedown request.© 2024 FMLS.
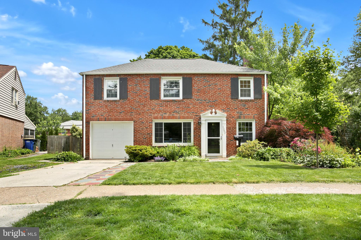
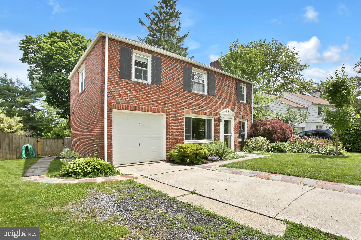
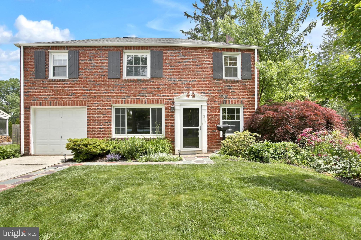
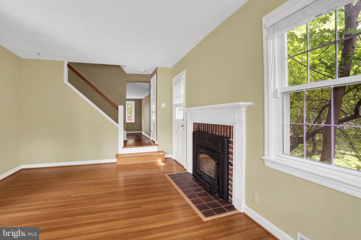
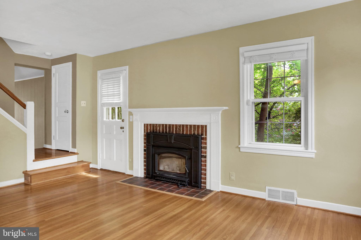
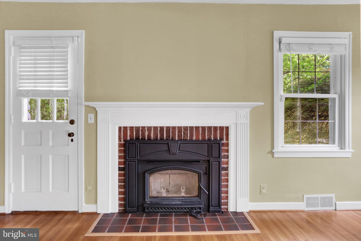
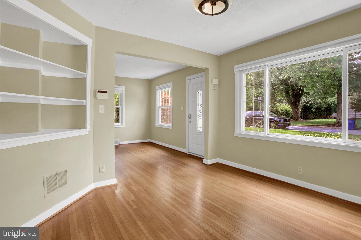
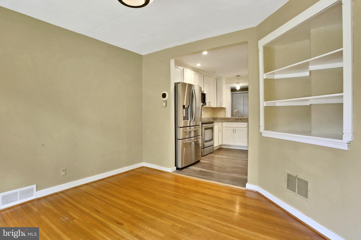
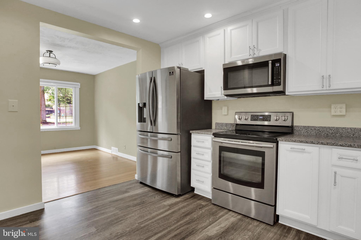
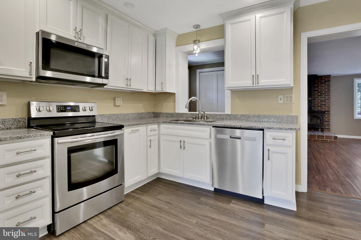
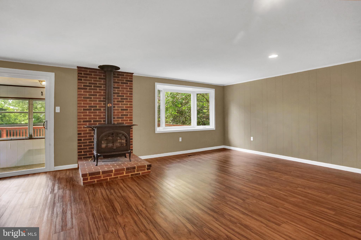
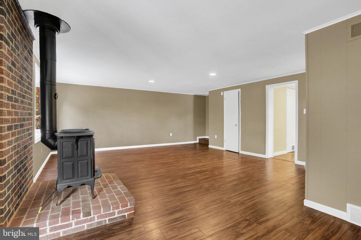
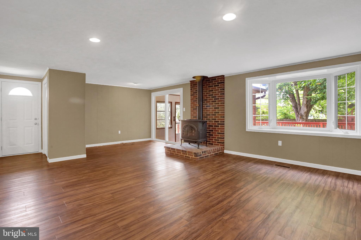
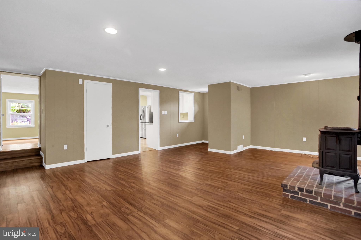
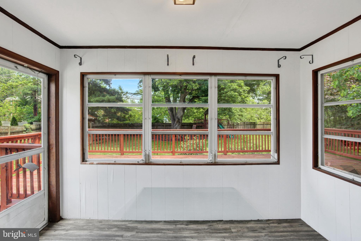
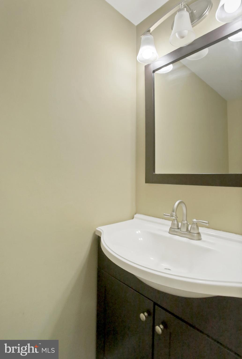
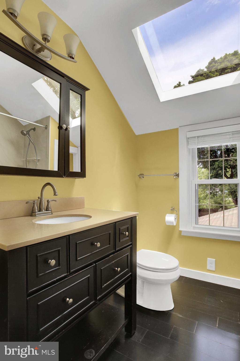
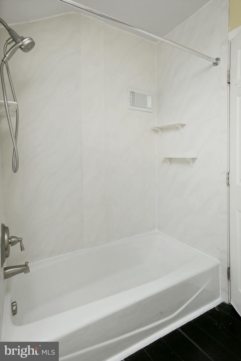
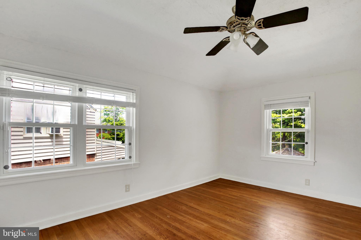
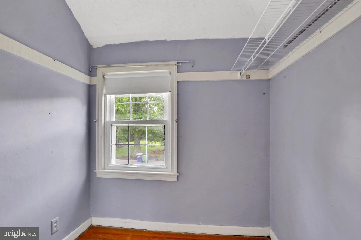
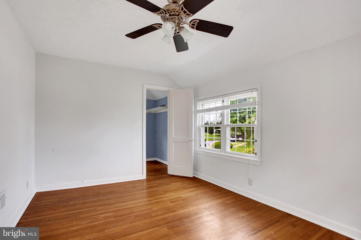
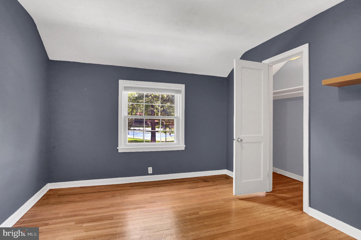
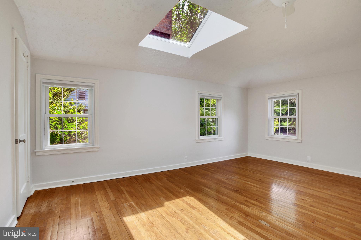
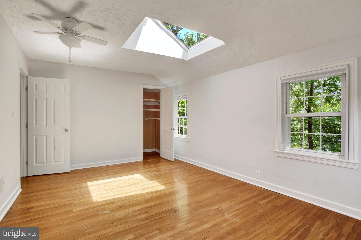
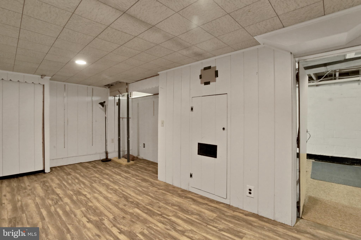
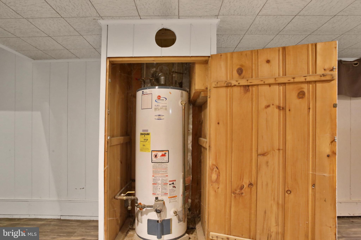
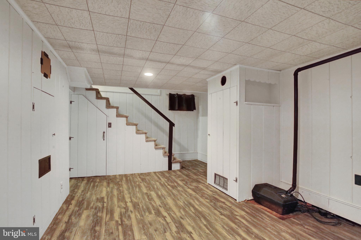
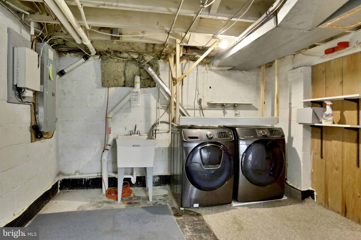
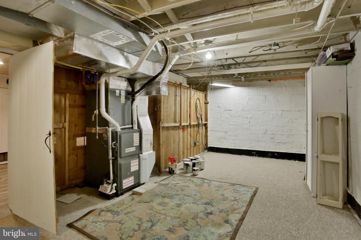
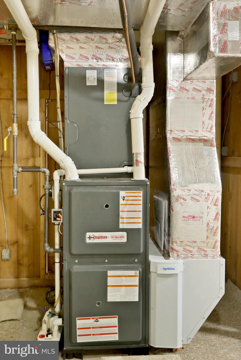
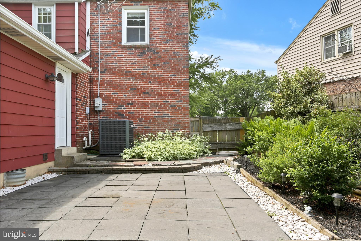
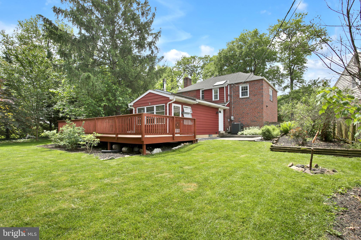
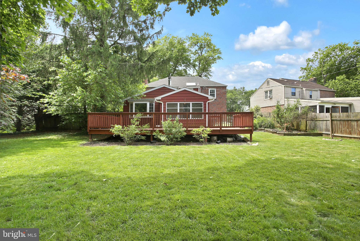
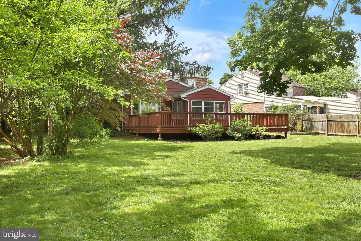
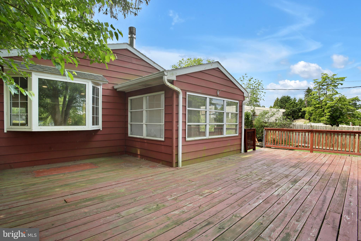
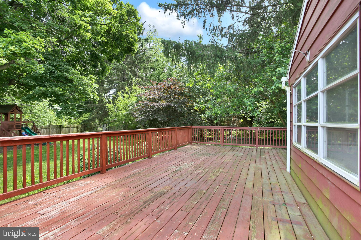
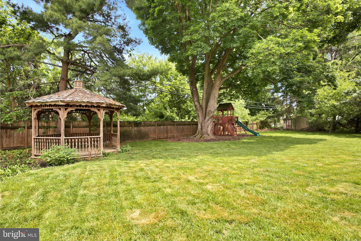
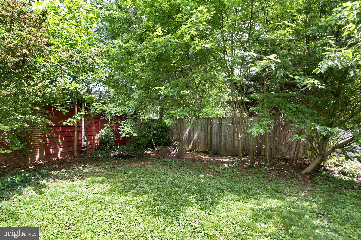
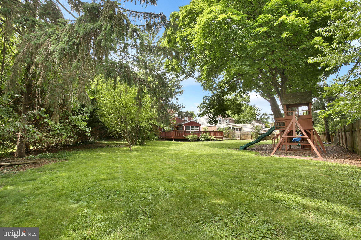
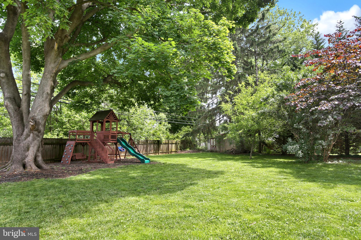
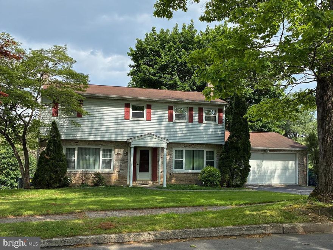
Welcome to Highland Park! This beautiful brick traditional 2-story home offers timeless charm, outstanding outdoor living, and an unbeatable location directly across from the community park. Homes in this development don’t last long! Inside, you’ll find hardwood floors throughout most of the home, a spacious living room with a cozy wood-burning fireplace, formal dining room, and an updated kitchen featuring granite countertops and stainless steel appliances. The impressive family room addition provides even more living space and includes a gas fireplace along with a convenient half bath. Upstairs offers 3 comfortable bedrooms and a full shared bath, while the partially finished basement adds valuable flexible space perfect for a rec room, home office, gym, or play area. Outdoor living is where this home truly shines! Enjoy relaxing or entertaining from the screened-in porch, paver patio, and huge deck overlooking the large fenced backyard complete with a gazebo and children’s playset. Additional highlights include a 1-car garage, updated roof (2016), updated gas heating system (2025), and convenient access to shopping, schools, restaurants, and major highways for an easy commute. A rare opportunity to own a move-in ready home in one of the area’s most popular neighborhoods!

1302 CHATHAM ROAD

Message successfully sent.

What would you like to know?

What is 3 + 4 ?

I agree to receive email communication and understand I can unsubscribe at any time.

I agree to be contacted by Charis Realty Group via call, email, and text for real estate services. To opt out, you can reply 'stop' at any time or reply 'help' for assistance. You can also click the unsubscribe link in the emails. Message and data rates may apply. Message frequency may vary. Privacy Policy

Related Properties

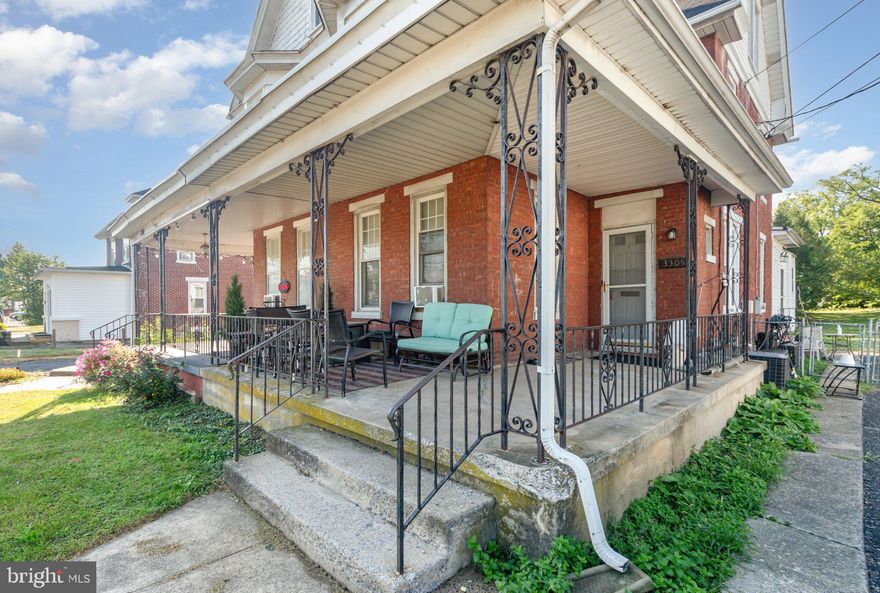
Welcome to 3305 Market Street—an appealing and versatile Camp Hill Borough property offering abundant space, walkable convenience, and access to the highly rated Camp Hill School District. With 1,788 square feet, this two-story home provides room to tailor the layout to your needs, whether you envision a spacious single-family residence, an in-law arrangement, or a flexible live-work setup.

Thoughtfully updated with central air, natural gas heating, and modern improvements, the home blends comfort with functionality. Large windows bring in natural light, and the generous 0.34-acre lot creates privacy seldom found this close to the borough’s vibrant heart. Enjoy the expansive backyard—ideal for gardening, pets, outdoor dining, or future enhancements.

Multiple entry points and abundant off-street parking make everyday life simple, while the location places you within moments of neighborhood favorites, schools, dining, shops, the library, and local parks. Market Street’s central position offers the best of Camp Hill living: a walkable community feel with quick access to Harrisburg and Mechanicsburg.

If you’re seeking a home with room to grow, in a borough known for its charm, small-town appeal, and exceptional schools, this property presents a rare opportunity to make Camp Hill your home base.
#PACB2053820

CAMP HILL

3305 MARKET STREET

3 Beds

1 Baths

1,788 Sq.Ft.

$379,000

MLS#: PACB2053820

New on site 1 day ago
Welcome home to timeless mid-century charm and unlimited potential in the heart of Camp Hill School District! This 3 BD, 4 Bath ranch invites you in with plenty of large windows, fresh paint and new floors. Home is thoughtfully expanded with a large four season sunroom. Large basement has 2 full baths and kitchen. Basement needs renovations. Extensive gardening including mature Pear, Persimmon, and Mulberry trees.  A block away from grocery store, gym, restaurants and shopping.
#PACB2054484

CAMP HILL

3535 MARCH DRIVE

3 Beds

4 Baths

3,292 Sq.Ft.

$299,900

MLS#: PACB2054484
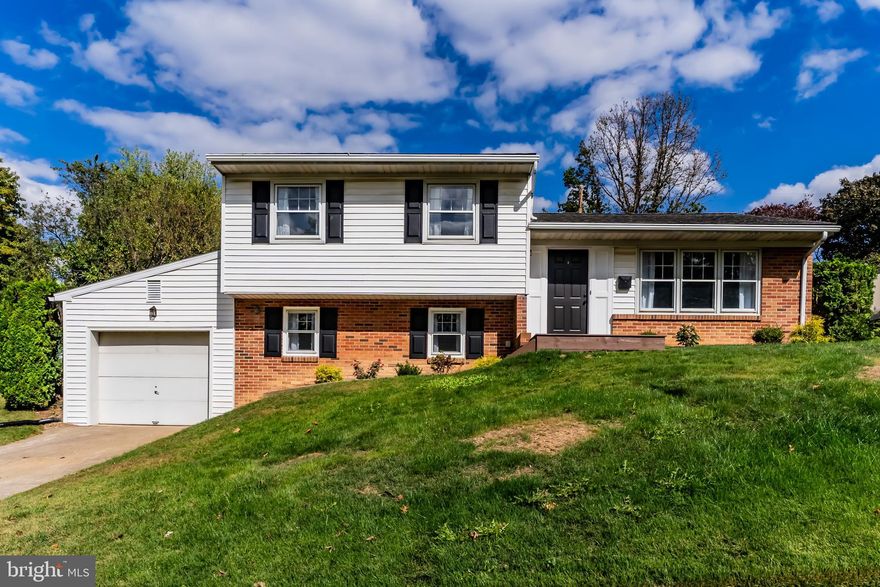
THIS IS A MUST SEE!!! Beautifully renovated home in desirable Riverview neighborhood of Camp Hill. This 3 bedroom 2 1/2 bath homes has lovely real hardwood floors, new kitchen, new baths. Move in ready !!
#PACB2052684

CAMP HILL

837 W FOXCROFT DRIVE

3 Beds

2 Baths

1,778 Sq.Ft.

$369,000

MLS#: PACB2052684
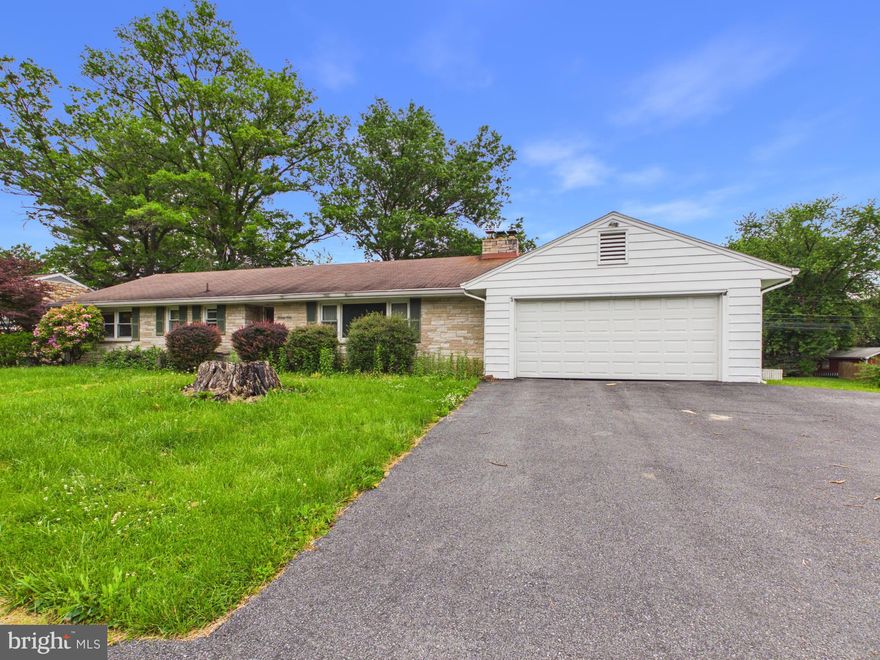
Single level living in this Ranch home in desirable community within the Cumberland Valley School District. Situated on a .45 acre lot, over 1,900 sq ft of living space, 3 bedrooms, 2.5 baths, 2 fireplaces, partially finished lower level, nice level backyard, 2 car attached garage and driveway for parking. Conveniently located to shopping, restaurants and major highways.
#PACB2053040

CAMP HILL

29 CENTRAL BOULEVARD

3 Beds

2 Baths

1,929 Sq.Ft.

$294,500

MLS#: PACB2053040

New on site today
Set on a .26-acre lot in Lower Allen Township within the sought-after West Shore School District, this beautifully updated tri-level home blends timeless character with luxury designer finishes. From the moment you enter, you are welcomed by warm architectural details, open living spaces, and thoughtful upgrades designed for both comfortable living and elegant entertaining. Fresh Chantilly Lace paint throughout the home creates a bright, clean, and modern atmosphere.
The living room serves as the centerpiece of the home, featuring a stunning gas fireplace framed by custom built-in shelving, soaring beamed vaulted ceilings, and rich laminate flooring that flows seamlessly into the dining area. Crown molding adds sophistication and warmth, creating the perfect atmosphere for gatherings and holiday entertaining. The adjoining family room offers additional flexible living space with its own vaulted ceiling, ideal for relaxing, movie nights, or a playroom.
The designer kitchen is both functional and visually striking, featuring Italian Carrara marble countertops, stainless steel appliances, a dedicated coffee bar, and imported Zellige tile from Spain extending from the countertops to the ceiling, creating a luxurious custom feel.
Upstairs, the home offers four spacious bedrooms, including a generous primary suite. Hardwood flooring runs throughout all bedrooms, adding warmth and elegance. The spa-inspired primary bathroom features beautiful marble flooring, floor-to-ceiling designer tile, a luxurious rain shower, soaking tub with handheld sprayer, and an Italian Carrara marble-top oak vanity. The additional bathroom continues the elevated design aesthetic with marble flooring and a matching navy blue vanity topped with Italian Carrara marble.
Outdoor living is equally inviting with a screened porch overlooking the backyard — perfect for entertaining, relaxing, or enjoying the changing seasons. The porch features a beautiful wood tongue-and-groove ceiling, expertly stained to complement the oak dune flooring, upstairs stair rail, and front door, adding warmth and custom character to the space. Additional features include a partial unfinished basement with laundry area and ample storage, plus a one-car garage with new garage door opener (2026).
Located in a desirable sidewalk community close to shopping, dining, parks, and major commuter routes, this exceptional home is truly a joy to own.
#PACB2054420

CAMP HILL

7 CENTER DRIVE

4 Beds

1 Baths

2,114 Sq.Ft.

$410,000

MLS#: PACB2054420
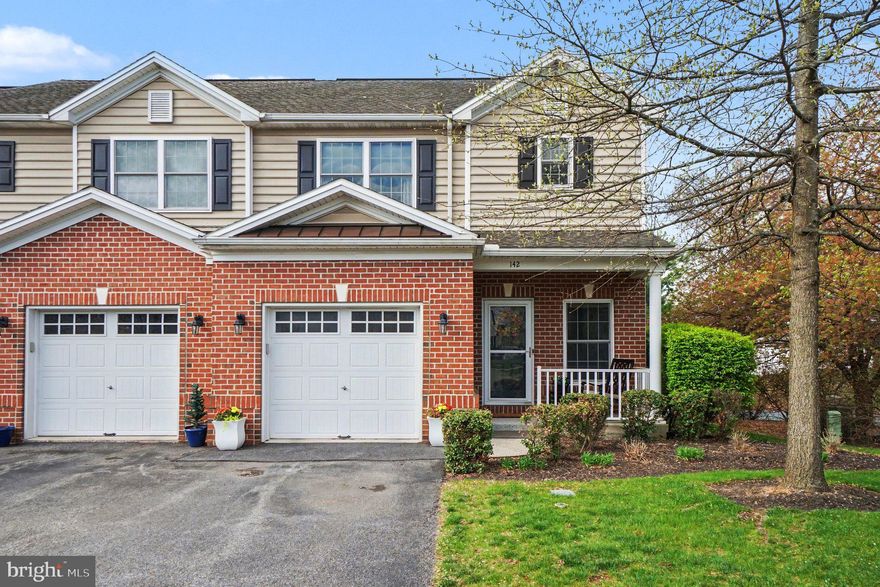
Beautifully maintained end-unit townhome offering 3 bedrooms,2 full and 2 half baths, and a thoughtfully designed layout filled with natural light. A charming covered front porch welcomes you into the foyer, opening to a bright and airy main level where cherry Maple hardwood floors and neutral paint create a warm, cohesive feel. The combination open concept living, dining, and kitchen area is ideal for everyday living and entertaining, featuring a large window that floods the dining space with light and a living room alcove perfectly suited for an entertainment setup. The kitchen is both stylish and functional, complete with dark cabinetry, granite countertops, a glass tile backsplash, and a breakfast bar with overhang, perfect for casual seating, while a sliding glass door leads to a private deck for easy indoor-outdoor living.
Upstairs, the spacious primary suite offers a walk-in closet and a private ensuite bath. Two additional bedrooms, a full hall bath, and a convenient laundry closet complete the upper level. The finished lower level provides exceptional versatility, currently set up as a guest bedroom with access to a half bath, and could easily function as a family room, rec space, or extended living area. With abundant natural light and a walkout to a covered patio, this level adds even more flexible living space. A one-car garage completes the home, offering both convenience and additional storage.
Ideally located in Camp Hill, this home provides easy access to major commuter routes including I-83, Route 581, and the Pennsylvania Turnpike, making travel to Harrisburg and surrounding areas seamless. Enjoy close proximity to a wide variety of shopping, dining, and entertainment options along the Carlisle Pike and in nearby downtown Camp Hill, as well as parks, walking trails, and everyday conveniences just minutes from your doorstep. Located within the highly regarded Camp Hill School District, the property offers access to well-established local schools, adding to the overall appeal of this convenient and connected location.
#PACB2049862

CAMP HILL

142 ASHFORD WAY

3 Beds

2 Baths

2,378 Sq.Ft.

$344,900

MLS#: PACB2049862

Two story home on large corner lot near shopping , hospital and golf course.  Newer hot water heater., furnace and AC unit.  Full unfinished basement affords lots of storage. Step -down family room with fireplace.  Home priced to sell as is.
#PACB2053854

CAMP HILL

866 MANDY

4 Beds

2 Baths

2,052 Sq.Ft.

$399,000

MLS#: PACB2053854
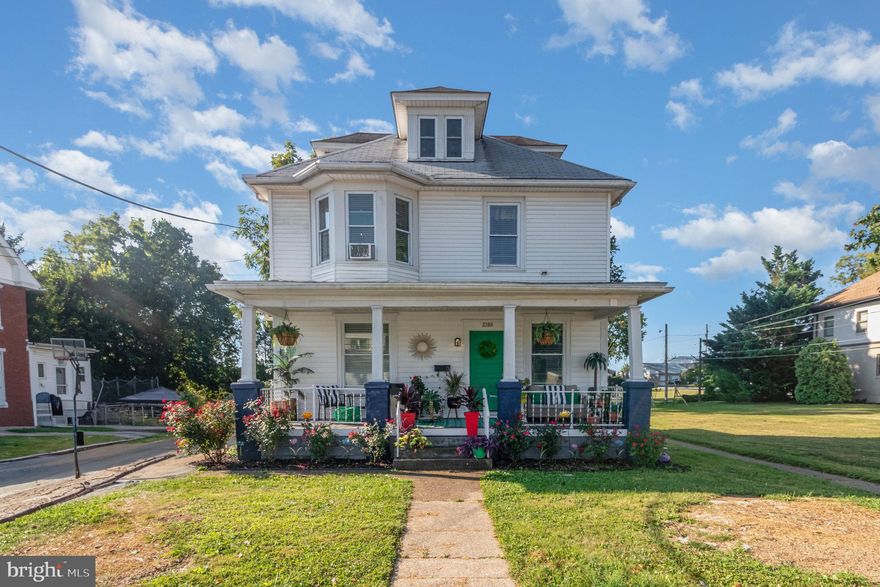
Discover a classic Camp Hill Borough home full of charm, walkability, and everyday convenience. This 4-bedroom residence, set along beloved Market Street, offers an ideal opportunity to live in one of the most desirable small-town communities in Central Pennsylvania—just steps from local shops, restaurants, parks, and the top-rated Camp Hill School District.

Built in 1900 and lovingly maintained, the home features 1,420 sq. ft. of comfortable living space with bright rooms, high ceilings, and original character throughout. A welcoming main level provides flexible living and dining spaces, while the upper level offers four well-sized bedrooms and a full bath. The full basement adds excellent storage, and the home is already equipped with central air and forced-air heat for year-round comfort.

Set on a manageable 0.17-acre lot, the property offers room to garden, relax outdoors, or enhance the exterior to suit your lifestyle. With off-street parking via the private driveway, everyday convenience is built right in.

This is a wonderful opportunity for buyers seeking an attainable single-family home in a borough known for its community atmosphere, walkability, and exceptional schools. Whether you're a first-time buyer, downsizing, or simply looking to enjoy the small-town charm of Camp Hill, this home offers timeless appeal in a location that remains in high demand.
#PACB2053822

CAMP HILL

3309 MARKET STREET

4 Beds

1 Baths

1,420 Sq.Ft.

$318,000

MLS#: PACB2053822
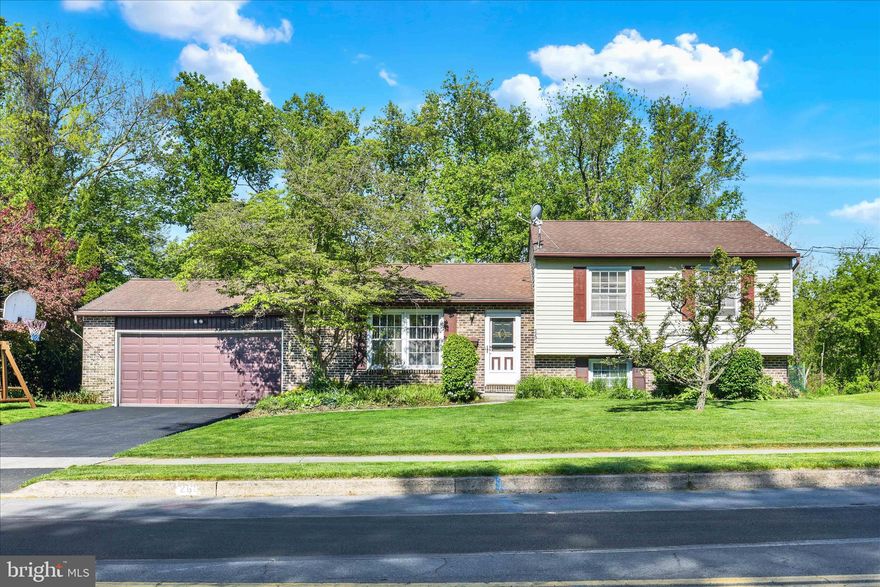
This 4-bedroom, 2.5-bath split-level home is ready for its next owners to make it their own! The main floor offers an easy-flow layout perfect for everyday living. The lower level features an additional living area and extra room that could be used as a bedroom, office, or flex space. Situated on just under an acre, the fully fenced, flat backyard features a beautifully maintained above-ground pool,  just in time for summer enjoyment. Don't miss your opportunity to see all this home has to offer!
#PAYK2103488

CAMP HILL

260 GREEN LANE DRIVE

4 Beds

2 Baths

1,874 Sq.Ft.

$349,000

MLS#: PAYK2103488
Welcome to this charming and well-maintained colonial nestled in a serene neighborhood. Featuring a classic brick and siding exterior, this home offers a perfect blend of comfort and functionality. The spacious layout includes a bright main level and a two-car attached garage for ultimate convenience. Enjoy peaceful afternoons in the lush, green backyard or take a stroll through this quiet community. With a price point under $400k and a prime location, this home is a rare find that’s ready for your personal touch! Oversized lot and very nice private deck also add to this homes appeal. Tour this nice home today and compare to all others.
#PACB2053848

CAMP HILL

504 SPRING HOUSE ROAD

4 Beds

2 Baths

2,471 Sq.Ft.

$399,500

MLS#: PACB2053848

 - property

Send a message

Message successfully sent.

Your message

What is 3 + 4 ?

Reason for contacting?

I agree to receive email communication and understand I can unsubscribe at any time.

I agree to be contacted by Charis Realty Group via call, email, and text for real estate services. To opt out, you can reply 'stop' at any time or reply 'help' for assistance. You can also click the unsubscribe link in the emails. Message and data rates may apply. Message frequency may vary. Privacy Policy

Sign Out

Virtual Assistant

Would you like to take the next step with this property? We can help you schedule a showing or virtual tour, or send you more details.

Yes, I would like more information.

Thank You for Your Reply, One of Our Agents will contact you as soon as possible

No, maybe later.

Thank you, you can always contact me via email, phone number or through the contact form.

Realhub AI

Lucy - Your AI-Powered Realtor

Update Your Temporary Password

Personalize your search

Enter your email and we'll notify you immediately when new listings match what you're looking for.

or enter email address

Already have an account ? Login here

Continue your home search

I agree to receive communications and understand I can unsubscribe at any time.

I agree to be contacted by Charis Realty Group via call, email, and text for real estate services. To opt out, you can reply 'stop' at any time or reply 'help' for assistance. You can also click the unsubscribe link in the emails. Message and data rates may apply. Message frequency may vary. Privacy Policy

Already have an account ? Login here

We use cookies

We use cookies primarily for analytics to enhance your experience. By accepting, you agree to our use of these cookies. You can manage your preferences or learn more about our cookies policy.