
Property
Beds
5
Full Baths
3
1/2 Baths
None
Year Built
1968
Sq.Footage
2,250
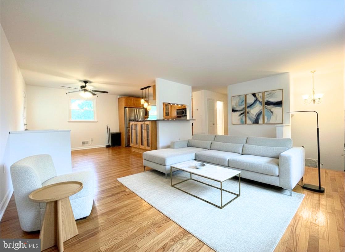
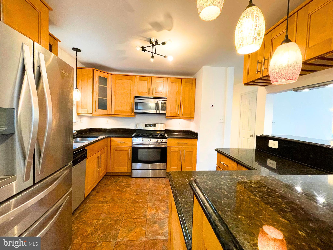
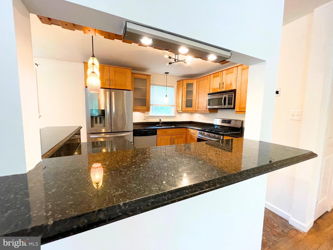
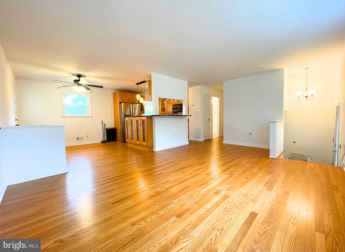
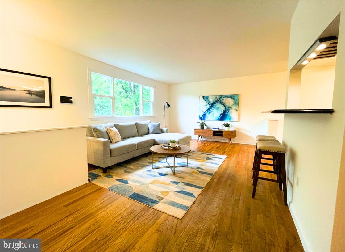
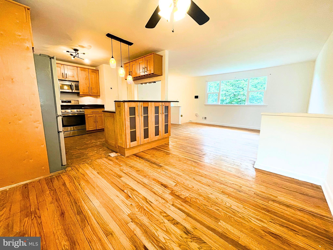
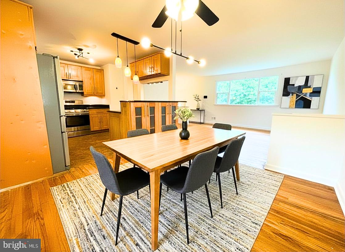
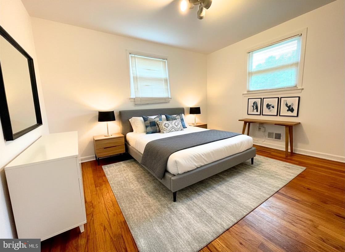
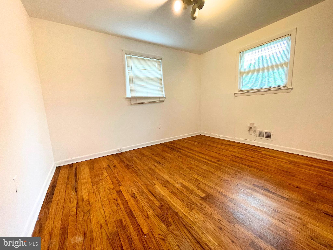
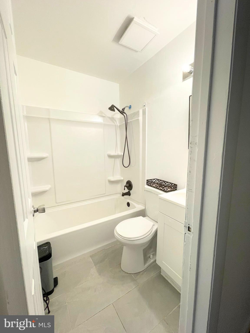
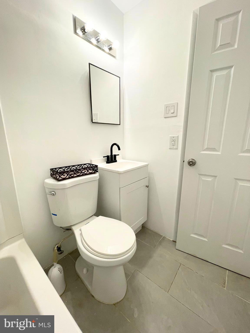
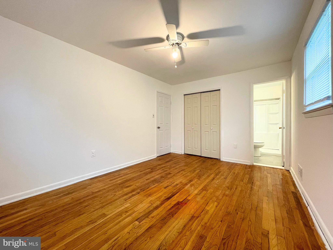
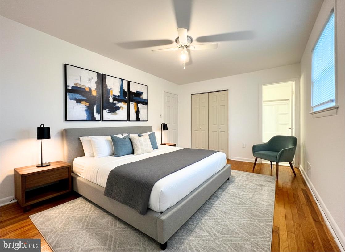
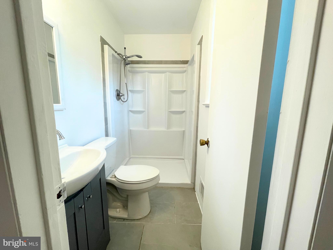
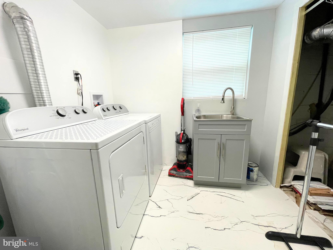
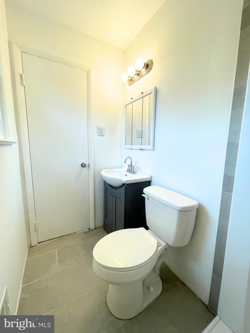
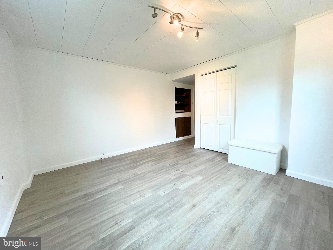
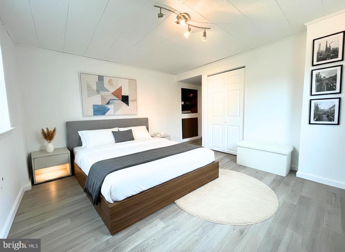
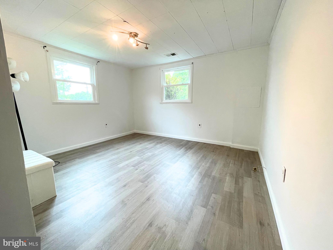
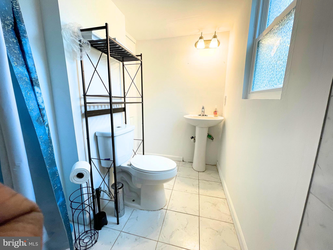
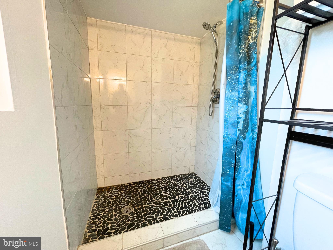
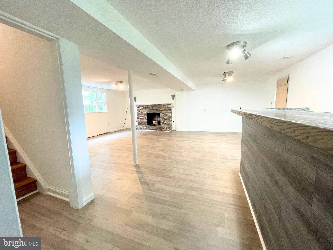
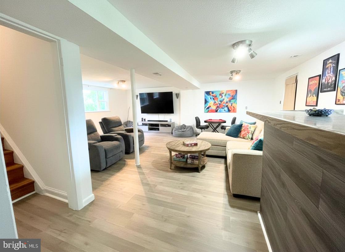
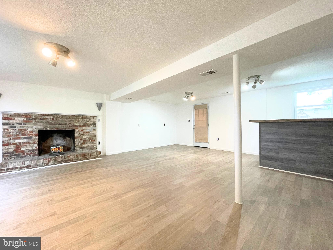
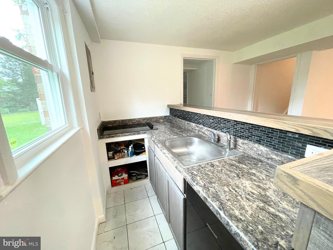
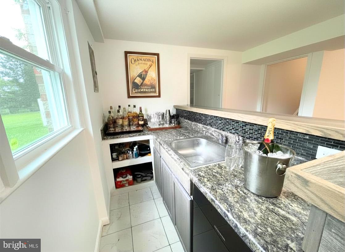
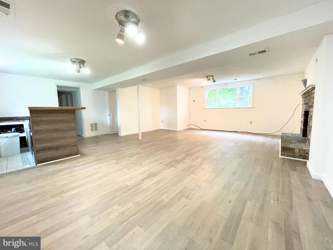
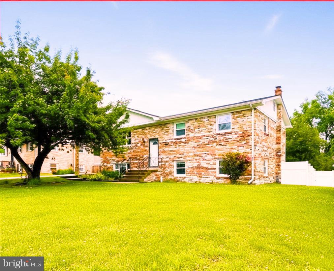
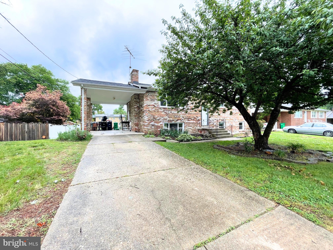
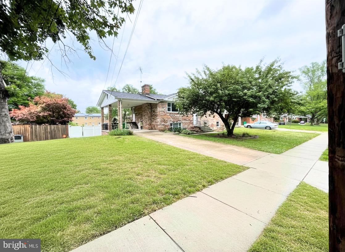
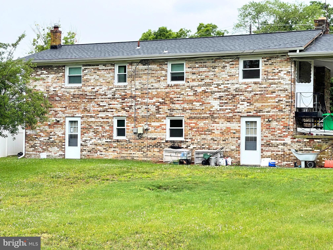
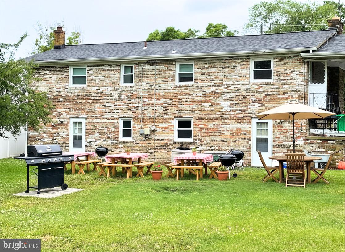
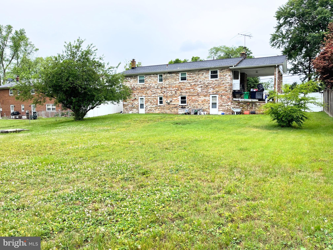
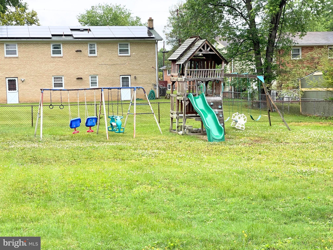
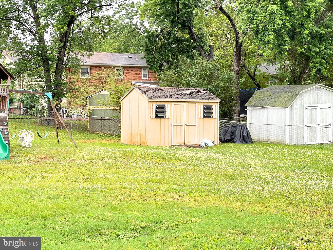
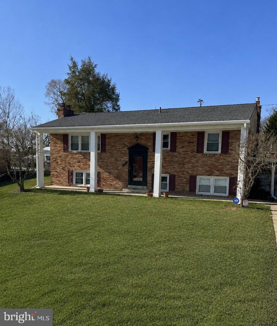
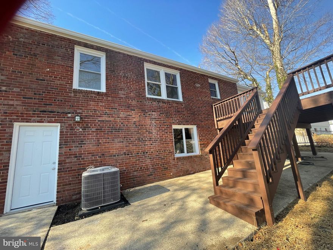
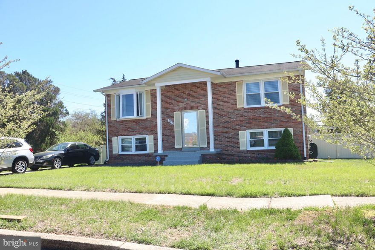
Stunning gourmet kitchen featuring granite countertops, stainless steel appliances, and a gas-burning cooktop. Freshly painted throughout with an amazing open-concept layout perfect for modern living and entertaining. Spacious bedrooms offer abundant natural light, while the oversized family room with built-in bar creates the ideal entertainment space. Enjoy the warmth and charm of a beautiful real wood-burning fireplace. The fully finished walkout basement includes additional spacious bedrooms and a beautifully updated full ceramic tile bathroom. Private laundry area with in-unit washer and dryer, plus a brand-new water heater for added peace of mind. Home is equipped with exterior cameras, motion detectors, security system, smoke detectors, and storm doors for enhanced safety and convenience. Additional upgrades include new roof, new ENERGY STAR qualified windows with screens and storm protection for maximum energy efficiency. Step outside to a large fenced backyard complete with playground equipment, BBQ grilling area, and a spacious storage shed — perfect for outdoor gatherings and family fun.
Features & Amenities
Interior
-
Other Interior Features
Bar, Ceiling Fan(s)
-
Total Bedrooms
5
-
Bathrooms
3
-
Above Grade Finished Area
1125.0
-
Basement YN
YES
-
Cooling YN
YES
-
Cooling
Central Air, Ceiling Fan(s), Gas
-
Fireplace YN
YES
-
Heating YN
YES
-
Heating
Natural Gas, Central, Forced Air
-
Main Level Bedrooms
3
-
Pet friendly
No
Exterior
-
Garage
No
-
Construction Materials
Brick
-
Other Exterior Features
Lighting, Rain Gutters, Storage
-
Parking
Concrete, Off Street, Attached Carport, Attached
-
Pool
No
-
Waterfront YN
NO
-
View
Street
Area & Lot
-
Lot Features
Cleared, Front Yard, Back Yard
-
Lot Size(acres)
0.28
-
Lot Size(square feet)
12115.0
-
Property Type
Residential
-
Property Sub Type
Single Family Residence
-
Architectural Style
Split Foyer
Price
-
Sales Price
$399,000
-
Tax Amount
$3,450
-
Sq. Footage
2, 250
-
Price/SqFt
$177
HOA
-
Association
No
School District
-
Elementary School
N/A
-
Middle School
N/A
-
High School
SURRATTSVILLE
Property Features
-
New Construction
NO
-
Foundation Details
Brick/Mortar
-
Senior Community YN
NO
-
Sewer
Public Sewer
-
Tax Lot
16
-
Water Source
Public
Schedule a Showing
Showing scheduled successfully.
Mortgage calculator
Estimate your monthly mortgage payment, including the principal and interest, property taxes, and HOA. Adjust the values to generate a more accurate rate.
Your payment
Principal and Interest:
$
Property taxes:
$
HOA fees:
$
Total loan payment:
$
Total interest amount:
$
Location
County
PRINCE GEORGES
Elementary School
Middle School
High School
SURRATTSVILLE
Listing Courtesy of Haile Shemondy Haile , Coldwell Banker Realty
RealHub Information is provided exclusively for consumers' personal, non-commercial use, and it may not be used for any purpose other than to identify prospective properties consumers may be interested in purchasing. All information deemed reliable but not guaranteed and should be independently verified. All properties are subject to prior sale, change or withdrawal. RealHub website owner shall not be responsible for any typographical errors, misinformation, misprints and shall be held totally harmless.

AGENT
Tracey Sullivan
Call Tracey today to schedule a private showing.

* Listings on this website come from the FMLS IDX Compilation and may be held by brokerage firms other than the owner of this website. The listing brokerage is identified in any listing details. Information is deemed reliable but is not guaranteed. If you believe any FMLS listing contains material that infringes your copyrighted work please click here to review our DMCA policy and learn how to submit a takedown request.© 2024 FMLS.
Related Properties
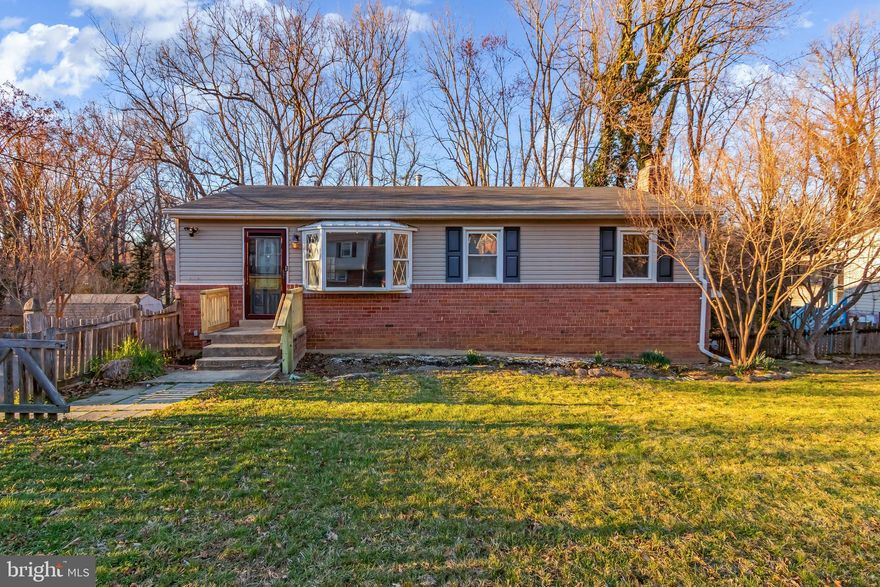
CLINTON
5402 TRENT STREET
3 Beds
2 Baths
1,098 Sq.Ft.
$390,000
MLS#: MDPG2180168
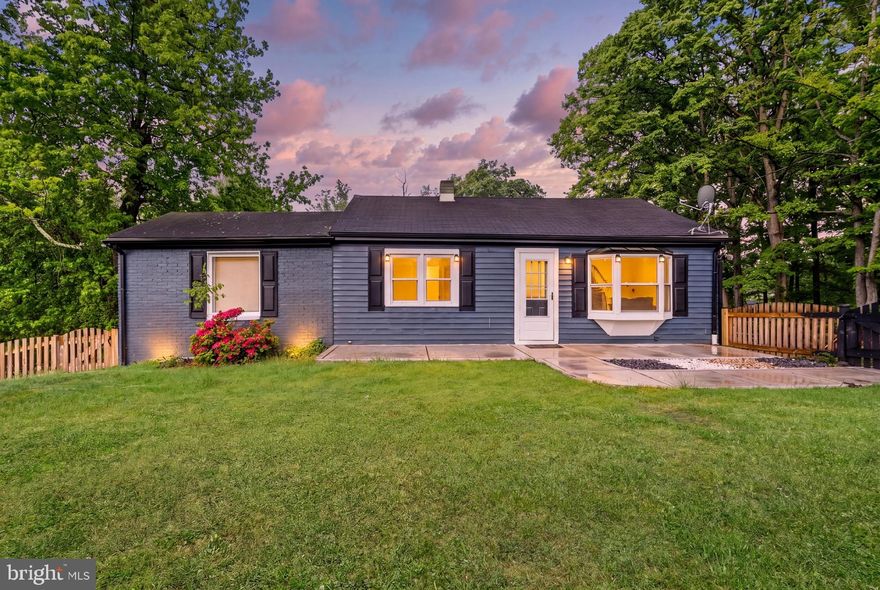
CLINTON
9529 TEMPLE HILL ROAD
4 Beds
2 Baths
944 Sq.Ft.
$445,000
MLS#: MDPG2201040
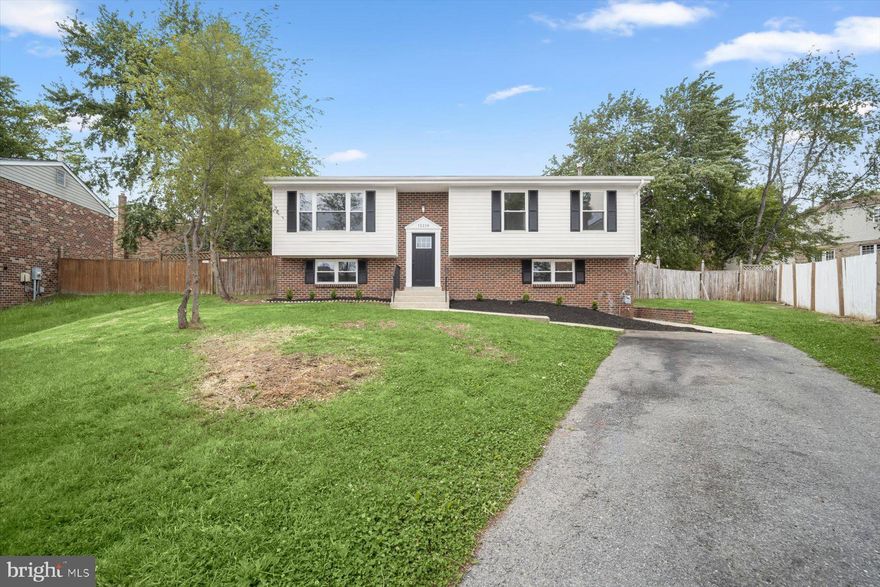
CLINTON
12216 BIRCHVIEW DRIVE
5 Beds
3 Baths
1,204 Sq.Ft.
$474,900
MLS#: MDPG2202034
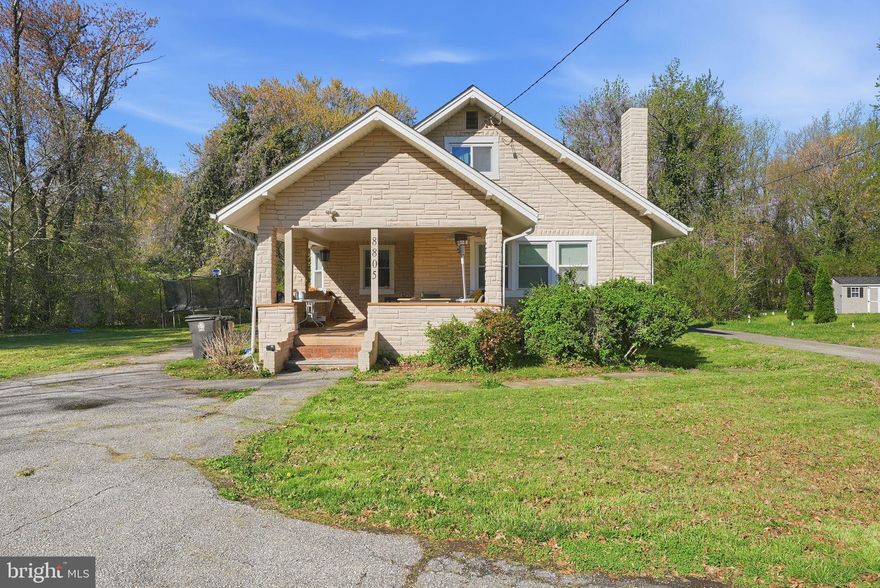
CLINTON
8805 OLD BRANCH AVENUE
4 Beds
2 Baths
1,726 Sq.Ft.
$399,000
MLS#: MDPG2198478
CLINTON
11313 MARLEE AVENUE
3 Beds
2 Baths
1,716 Sq.Ft.
$430,000
MLS#: MDPG2203642

CLINTON
12705 WINDBROOK DRIVE
4 Beds
2 Baths
1,028 Sq.Ft.
$422,500
MLS#: MDPG2190758
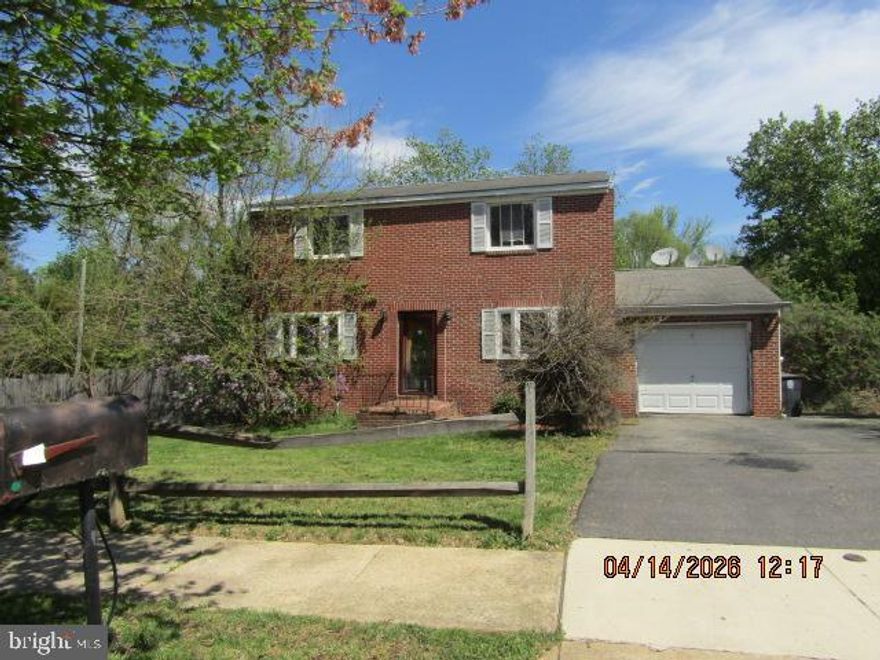
CLINTON
6107 BUCKLER ROAD
4 Beds
2 Baths
2,410 Sq.Ft.
$449,900
MLS#: MDPG2195860
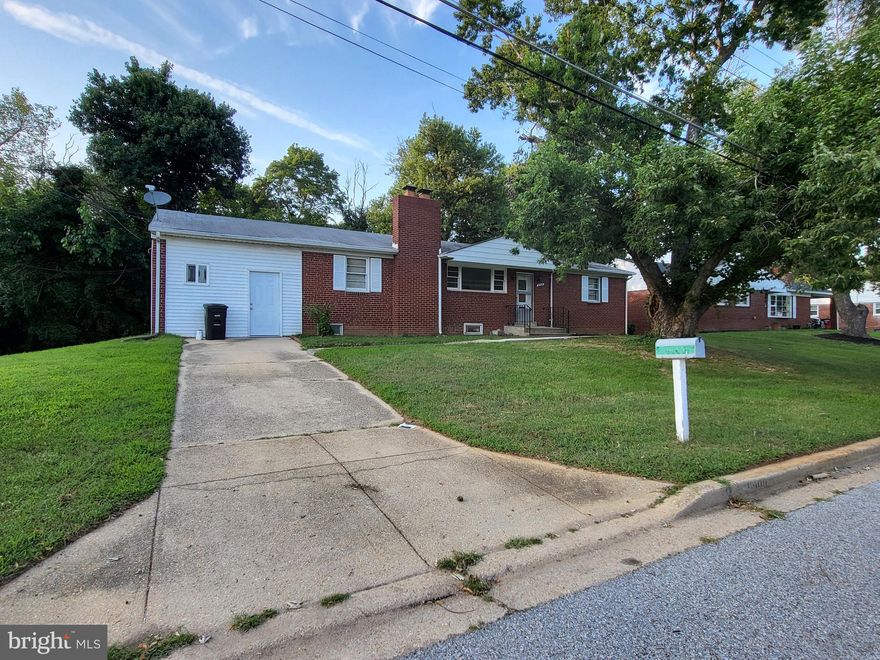
CLINTON
4700 MEGAN DRIVE
4 Beds
2 Baths
1,560 Sq.Ft.
$405,600
MLS#: MDPG2199364
CLINTON
5900 ARBROATH DRIVE
4 Beds
4 Baths
1,456 Sq.Ft.
$454,900
MLS#: MDPG2202624
CLINTON
6317 HELLEN LEE DRIVE
4 Beds
3 Baths
950 Sq.Ft.
$419,900
MLS#: MDPG2198710
.png)