
Property
Beds
3
Full Baths
1
1/2 Baths
1
Year Built
1973
Sq.Footage
1,228
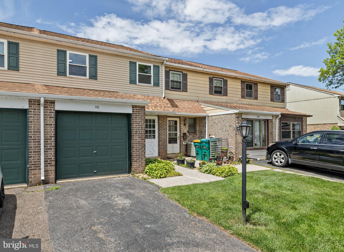
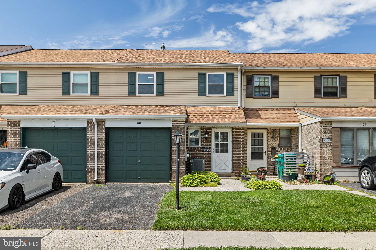
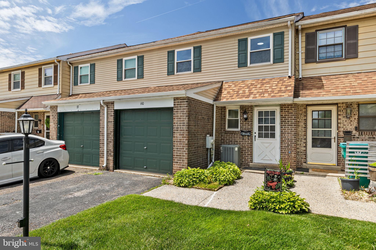
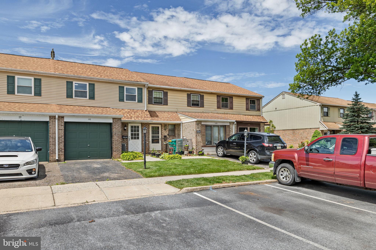
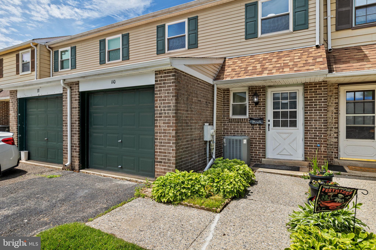
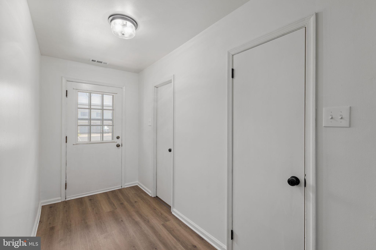
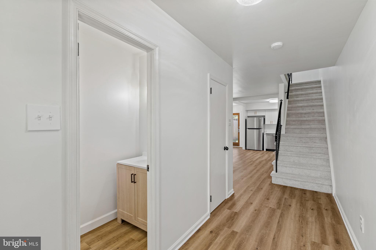
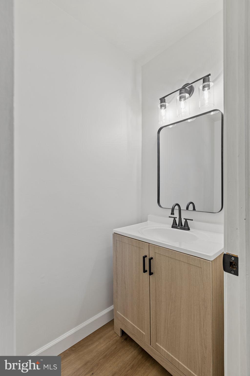
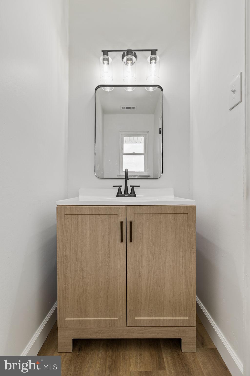
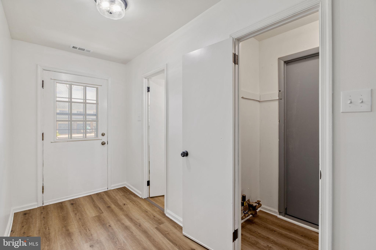
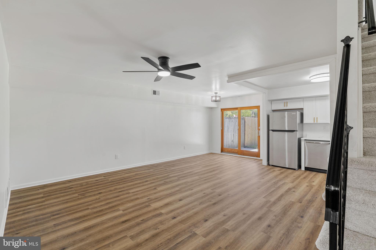
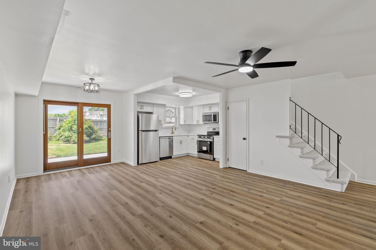
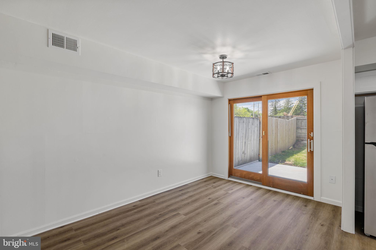
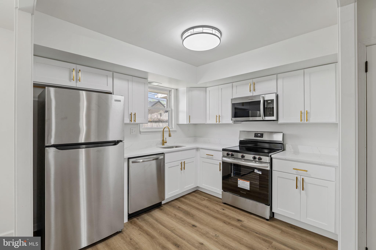
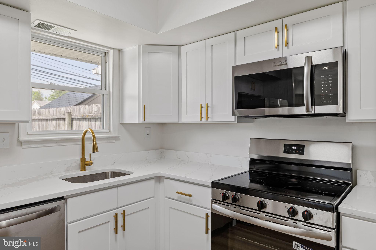
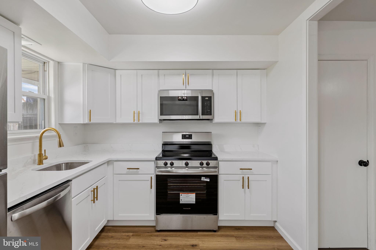
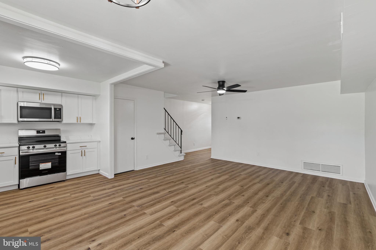
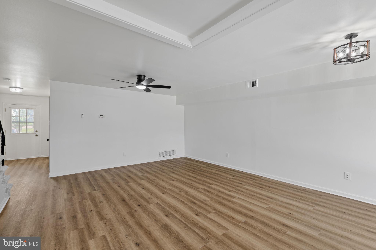
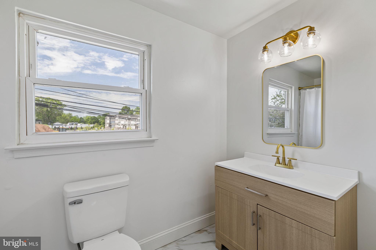
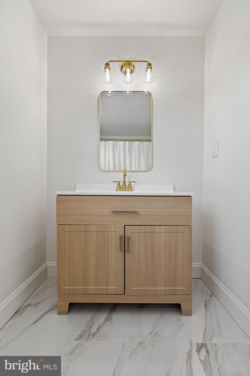
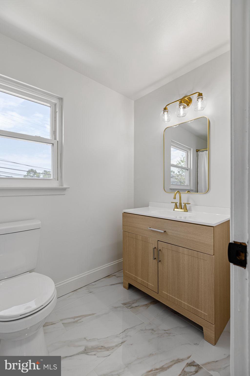
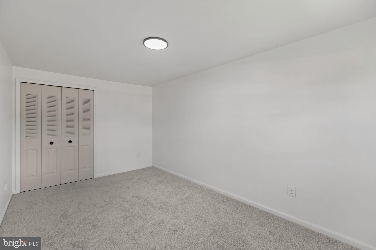
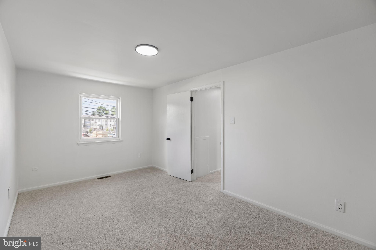
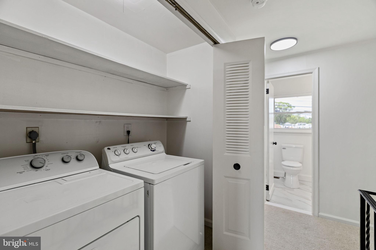
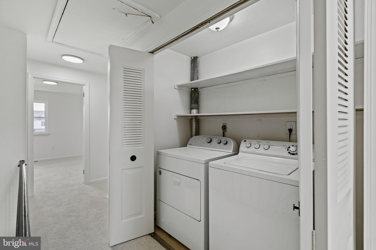
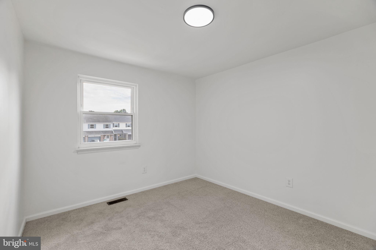
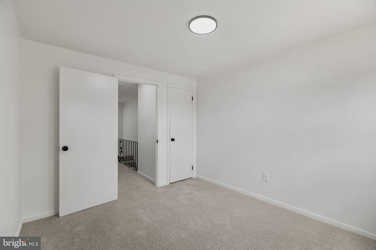
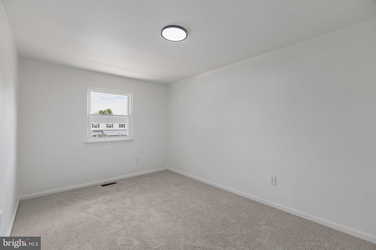
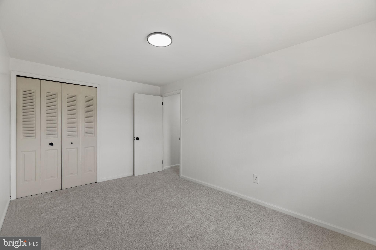
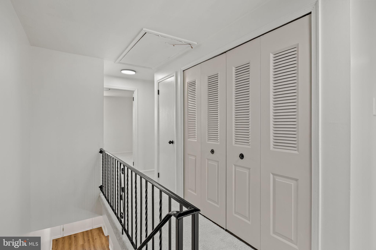
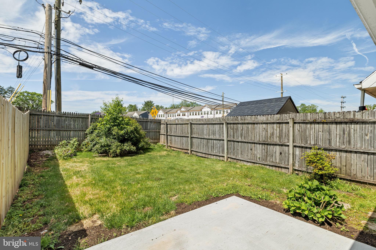
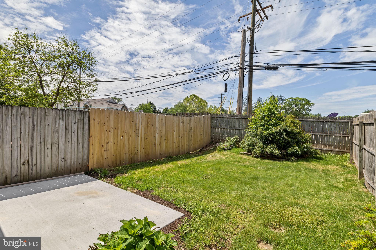
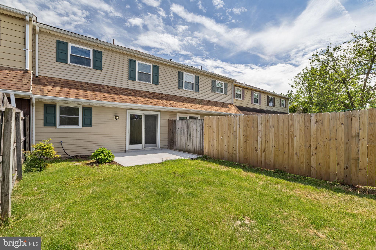
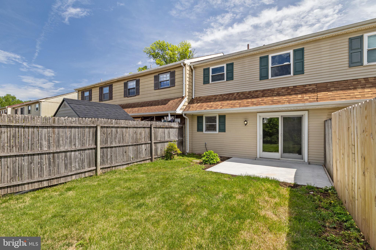
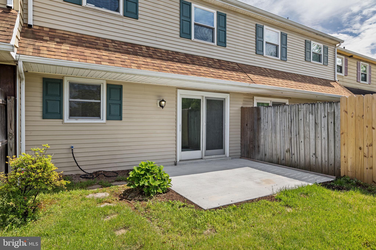
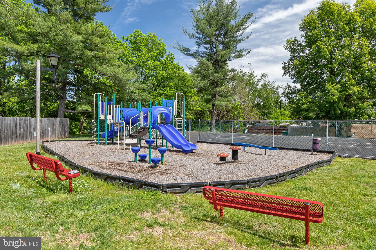
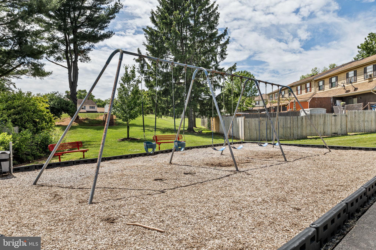
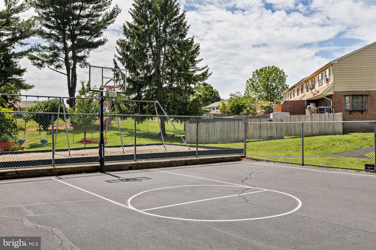
Welcome to 110 Orchard Ct, Royersford — a beautifully renovated and move-in ready 3-bedroom, 1.5-bath townhouse with a one-car garage, located in a highly desirable community with low taxes and an excellent school district! The first floor offers a bright and inviting layout featuring brand-new luxury vinyl plank flooring and fresh designer-inspired neutral paint throughout. The stunning fully renovated kitchen is designed to impress with elegant quartz countertops, soft-close cabinetry, stylish faucets and hardware, and all brand-new stainless steel appliances — perfect for everyday living and entertaining. The fully renovated half bath includes a modern vanity, mirror, lighting fixture, and new toilet, adding both style and convenience to the main level. Upstairs, the second floor features three spacious bedrooms with great closet space and plenty of natural light, along with brand-new neutral-color carpeting throughout. A beautifully renovated full bathroom with new ceramic tile flooring, an updated vanity, modern mirror, and stylish lighting fixtures. For added convenience, the second floor also includes a dedicated laundry closet, making everyday living easier and more efficient. Step outside to your private fully fenced backyard — a perfect outdoor space for entertaining guests, hosting summer barbecues, relaxing with family, or enjoying quiet evenings outdoors. The brand-new patio creates an ideal setting for outdoor dining and gatherings. The attached one-car garage provides convenient parking, additional storage space, and easy access into the home — perfect for keeping your vehicle protected year-round while still offering extra room for tools, or seasonal storage. The community offers a tot lot and basketball court. Conveniently located close to shopping, restaurants, entertainment, and outlet malls, this beautifully updated townhouse offers the perfect blend of comfort, style, convenience, and affordability.
Features & Amenities
Interior
-
Other Interior Features
Ceiling Fan(s)
-
Total Bedrooms
3
-
Bathrooms
1
-
1/2 Bathrooms
1
-
Above Grade Finished Area
1228.0
-
Basement YN
NO
-
Cooling YN
YES
-
Cooling
Central Air, Ceiling Fan(s), Electric
-
Fireplace YN
NO
-
Heating YN
YES
-
Heating
Electric, Forced Air
-
Pet friendly
N/A
Exterior
-
Garage
Yes
-
Garage spaces
1
-
Construction Materials
Vinyl Siding
-
Parking
Garage, Driveway, Inside Entrance, Attached
-
Patio and Porch Features
Patio
-
Pool
No
-
Waterfront YN
NO
Area & Lot
-
Lot Size(acres)
0.05
-
Lot Size(square feet)
2271.0
-
Property Type
Residential
-
Property Sub Type
Townhouse
-
Architectural Style
Colonial
Price
-
Sales Price
$334,900
-
Tax Amount
$3,166
-
Sq. Footage
1, 228
-
Price/SqFt
$272
HOA
-
Association
Yes
-
Association Fee
$150
-
Association Fee Frequency
Monthly
-
Association Fee Includes
N/A
School District
-
Elementary School
N/A
-
Middle School
N/A
-
High School
N/A
Property Features
-
New Construction
NO
-
Association Amenities
Basketball Court, Playground, Sport Court
-
Foundation Details
Slab
-
Senior Community YN
NO
-
Sewer
Public Sewer
-
Tax Lot
044
-
Water Source
Public
Schedule a Showing
Showing scheduled successfully.
Mortgage calculator
Estimate your monthly mortgage payment, including the principal and interest, property taxes, and HOA. Adjust the values to generate a more accurate rate.
Your payment
Principal and Interest:
$
Property taxes:
$
HOA fees:
$
Total loan payment:
$
Total interest amount:
$
Location
County
MONTGOMERY
Elementary School
Middle School
High School
Listing Courtesy of Ehab Abdrabo , Equity Pennsylvania Real Estate
RealHub Information is provided exclusively for consumers' personal, non-commercial use, and it may not be used for any purpose other than to identify prospective properties consumers may be interested in purchasing. All information deemed reliable but not guaranteed and should be independently verified. All properties are subject to prior sale, change or withdrawal. RealHub website owner shall not be responsible for any typographical errors, misinformation, misprints and shall be held totally harmless.

AGENT
Tracey Sullivan
Call Tracey today to schedule a private showing.

* Listings on this website come from the FMLS IDX Compilation and may be held by brokerage firms other than the owner of this website. The listing brokerage is identified in any listing details. Information is deemed reliable but is not guaranteed. If you believe any FMLS listing contains material that infringes your copyrighted work please click here to review our DMCA policy and learn how to submit a takedown request.© 2024 FMLS.
Related Properties

ROYERSFORD
73 ROBODA BOULEVARD
3 Beds
1 Baths
1,800 Sq.Ft.
$350,000
MLS#: PAMC2180672
ROYERSFORD
141 AZALEA CIRCLE
3 Beds
2 Baths
1,545 Sq.Ft.
$394,900
MLS#: PAMC2180380

ROYERSFORD
688 S 6TH AVENUE
3 Beds
1 Baths
1,618 Sq.Ft.
$350,000
MLS#: PAMC2180950

ROYERSFORD
454 CHURCH STREET
2 Beds
3 Baths
1,120 Sq.Ft.
$349,900
MLS#: PAMC2177472
.png)