
Property
Beds
5
Full Baths
3
1/2 Baths
1
Year Built
1997
Sq.Footage
3,884
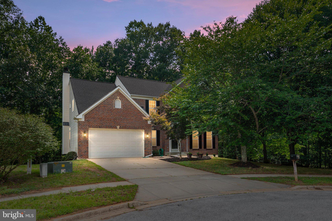
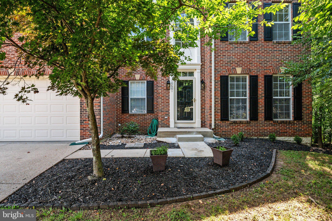
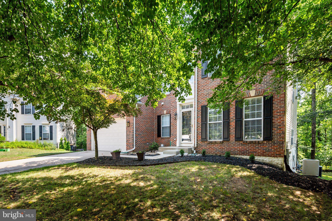
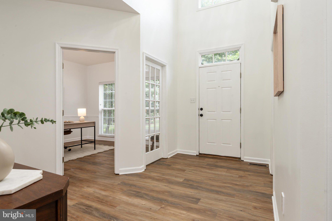
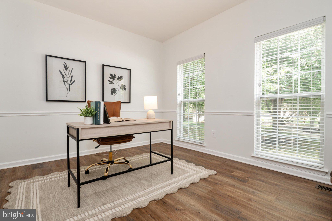
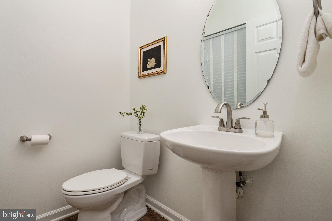
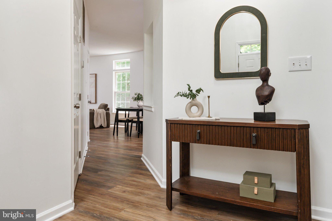
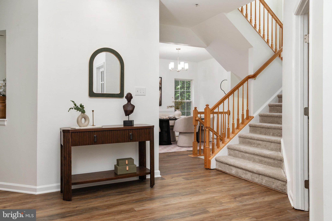
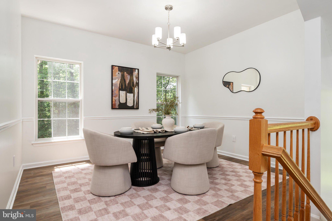
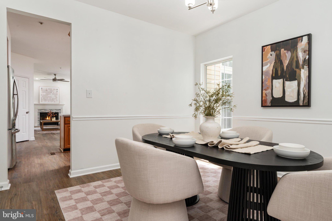
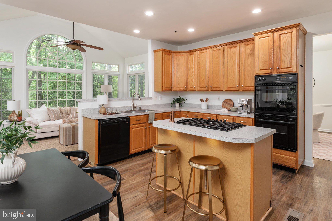
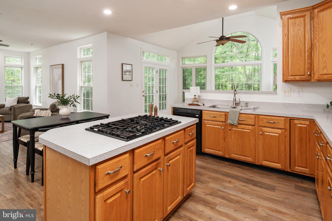
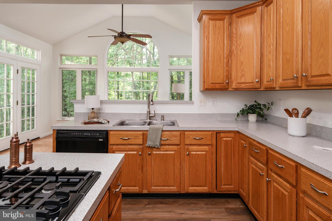
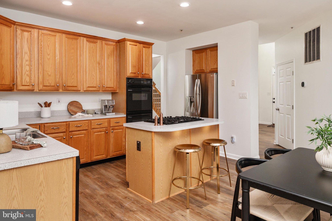
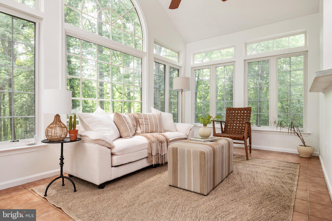
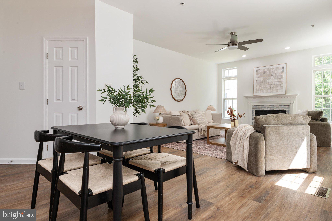
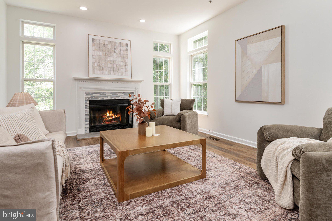
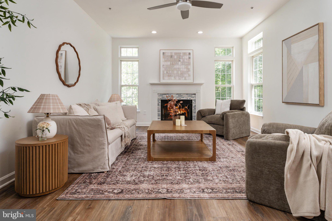
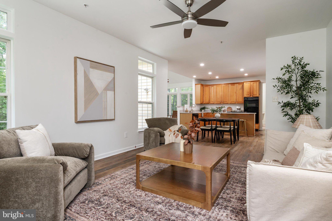
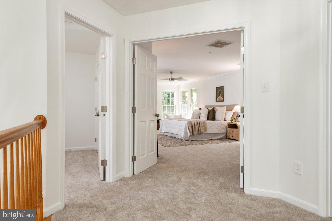
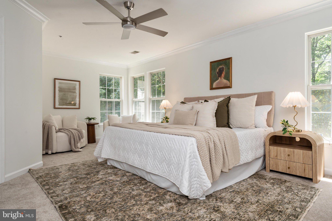
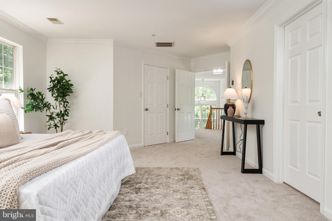
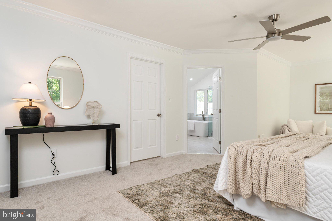
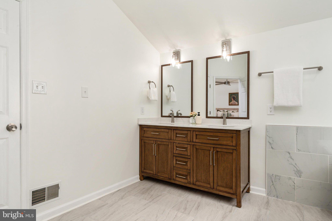
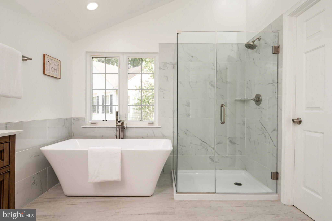
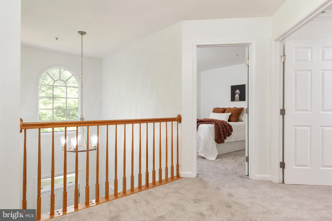
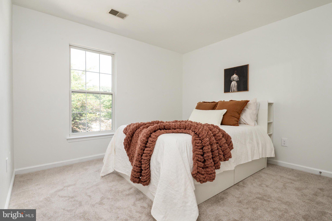
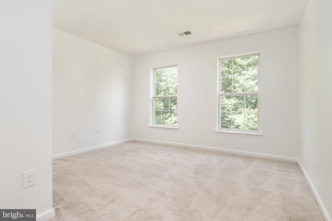
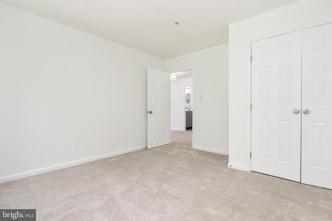
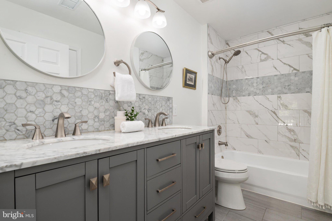
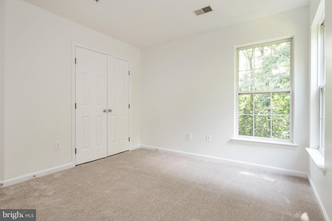
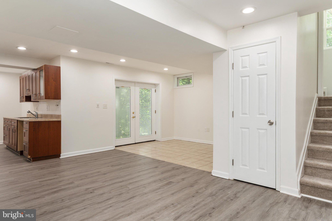
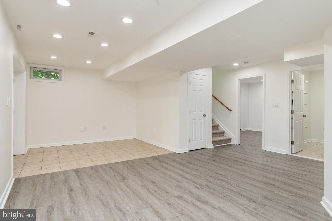
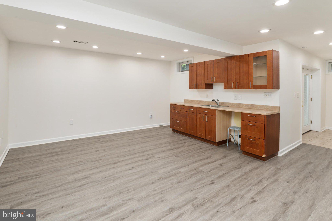
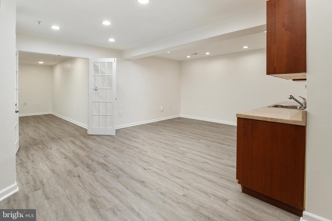
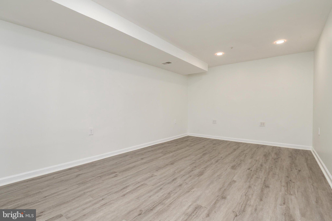
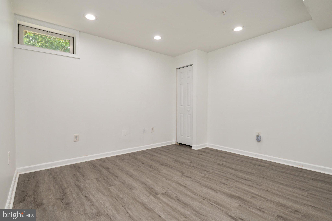
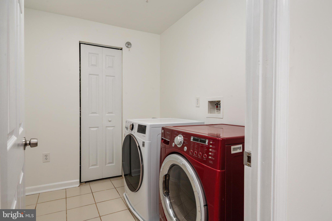
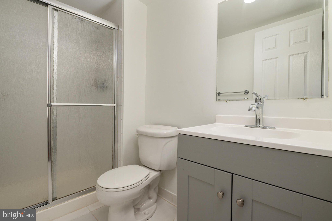
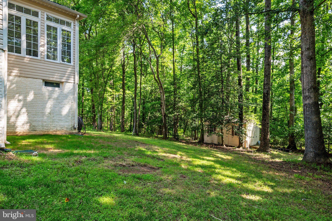
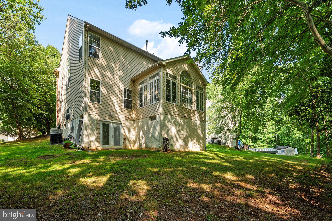
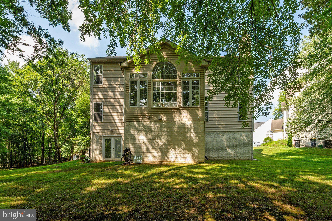
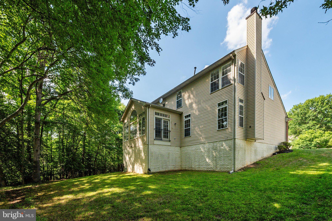
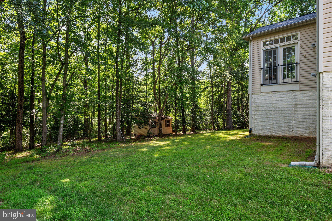
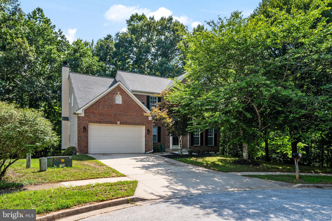
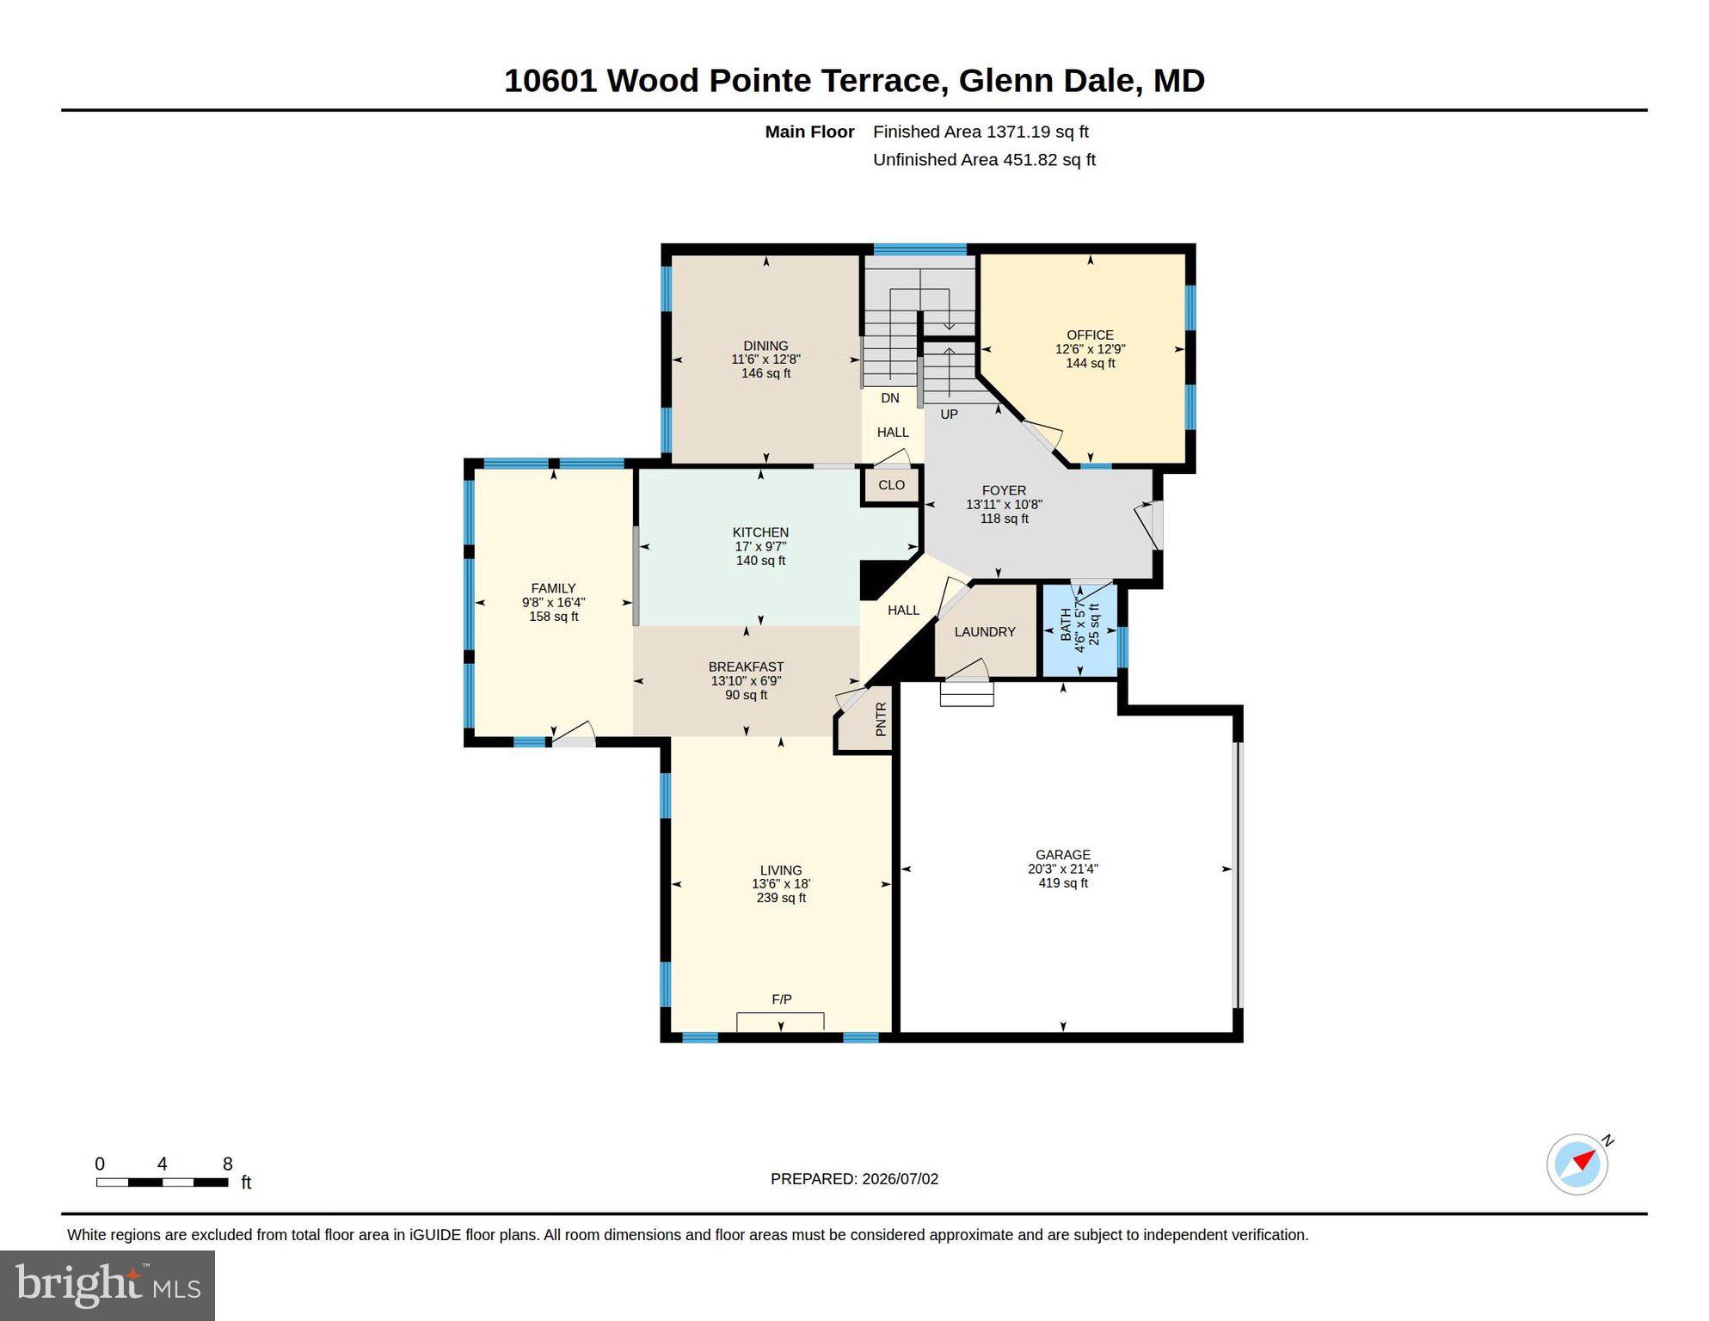
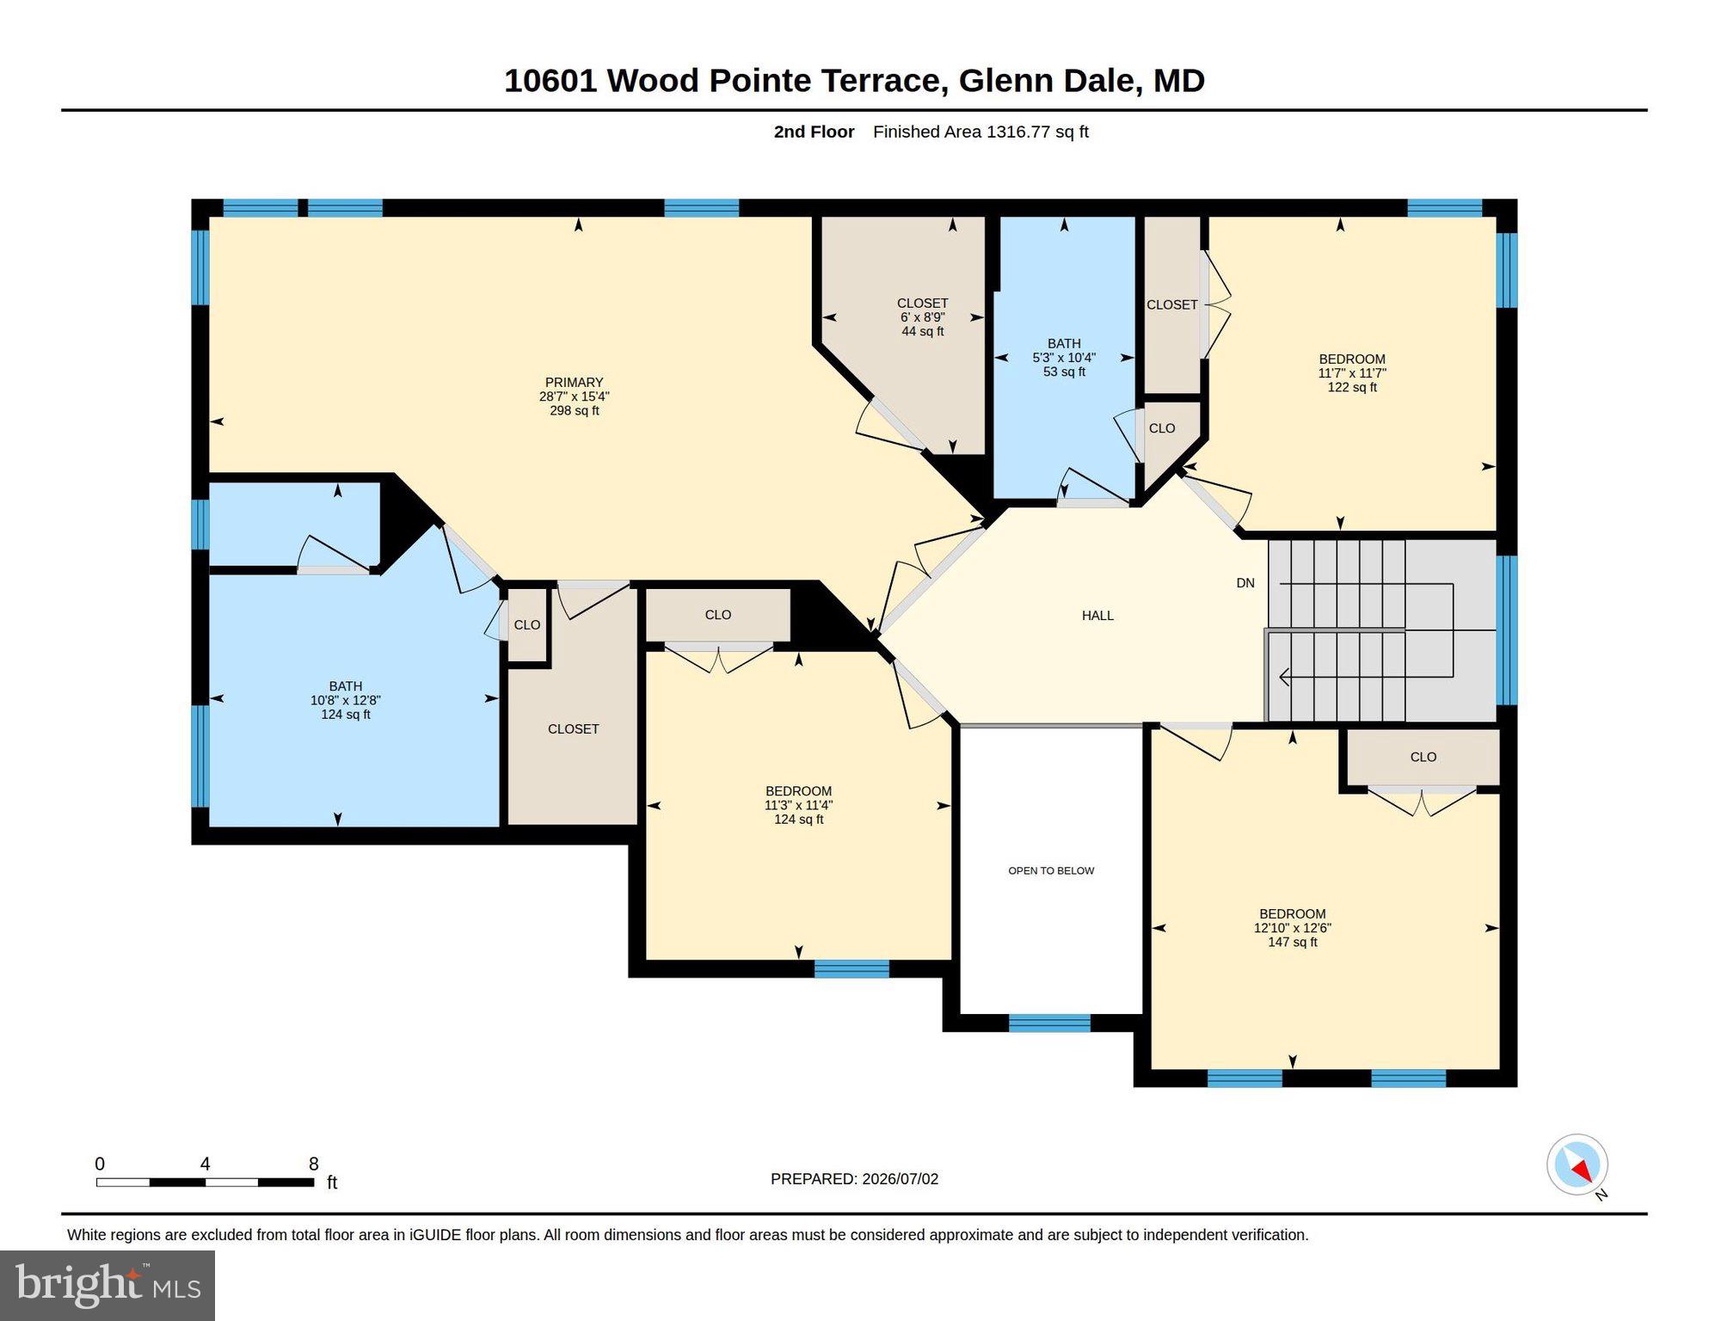
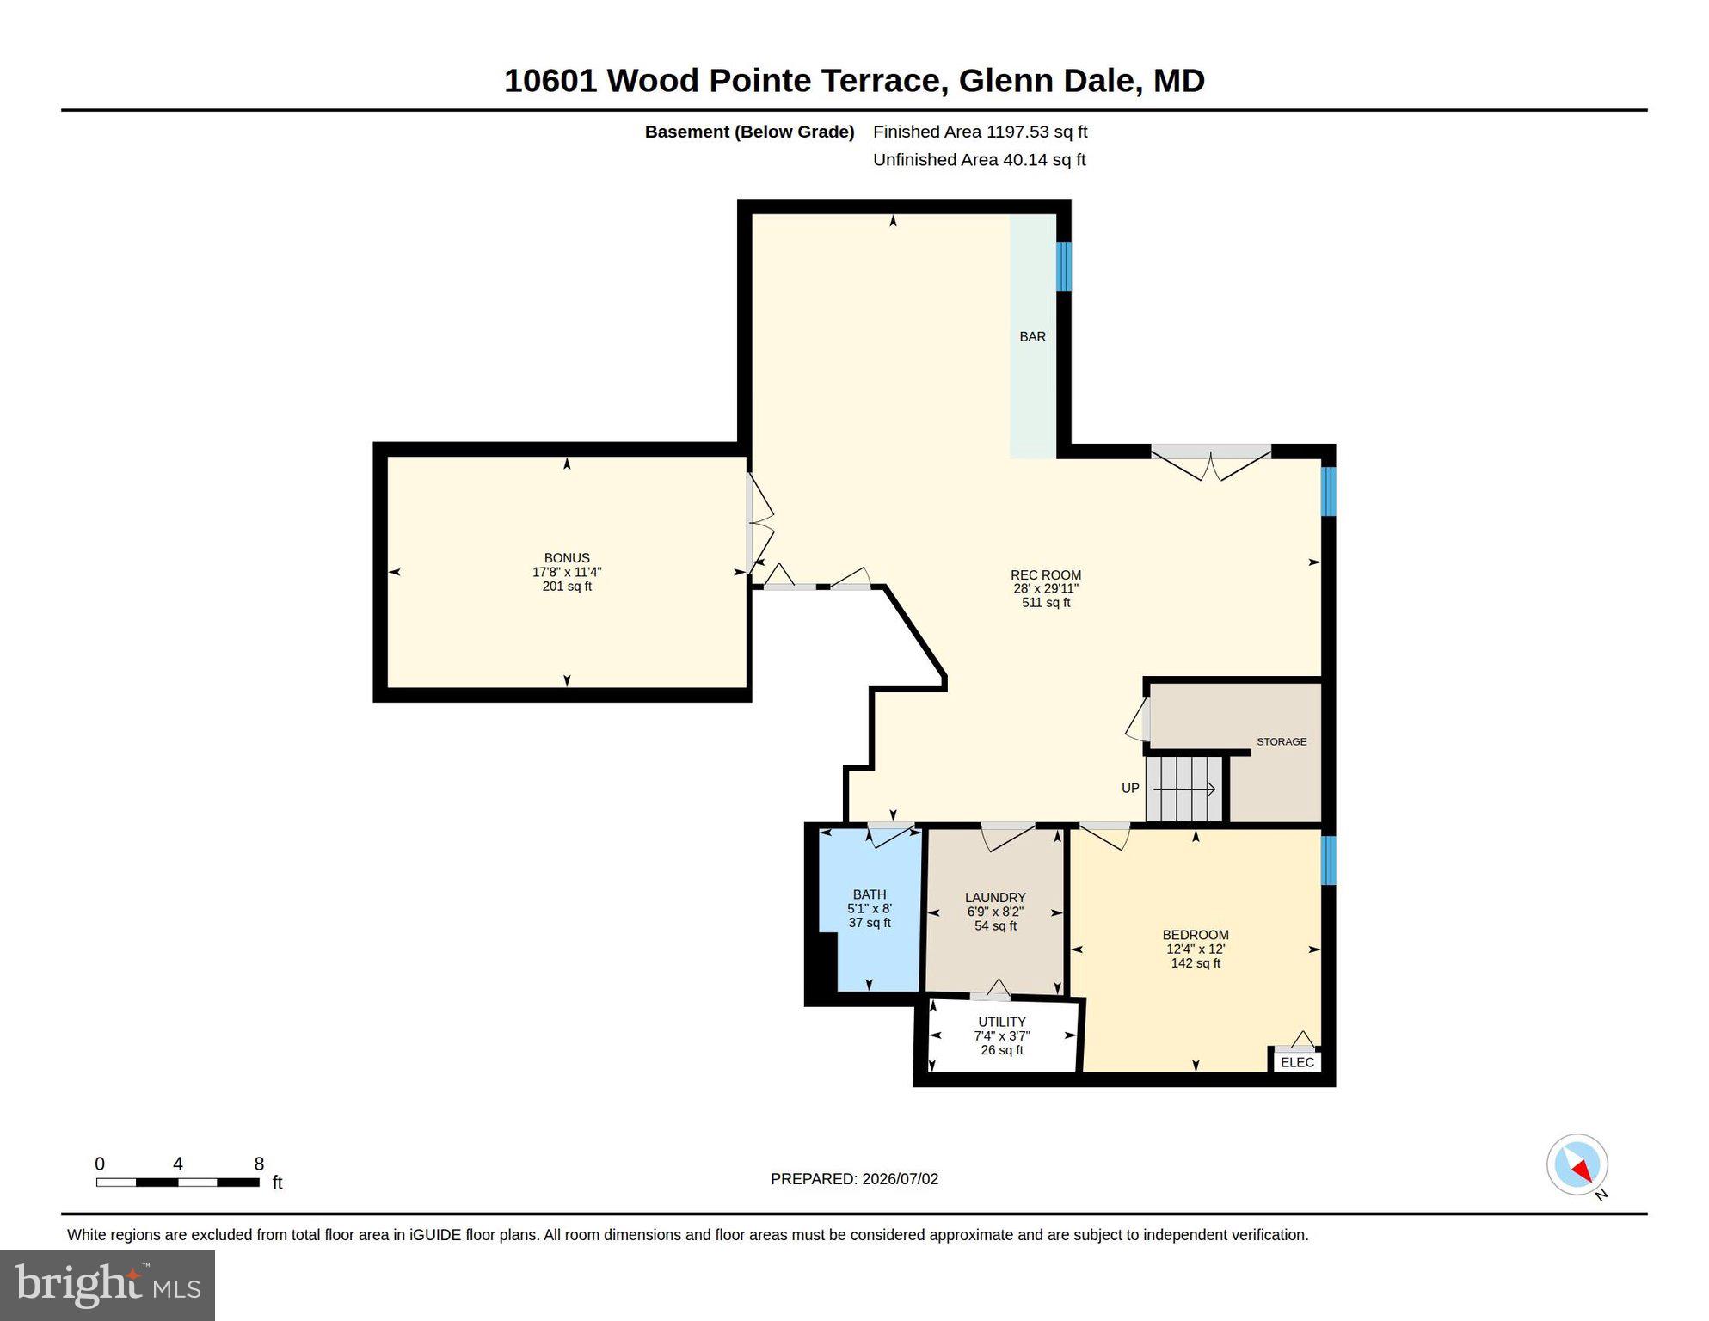
Welcome Home! This beautifully updated 5-bedroom, 3.5-bathroom home located at the top of a cul-de-sac in the desirable Wood Pointe community of Glenn Dale offers the perfect combination of modern updates, generous living space, and timeless comfort, creating a home that's truly move-in ready. From the moment you step inside, you'll appreciate the fresh, inviting feel created by newly painted walls, ceilings, trim, and doors throughout the home. The primary bathroom has been beautifully renovated with new tile flooring, soaking tub, a stunning tiled shower with glass enclosure, an updated double vanity, new lighting, toilet, exhaust fan, and fresh finishes, providing the perfect place to unwind. Additional updates include new carpeting throughout the upper level and portions of the lower level, luxury vinyl plank flooring in select basement areas, updated light fixtures, a new cooktop, electrical improvements, new smoke detectors, updated exterior lighting, and numerous interior and exterior enhancements that give the home a fresh, polished feel. The finished lower level offers incredible versatility with multiple living spaces that can easily accommodate a recreation room, media room, home office, fitness area, guest retreat, or multigenerational living. Complete with a kitchenette, updated flooring, fresh drywall, new lighting, electrical improvements, and a refreshed bathroom, this level adds exceptional functionality and flexibility to the home. Outside, you'll enjoy landscaping enhancements, fresh seeding, shed, and a large usable backyard space. Conveniently located near shopping, dining, parks, and major commuter routes including metro, this thoughtfully updated home offers the perfect blend of style, space, and everyday convenience.
Features & Amenities
Interior
-
Other Interior Features
Ceiling Fan(s)
-
Total Bedrooms
5
-
Bathrooms
3
-
1/2 Bathrooms
1
-
Above Grade Finished Area
2687.0
-
Basement YN
YES
-
Cooling YN
YES
-
Cooling
Central Air, Ceiling Fan(s), Electric
-
Fireplace YN
YES
-
Heating YN
YES
-
Heating
Natural Gas, Forced Air, Heat Pump
-
Pet friendly
N/A
Exterior
-
Garage
Yes
-
Garage spaces
2
-
Construction Materials
Frame
-
Parking
Concrete, Garage, Driveway, Attached
-
Pool
No
-
Waterfront YN
NO
Area & Lot
-
Lot Size(acres)
0.3
-
Lot Size(square feet)
12947.0
-
Property Type
Residential
-
Property Sub Type
Single Family Residence
-
Architectural Style
Traditional
Price
-
Sales Price
$675,000
-
Tax Amount
$7,725
-
Sq. Footage
3, 884
-
Price/SqFt
$173
HOA
-
Association
YES
-
Association Fee
$126
-
Association Fee Frequency
Quarterly
-
Association Fee Includes
N/A
School District
-
Elementary School
N/A
-
Middle School
N/A
-
High School
N/A
Property Features
-
New Construction
NO
-
Foundation Details
Concrete Perimeter
-
Senior Community YN
NO
-
Sewer
Public Sewer
-
Tax Lot
50
-
Water Source
Public
Schedule a Showing
Showing scheduled successfully.
Mortgage calculator
Estimate your monthly mortgage payment, including the principal and interest, property taxes, and HOA. Adjust the values to generate a more accurate rate.
Your payment
Principal and Interest:
$
Property taxes:
$
HOA fees:
$
Total loan payment:
$
Total interest amount:
$
Location
County
PRINCE GEORGES
Elementary School
Middle School
High School
Listing Courtesy of Lauren Ashley Thomas , Compass
RealHub Information is provided exclusively for consumers' personal, non-commercial use, and it may not be used for any purpose other than to identify prospective properties consumers may be interested in purchasing. All information deemed reliable but not guaranteed and should be independently verified. All properties are subject to prior sale, change or withdrawal. RealHub website owner shall not be responsible for any typographical errors, misinformation, misprints and shall be held totally harmless.

AGENT
Tracey Sullivan
Call Tracey today to schedule a private showing.

* Listings on this website come from the FMLS IDX Compilation and may be held by brokerage firms other than the owner of this website. The listing brokerage is identified in any listing details. Information is deemed reliable but is not guaranteed. If you believe any FMLS listing contains material that infringes your copyrighted work please click here to review our DMCA policy and learn how to submit a takedown request.© 2024 FMLS.
Related Properties
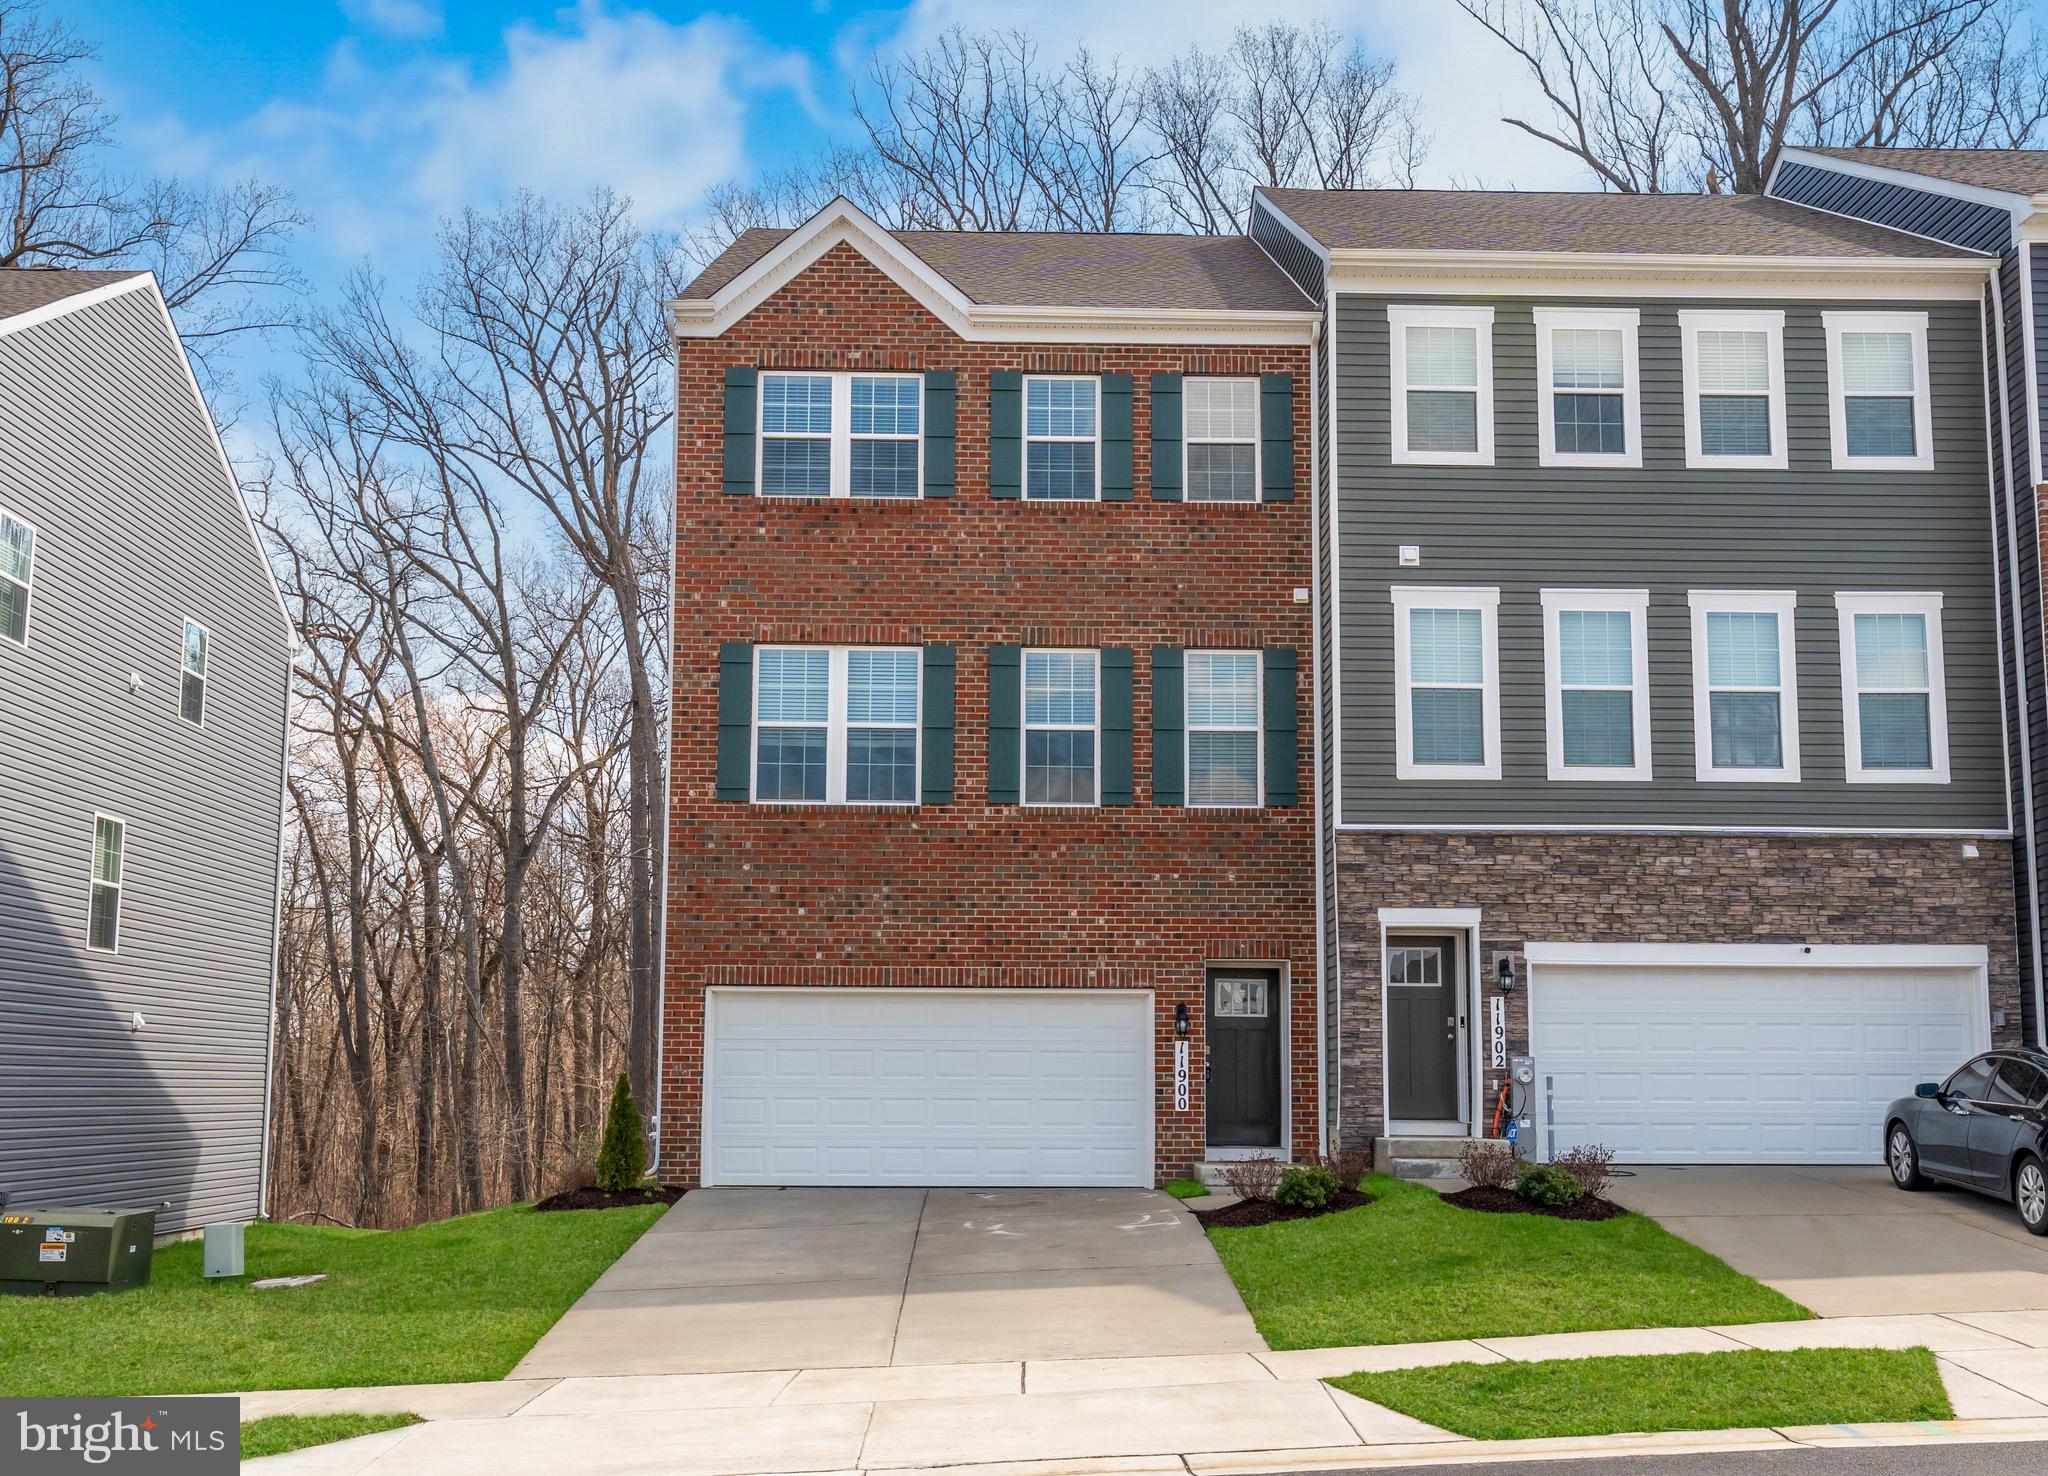
GLENN DALE
11900 WYNNIFRED PL
4 Beds
3 Baths
1,920 Sq.Ft.
$674,900
MLS#: MDPG2193504
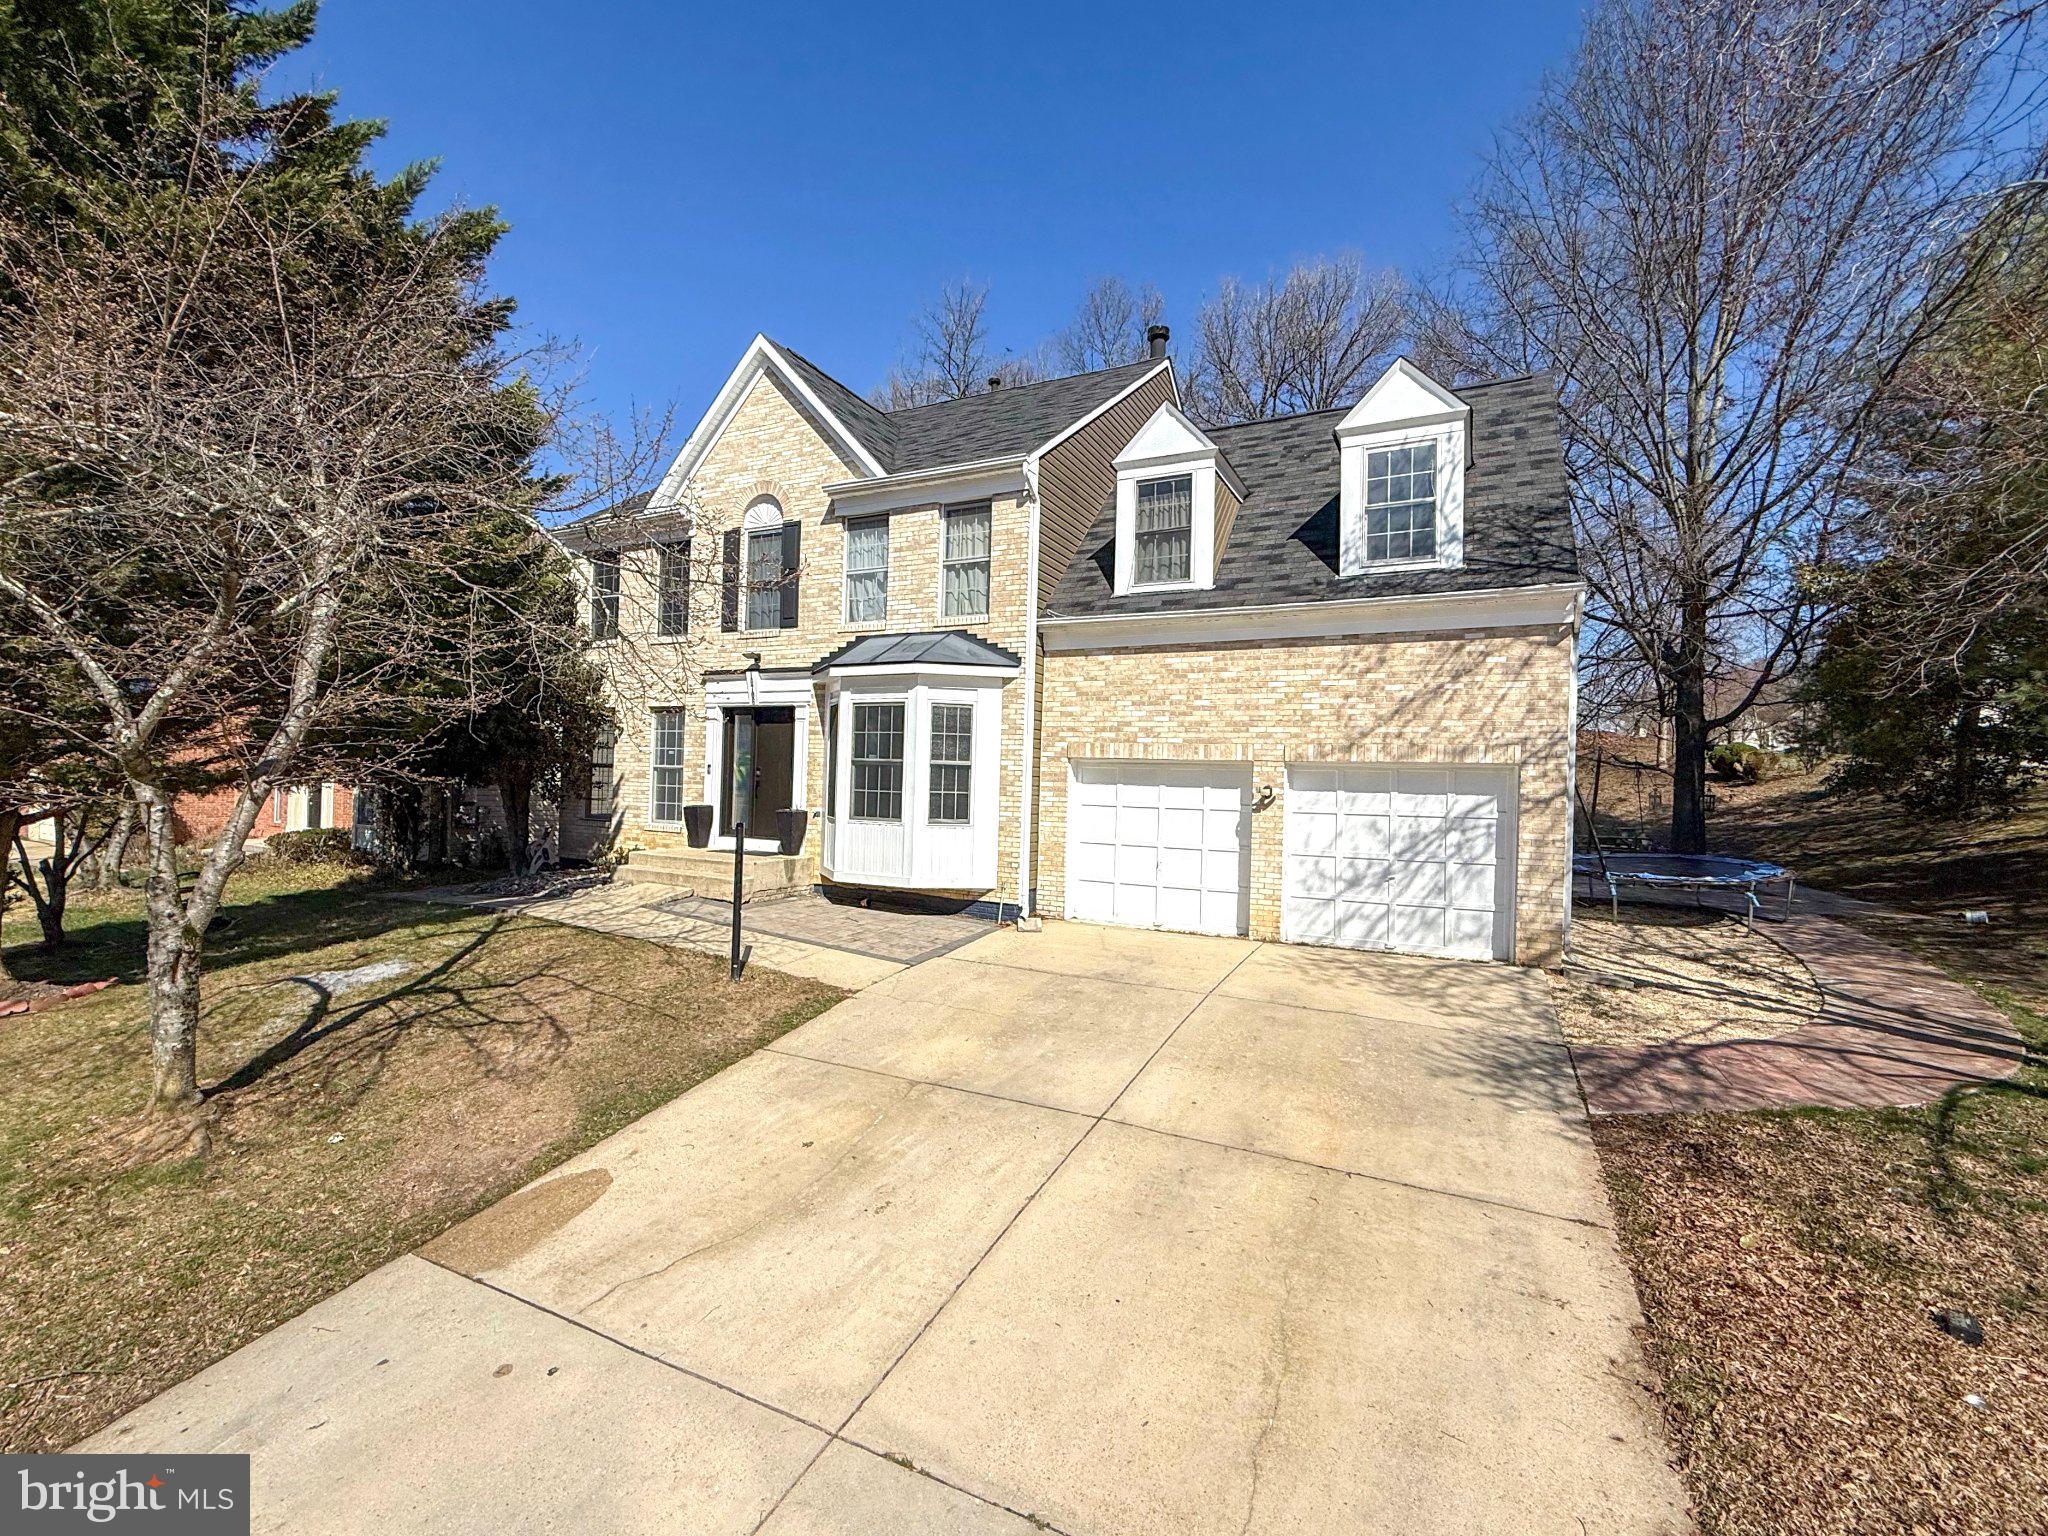
GLENN DALE
10706 WYNFIELD COURT
4 Beds
3 Baths
2,344 Sq.Ft.
$750,000
MLS#: MDPG2194458
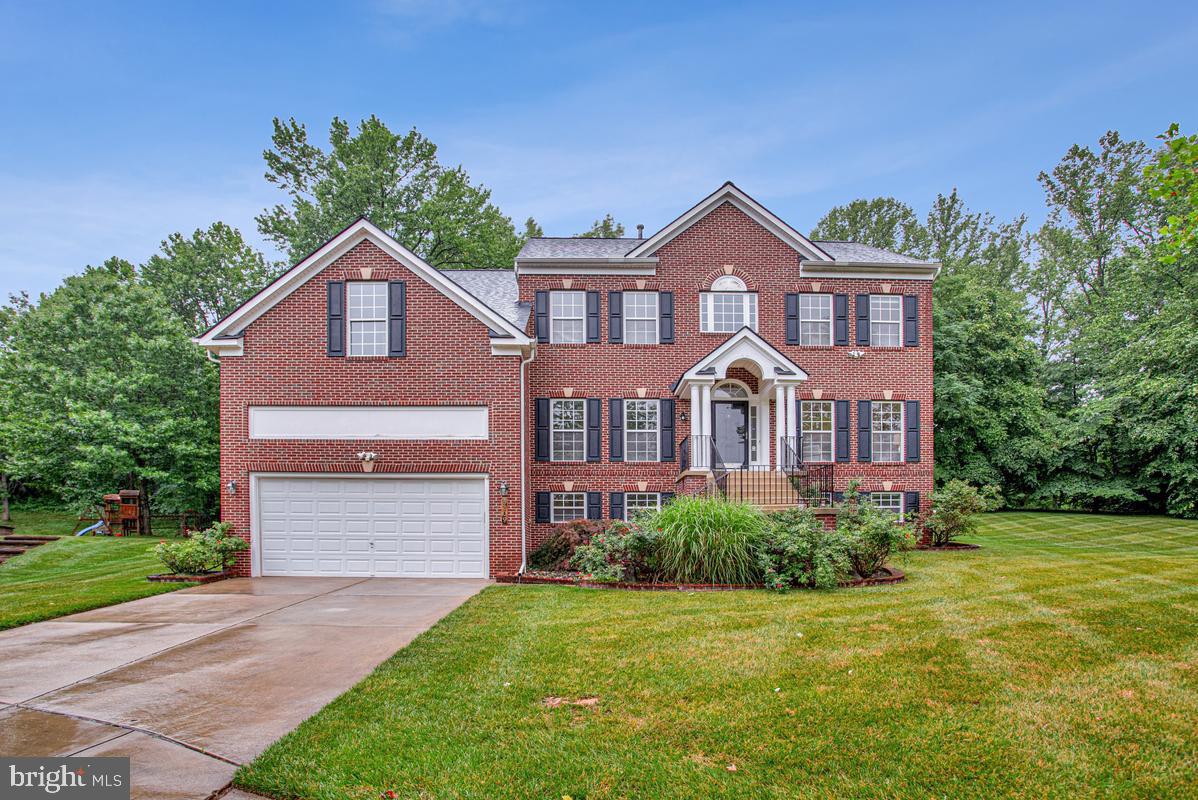
GLENN DALE
5209 DEVONPORT COURT
4 Beds
4 Baths
4,888 Sq.Ft.
$759,990
MLS#: MDPG2208702
.png)